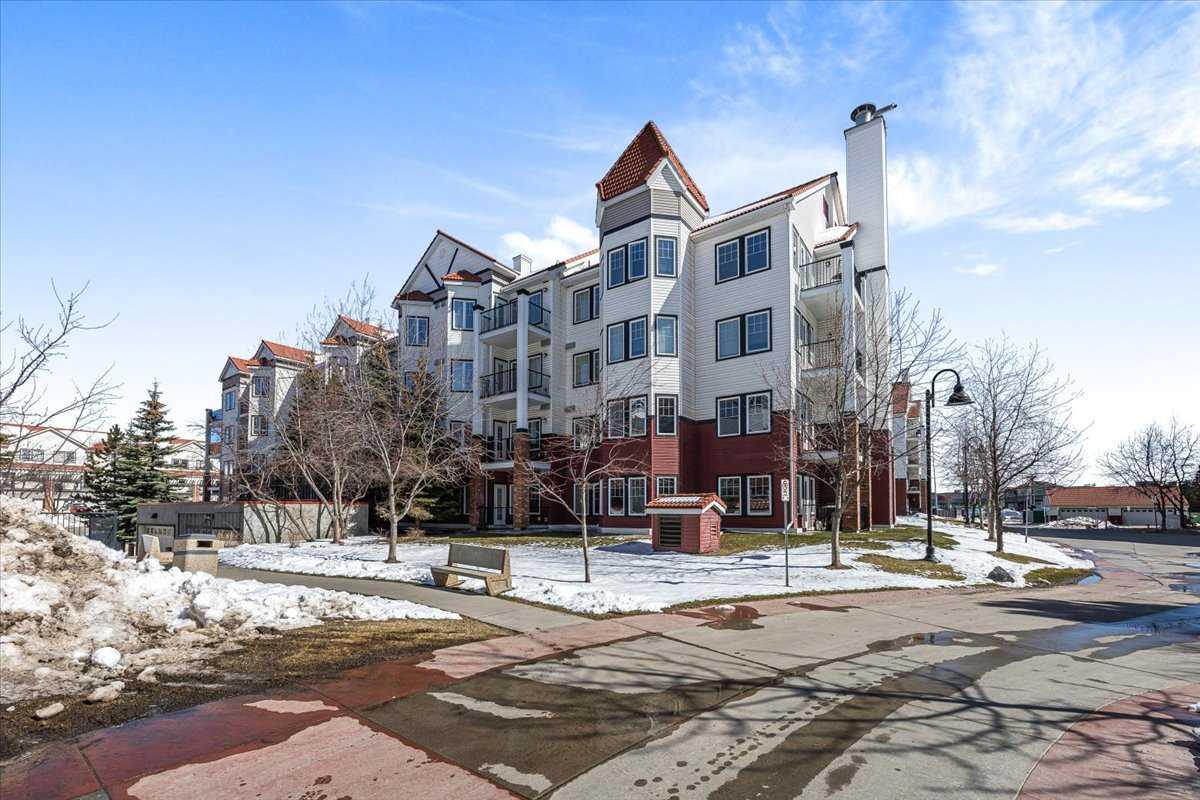
326, 30 Royal Oak Plaza NW, Calgary, Alberta
Condo For Sale in Calgary, Alberta
$319,000
-
Property Type
 Condo
Condo
-
Bedrooms
 2
2
-
Bath
 2
2
-
Garage
 0
0
-
Sq Ft
 907
907
-
Year Built
 2009
2009
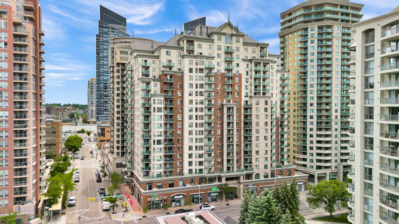
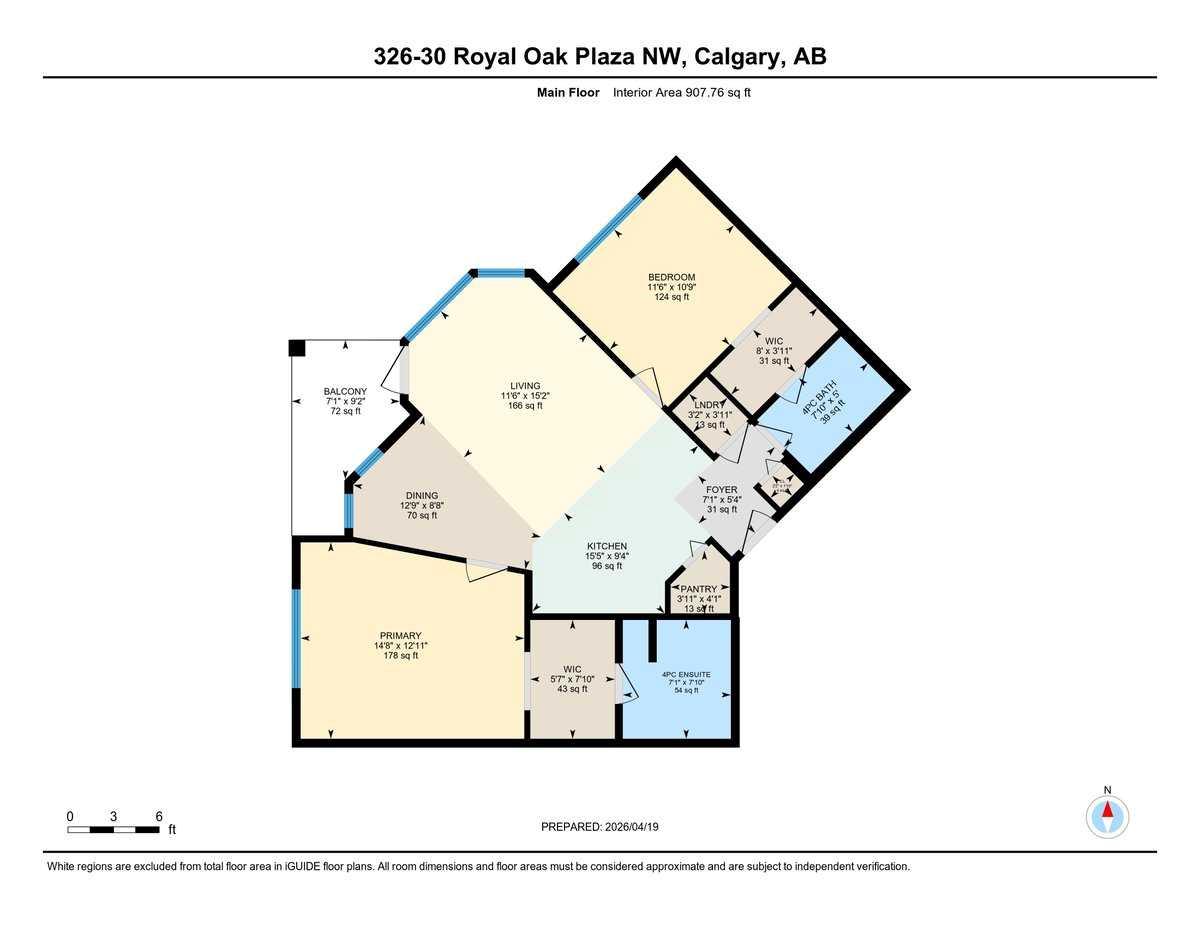
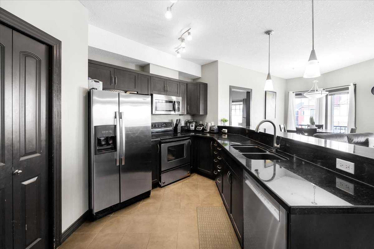
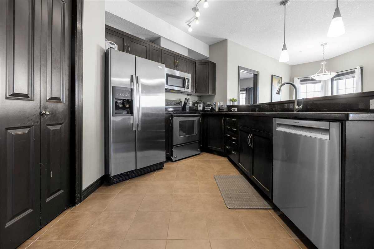
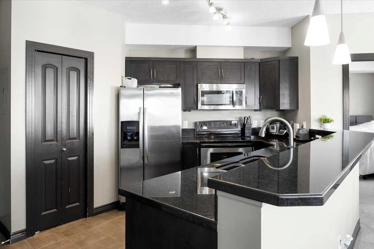
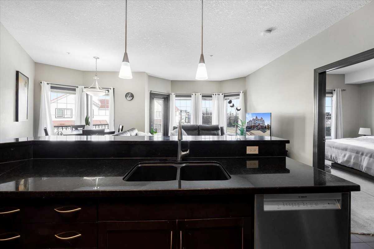
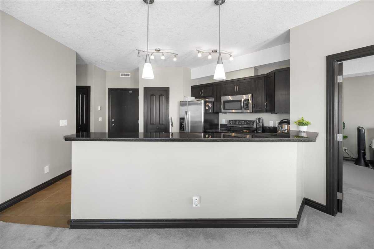
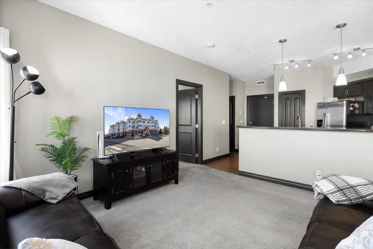
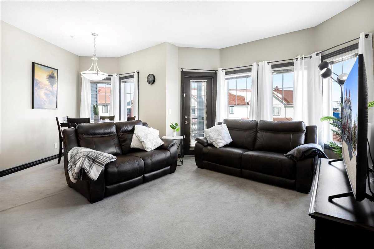
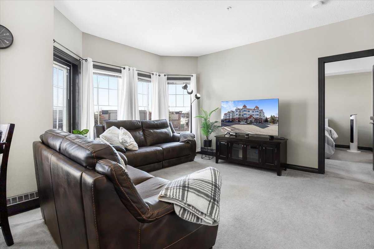
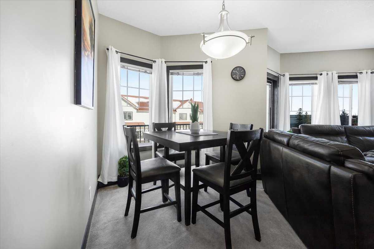
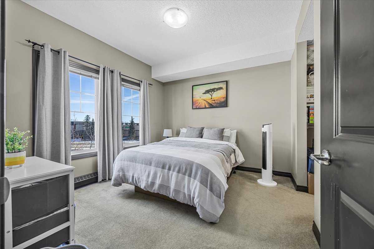
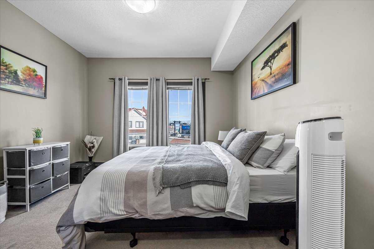
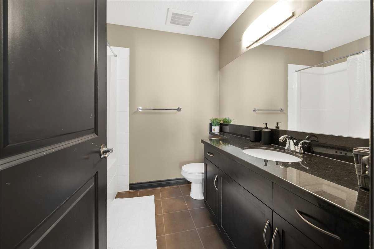
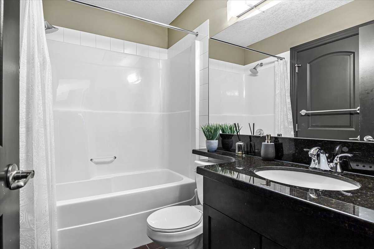
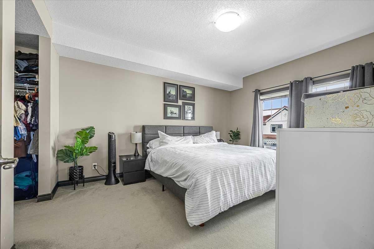
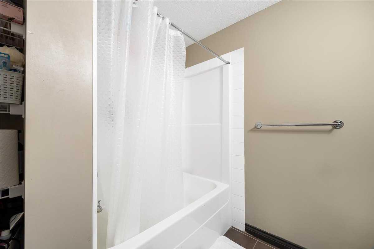
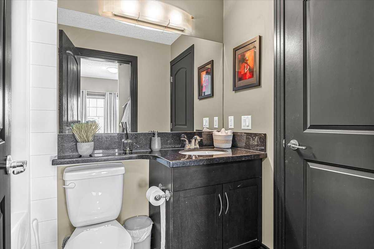
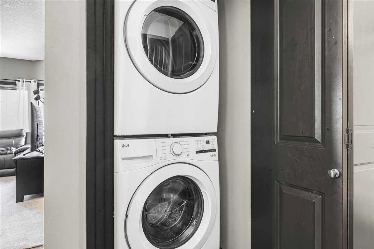
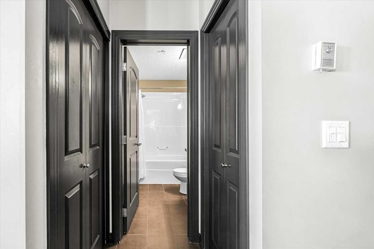
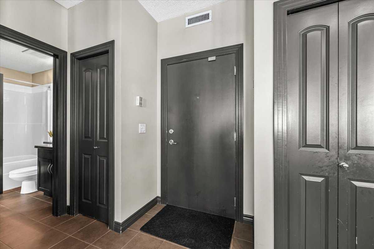
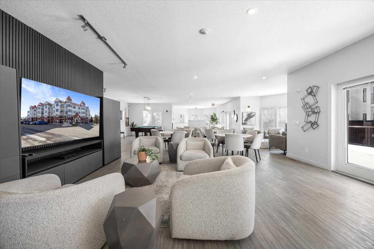
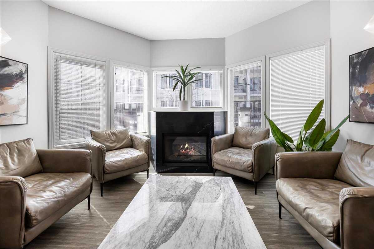
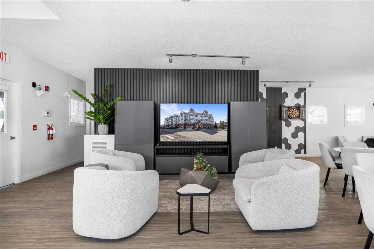
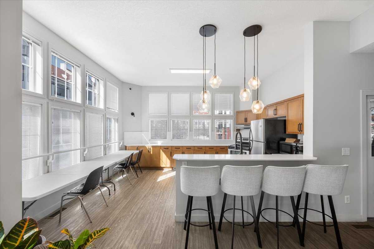
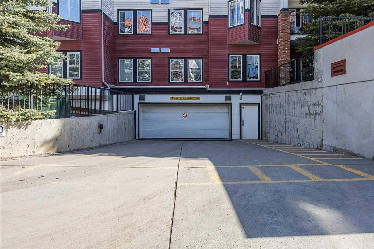
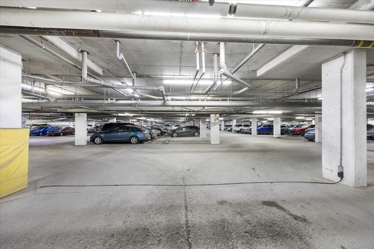
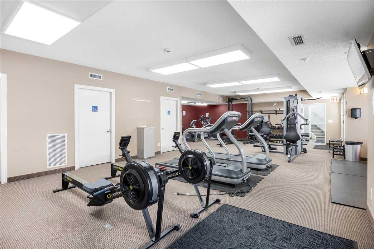
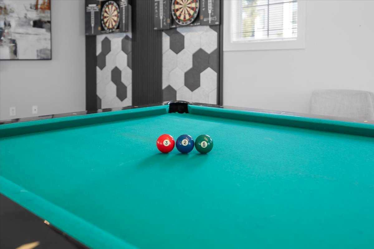
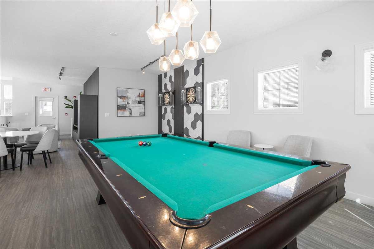
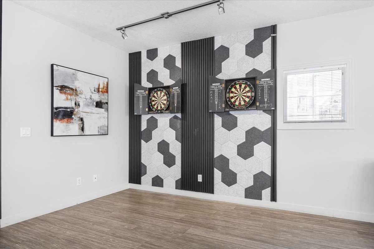
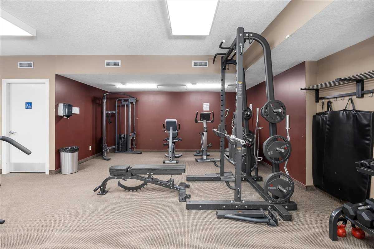
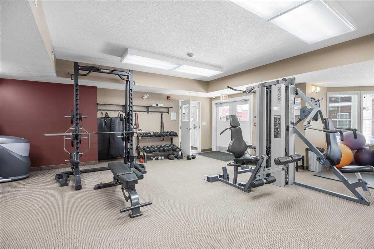
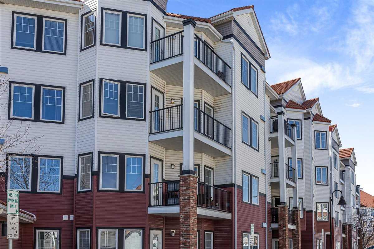
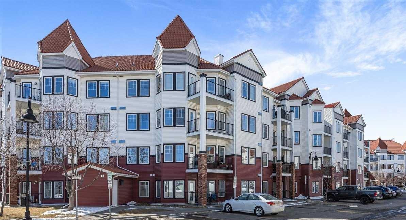
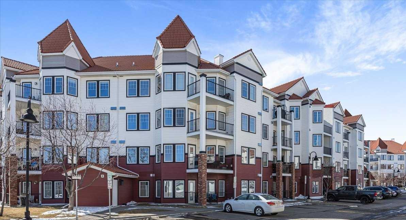
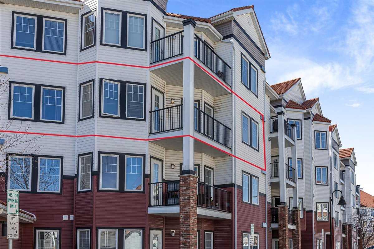
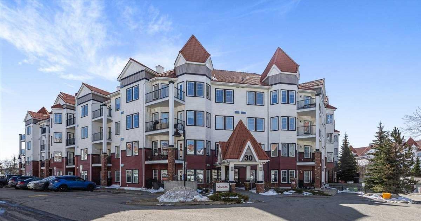
Welcome to this spacious 2-bedroom, 2-bathroom third-floor condo in desirable Royal Oak—one of the largest floor plans in the building! The open-concept layout features a central kitchen, dining, and living area with granite countertops, abundant prep space, and a large breakfast bar that's perfect for entertaining. Both bedrooms offer the privacy of their own 4-piece en-suite bathrooms, while large windows fill the home with natural light. In-suite laundry adds everyday convenience. Enjoy an unbeatable location with shopping, restaurants, schools (K–9), medical services, fitness facilities, and transit all within walking distance. With quick access to Stoney Trail, Highway 1 & 1A, the Rocky Ridge LRT, Rocky Ridge YMCA, and the mountains, commuting and weekend adventures are effortless. This home also includes heated titled underground parking conveniently located near the elevator, one of the largest storage lockers in the building, and access to a clubhouse, fitness room, picnic areas, and ample visitor parking. Whether you're purchasing your first home, downsizing, or simply looking for a low-maintenance lifestyle in a fantastic location, this home offers exceptional value and convenience.
| Street Address: | 326, 30 Royal Oak Plaza NW |
| City: | Calgary |
| Province/State: | Alberta |
| Postal Code: | N/A |
| County/Parish: | Calgary |
| Subdivision: | Royal Oak |
| Country: | Canada |
| Latitude: | 51.15094125 |
| Longitude: | -114.21581369 |
| MLS® Number: | A2302969 |
| Price: | $319,000 |
| Property Area: | 907 Sq ft |
| Bedrooms: | 2 |
| Bathrooms Half: | 0 |
| Bathrooms Full: | 2 |
| Living Area: | 907 Sq ft |
| Building Area: | 0 Sq ft |
| Year Built: | 2009 |
| Listing Date: | Jul 01, 2026 |
| Garage Spaces: | 0 |
| Property Type: | Residential |
| Property Subtype: | Apartment |
| MLS Status: | Active |
Additional Details
| Flooring: | N/A |
| Construction: | Brick,Vinyl Siding,Wood Frame |
| Parking: | Underground |
| Appliances: | Dishwasher,Electric Stove,Refrigerator,Washer/Dryer Stacked,Window Coverings |
| Stories: | N/A |
| Zoning: | M-C2 d185 |
| Fireplace: | N/A |
| Amenities: | Other,Park,Playground,Schools Nearby,Shopping Nearby,Sidewalks,Street Lights,Tennis Court(s),Walking/Bike Paths |
Utilities & Systems
| Heating: | Baseboard |
| Cooling: | None |
| Property Type | Residential |
| Building Type | Apartment |
| Storeys | 4 |
| Square Footage | 907 sqft |
| Community Name | Royal Oak |
| Subdivision Name | Royal Oak |
| Title | Fee Simple |
| Land Size | Unknown |
| Built in | 2009 |
| Annual Property Taxes | Contact listing agent |
| Parking Type | Underground |
| Time on MLS Listing | 87 days |
Bedrooms
| Above Grade | 2 |
Bathrooms
| Total | 2 |
| Partial | 0 |
Interior Features
| Appliances Included | Dishwasher, Electric Stove, Refrigerator, Washer/Dryer Stacked, Window Coverings |
| Flooring | Carpet, Ceramic Tile |
Building Features
| Features | Closet Organizers |
| Style | Attached |
| Construction Material | Brick, Vinyl Siding, Wood Frame |
| Building Amenities | Elevator(s), Fitness Center, Gazebo, Party Room, Recreation Facilities, Recreation Room, Secured Parking, Snow Removal, Visitor Parking |
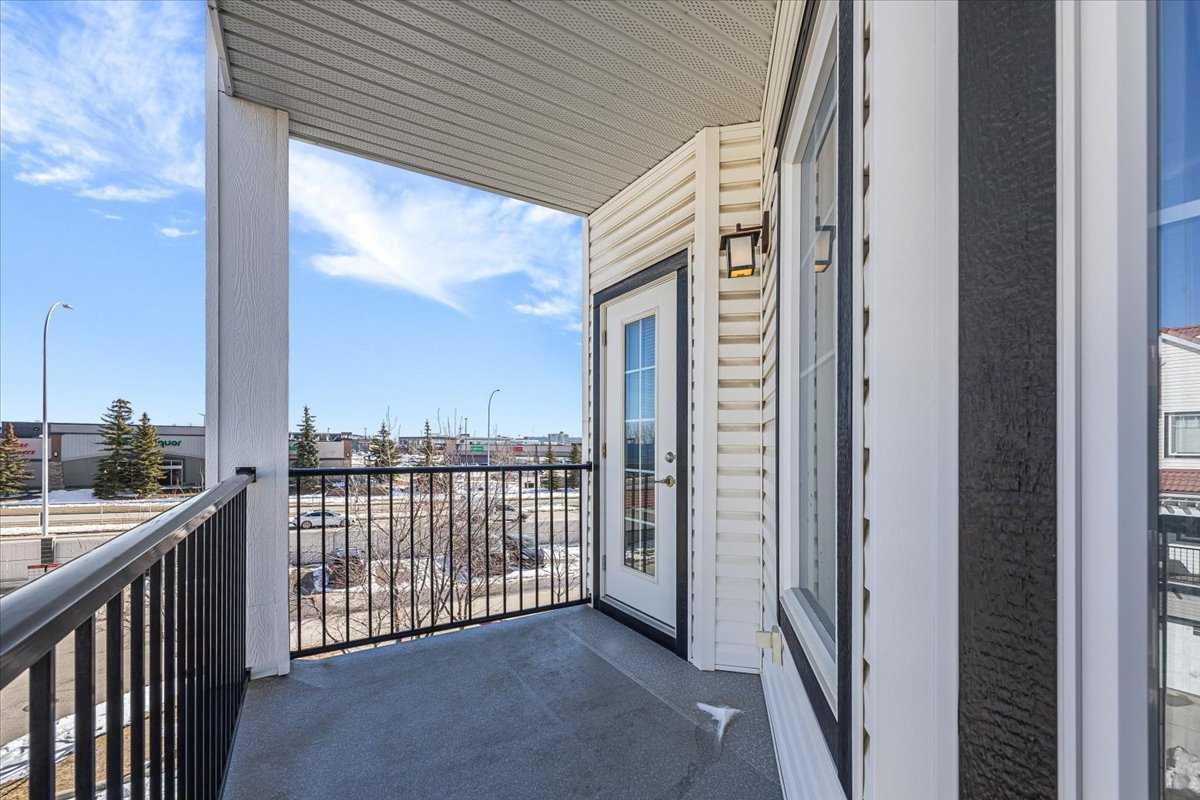
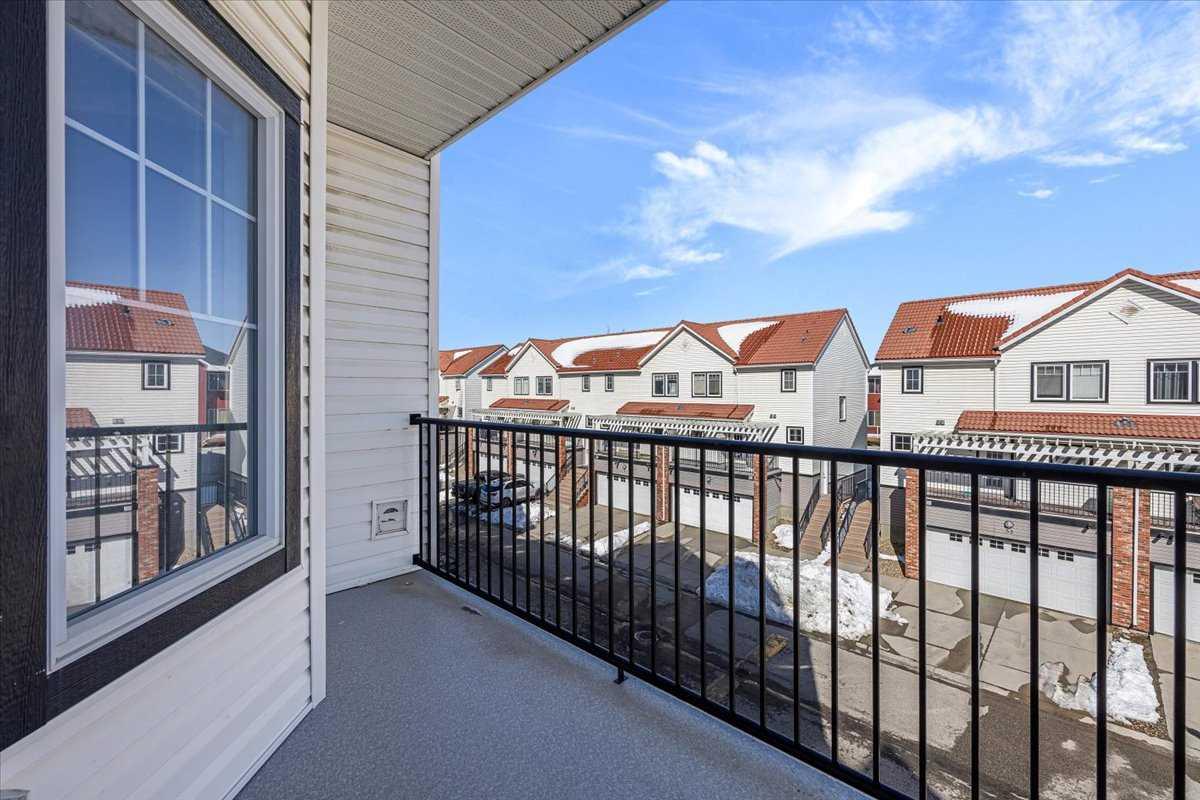
| Structures | Balcony(s) |
Heating & Cooling
| Cooling | None |
| Heating Type | Baseboard |
Exterior Features
| Exterior Finish | Brick, Vinyl Siding, Wood Frame |
Neighbourhood Features
| Community Features | Other, Park, Playground, Schools Nearby, Shopping Nearby, Sidewalks, Street Lights, Tennis Court(s), Walking/Bike Paths |
| Pets Allowed | Restrictions, Cats OK, Dogs OK, Yes |
| Amenities Nearby | Other, Park, Playground, Schools Nearby, Shopping Nearby, Sidewalks, Street Lights, Tennis Court(s), Walking/Bike Paths |
Maintenance or Condo Information
| Maintenance Fees | $578 Monthly |
| Maintenance Fees Include | Amenities of HOA/Condo, Heat, Insurance, Maintenance Grounds, Parking, Professional Management, Reserve Fund Contributions, Sewer, Snow Removal, Trash, Water |
Parking
| Parking Type | Underground |
| Total Parking Spaces | 1 |
Interior Size
| Total Finished Area: | 907 sq ft |
| Total Finished Area (Metric): | 84.26 sq m |
Room Count
| Bedrooms: | 2 |
| Bathrooms: | 2 |
| Full Bathrooms: | 2 |
| Rooms Above Grade: | 6 |
Lot Information
Legal
| Legal Description: | 0910106;495 |
| Title to Land: | Fee Simple |
- Closet Organizers
- Balcony
- Dishwasher
- Electric Stove
- Refrigerator
- Washer/Dryer Stacked
- Window Coverings
- Elevator(s)
- Fitness Center
- Gazebo
- Party Room
- Recreation Facilities
- Recreation Room
- Secured Parking
- Snow Removal
- Visitor Parking
- Other
- Park
- Playground
- Schools Nearby
- Shopping Nearby
- Sidewalks
- Street Lights
- Tennis Court(s)
- Walking/Bike Paths
- Brick
- Vinyl Siding
- Wood Frame
- Underground
- Balcony(s)
Floor plan information is not available for this property.
Monthly Payment Breakdown
Loading Walk Score...
What's Nearby?
Powered by Yelp
REALTOR® Details
Marc Miiller
- (403) 860-2500
- marc@vogelhausinc.com
- REMAX Innovations