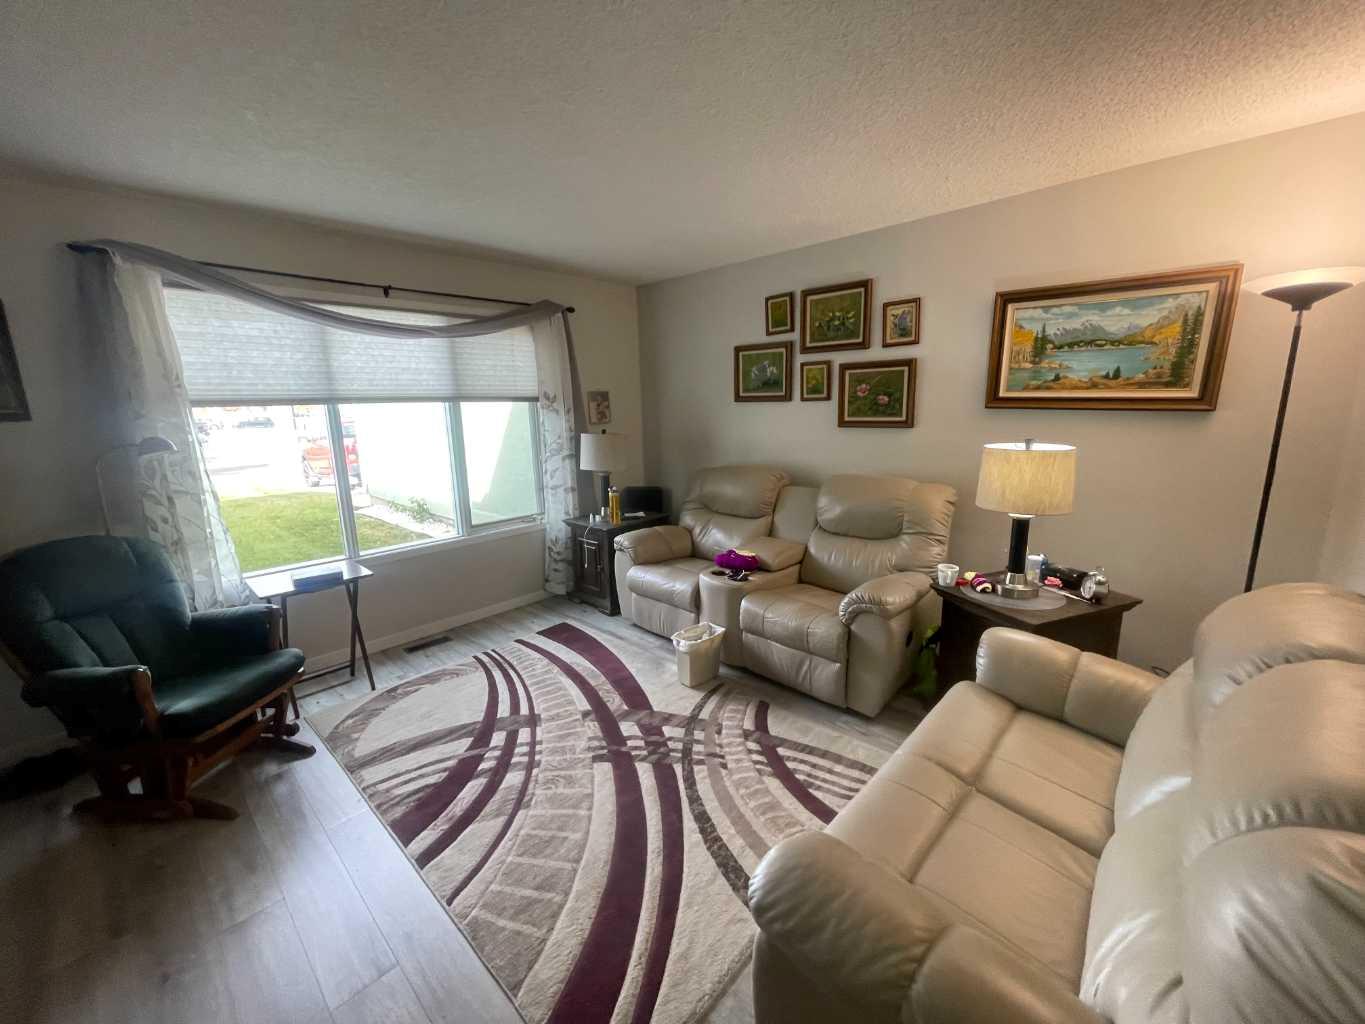
1915 17 Street , Didsbury, Alberta
Condo For Sale in Didsbury, Alberta
$354,900
-
Property Type
 Condo
-
Bedrooms
 3
-
Bath
 2
-
Garage
 1
-
Sq Ft
 1,008
-
Year Built
 1993
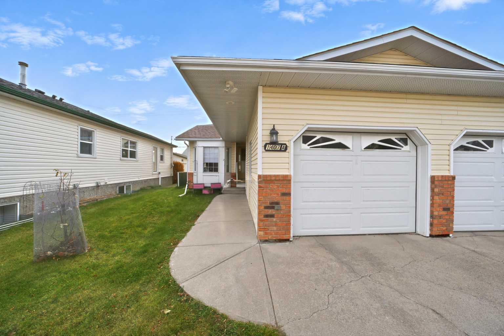
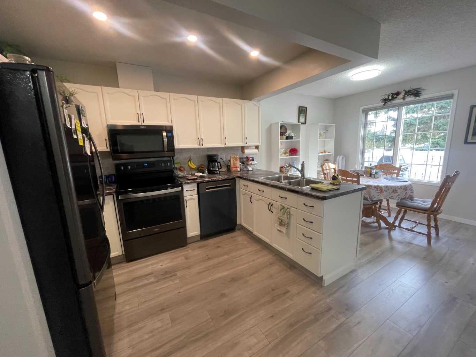
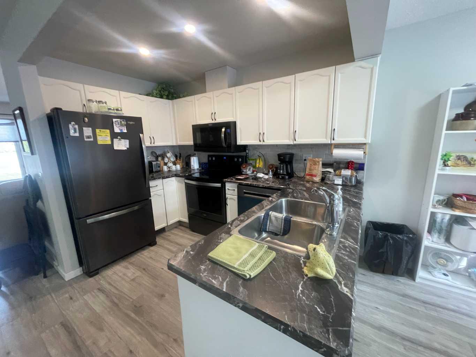
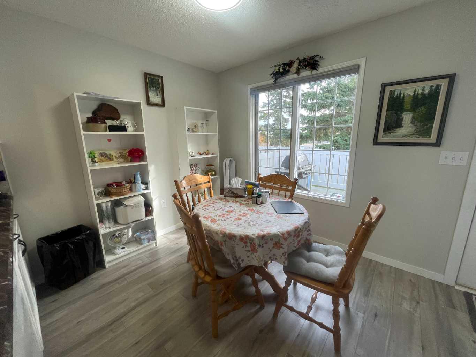
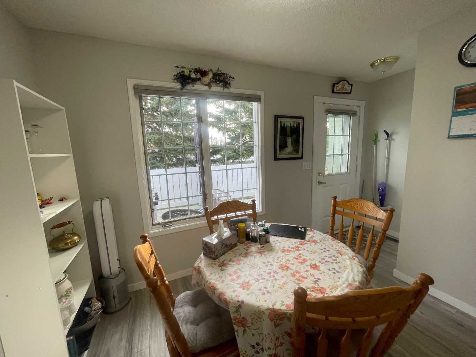
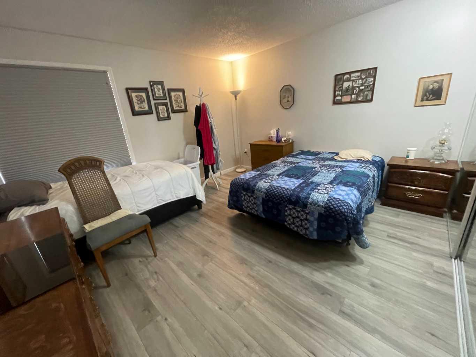
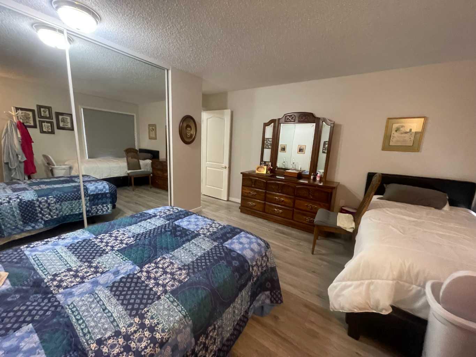
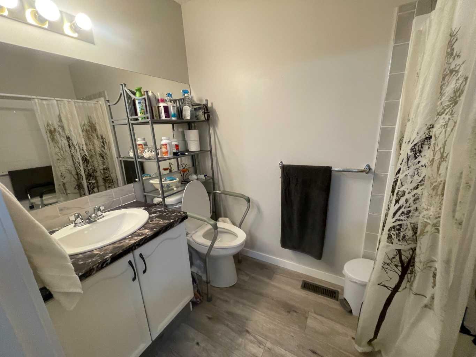
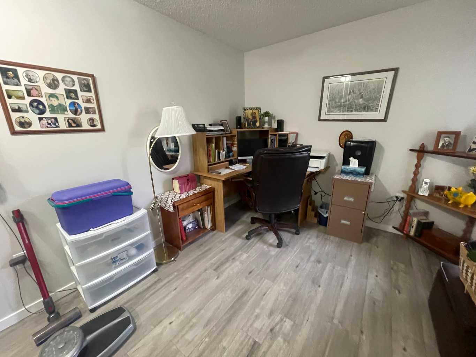
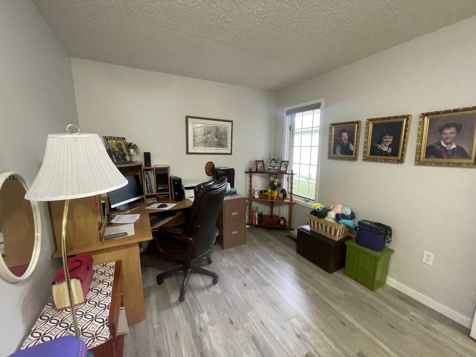
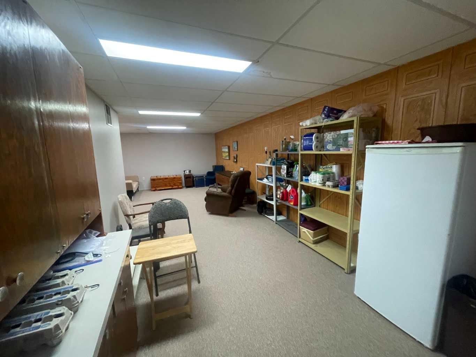
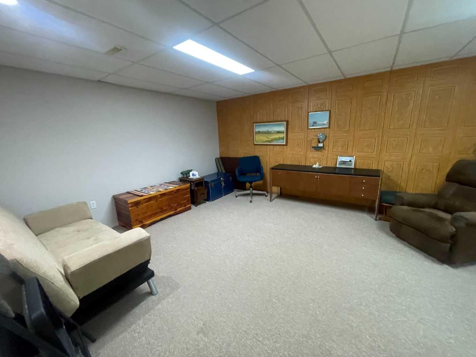
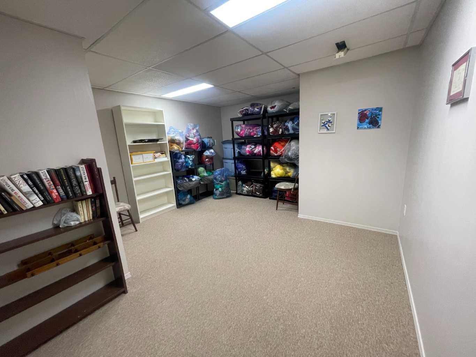
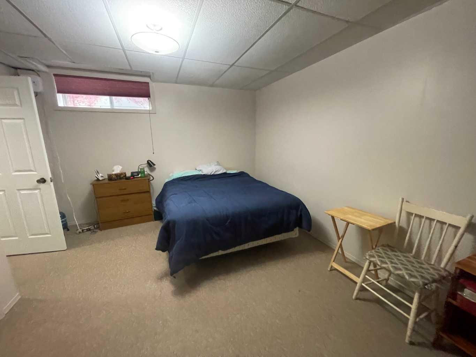
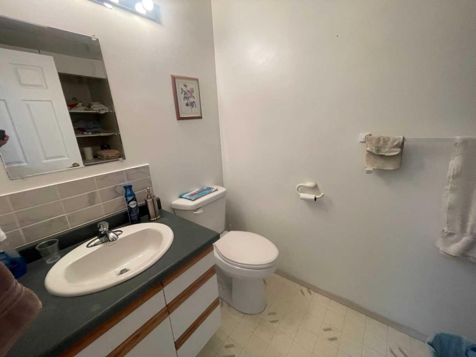
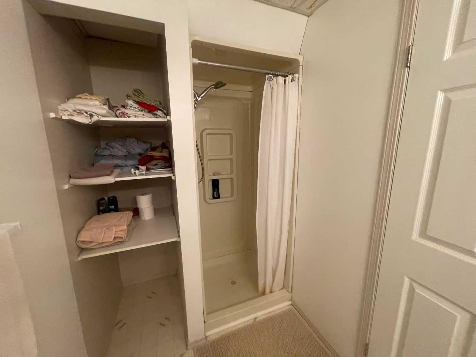
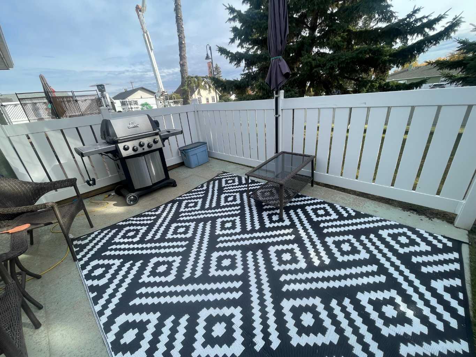
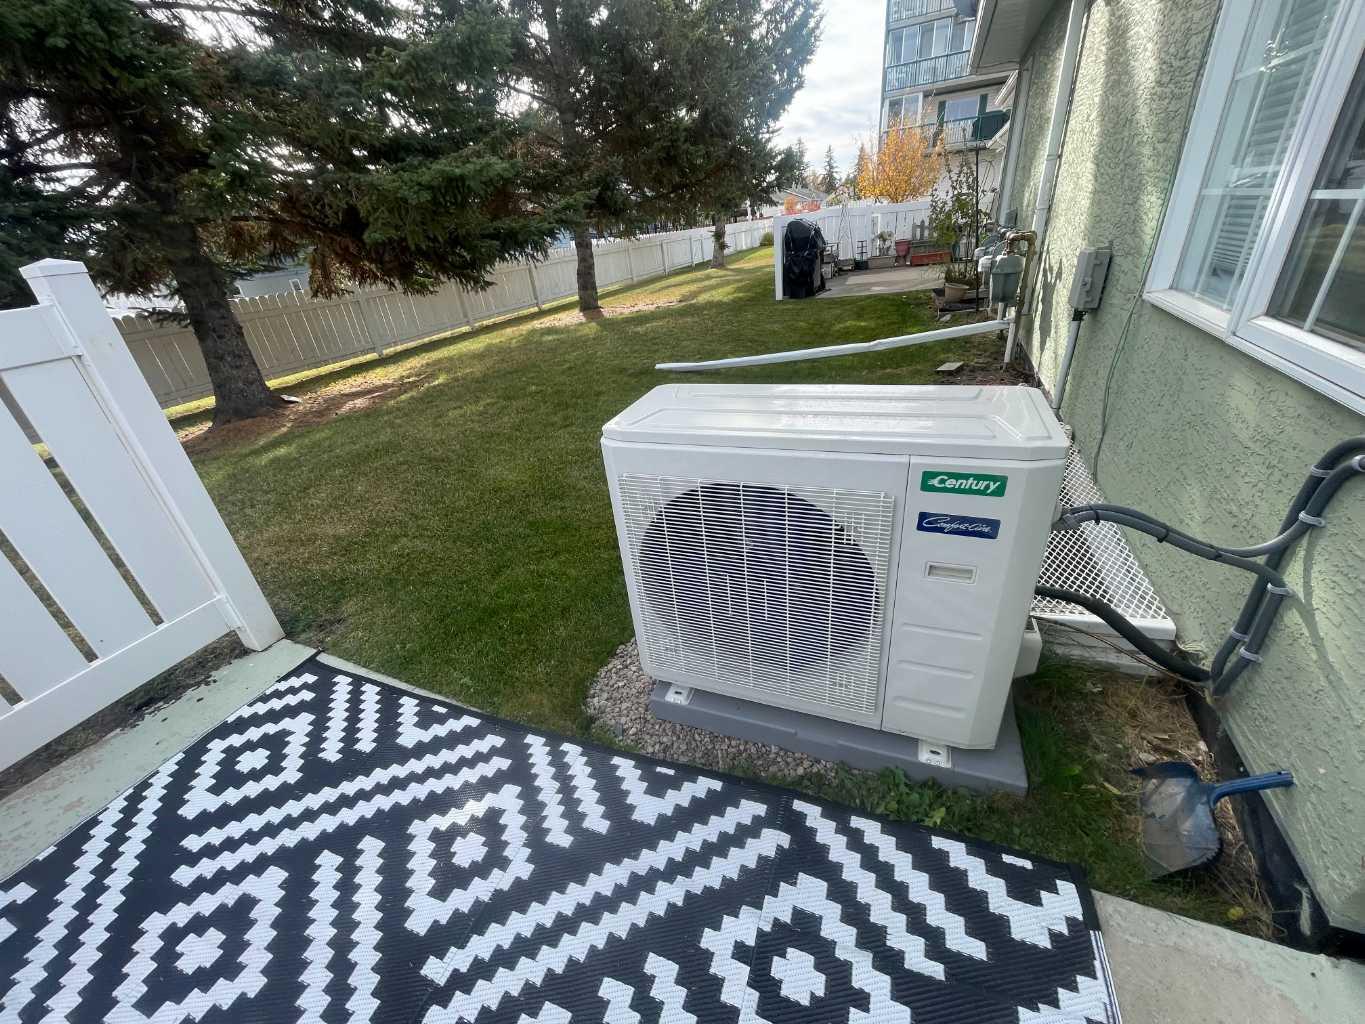
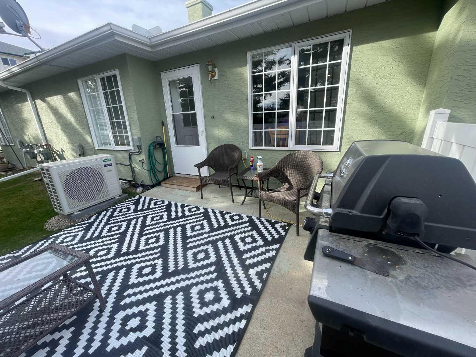
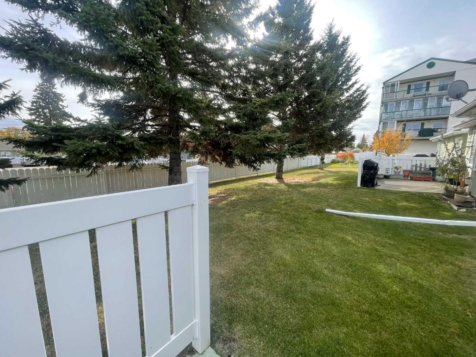
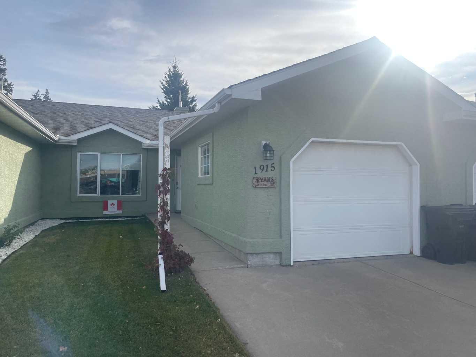
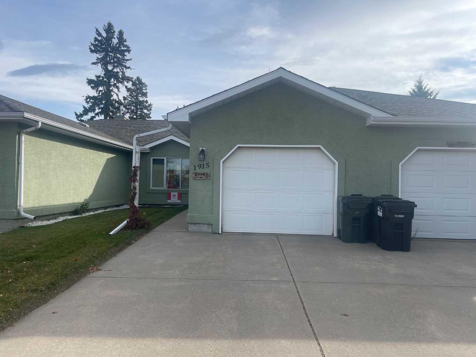
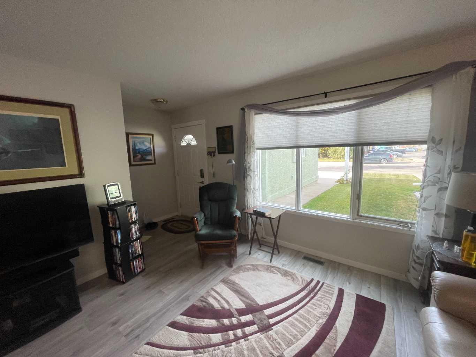
Get ready to enjoy a lifestyle with no hint of a lawn mower or snow shovel in it! This lovely villa style attached home is part of an HOA that only costs $110/month for someone else to take care of the outdoor chores for you! The main floor has beautiufl vinyl plank flooring throughout. The kitchen with white cabinetry and a brand new Bosch dishwasher is open to the dining area which overlooks your rear patio where you can enjoy the afternoon shade on those warmer days of summer. The primary bedroom is a good size and has a large closet and the 2nd bedroom is great for guests and/or perfect for an office or craft room. The basement is fully finished with lots of additional space for your grandkids to run around in. The mechanical has all been upgraded in the last year with new: central air conditioning, high efficiency furnace and high efficiency hot water tank. This home is centrally located close to recreation facilites, downtown shopping, the hospital and park space. Enjoy adult living at its finest!
| Street Address: | 1915 17 Street |
| City: | Didsbury |
| Province/State: | Alberta |
| Postal Code: | N/A |
| County/Parish: | Mountain View County |
| Subdivision: | NONE |
| Country: | Canada |
| Latitude: | 51.66056710 |
| Longitude: | -114.13324416 |
| MLS® Number: | A2352168 |
| Price: | $354,900 |
| Property Area: | 1,008 Sq ft |
| Bedrooms: | 3 |
| Bathrooms Half: | 0 |
| Bathrooms Full: | 2 |
| Living Area: | 1,008 Sq ft |
| Building Area: | 0 Sq ft |
| Year Built: | 1993 |
| Listing Date: | Oct 13, 2026 |
| Garage Spaces: | 1 |
| Property Type: | Residential |
| Property Subtype: | Row/Townhouse |
| MLS Status: | Pending |
Additional Details
| Flooring: | N/A |
| Construction: | Stucco,Wood Frame |
| Parking: | Parking Pad,Single Garage Attached |
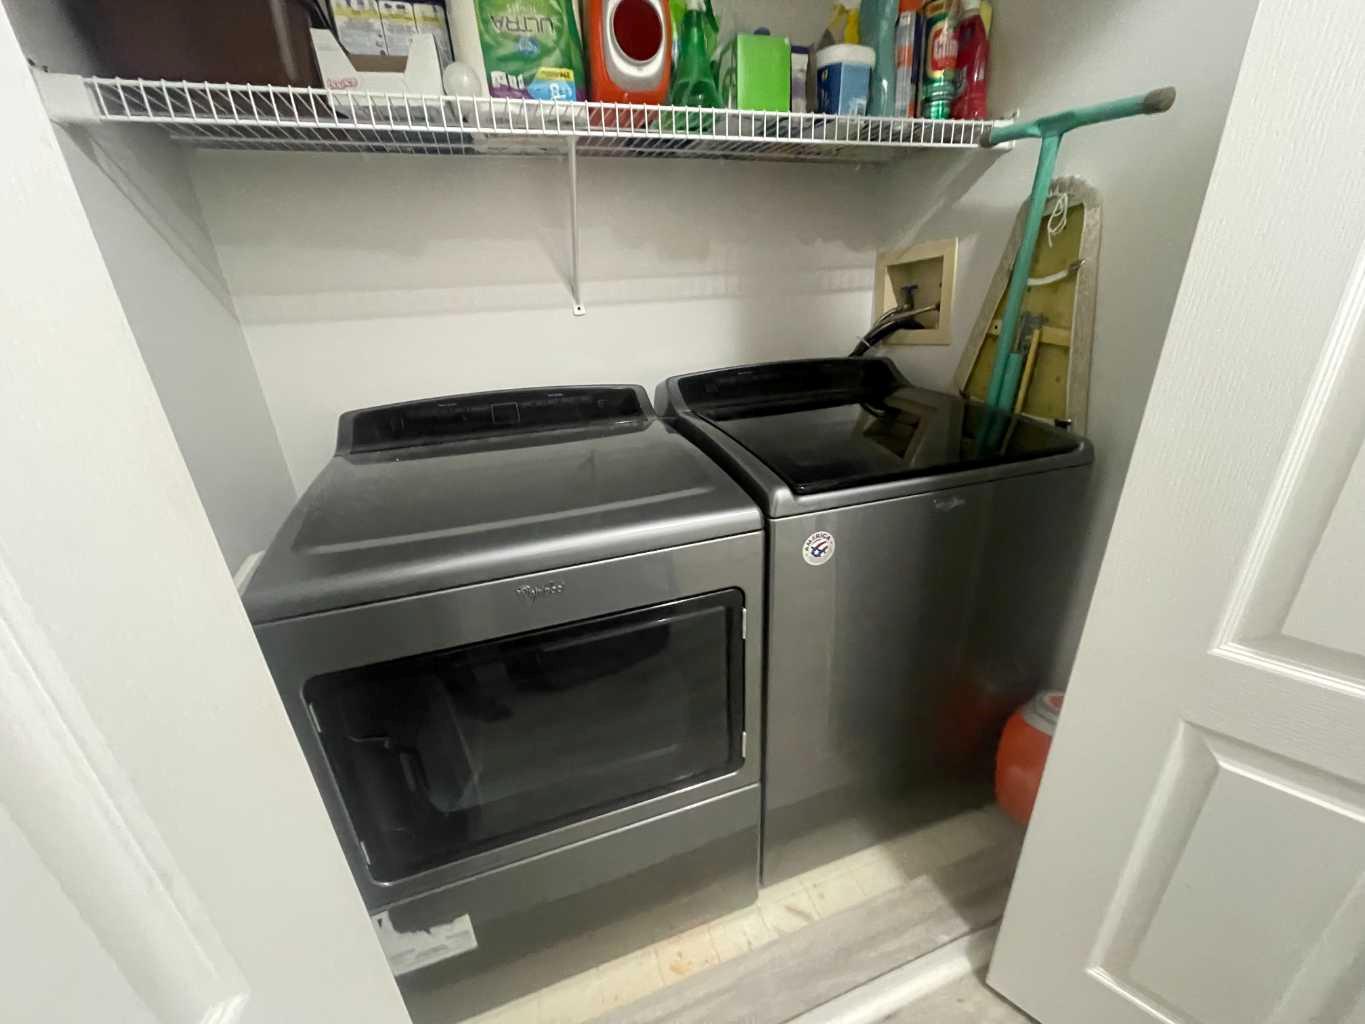
| Appliances: | Central Air Conditioner,Dishwasher,Electric Stove,Freezer,Garage Control(s),Microwave Hood Fan,Refrigerator,Washer/Dryer,Window Coverings |
| Stories: | N/A |
| Zoning: | R-2 |
| Fireplace: | N/A |
| Amenities: | Golf,Park,Pool,Schools Nearby,Shopping Nearby |
Utilities & Systems
| Heating: | High Efficiency,Forced Air,Natural Gas |
| Cooling: | Central Air |
| Property Type | Residential |
| Building Type | Row/Townhouse |
| Square Footage | 1,008 sqft |
| Community Name | NONE |
| Subdivision Name | NONE |
| Title | Fee Simple |
| Land Size | 3,480 sqft |
| Built in | 1993 |
| Annual Property Taxes | Contact listing agent |
| Parking Type | Garage |
| Time on MLS Listing | 25 days |
Bedrooms
| Above Grade | 2 |
Bathrooms
| Total | 2 |
| Partial | 0 |
Interior Features
| Appliances Included | Central Air Conditioner, Dishwasher, Electric Stove, Freezer, Garage Control(s), Microwave Hood Fan, Refrigerator, Washer/Dryer, Window Coverings |
| Flooring | Carpet, Linoleum, Vinyl Plank |
Building Features
| Features | Central Vacuum, No Animal Home, No Smoking Home, Storage |
| Style | Attached |
| Construction Material | Stucco, Wood Frame |
| Building Amenities | Laundry |
| Structures | Patio |
Heating & Cooling
| Cooling | Central Air |
| Heating Type | High Efficiency, Forced Air, Natural Gas |
Exterior Features
| Exterior Finish | Stucco, Wood Frame |
Neighbourhood Features
| Community Features | Golf, Park, Pool, Schools Nearby, Shopping Nearby |
| Amenities Nearby | Golf, Park, Pool, Schools Nearby, Shopping Nearby |
Parking
| Parking Type | Garage |
| Total Parking Spaces | 2 |
Interior Size
| Total Finished Area: | 1,008 sq ft |
| Total Finished Area (Metric): | 93.65 sq m |
| Main Level: | 1,008 sq ft |
Room Count
| Bedrooms: | 3 |
| Bathrooms: | 2 |
| Full Bathrooms: | 2 |
| Rooms Above Grade: | 5 |
Lot Information
| Lot Size: | 3,480 sq ft |
| Lot Size (Acres): | 0.08 acres |
| Frontage: | 28 ft |
- Central Vacuum
- No Animal Home
- No Smoking Home
- Storage
- Other
- Central Air Conditioner
- Dishwasher
- Electric Stove
- Freezer
- Garage Control(s)
- Microwave Hood Fan
- Refrigerator
- Washer/Dryer
- Window Coverings
- Laundry
- Full
- Golf
- Park
- Pool
- Schools Nearby
- Shopping Nearby
- Stucco
- Wood Frame
- Poured Concrete
- Rectangular Lot
- Parking Pad
- Single Garage Attached
- Patio
Floor plan information is not available for this property.
Monthly Payment Breakdown
Loading Walk Score...
What's Nearby?
Powered by Yelp
REALTOR® Details
Allen Reed
- (403) 335-2222
- allen@frontporchrealty.ca
- Front Porch Realty