11 Park Lane , Didsbury, Alberta
Condo For Sale in Didsbury, Alberta
$319,999
-
Property Type
 Condo
Condo
-
Bedrooms
 2
2
-
Bath
 2
2
-
Garage
 1
1
-
Sq Ft
 1,275
1,275
-
Year Built
 2025
2025
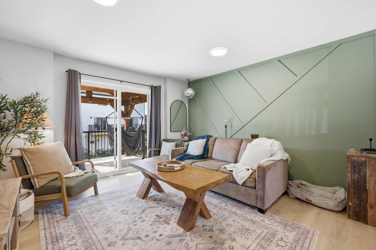
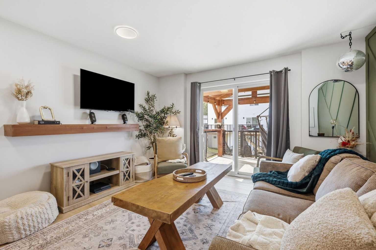
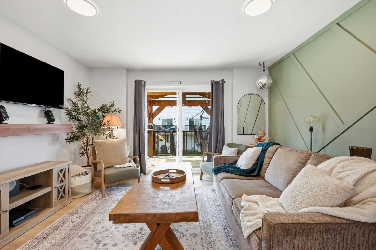
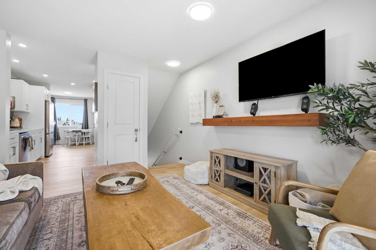
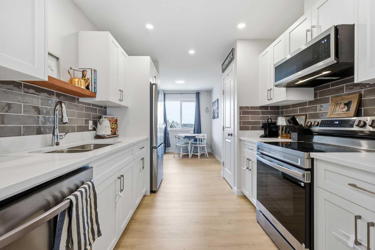
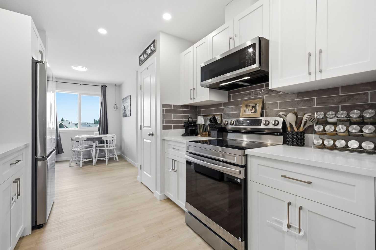
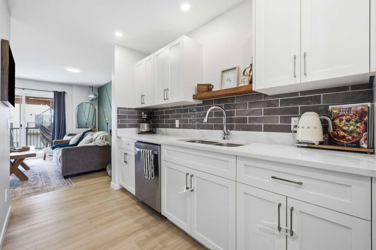
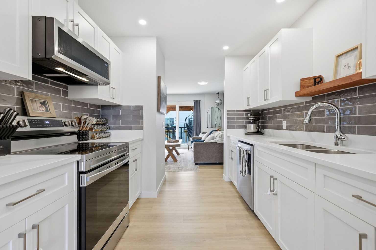
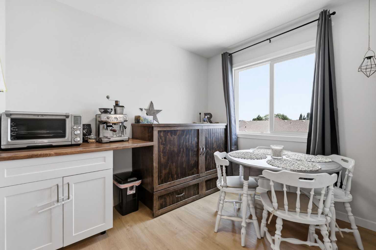
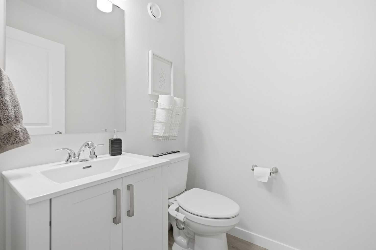
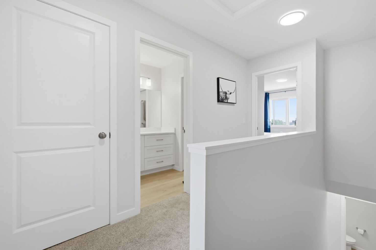
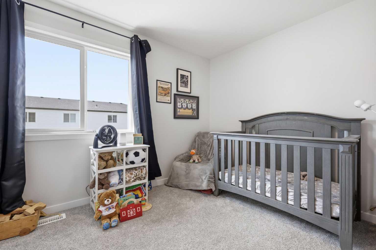
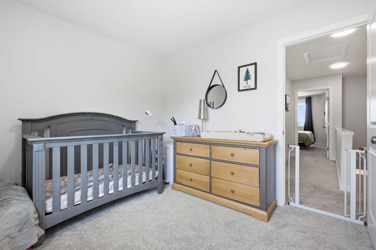
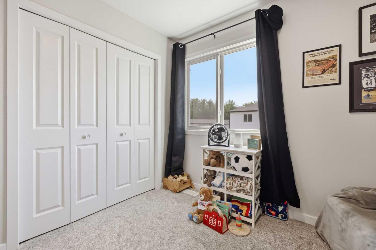
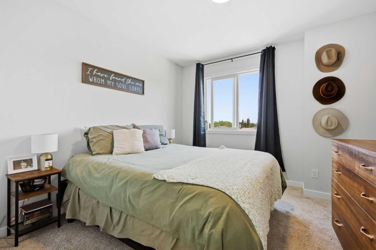
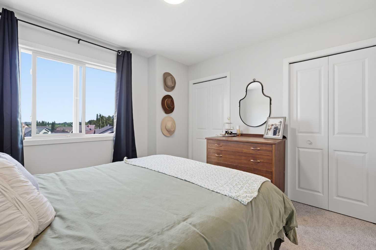
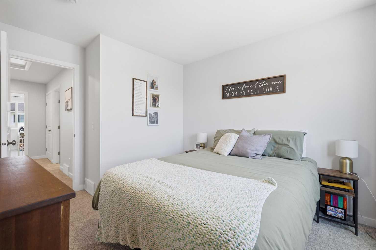
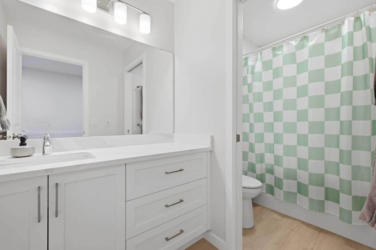
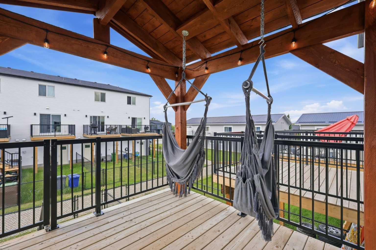
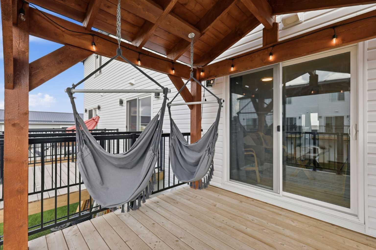
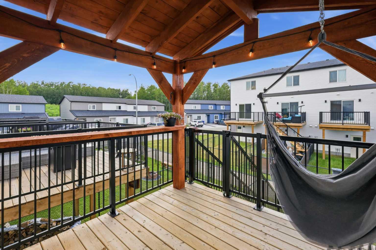
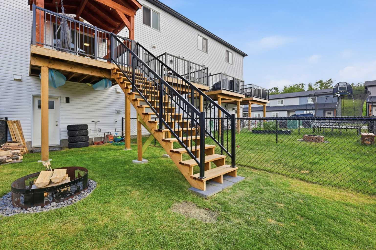
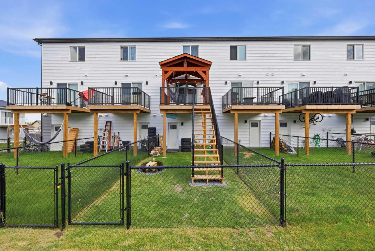
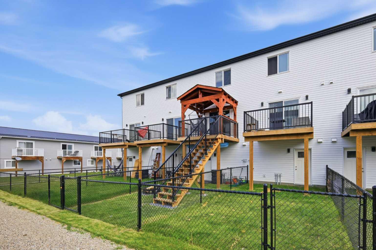
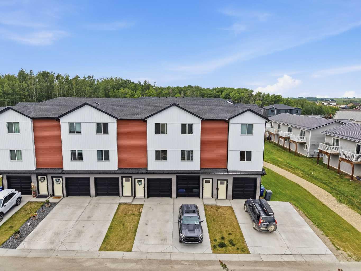
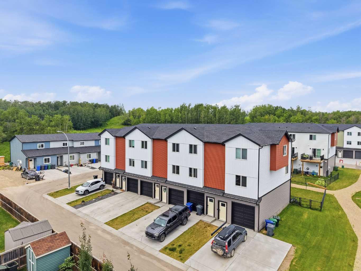
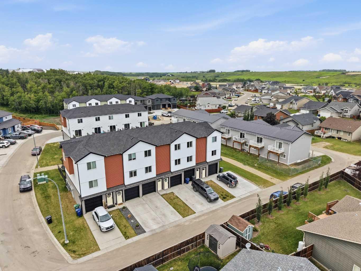
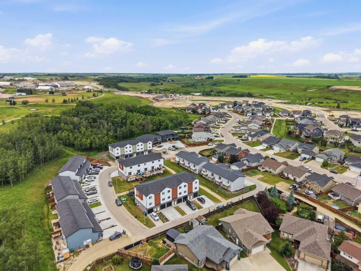
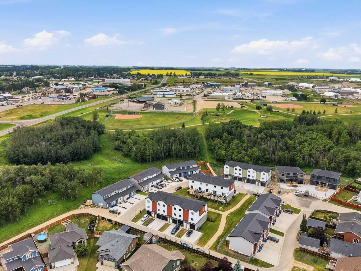
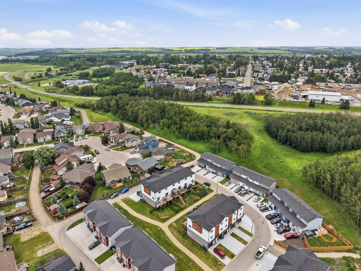
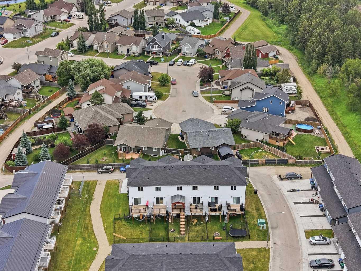
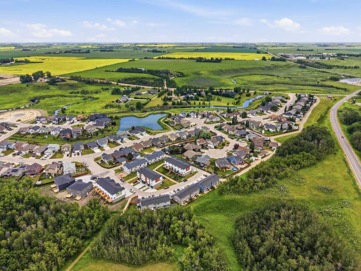
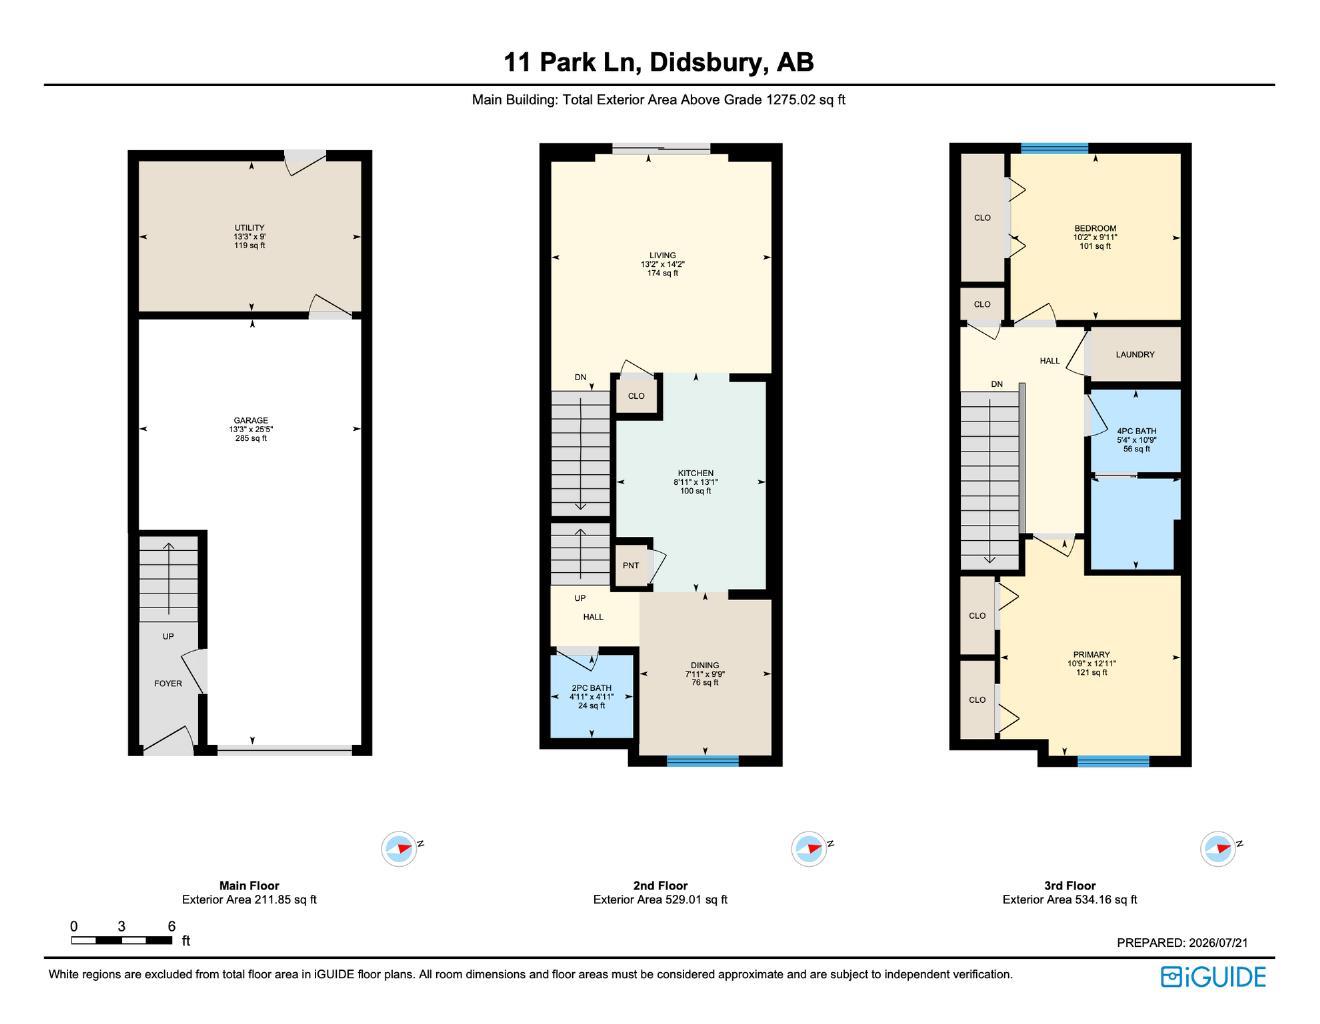
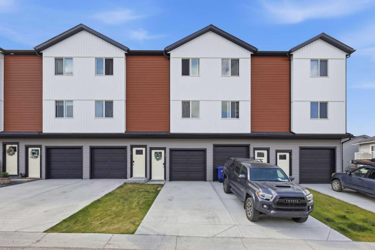
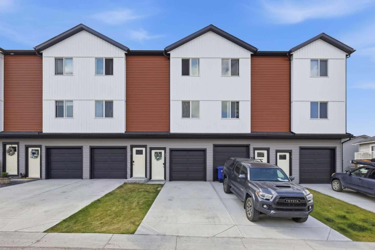
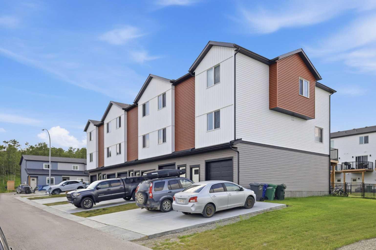
Welcome to a home that truly stands out from the rest in the sought-after community of Valarosa in Didsbury. Ideally located just steps from the community pond, playground, and scenic walking paths, this beautifully upgraded three-level townhome offers the perfect blend of comfort, style, and convenience. Only occupied for a few months, this home offers the feel of a brand-new property without the wait. Better than builder standard, it has been thoughtfully enhanced with premium finishes and custom touches throughout. The feeling of this home from the moment you walk in will make you want to stay. The inviting main living space features a stunning feature wall that creates a warm, modern atmosphere. The kitchen and dining room additional cabinetry for increased functionality and a stylish tile backsplash. With two spacious bedrooms and 1.5 bathrooms, the layout is both practical and cozy, making it an excellent choice for first-time buyers, professionals, young families or those looking to downsize without compromise. Step outside and enjoy your own private outdoor retreat, complete with a beautiful gazebo and custom stairs leading down to the yard—perfect for relaxing, entertaining, or soaking up the sunshine. The oversized, extra-deep attached garage offers plenty of room for your vehicle while still leaving space for storage, a workshop, or all your recreational gear. On the main garage level, you’ll also appreciate the generously sized mechanical room that doubles as an exceptional storage area—an uncommon and valuable feature in townhome living. For added peace of mind, the balance of the New Home Warranty is still in place, allowing you to purchase with confidence. With its premium upgrades, nearly new condition, unbeatable location in one of Didsbury’s most desirable communities, and thoughtful design throughout, this move-in-ready home is a rare opportunity you won’t want to miss.
| Street Address: | 11 Park Lane |
| City: | Didsbury |
| Province/State: | Alberta |
| Postal Code: | N/A |
| County/Parish: | Mountain View County |
| Subdivision: | NONE |
| Country: | Canada |
| Latitude: | 51.66663620 |
| Longitude: | -114.12590330 |
| MLS® Number: | A2332209 |
| Price: | $319,999 |
| Property Area: | 1,275 Sq ft |
| Bedrooms: | 2 |
| Bathrooms Half: | 1 |
| Bathrooms Full: | 1 |
| Living Area: | 1,275 Sq ft |
| Building Area: | 0 Sq ft |
| Year Built: | 2025 |
| Listing Date: | Jul 24, 2026 |
| Garage Spaces: | 1 |
| Property Type: | Residential |
| Property Subtype: | Row/Townhouse |
| MLS Status: | Active |
Additional Details
| Flooring: | N/A |
| Construction: | Vinyl Siding |
| Parking: | Single Garage Attached |
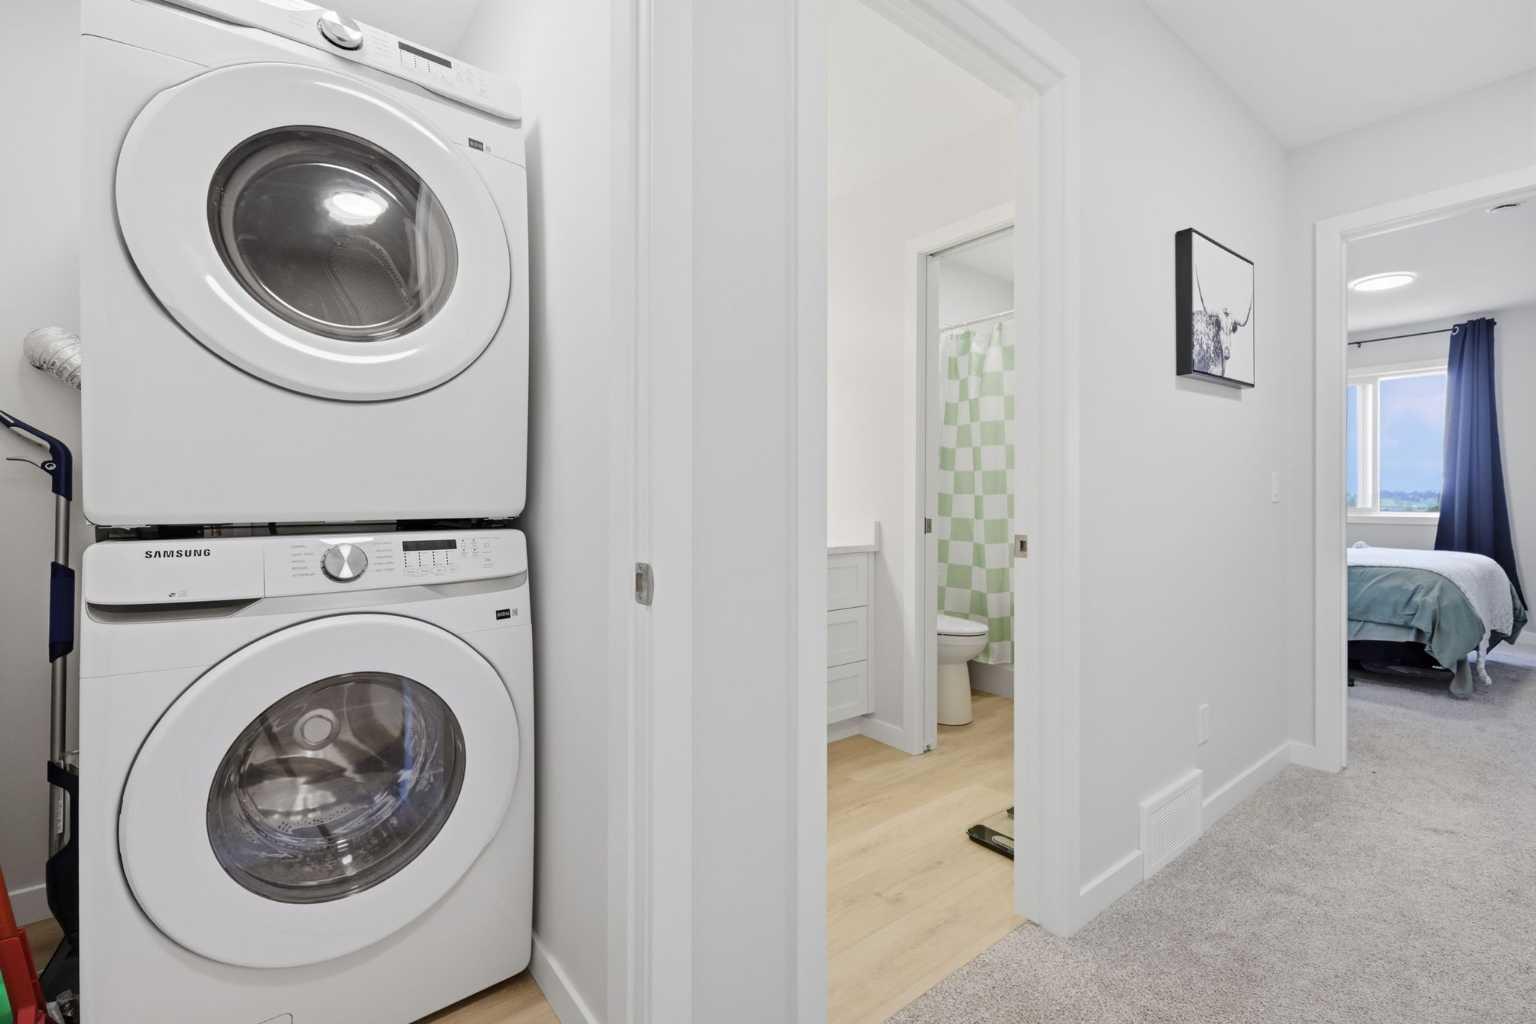
| Appliances: | Dishwasher,Electric Oven,Garage Control(s),Microwave Hood Fan,Refrigerator,Washer/Dryer,Window Coverings |
| Stories: | N/A |
| Zoning: | R5 |
| Fireplace: | N/A |
| Amenities: | Park,Playground,Pond,Street Lights,Walking/Bike Paths |
Utilities & Systems
| Heating: | Forced Air |
| Cooling: | None |
| Property Type | Residential |
| Building Type | Row/Townhouse |
| Square Footage | 1,275 sqft |
| Community Name | NONE |
| Subdivision Name | NONE |
| Title | Fee Simple |
| Land Size | 1,402 sqft |
| Built in | 2025 |
| Annual Property Taxes | Contact listing agent |
| Parking Type | Garage |
| Time on MLS Listing | 10 days |
Bedrooms
| Above Grade | 2 |
Bathrooms
| Total | 2 |
| Partial | 1 |
Interior Features
| Appliances Included | Dishwasher, Electric Oven, Garage Control(s), Microwave Hood Fan, Refrigerator, Washer/Dryer, Window Coverings |
| Flooring | Carpet, Vinyl Plank |
Building Features
| Features | Quartz Counters |
| Style | Attached |
| Construction Material | Vinyl Siding |
| Structures | Deck, Pergola |
Heating & Cooling
| Cooling | None |
| Heating Type | Forced Air |
Exterior Features
| Exterior Finish | Vinyl Siding |
Neighbourhood Features
| Community Features | Park, Playground, Pond, Street Lights, Walking/Bike Paths |
| Amenities Nearby | Park, Playground, Pond, Street Lights, Walking/Bike Paths |
Parking
| Parking Type | Garage |
| Total Parking Spaces | 2 |
Interior Size
| Total Finished Area: | 1,275 sq ft |
| Total Finished Area (Metric): | 118.45 sq m |
Room Count
| Bedrooms: | 2 |
| Bathrooms: | 2 |
| Full Bathrooms: | 1 |
| Half Bathrooms: | 1 |
| Rooms Above Grade: | 5 |
Lot Information
| Lot Size: | 1,402 sq ft |
| Lot Size (Acres): | 0.03 acres |
| Frontage: | 0 ft |
- Quartz Counters
- Private Yard
- Dishwasher
- Electric Oven
- Garage Control(s)
- Microwave Hood Fan
- Refrigerator
- Washer/Dryer
- Window Coverings
- None
- Park
- Playground
- Pond
- Street Lights
- Walking/Bike Paths
- Vinyl Siding
- Slab
- Back Yard
- Lawn
- Rectangular Lot
- Single Garage Attached
- Deck
- Pergola
Floor plan information is not available for this property.
Monthly Payment Breakdown
Loading Walk Score...
What's Nearby?
Powered by Yelp