7 Westhill Place , Didsbury, Alberta
Residential For Sale in Didsbury, Alberta
$333,500
-
Property Type
 Residential
-
Bedrooms
 4
-
Bath
 2
-
Garage
 0
-
Sq Ft
 880
-
Year Built
 1975
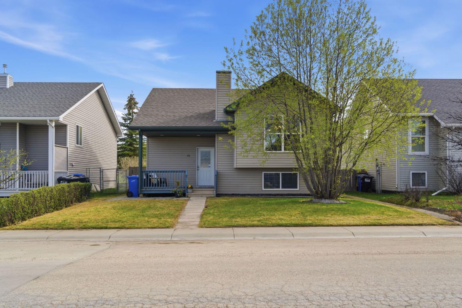
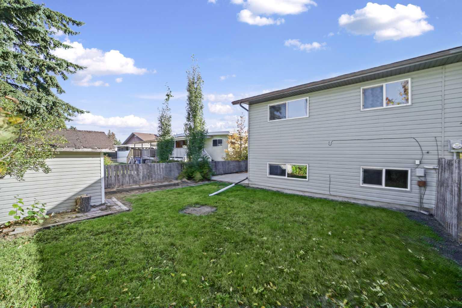
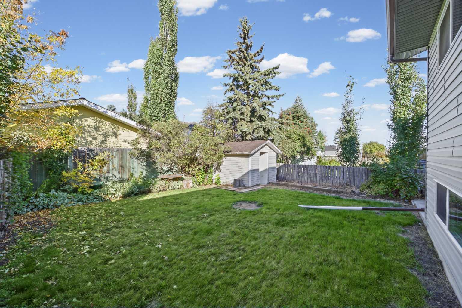
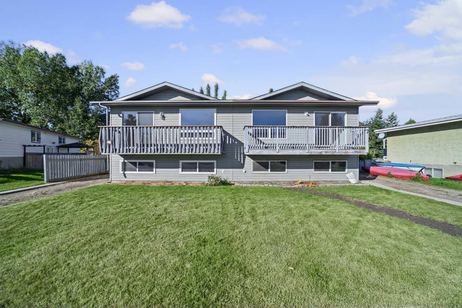
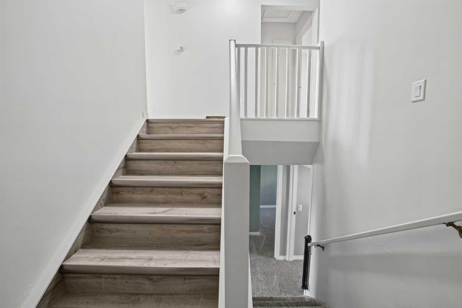
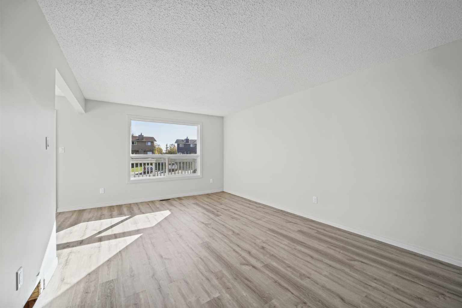
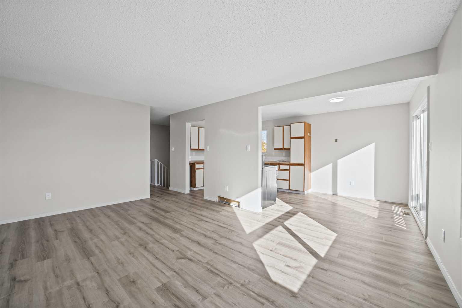
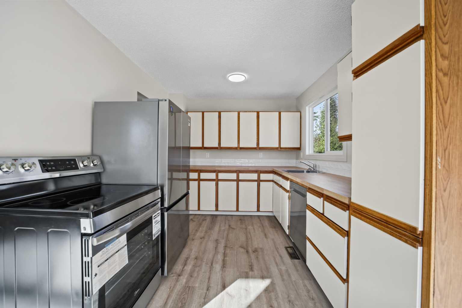
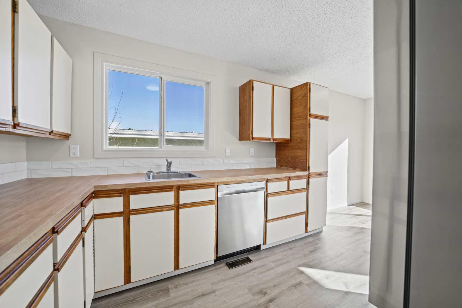
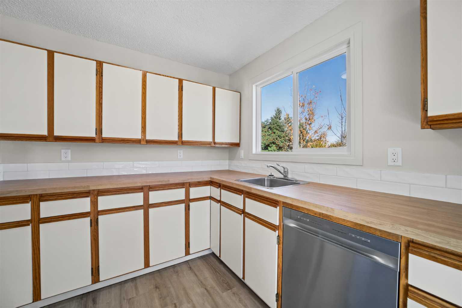
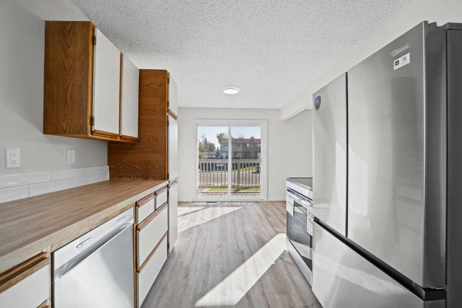
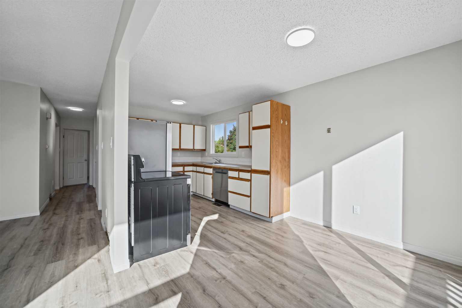
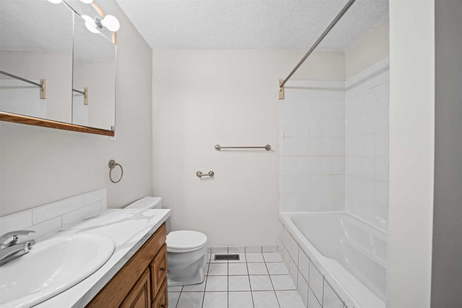
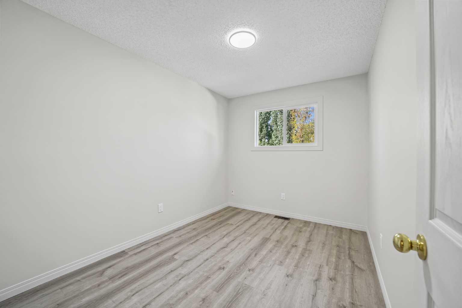
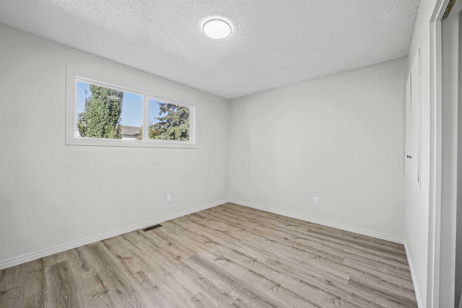
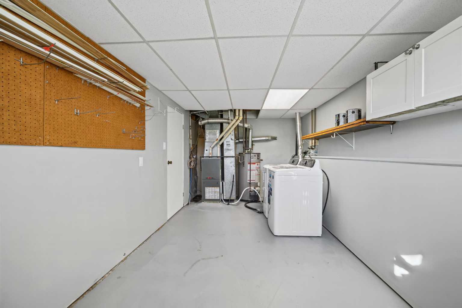
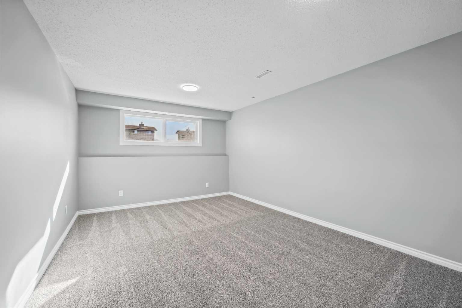
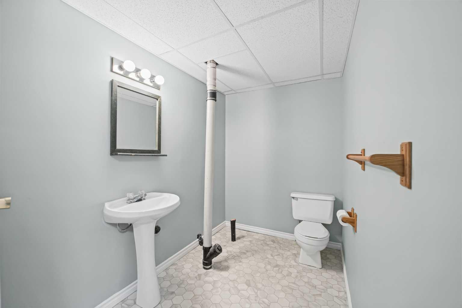
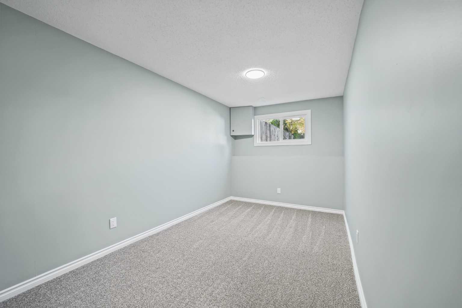
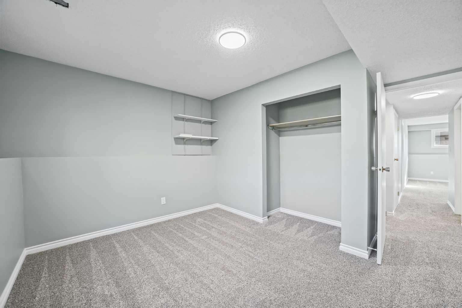
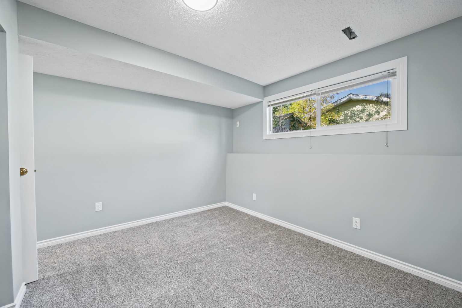
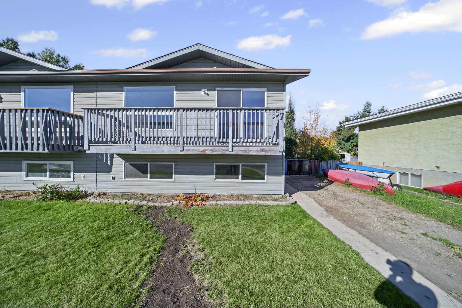
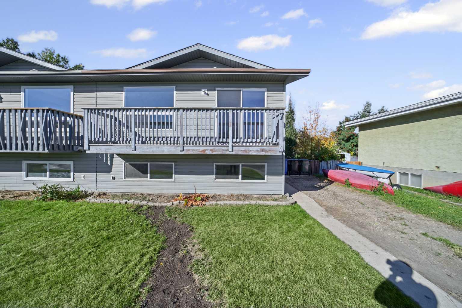
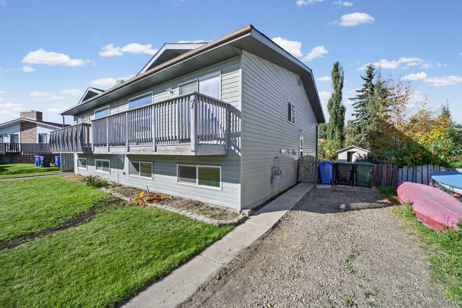
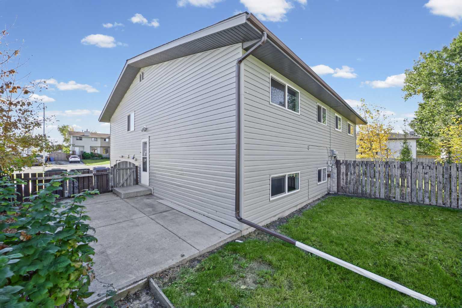
IMMEDIATE POSSESSION POSSIBLE ON THIS SIDE BY SIDE DUPLEX LOCATED IN QUIET CUL DE SAC IN CENTRAL DIDSBURY 2 BLOCKS FROM ELEMENTARY AND MIDDLE SCHOOL - TOTALLY REDONE - FULLY DEVELOPED - UPGRADES INCLUDE FRESH PAINT - FLOORING - ALL BRAND NEW APPLIANCES - 2 BEDS ON MAIN + 2 DOWNSTAIRS - 2 BATHS - NEWER WINDOWS - SIDING - SHINGLES IN 2014 - PRIVATE FENCED BACK YARD WITH GARDEN SHED - WALKING TO UPTOWN SHOPPING - FURNACE WILL BE CLEANED & SERVICED PRIOR TO POSSESSION & NEW RPR - THE OTHER SIDE OF DUPLEX ALSO AVAILABLE FOR IMMEDIATE POSSESSION & HAS HAD ALL THE SAME UPGRADES - BUY ONE BUY BOTH - ONLY 45 MINS NORTH OF CALGARY AIRPORT OUR DELIGHTFUL LITTLE TOWN OF DIDSBURY - HOSPITAL - RECREATIONAL COMPLEX WITH BEAUTIFUL POOL - MANY UNIQUE SHOPS - MAKE DIDSBURY YOUR NEW HOMETOWN
| Street Address: | 7 Westhill Place |
| City: | Didsbury |
| Province/State: | Alberta |
| Postal Code: | N/A |
| County/Parish: | Mountain View County |
| Subdivision: | NONE |
| Country: | Canada |
| Latitude: | 51.65938460 |
| Longitude: | -114.14477120 |
| MLS® Number: | A2350175 |
| Price: | $333,500 |
| Property Area: | 880 Sq ft |
| Bedrooms: | 4 |
| Bathrooms Half: | 1 |
| Bathrooms Full: | 1 |
| Living Area: | 880 Sq ft |
| Building Area: | 0 Sq ft |
| Year Built: | 1975 |
| Listing Date: | Oct 04, 2026 |
| Garage Spaces: | 0 |
| Property Type: | Residential |
| Property Subtype: | Semi Detached (Half Duplex) |
| MLS Status: | Active |
Additional Details
| Flooring: | N/A |
| Construction: | Vinyl Siding |
| Parking: | Driveway,Off Street,Parking Pad,RV Access/Parking |
| Appliances: | Dishwasher,Dryer,Electric Stove,Refrigerator,Washer |
| Stories: | N/A |
| Zoning: | R2 |
| Fireplace: | N/A |
| Amenities: | Golf,Park,Playground,Pool,Schools Nearby,Shopping Nearby,Sidewalks,Street Lights,Walking/Bike Paths |
Utilities & Systems
| Heating: | Forced Air,Natural Gas |
| Cooling: | None |
| Property Type | Residential |
| Building Type | Semi Detached (Half Duplex) |
| Square Footage | 880 sqft |
| Community Name | NONE |
| Subdivision Name | NONE |
| Title | Fee Simple |
| Land Size | 10 sqft |
| Built in | 1975 |
| Annual Property Taxes | Contact listing agent |
| Parking Type | Driveway |
| Time on MLS Listing | 31 days |
Bedrooms
| Above Grade | 2 |
Bathrooms
| Total | 2 |
| Partial | 1 |
Interior Features
| Appliances Included | Dishwasher, Dryer, Electric Stove, Refrigerator, Washer |
| Flooring | Carpet, Laminate, Linoleum |
Building Features
| Features | Laminate Counters, Storage, Sump Pump(s), Vinyl Windows |
| Construction Material | Vinyl Siding |
| Structures | Deck |
Heating & Cooling
| Cooling | None |
| Heating Type | Forced Air, Natural Gas |
Exterior Features
| Exterior Finish | Vinyl Siding |
Neighbourhood Features
| Community Features | Golf, Park, Playground, Pool, Schools Nearby, Shopping Nearby, Sidewalks, Street Lights, Walking/Bike Paths |
| Amenities Nearby | Golf, Park, Playground, Pool, Schools Nearby, Shopping Nearby, Sidewalks, Street Lights, Walking/Bike Paths |
Parking
| Parking Type | Driveway |
| Total Parking Spaces | 4 |
Interior Size
| Total Finished Area: | 880 sq ft |
| Total Finished Area (Metric): | 81.75 sq m |
| Main Level: | 880 sq ft |
| Below Grade: | 880 sq ft |
Room Count
| Bedrooms: | 4 |
| Bathrooms: | 2 |
| Full Bathrooms: | 1 |
| Half Bathrooms: | 1 |
| Rooms Above Grade: | 5 |
Lot Information
| Lot Size: | 10 sq ft |
| Lot Size (Acres): | 0.00 acres |
| Frontage: | 35 ft |
- Laminate Counters
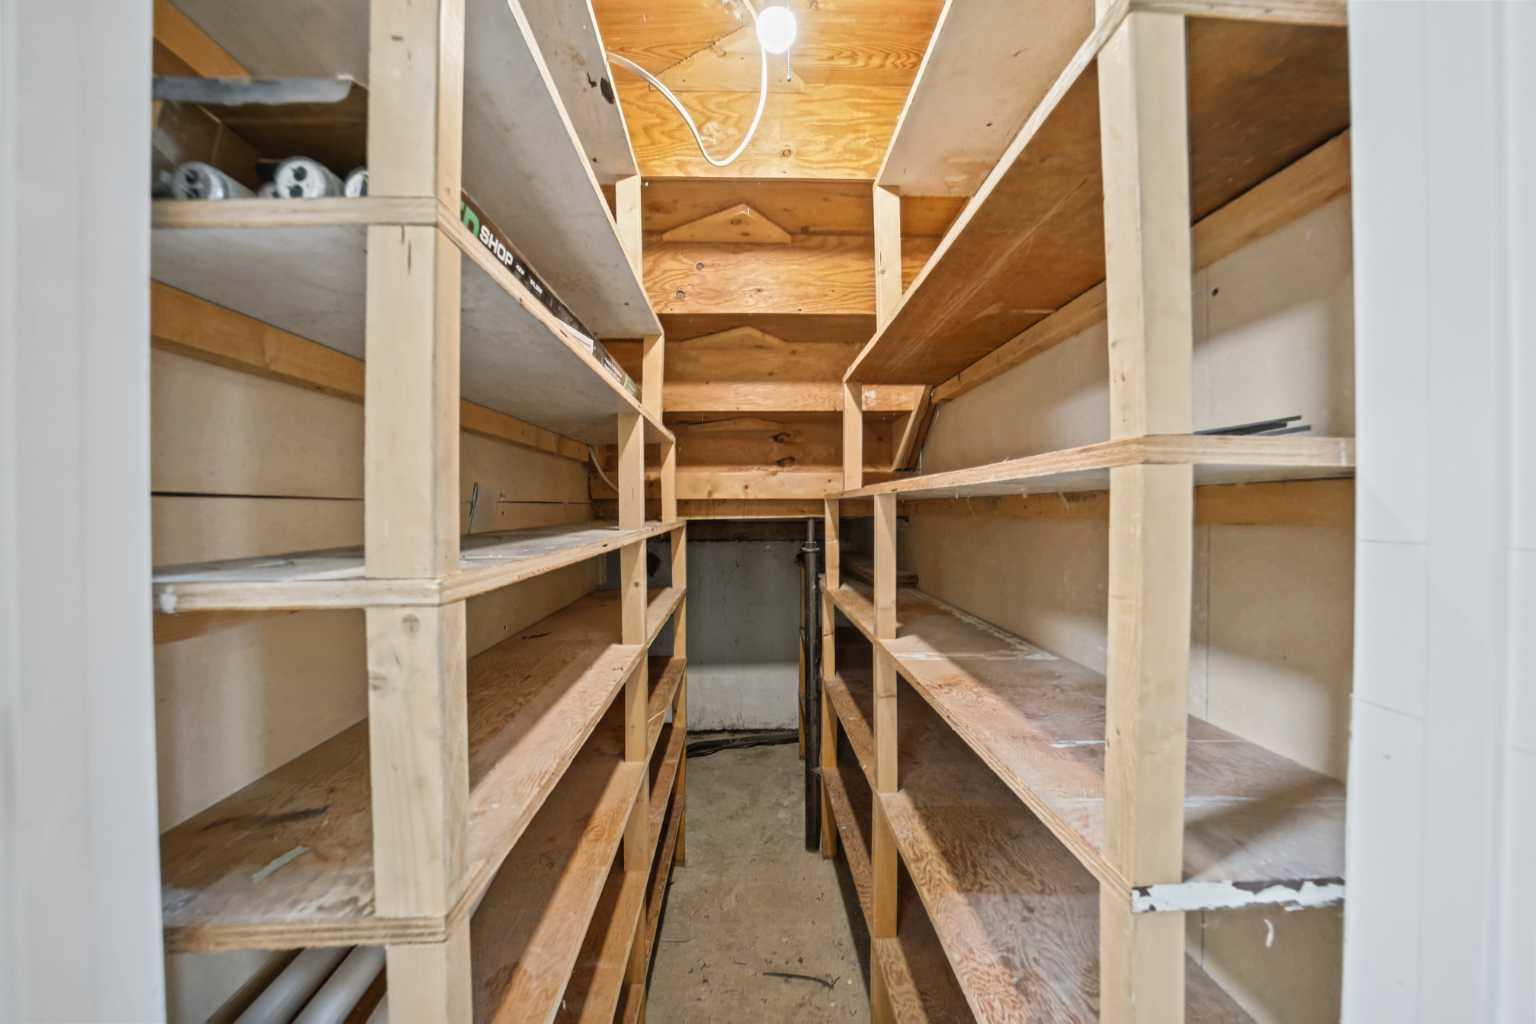
- Storage
- Sump Pump(s)
- Vinyl Windows
- Balcony
- Private Entrance
- Private Yard
- Dishwasher
- Dryer
- Electric Stove
- Refrigerator
- Washer
- Full
- Golf
- Park
- Playground
- Pool
- Schools Nearby
- Shopping Nearby
- Sidewalks
- Street Lights
- Walking/Bike Paths
- Vinyl Siding
- Poured Concrete
- Back Yard
- Cul-De-Sac
- Few Trees
- Lawn
- Private
- Driveway
- Off Street
- Parking Pad
- RV Access/Parking
- Deck
Floor plan information is not available for this property.
Monthly Payment Breakdown
Loading Walk Score...
What's Nearby?
Powered by Yelp
REALTOR® Details
Sarah Konschuh
- (403) 556-9219
- konschuhsarah@gmail.com
- First Place Realty