826 Applewood Drive SE, Calgary, Alberta
Residential For Sale in Calgary, Alberta
$709,999
-
Property Type
 Residential
-
Bedrooms
 3
3
-
Bath
 3
3
-
Garage
 5
5
-
Sq Ft
 2,463
2,463
-
Year Built
 1996
1996
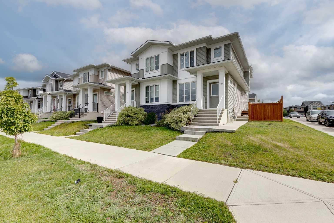
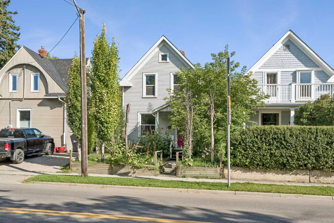
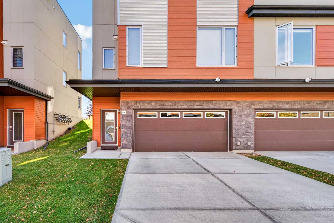
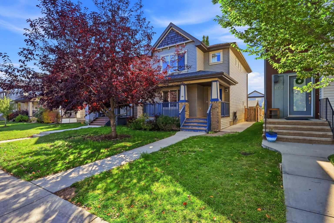
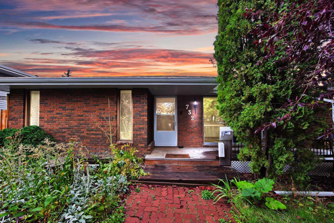
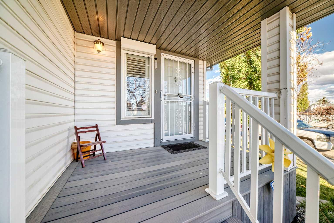
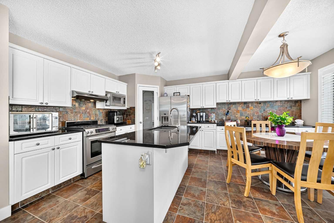
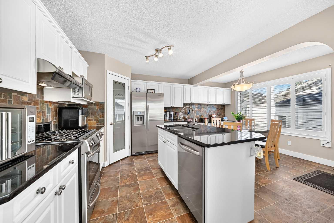
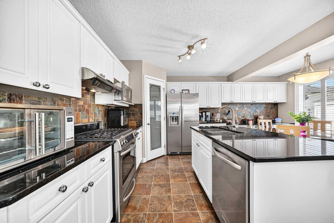
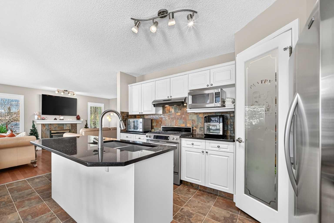
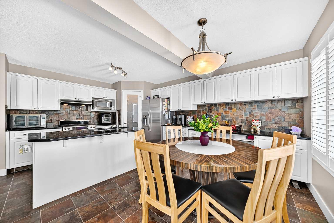
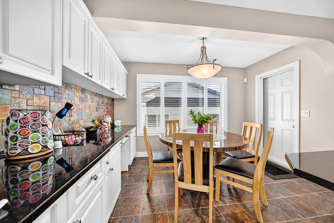
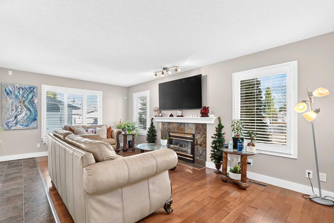
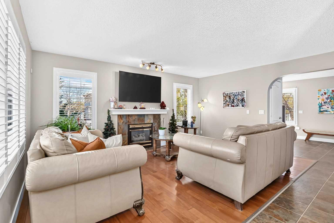
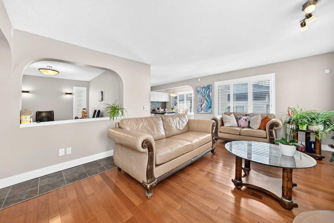
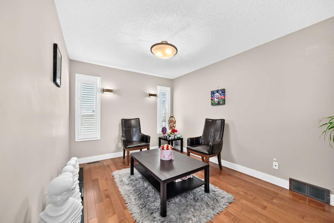
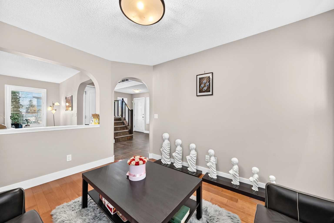
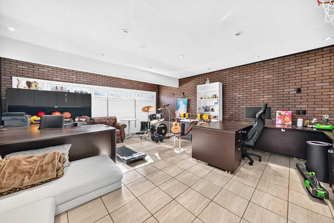
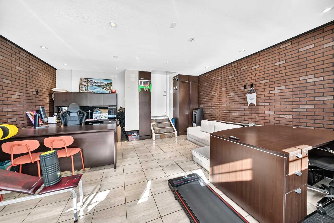
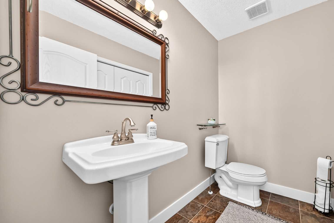
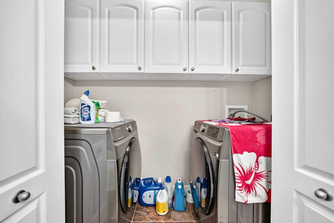
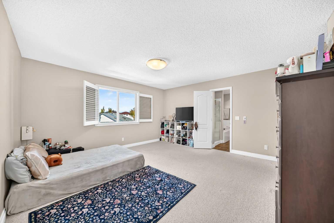
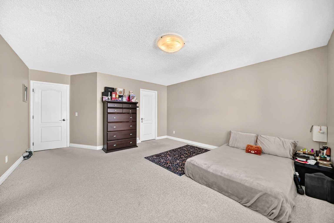
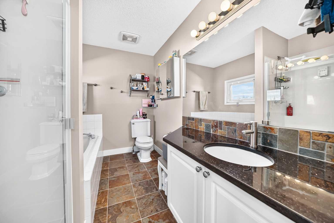
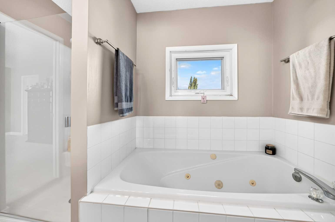
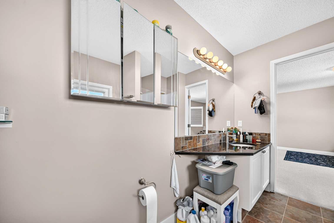
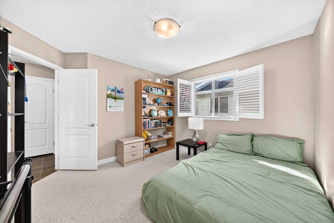
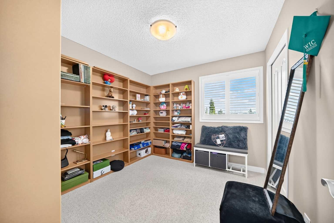
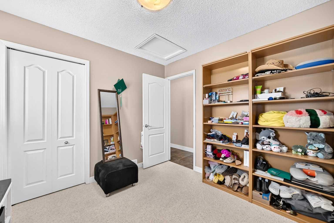
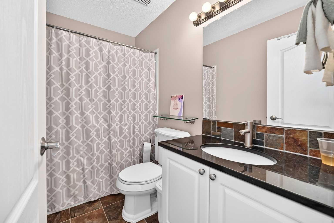
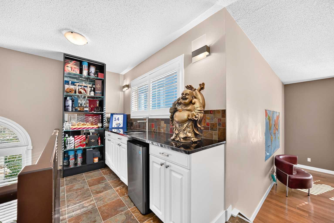
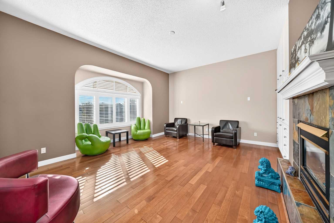
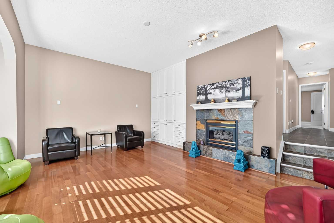
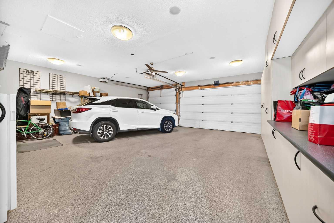
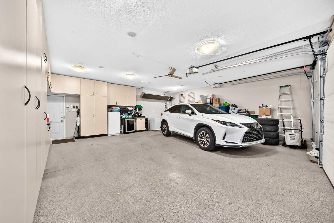
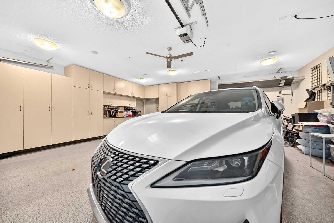
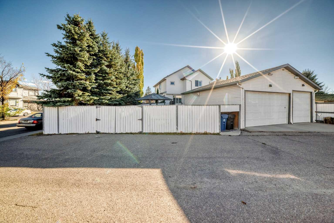
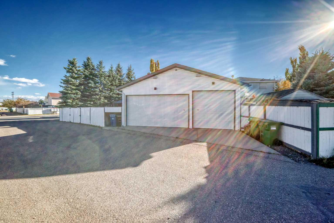
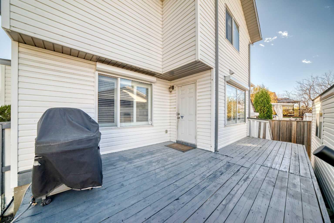
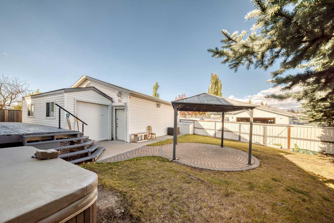
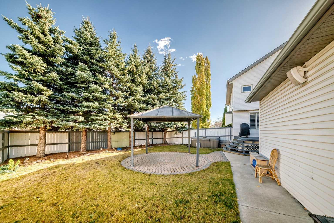
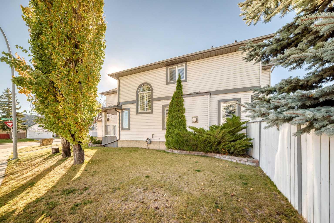
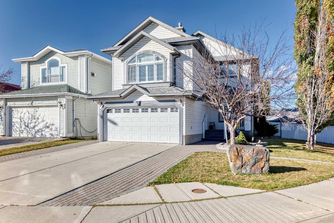
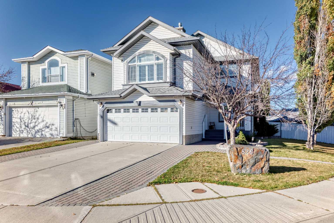
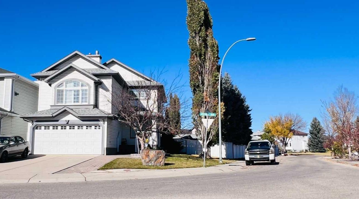
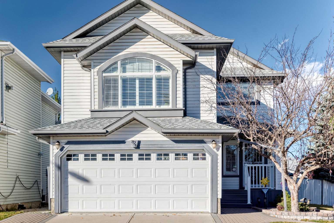
*** OPEN HOUSE SATURDAY OCT 17, 1 - 4 PM *** Welcome to this FORMER SHOWHOME GEM in the heart of beautiful Applewood! Situated on a spacious corner lot, this exceptionally upgraded home offers an impressive combination of comfort, functionality, and unique features throughout. A rare highlight is the TRIPLE DETACHED GARAGE, complemented by a DOUBLE FRONT-ATTACHED GARAGE that has been converted into a spacious family room or large home office. The attached garage can easily be converted back to its original use, offering incredible flexibility to suit your needs. Both garages are insulated, heated, and equipped with extensive built-in cabinetry. A thoughtfully designed storage addition, built to complement the detached garage, provides even more space for your storage needs. A spacious deck between the house and detached garage creates an inviting outdoor living area, while the backyard features an INCLUDED HOT TUB, perfect for relaxing and unwinding. Inside, you'll appreciate the thoughtful upgrades and attention to detail, including beautiful hardwood and ceramic tile flooring throughout most of the home, with the exception of the bedrooms. All windows feature elegant, high-end plantation shutters, while three windows are additionally equipped with exterior roller shutters for enhanced privacy and comfort. Other notable features include CENTRAL AIR CONDITIONING, TWO FIREPLACES, and the convenience of main-floor laundry located in the bathroom. Upstairs, a charming WET BAR COMPLETE WITH A MINI FRIDGE AND WINE STORAGE adds a special touch, ideal for entertaining or enjoying a relaxing evening at home. With so many exceptional features and upgrades, this home truly stands apart from the ordinary. TOO MANY FEATURES TO LIST — A MUST-SEE TO FULLY APPRECIATE THIS RARE FIND!
| Street Address: | 826 Applewood Drive SE |
| City: | Calgary |
| Province/State: | Alberta |
| Postal Code: | N/A |
| County/Parish: | Calgary |
| Subdivision: | Applewood Park |
| Country: | Canada |
| Latitude: | 51.04971997 |
| Longitude: | -113.92693455 |
| MLS® Number: | A2352091 |
| Price: | $709,999 |
| Property Area: | 2,463 Sq ft |
| Bedrooms: | 3 |
| Bathrooms Half: | 1 |
| Bathrooms Full: | 2 |
| Living Area: | 2,463 Sq ft |
| Building Area: | 0 Sq ft |
| Year Built: | 1996 |
| Listing Date: | Oct 15, 2026 |
| Garage Spaces: | 5 |
| Property Type: | Residential |
| Property Subtype: | Detached |
| MLS Status: | Active |
Additional Details
| Flooring: | N/A |
| Construction: | Vinyl Siding,Wood Frame |
| Parking: | Double Garage Attached,Garage Door Opener,Heated Garage,Insulated,See Remarks,Triple Garage Detached,Workshop in Garage |
| Appliances: | Dishwasher,Dryer,Electric Stove,Garage Control(s),Range Hood,Refrigerator,Washer,Window Coverings |
| Stories: | N/A |
| Zoning: | R-C1 |
| Fireplace: | N/A |
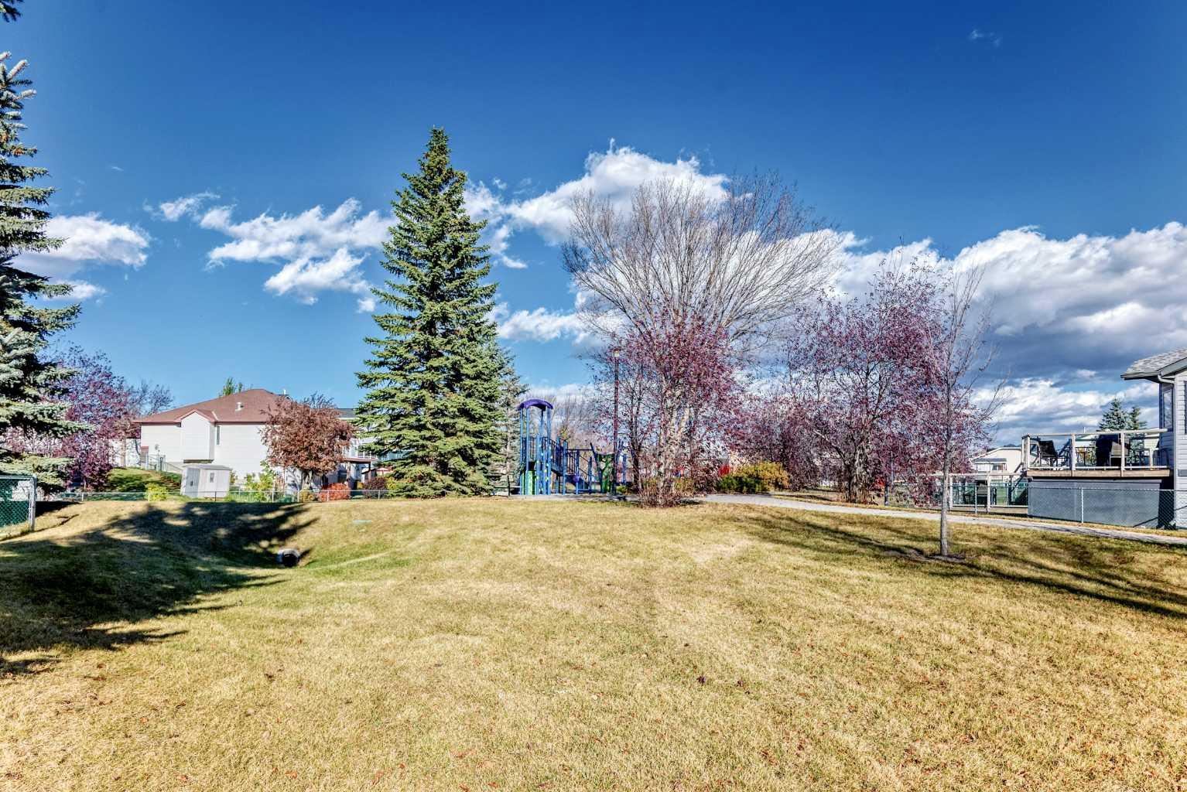
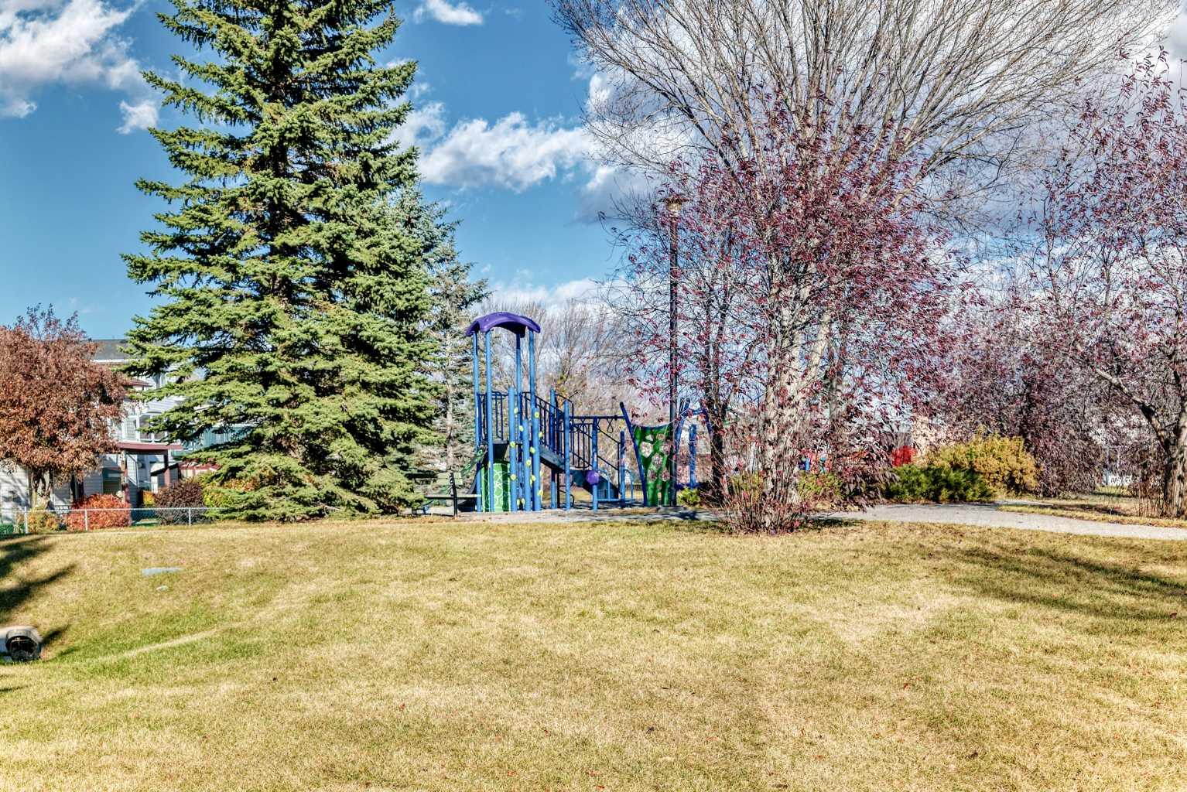
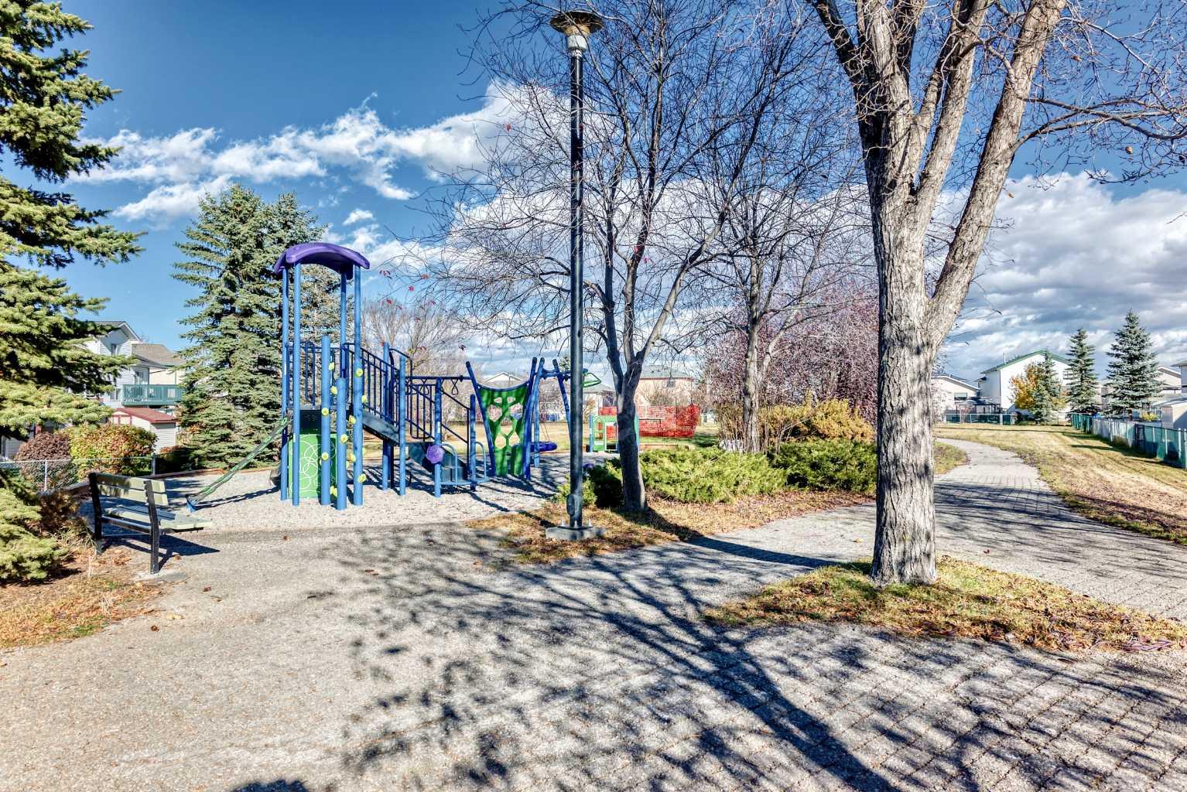
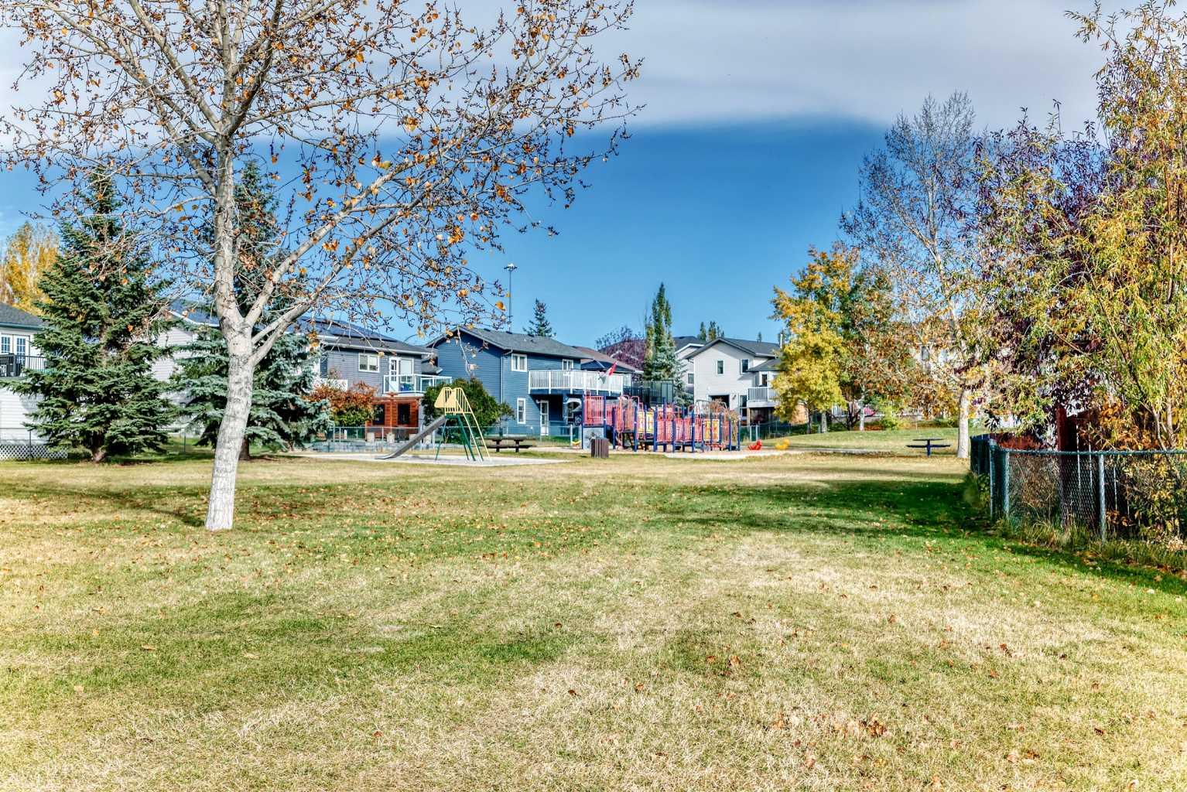
| Amenities: | None,Park,Playground,Street Lights,Walking/Bike Paths |
Utilities & Systems
| Heating: | Central,Forced Air |
| Cooling: | Central Air |
| Property Type | Residential |
| Building Type | Detached |
| Square Footage | 2,463 sqft |
| Community Name | Applewood Park |
| Subdivision Name | Applewood Park |
| Title | Fee Simple |
| Land Size | 6,501 sqft |
| Built in | 1996 |
| Annual Property Taxes | Contact listing agent |
| Parking Type | Garage |
Bedrooms
| Above Grade | 3 |
Bathrooms
| Total | 3 |
| Partial | 1 |
Interior Features
| Appliances Included | Dishwasher, Dryer, Electric Stove, Garage Control(s), Range Hood, Refrigerator, Washer, Window Coverings |
| Flooring | Carpet, Ceramic Tile, Hardwood |
Building Features
| Features | Granite Counters, See Remarks, Vinyl Windows |
| Construction Material | Vinyl Siding, Wood Frame |
| Structures | Covered |
Heating & Cooling
| Cooling | Central Air |
| Heating Type | Central, Forced Air |
Exterior Features
| Exterior Finish | Vinyl Siding, Wood Frame |
Neighbourhood Features
| Community Features | None, Park, Playground, Street Lights, Walking/Bike Paths |
| Amenities Nearby | None, Park, Playground, Street Lights, Walking/Bike Paths |
Parking
| Parking Type | Garage |
| Total Parking Spaces | 3 |
Interior Size
| Total Finished Area: | 2,463 sq ft |
| Total Finished Area (Metric): | 228.78 sq m |
| Main Level: | 1,271 sq ft |
Room Count
| Bedrooms: | 3 |
| Bathrooms: | 3 |
| Full Bathrooms: | 2 |
| Half Bathrooms: | 1 |
| Rooms Above Grade: | 8 |
Lot Information
| Lot Size: | 6,501 sq ft |
| Lot Size (Acres): | 0.15 acres |
| Frontage: | 39 ft |
Legal
| Legal Description: | 9412686;11;20 |
| Title to Land: | Fee Simple |
- Granite Counters
- See Remarks
- Vinyl Windows
- Private Yard
- Dishwasher
- Dryer
- Electric Stove
- Garage Control(s)
- Range Hood
- Refrigerator
- Washer
- Window Coverings
- Full
- None
- Park
- Playground
- Street Lights
- Walking/Bike Paths
- Vinyl Siding
- Wood Frame
- Gas
- Poured Concrete
- Back Lane
- Back Yard
- Corner Lot
- Double Garage Attached
- Garage Door Opener
- Heated Garage
- Insulated
- Triple Garage Detached
- Workshop in Garage
- Covered
Floor plan information is not available for this property.
Monthly Payment Breakdown
Loading Walk Score...
What's Nearby?
Powered by Yelp
REALTOR® Details
Chuck Nguyen
- (403) 805-5386
- chucktnguyen@gmail.com
- Royal LePage Mission Real Estate