2201, 1025 5 Avenue SW, Calgary, Alberta
Condo For Sale in Calgary, Alberta
$569,000
-
Property Type
 Condo
Condo
-
Bedrooms
 2
2
-
Bath
 2
2
-
Garage
 0
0
-
Sq Ft
 912
912
-
Year Built
 2017
2017
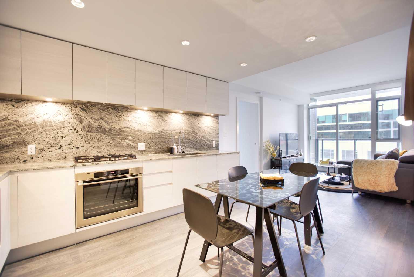
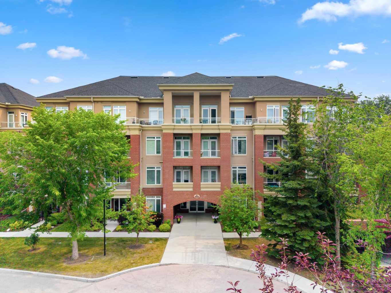
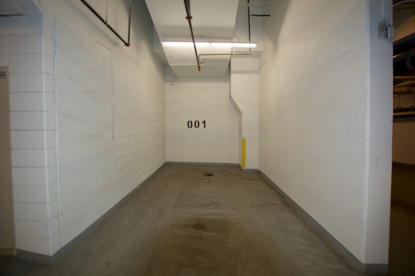
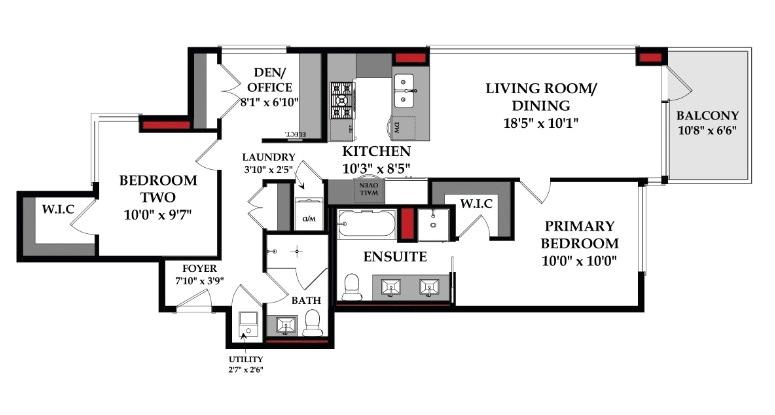
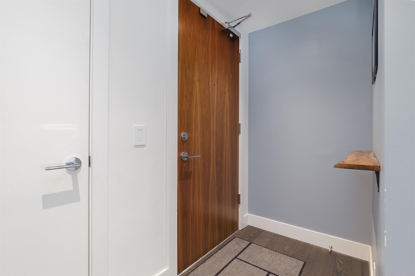
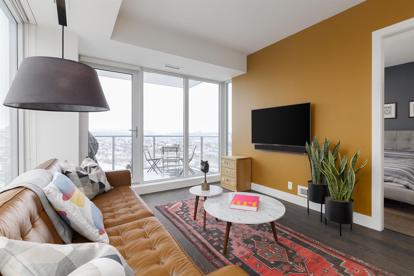
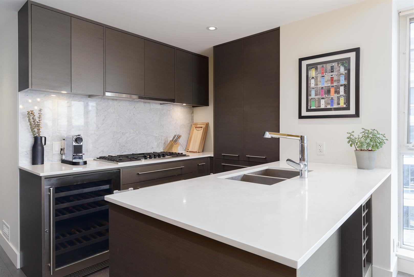
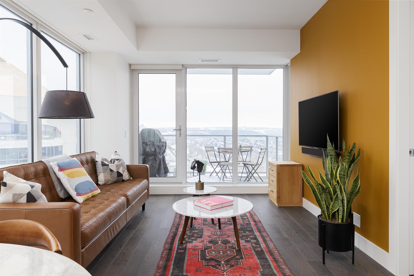
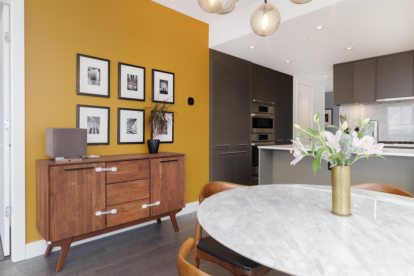
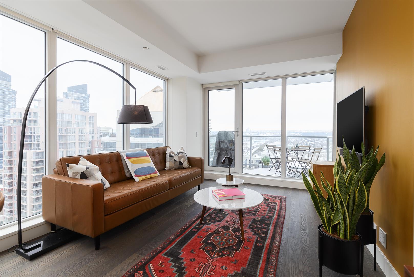
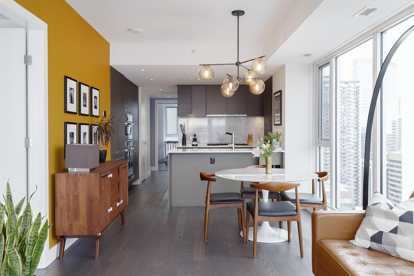
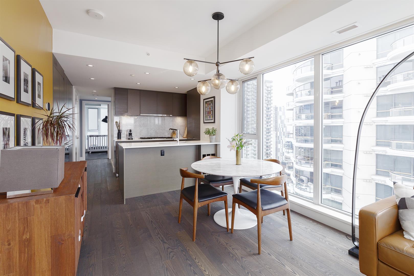
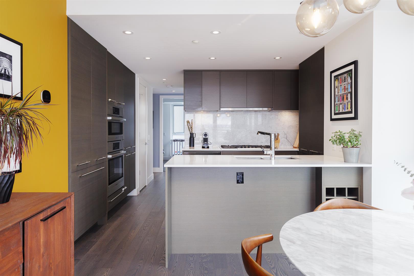
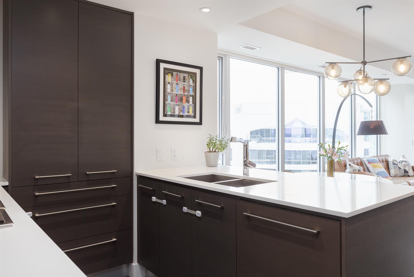
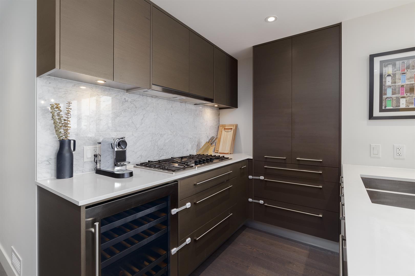
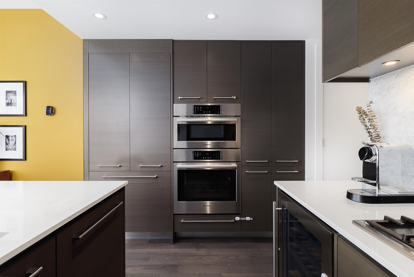
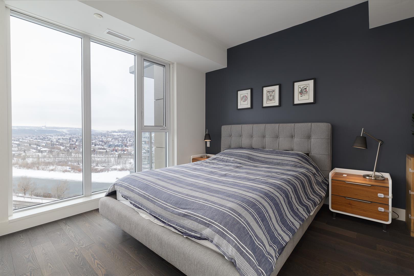
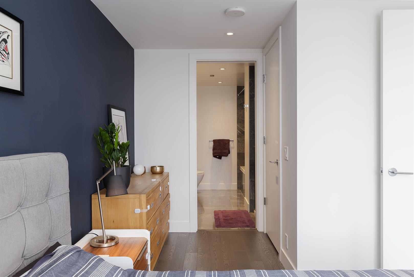
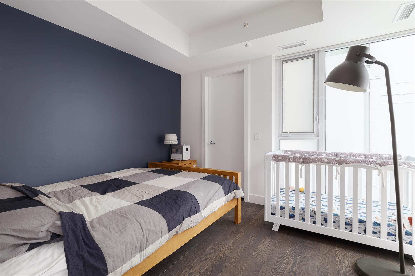
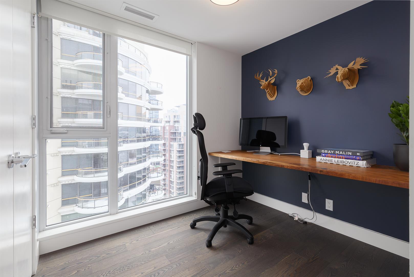
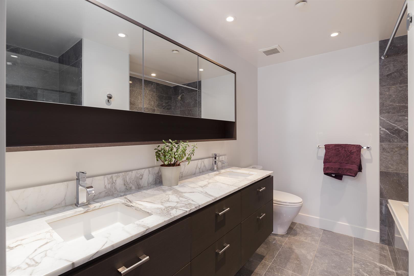
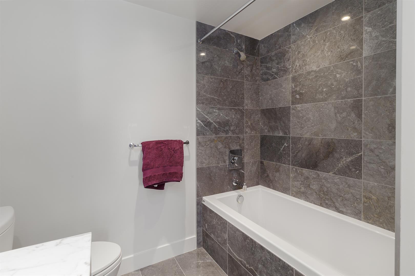
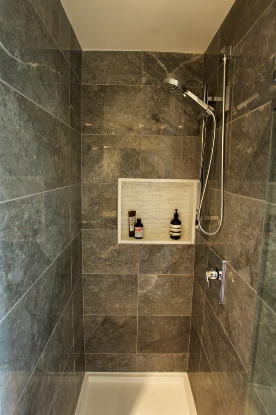
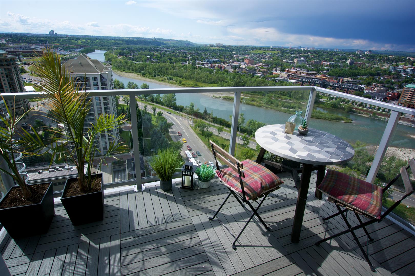
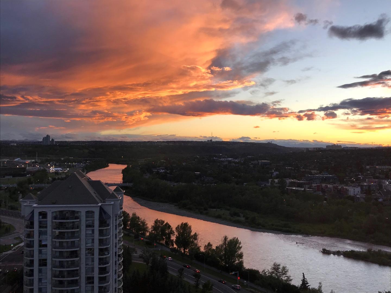
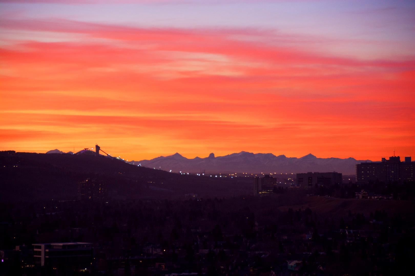
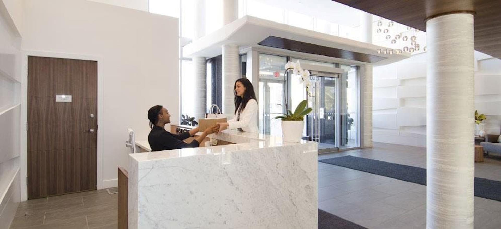
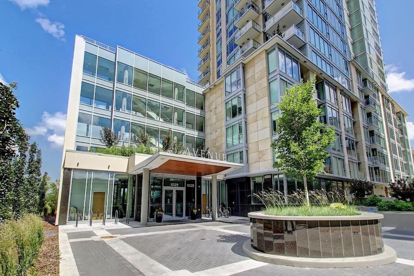
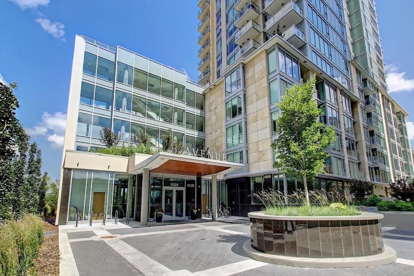
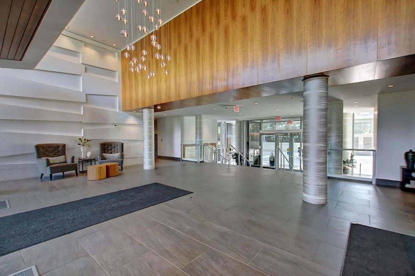
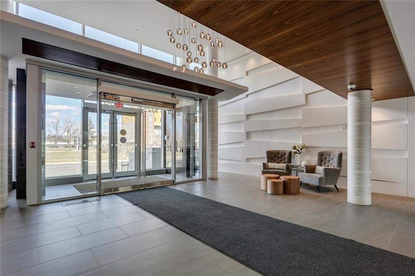
*SUB-PENTHOUSE* WITH INCREDIBLE RIVER AND MOUNTAIN VIEWS l 2BED 2 BATH + DEN l CONCIERGE l BEST PARKING SPOT & PRIVATE STORAGE ROOM IN THE BUILDING l DESIRABLE WEST END LOCATION l Amazing build by 2 renowned West Coast developers Grosvenor & Cressy - complete with all the features needed to live a luxury inner-city condo lifestyle. Located overlooking the Bow, this sub-penthouse condo is designed to maximize all the square footage & capture the breathtaking views that this property has to offer. *Floorplan attached in photos* Unit 2201 was completed with all of the Luxurious Penthouse upgrades possible featuring: Hardwood Floors throughout, Upgraded Bosch appliances including a 36" 5 burner gas range, 30" wall oven, wine/beverage cooler, paneled wall fridge, Quartz Countertops, soft close cabinetry, Lutron Smart Home lighting, custom black-out blinds in the bedrooms & a reconfigured larger master bedroom with floor to ceiling marble in the master bathroom. Additional upgrades include a custom walnut floating desk and built-in cupboards in the den which makes for a great home office, built-in closet organizers throughout and radiant heat flooring in the bathrooms. In addition to air conditioning, the unit offers central humidity to keep the flooring in excellent condition and create a more comfortable living environment. Fantastic location steps away from the Bow River cycling and walking paths, a dog park, Kensington and the Downtown Core.
| Street Address: | 2201, 1025 5 Avenue SW |
| City: | Calgary |
| Province/State: | Alberta |
| Postal Code: | N/A |
| County/Parish: | Calgary |
| Subdivision: | Downtown West End |
| Country: | Canada |
| Latitude: | 51.04872830 |
| Longitude: | -114.08472428 |
| MLS® Number: | A2351301 |
| Price: | $569,000 |
| Property Area: | 912 Sq ft |
| Bedrooms: | 2 |
| Bathrooms Half: | 0 |
| Bathrooms Full: | 2 |
| Living Area: | 912 Sq ft |
| Building Area: | 0 Sq ft |
| Year Built: | 2017 |
| Listing Date: | Oct 09, 2026 |
| Garage Spaces: | 0 |
| Property Type: | Residential |
| Property Subtype: | Apartment |
| MLS Status: | Active |
Additional Details
| Flooring: | N/A |
| Construction: | Concrete,Metal Siding |
| Parking: | Titled,Underground |
| Appliances: | Built-In Oven,Dishwasher,Gas Cooktop,Microwave,Refrigerator,Window Coverings,Wine Refrigerator |
| Stories: | N/A |
| Zoning: | DC |
| Fireplace: | N/A |
| Amenities: | Golf,Shopping Nearby,Sidewalks,Street Lights,Walking/Bike Paths |
Utilities & Systems
| Heating: | Forced Air,Natural Gas |
| Cooling: | Central Air |
| Property Type | Residential |
| Building Type | Apartment |
| Storeys | 23 |
| Square Footage | 912 sqft |
| Community Name | Downtown West End |
| Subdivision Name | Downtown West End |
| Title | Fee Simple |
| Land Size | Unknown |
| Built in | 2017 |
| Annual Property Taxes | Contact listing agent |
| Parking Type | Underground |
Bedrooms
| Above Grade | 2 |
Bathrooms
| Total | 2 |
| Partial | 0 |
Interior Features
| Appliances Included | Built-In Oven, Dishwasher, Gas Cooktop, Microwave, Refrigerator, Window Coverings, Wine Refrigerator |
| Flooring | Ceramic Tile, Hardwood |
Building Features
| Features | Double Vanity, Granite Counters, No Animal Home, No Smoking Home, Open Floorplan, Recessed Lighting |
| Style | Attached |
| Construction Material | Concrete, Metal Siding |
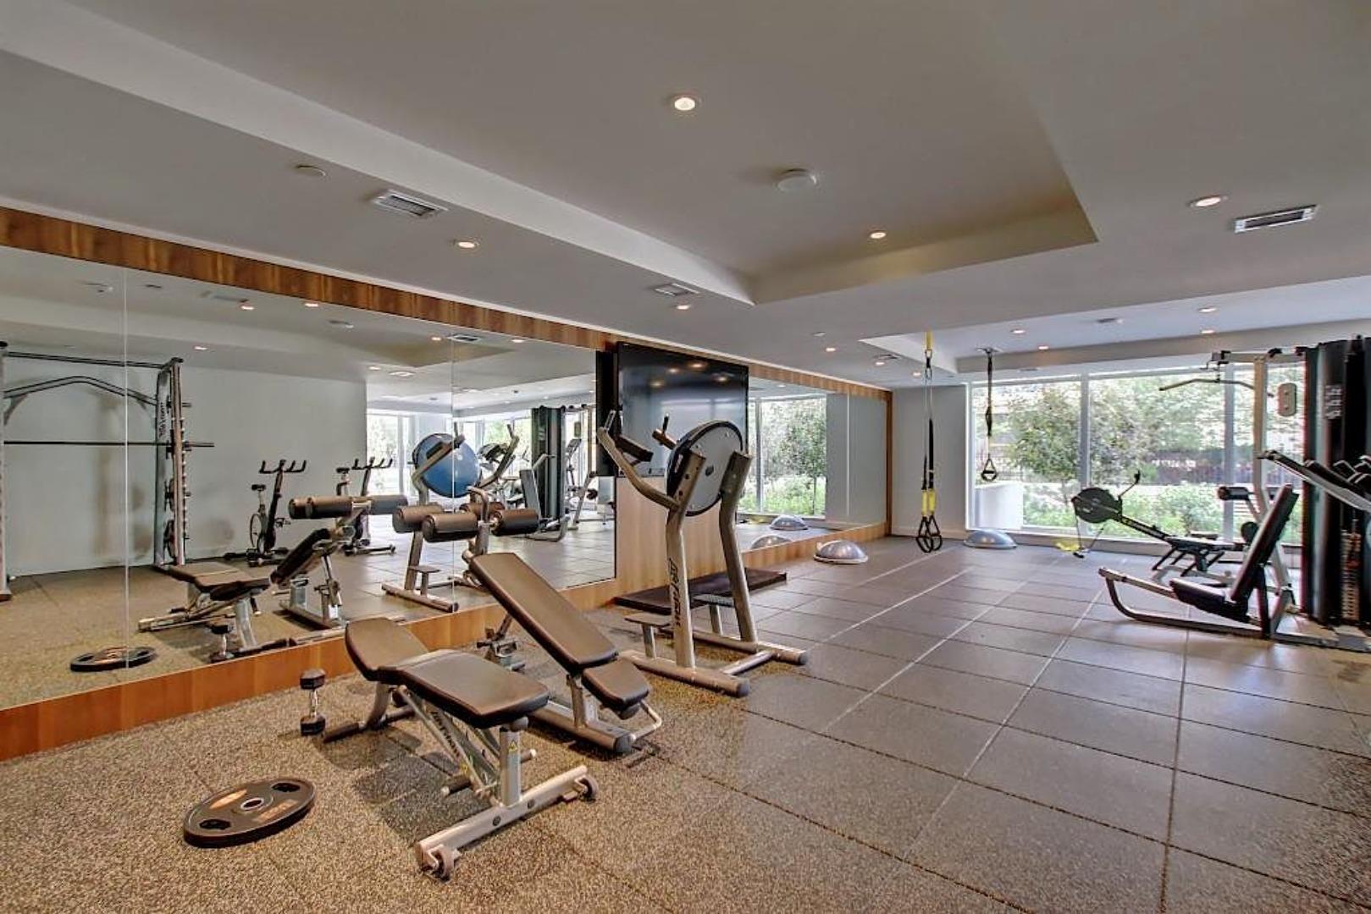
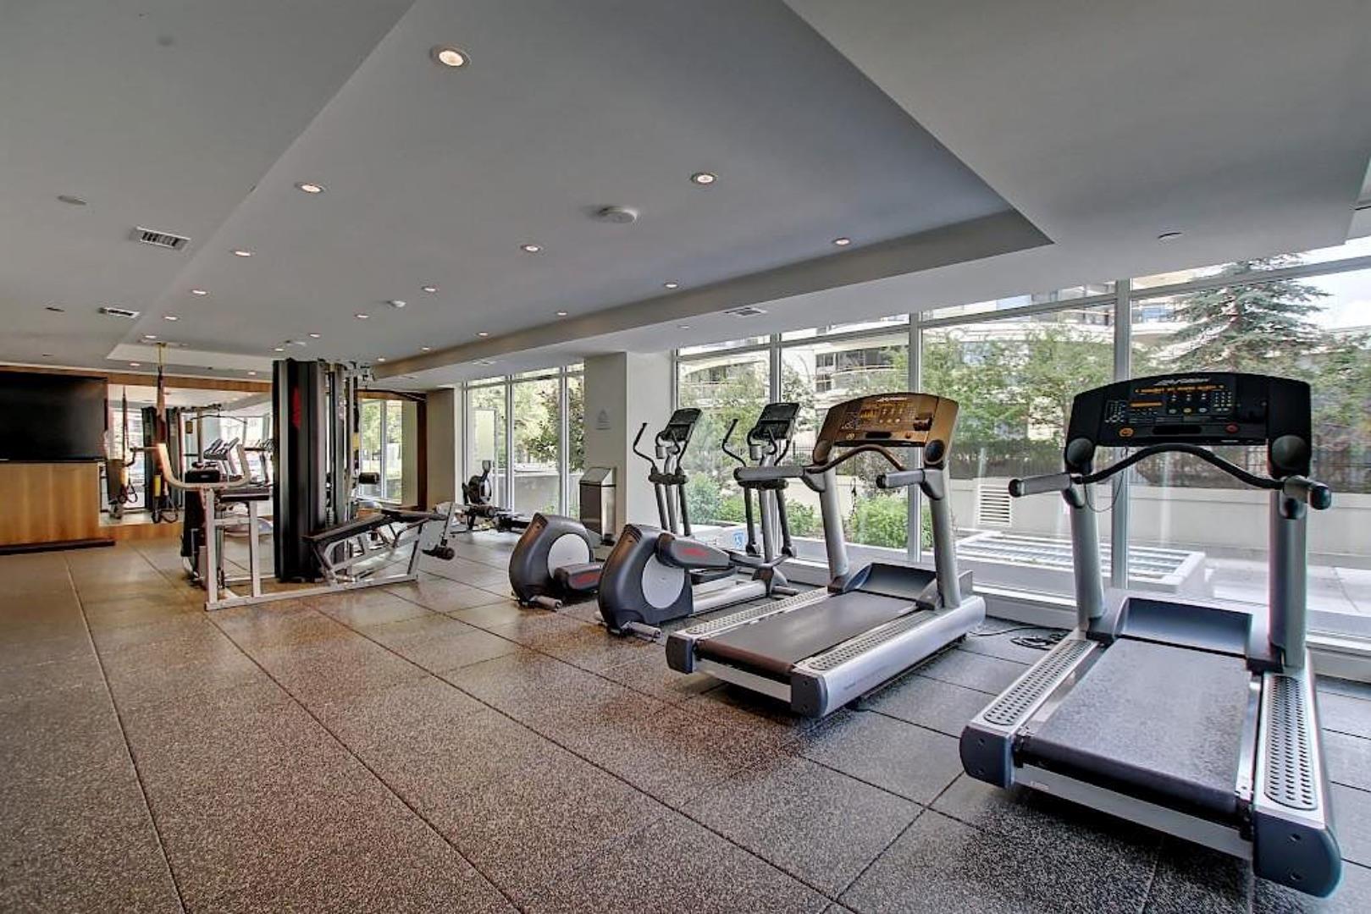
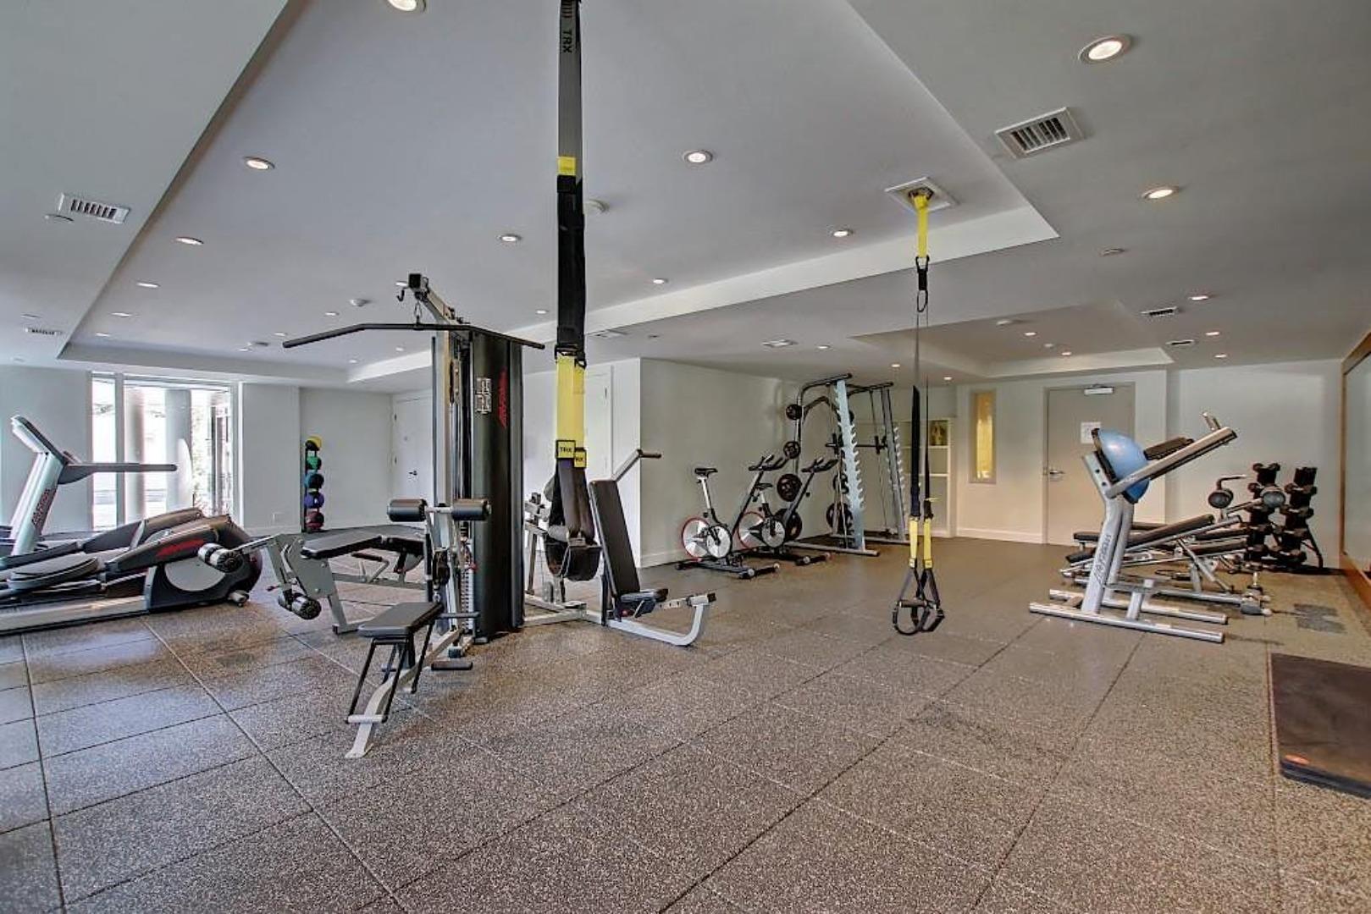
| Building Amenities | Elevator(s), Fitness Center, Visitor Parking |
| Structures | Balcony(s) |
Heating & Cooling
| Cooling | Central Air |
| Heating Type | Forced Air, Natural Gas |
Exterior Features
| Exterior Finish | Concrete, Metal Siding |
Neighbourhood Features
| Community Features | Golf, Shopping Nearby, Sidewalks, Street Lights, Walking/Bike Paths |
| Pets Allowed | Restrictions |
| Amenities Nearby | Golf, Shopping Nearby, Sidewalks, Street Lights, Walking/Bike Paths |
Maintenance or Condo Information
| Maintenance Fees | $818 Monthly |
| Maintenance Fees Include | Amenities of HOA/Condo, Common Area Maintenance, Maintenance Grounds, Professional Management, Reserve Fund Contributions, Security Personnel, Snow Removal |
Parking
| Parking Type | Underground |
| Total Parking Spaces | 1 |
Interior Size
| Total Finished Area: | 912 sq ft |
| Total Finished Area (Metric): | 84.72 sq m |
| Main Level: | 912 sq ft |
Room Count
| Bedrooms: | 2 |
| Bathrooms: | 2 |
| Full Bathrooms: | 2 |
| Rooms Above Grade: | 6 |
Lot Information
Legal
| Legal Description: | 1711869;187 |
| Title to Land: | Fee Simple |
- Double Vanity
- Granite Counters
- No Animal Home
- No Smoking Home
- Open Floorplan
- Recessed Lighting
- None
- Built-In Oven
- Dishwasher
- Gas Cooktop
- Microwave
- Refrigerator
- Window Coverings
- Wine Refrigerator
- Elevator(s)
- Fitness Center
- Visitor Parking
- Golf
- Shopping Nearby
- Sidewalks
- Street Lights
- Walking/Bike Paths
- Concrete
- Metal Siding
- Titled
- Underground
- Balcony(s)
Floor plan information is not available for this property.
Monthly Payment Breakdown
Loading Walk Score...
What's Nearby?
Powered by Yelp
REALTOR® Details
Aly Remtulla
- (403) 287-3880
- aly.remtulla@gmail.com
- RE/MAX House of Real Estate