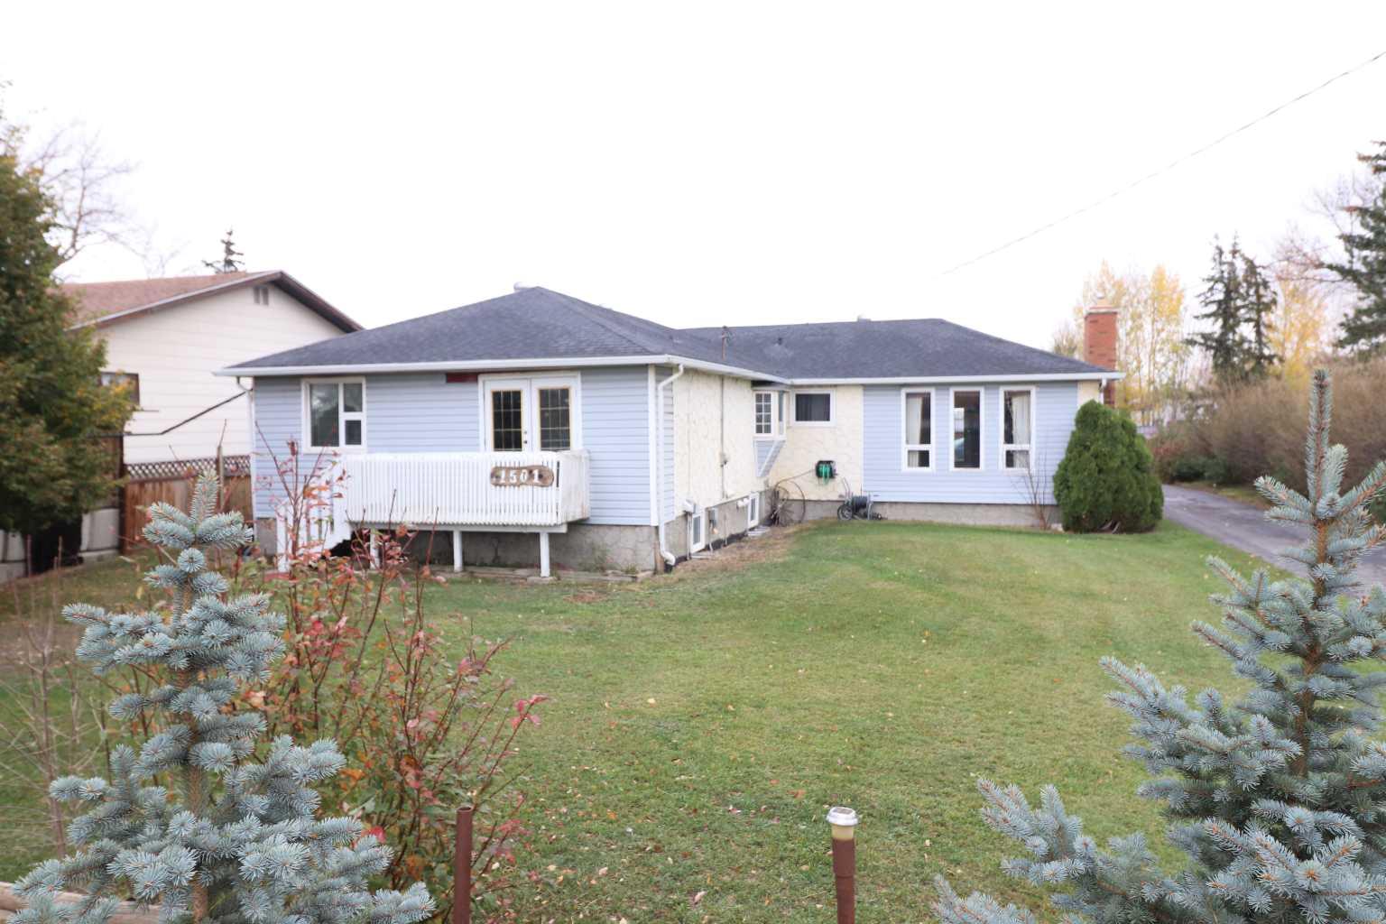
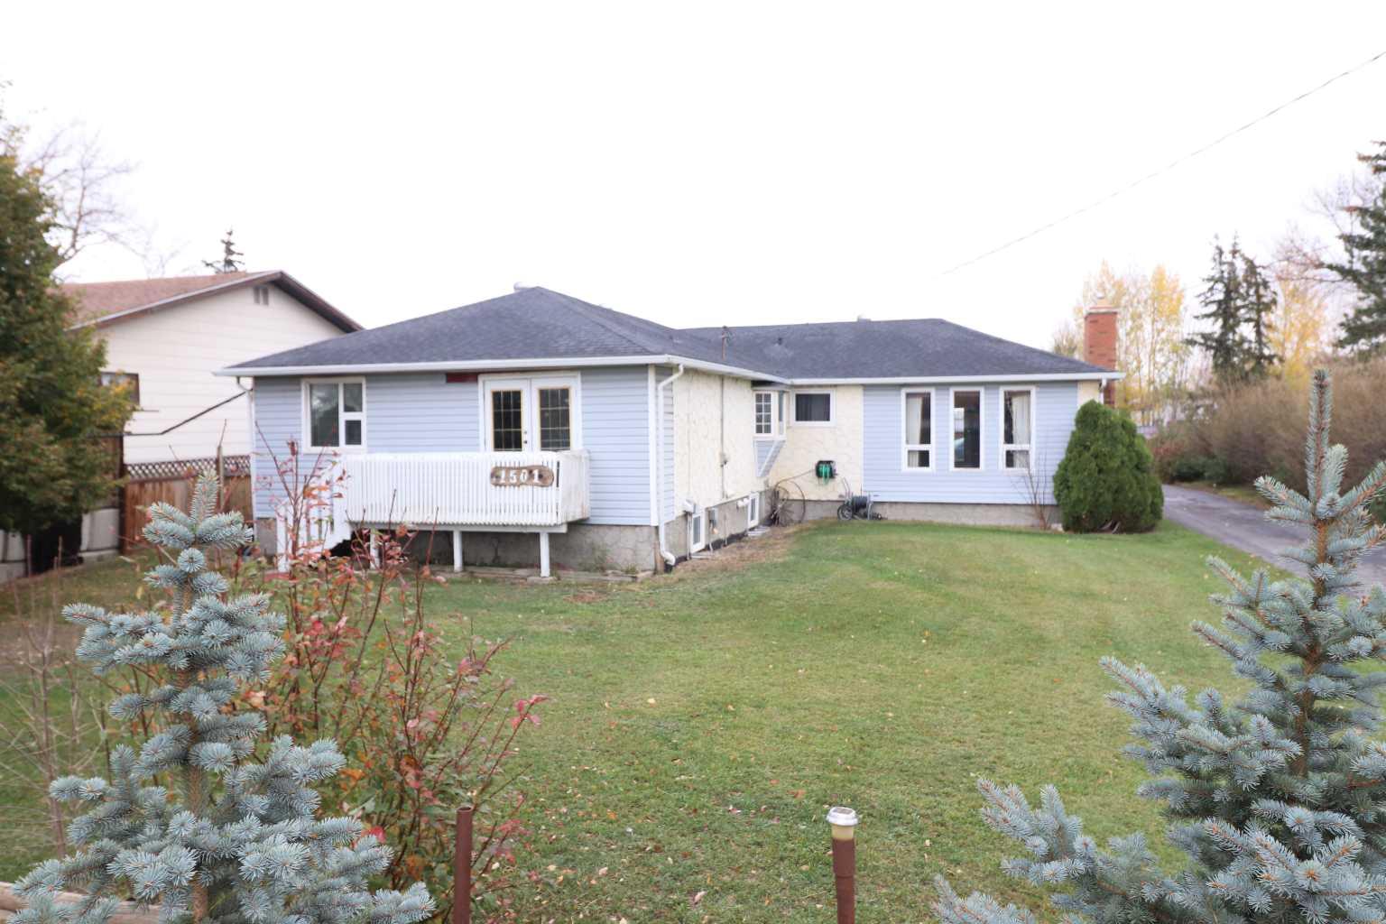
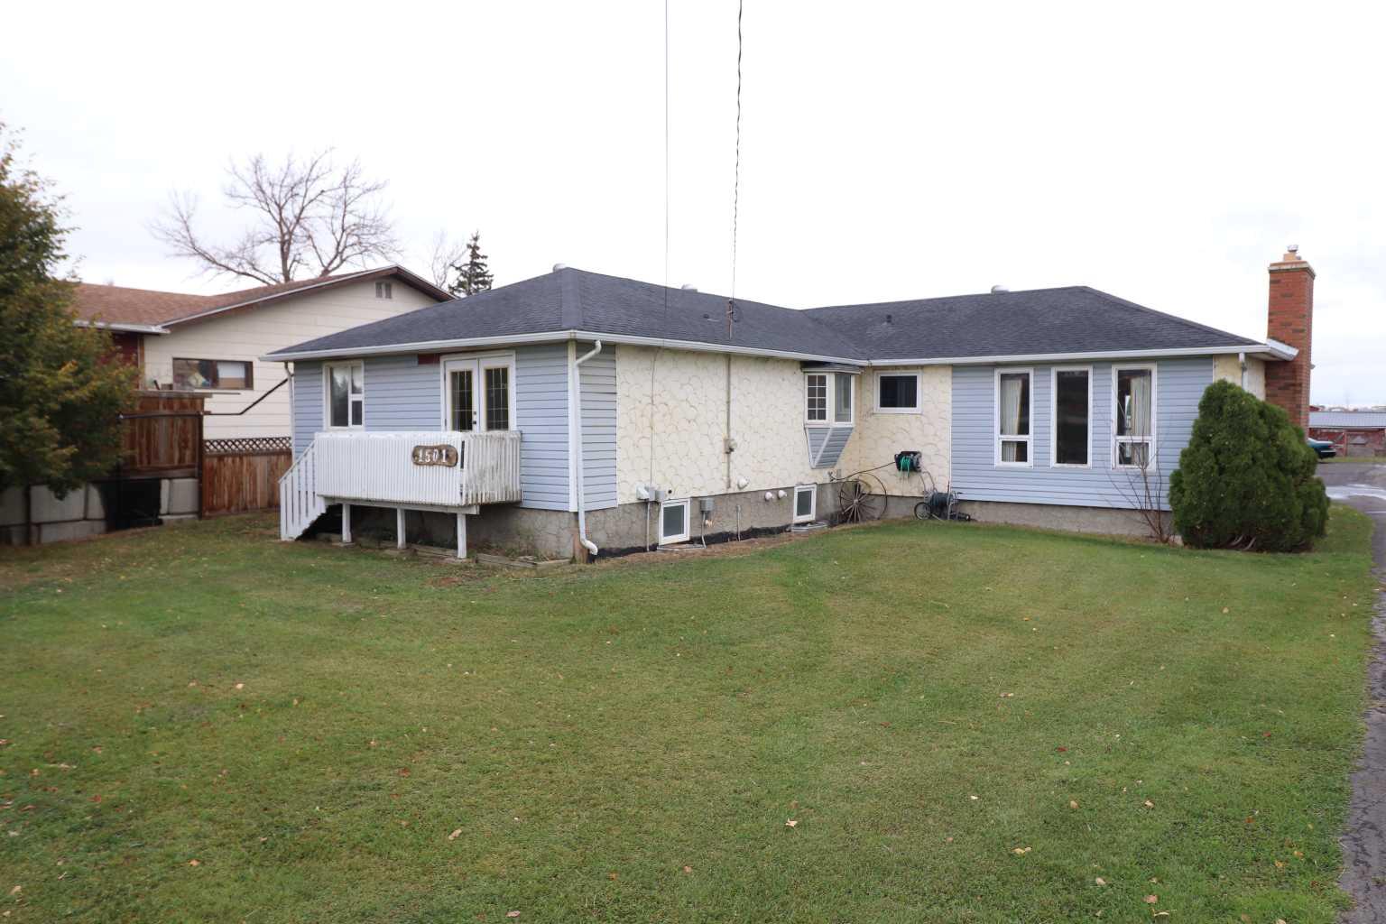
1501 20 Street , Coaldale, Alberta
Residential For Sale in Coaldale, Alberta
$495,000
-
Property Type
 Residential
-
Bedrooms
 4
-
Bath
 4
-
Garage
 2
-
Sq Ft
 1,968
-
Year Built
 1968
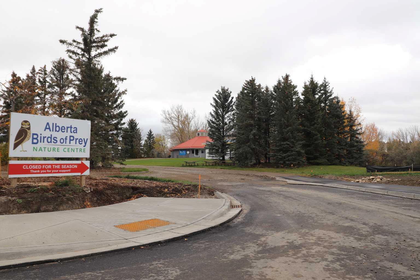
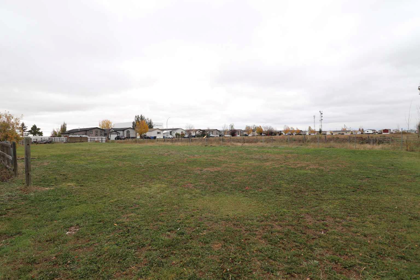
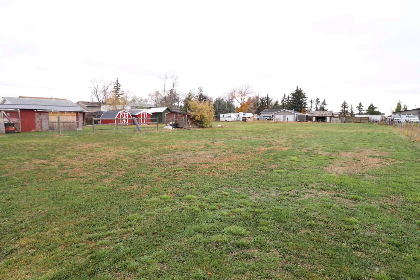
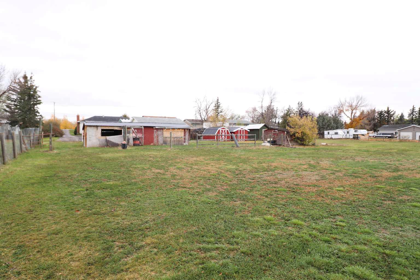
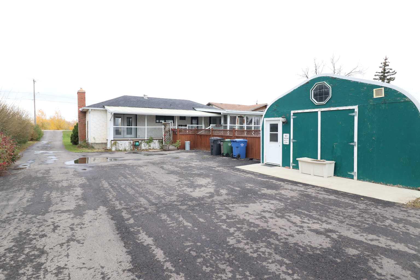
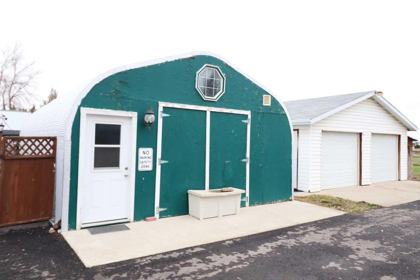
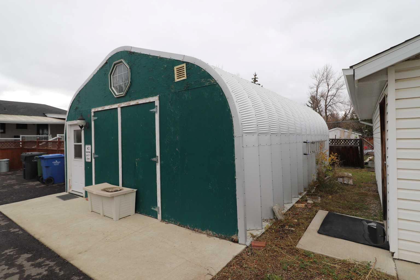
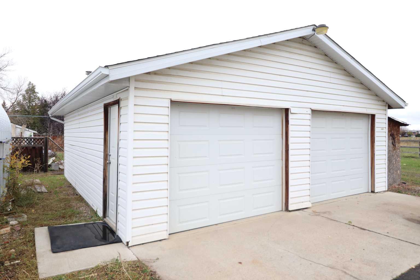
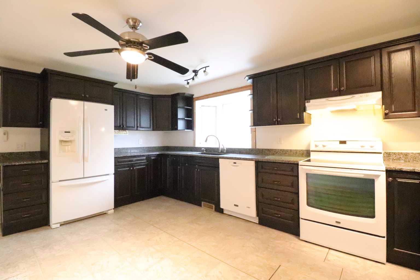
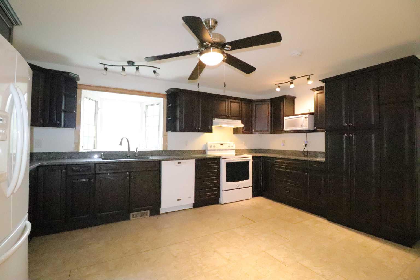
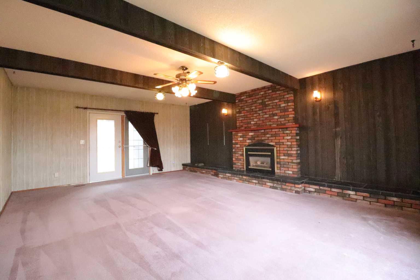
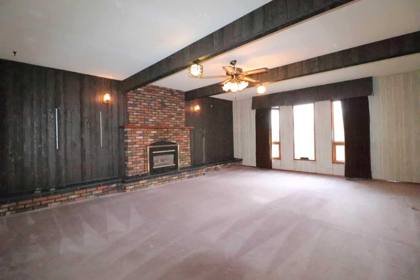
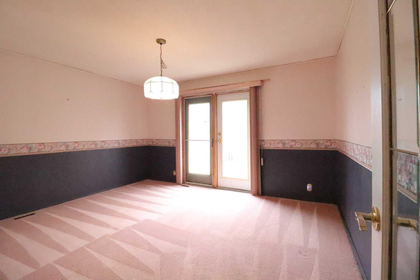
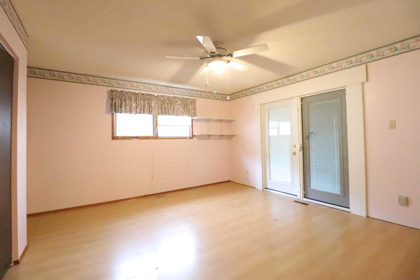
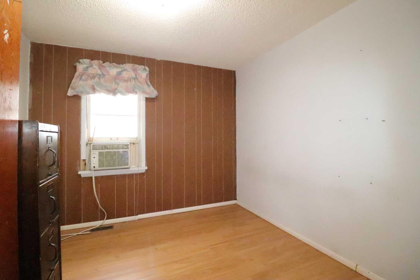
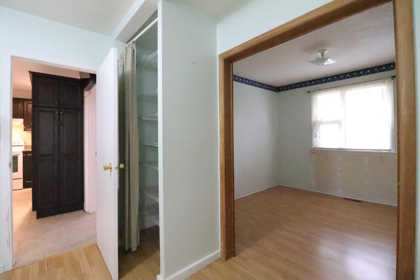
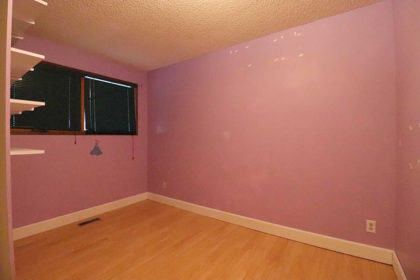
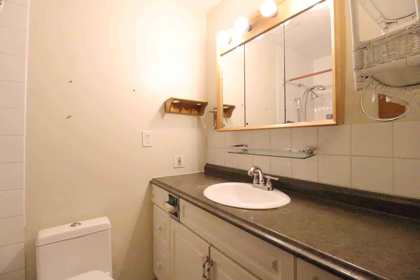
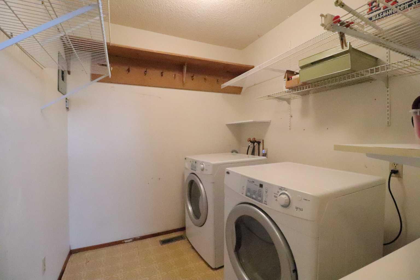
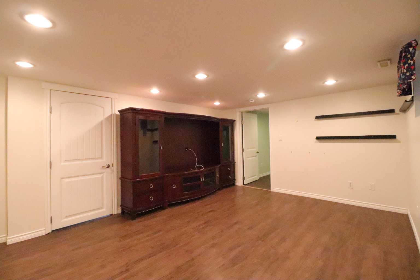
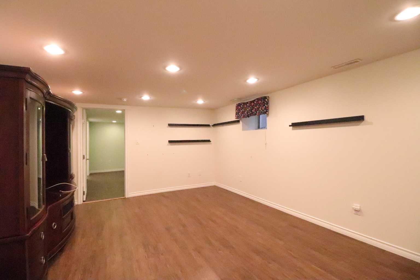
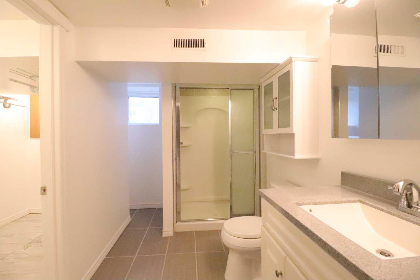
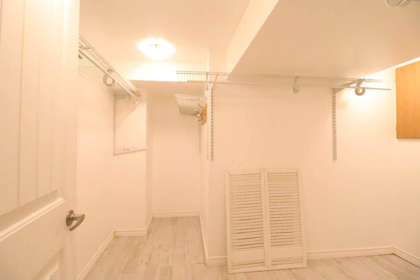
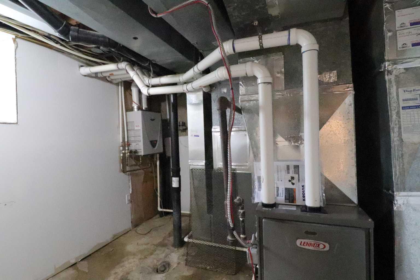
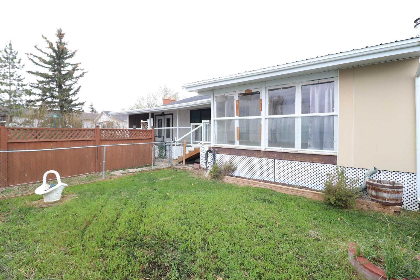
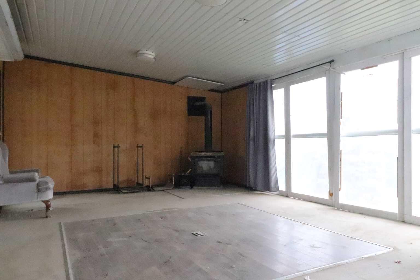
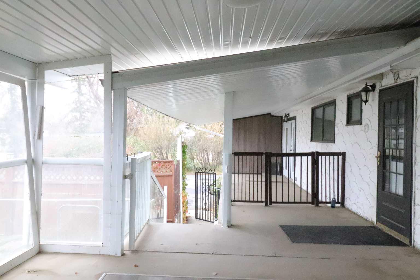
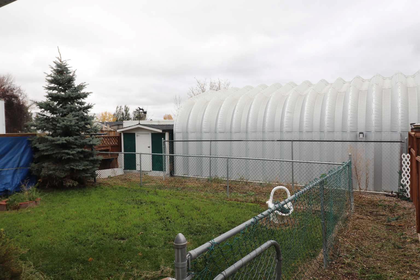
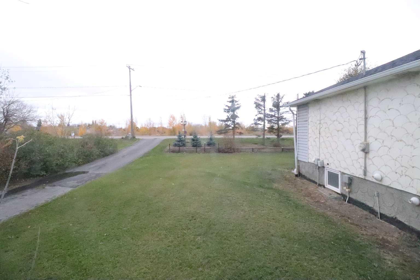
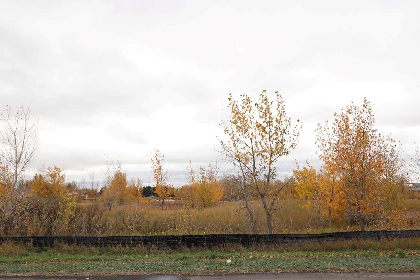
Located directly across from The Alberta Birds of Prey 70-acre Nature Centre and situated on a residential lot that measures nearly a full acre. This property is truly unique. The oversized lot and home offer space to enjoy as is, or to expand and develop as you see fit. The residence is over 1900 sq ft on the main floor and has even more living space on the lower level. There is plenty of room for the whole family. Notable updates include richly stained oak kitchen cabinetry with granite counter tops, appliances, bathroom renovations, 2 H.E. furnaces, tankless hot water heating system, and a 100-amp electrical service panel. A massive main level family room plays host to a cozy gas fireplace and 2 sets of French patio doors leading outside. This is a great room to host a large group of family and friends for the holidays. There is a main floor laundry room as well. Take a walk outside to an exceptional piece of land that offers so many possibilities. You need to see it for yourself to appreciate the space. In addition, the heated 26’ x 24’ double garage, heated 29’ x 22’ shop, and storage sheds are valuable features. Call a Real Estate Professional today to arrange a viewing!
| Street Address: | 1501 20 Street |
| City: | Coaldale |
| Province/State: | Alberta |
| Postal Code: | N/A |
| County/Parish: | Lethbridge County |
| Subdivision: | NONE |
| Country: | Canada |
| Latitude: | 49.73285180 |
| Longitude: | -112.62226140 |
| MLS® Number: | A2351840 |
| Price: | $495,000 |
| Property Area: | 1,968 Sq ft |
| Bedrooms: | 4 |
| Bathrooms Half: | 1 |
| Bathrooms Full: | 3 |
| Living Area: | 1,968 Sq ft |
| Building Area: | 0 Sq ft |
| Year Built: | 1968 |
| Listing Date: | Oct 13, 2026 |
| Garage Spaces: | 2 |
| Property Type: | Residential |
| Property Subtype: | Detached |
| MLS Status: | Pending |
Additional Details
| Flooring: | N/A |
| Construction: | Stucco,Vinyl Siding |
| Parking: | Double Garage Detached,Heated Garage |
| Appliances: | Dishwasher,Microwave,Range Hood,Refrigerator,Stove(s) |
| Stories: | N/A |
| Zoning: | R-1A |
| Fireplace: | N/A |
| Amenities: | Other |
Utilities & Systems
| Heating: | High Efficiency |
| Cooling: | None |
| Property Type | Residential |
| Building Type | Detached |
| Square Footage | 1,968 sqft |
| Community Name | NONE |
| Subdivision Name | NONE |
| Title | Fee Simple |
| Land Size | 40,236 sqft |
| Built in | 1968 |
| Annual Property Taxes | Contact listing agent |
| Parking Type | Garage |
| Time on MLS Listing | 20 days |
Bedrooms
| Above Grade | 3 |
Bathrooms
| Total | 4 |
| Partial | 1 |
Interior Features
| Appliances Included | Dishwasher, Microwave, Range Hood, Refrigerator, Stove(s) |
| Flooring | Carpet, Laminate, Vinyl Plank |
Building Features
| Features | French Door, Granite Counters, Tankless Hot Water, Vinyl Windows |
| Construction Material | Stucco, Vinyl Siding |
| Structures | Deck |
Heating & Cooling
| Cooling | None |
| Heating Type | High Efficiency |
Exterior Features
| Exterior Finish | Stucco, Vinyl Siding |
Neighbourhood Features
| Community Features | Other |
| Amenities Nearby | Other |
Parking
| Parking Type | Garage |
| Total Parking Spaces | 2 |
Interior Size
| Total Finished Area: | 1,968 sq ft |
| Total Finished Area (Metric): | 182.83 sq m |
Room Count
| Bedrooms: | 4 |
| Bathrooms: | 4 |
| Full Bathrooms: | 3 |
| Half Bathrooms: | 1 |
| Rooms Above Grade: | 6 |
Lot Information
| Lot Size: | 40,236 sq ft |
| Lot Size (Acres): | 0.92 acres |
| Frontage: | 77 ft |
- French Door
- Granite Counters
- Tankless Hot Water
- Vinyl Windows
- None
- Dishwasher
- Microwave
- Range Hood
- Refrigerator
- Stove(s)
- Full
- Other
- Stucco
- Vinyl Siding
- Gas
- Poured Concrete
- Irregular Lot
- Double Garage Detached
- Heated Garage
- Deck
Floor plan information is not available for this property.
Monthly Payment Breakdown
Loading Walk Score...
What's Nearby?
Powered by Yelp
REALTOR® Details
TAD CONSTABLE
- (403) 332-3012
- TadConstable@royallepage.ca
- Royal Lepage South Country - Lethbridge