1003 Summer Street , Coaldale, Alberta
Residential For Sale in Coaldale, Alberta
$419,000
-
Property Type
 Residential
-
Bedrooms
 3
-
Bath
 2
-
Garage
 0
-
Sq Ft
 1,591
-
Year Built
 2021
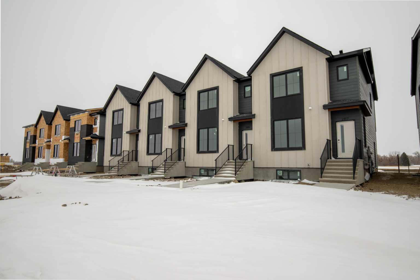
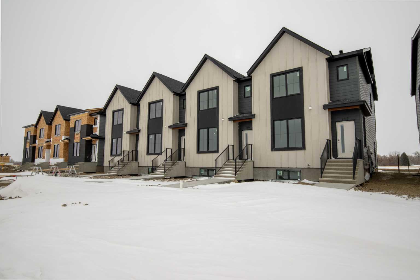
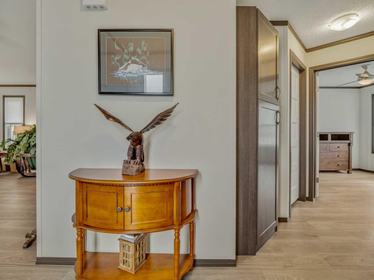
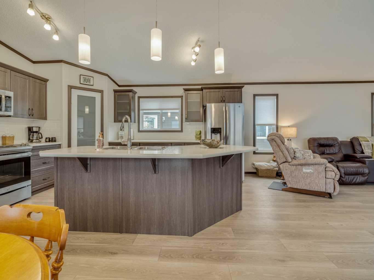
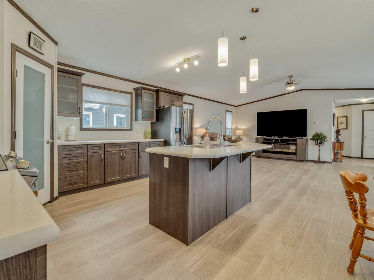
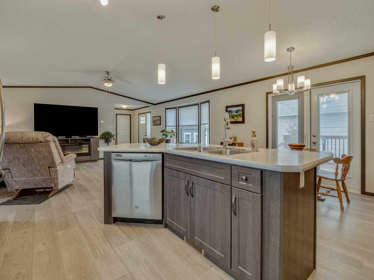
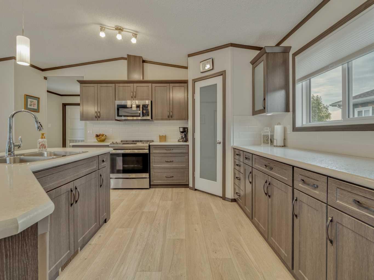
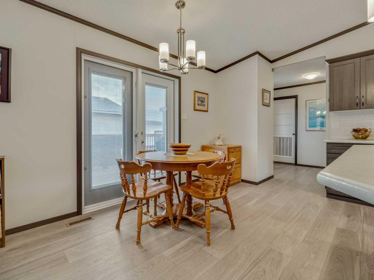
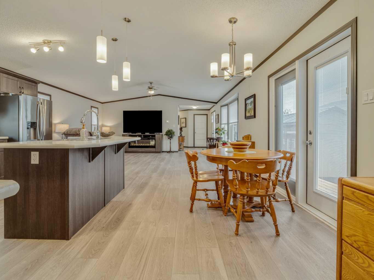
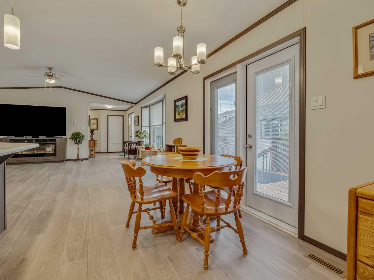
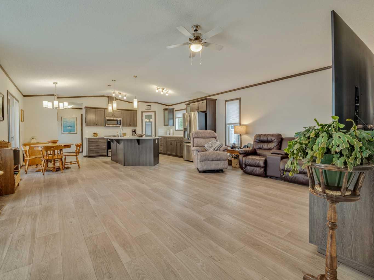
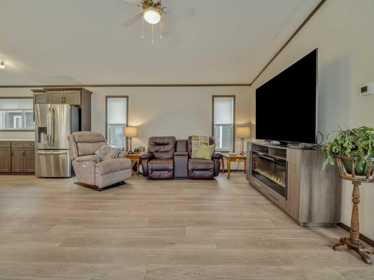
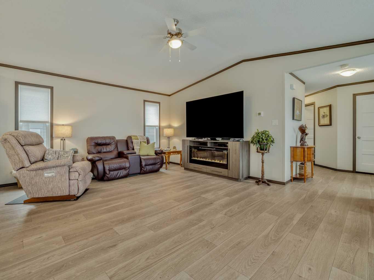
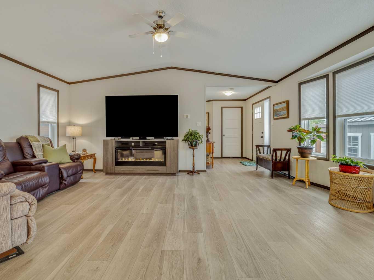
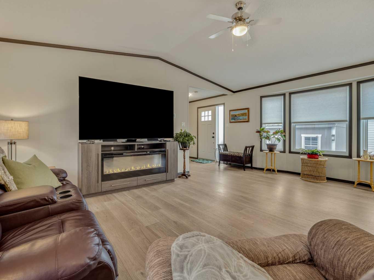
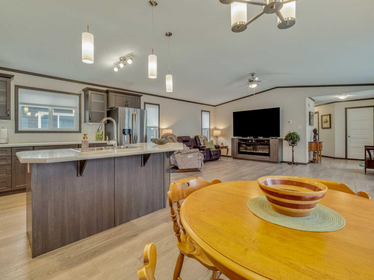
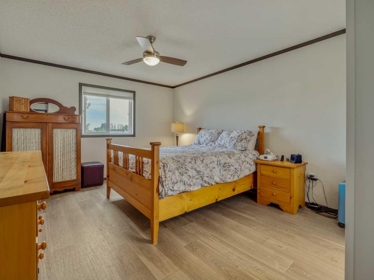
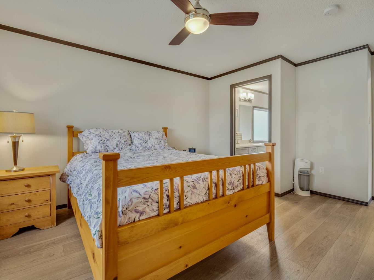
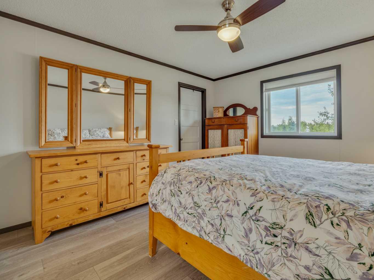
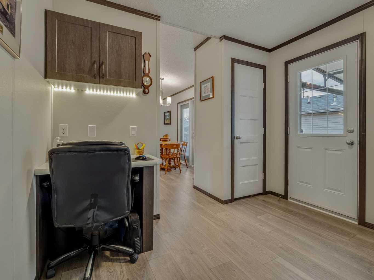
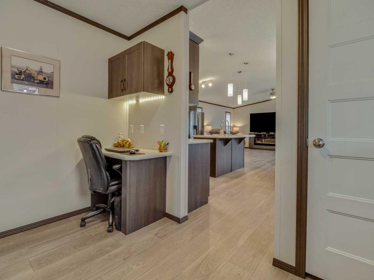
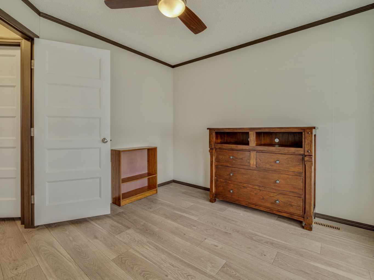
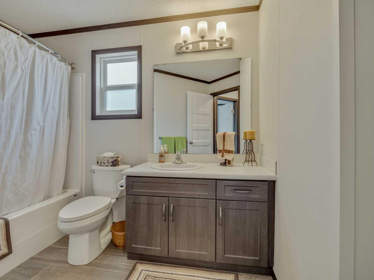
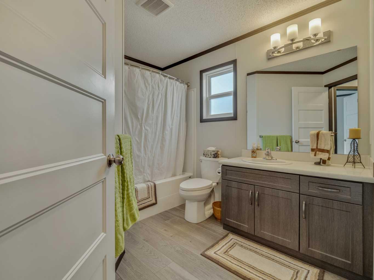
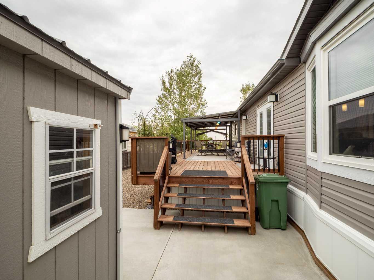
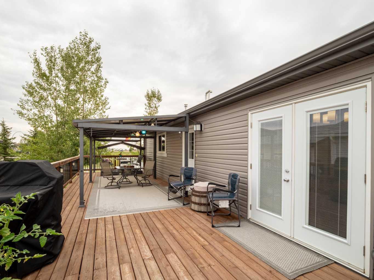
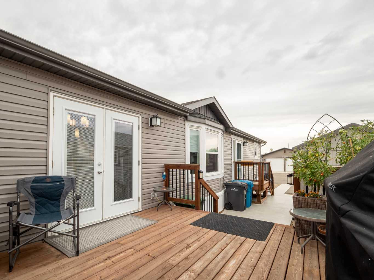
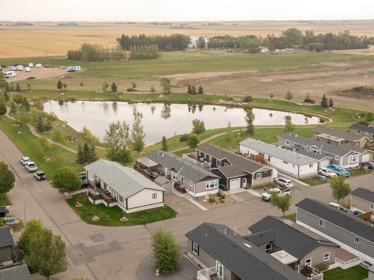
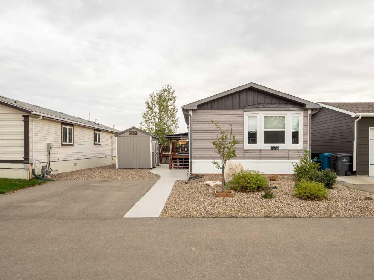
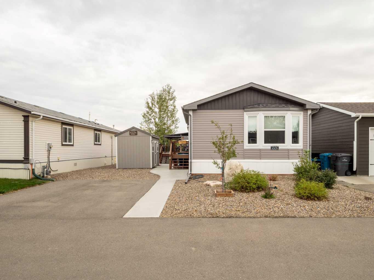
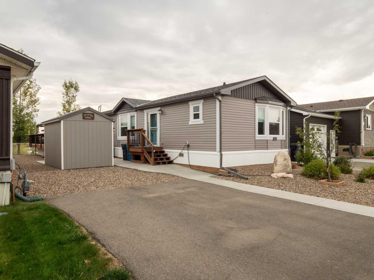
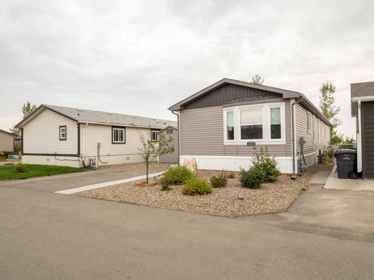
Welcome to 1003 Summer Street in The Seasons of Coaldale! This beautiful manufactured home is basically brand new and has been hardly lived in, offering gorgeous finishes and a bright, modern feel throughout. The open-concept layout is perfect for comfortable, easy living, while outside you’ll love the low maintenance yard backing onto a beautful pond There is a deck that runs the entire length of the home. perfect for relaxing, entertaining, and enjoying the peaceful pond views right out your back door. Best of all, you own your own lot! An ideal property for snowbirds, retirees, downsizers, or anyone looking for a beautiful, low-maintenance home in a quiet community. Move in, relax, and enjoy!
| Street Address: | 1003 Summer Street |
| City: | Coaldale |
| Province/State: | Alberta |
| Postal Code: | N/A |
| County/Parish: | Lethbridge County |
| Subdivision: | NONE |
| Country: | Canada |
| Latitude: | 49.71607970 |
| Longitude: | -112.60637990 |
| MLS® Number: | A2341619 |
| Price: | $419,000 |
| Property Area: | 1,591 Sq ft |
| Bedrooms: | 3 |
| Bathrooms Half: | 0 |
| Bathrooms Full: | 2 |
| Living Area: | 1,591 Sq ft |
| Building Area: | 0 Sq ft |
| Year Built: | 2021 |
| Listing Date: | Sep 03, 2026 |
| Garage Spaces: | 0 |
| Property Type: | Residential |
| Property Subtype: | Detached |
| MLS Status: | Active |
Additional Details
| Flooring: | N/A |
| Construction: | Vinyl Siding |
| Parking: | Asphalt,Parking Pad |
| Appliances: | Dishwasher,Electric Stove,Microwave,Refrigerator,Washer/Dryer |
| Stories: | N/A |
| Zoning: | R3 |
| Fireplace: | N/A |
| Amenities: | Pond,Walking/Bike Paths |
Utilities & Systems
| Heating: | Central,Natural Gas |
| Cooling: | Central Air |
| Property Type | Residential |
| Building Type | Detached |
| Square Footage | 1,591 sqft |
| Community Name | NONE |
| Subdivision Name | NONE |
| Title | Fee Simple |
| Land Size | 4,413 sqft |
| Built in | 2021 |
| Annual Property Taxes | Contact listing agent |
| Parking Type | Asphalt |
| Time on MLS Listing | 31 days |
Bedrooms
| Above Grade | 3 |
Bathrooms
| Total | 2 |
| Partial | 0 |
Interior Features
| Appliances Included | Dishwasher, Electric Stove, Microwave, Refrigerator, Washer/Dryer |
| Flooring | Carpet, Laminate |
Building Features
| Features | Ceiling Fan(s), Kitchen Island |
| Construction Material | Vinyl Siding |
| Building Amenities | None |
| Structures | Deck |
Heating & Cooling
| Cooling | Central Air |
| Heating Type | Central, Natural Gas |
Exterior Features
| Exterior Finish | Vinyl Siding |
Neighbourhood Features
| Community Features | Pond, Walking/Bike Paths |
| Pets Allowed | Yes |
| Amenities Nearby | Pond, Walking/Bike Paths |
Maintenance or Condo Information
| Maintenance Fees | $102 Monthly |
| Maintenance Fees Include | Common Area Maintenance, Maintenance Grounds, Professional Management, Snow Removal |
Parking
| Parking Type | Asphalt |
| Total Parking Spaces | 2 |
Interior Size
| Total Finished Area: | 1,591 sq ft |
| Total Finished Area (Metric): | 147.81 sq m |
| Main Level: | 1,408 sq ft |
Room Count
| Bedrooms: | 3 |
| Bathrooms: | 2 |
| Full Bathrooms: | 2 |
| Rooms Above Grade: | 7 |
Lot Information
| Lot Size: | 4,413 sq ft |
| Lot Size (Acres): | 0.10 acres |
| Frontage: | 45 ft |
- Ceiling Fan(s)
- Kitchen Island
- None
- Dishwasher
- Electric Stove
- Microwave
- Refrigerator
- Washer/Dryer
- Pond
- Walking/Bike Paths
- Vinyl Siding
- Other
- Back Yard
- Asphalt
- Parking Pad
- Deck
Floor plan information is not available for this property.
Monthly Payment Breakdown
Loading Walk Score...
What's Nearby?
Powered by Yelp
REALTOR® Details
KIMBERLY TAMS
- (403) 345-5100
- kimberly@realestatecentre.ca
- Real Estate Centre - Coaldale