2709 16 Avenue , Coaldale, Alberta
Condo For Sale in Coaldale, Alberta
$437,000
-
Property Type
 Condo
Condo
-
Bedrooms
 3
3
-
Bath
 3
3
-
Garage
 0
0
-
Sq Ft
 1,342
1,342
-
Year Built
 2025
2025
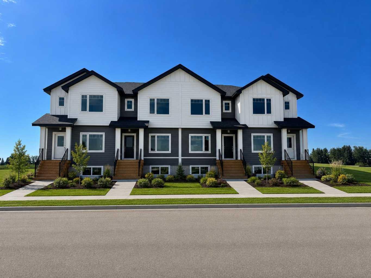
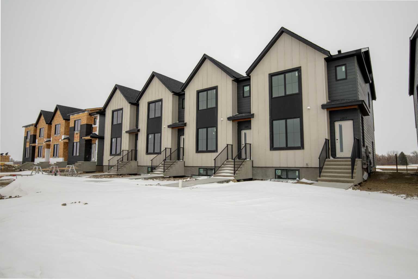
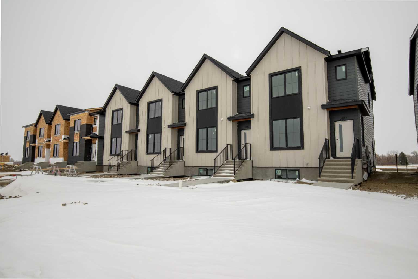
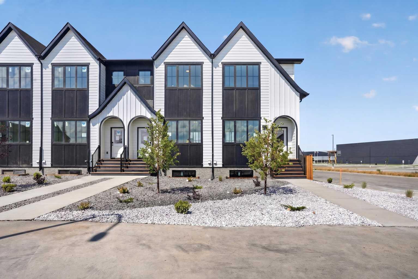
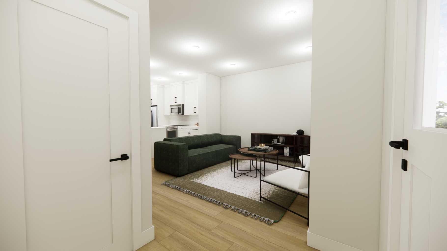
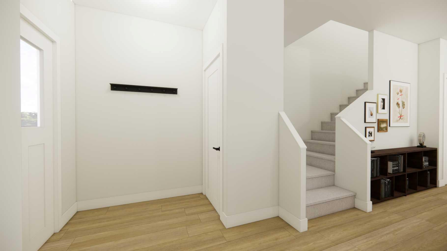
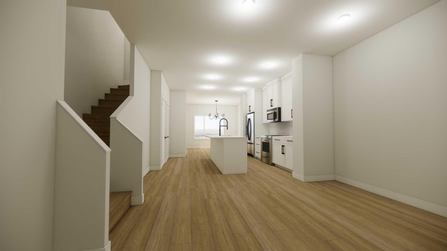
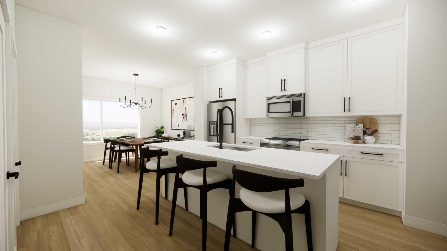
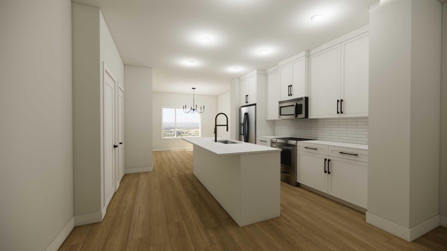
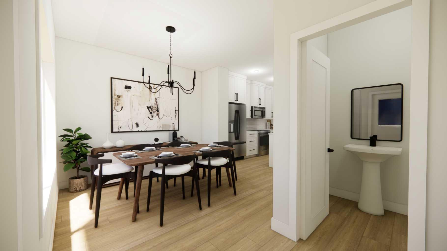
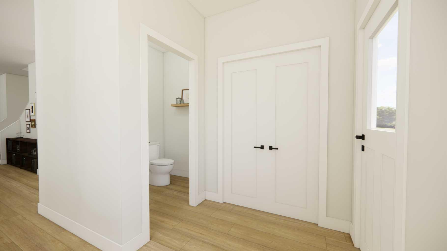
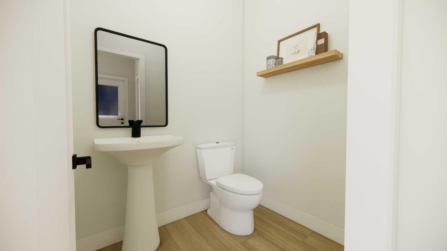
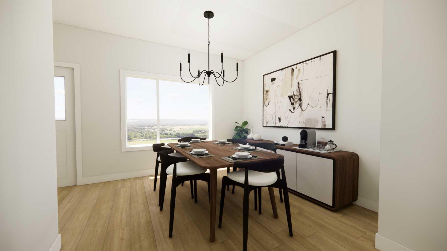
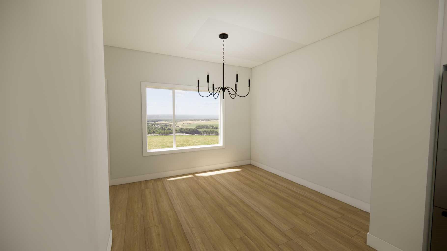
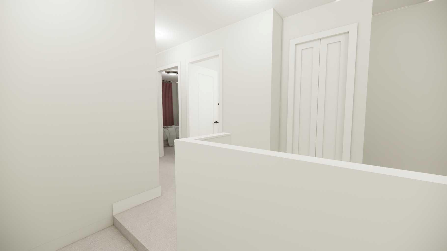
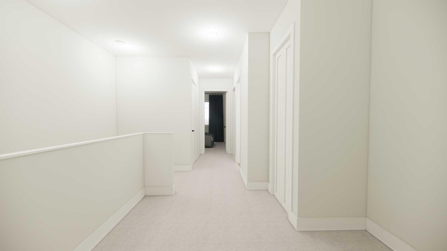
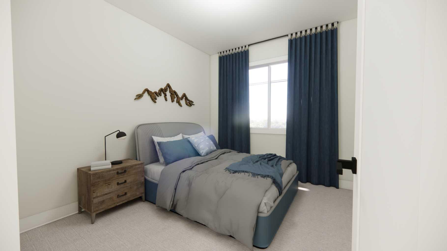
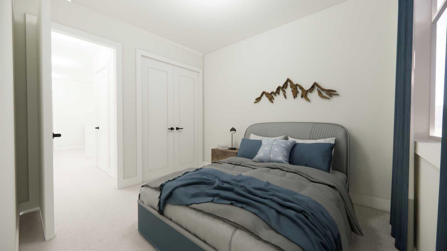
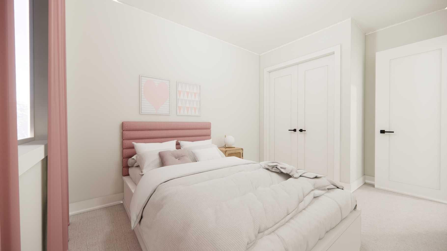
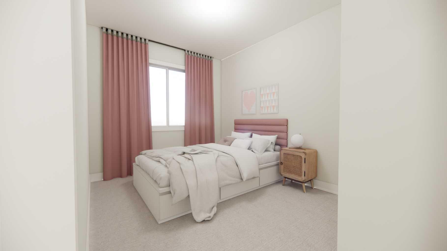
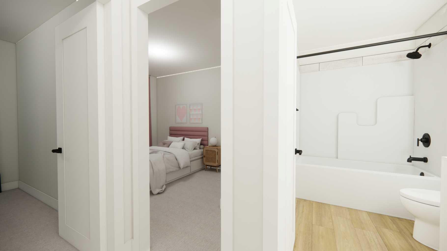
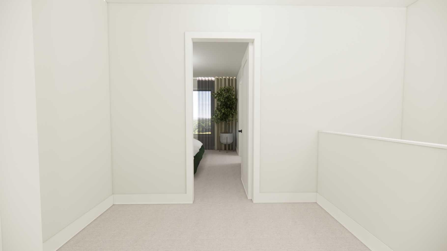
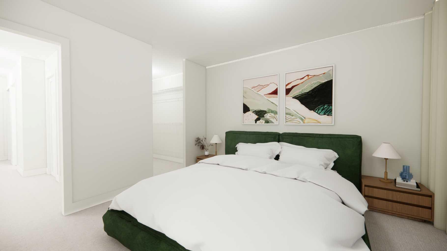
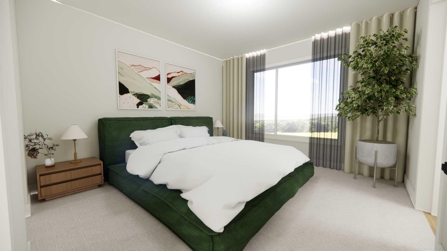
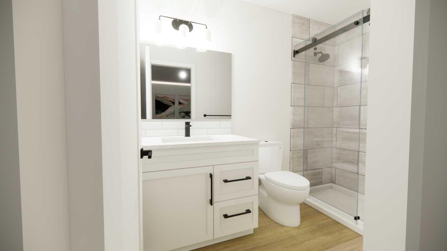
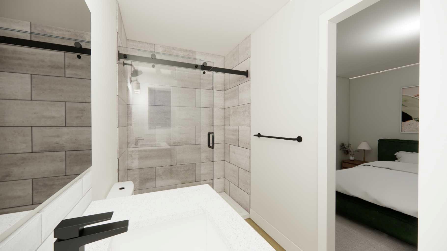
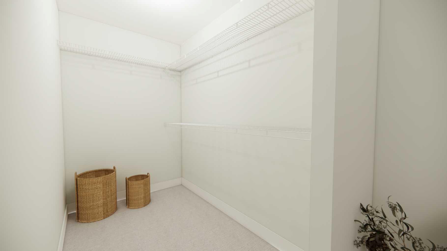
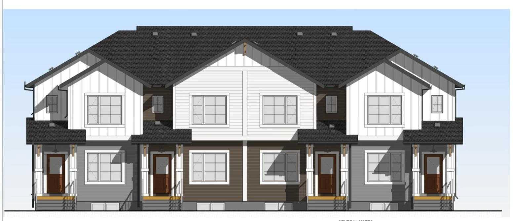
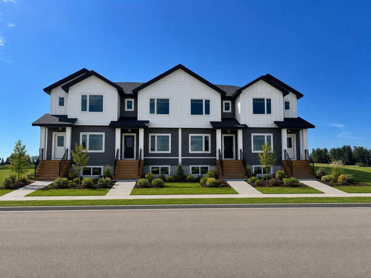
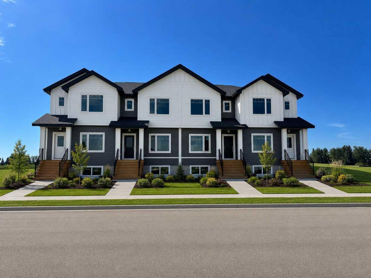
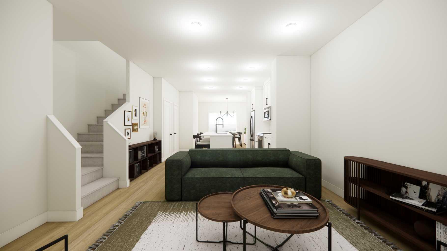
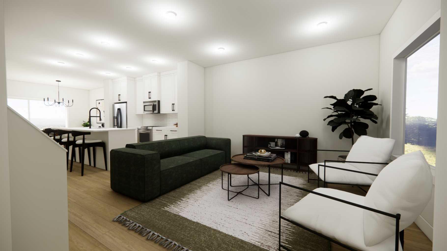
END UNIT! Built by your trusted local builder GRIZZLY RIDGE DEVELOPMENTS, this brand new townhouse in Coaldale’s vibrant new community of Malloy Landing offers exceptional craftsmanship and modern design. Featuring 3 bedrooms and 2.5 bathrooms, this thoughtfully designed home includes a chef’s kitchen with pantry, boot room off the back door, and rear parking pad. Choose upgrades like kitchen cabinets to the ceiling or heated floors in the master bathroom, and enjoy details such as a tiled master shower and upstairs laundry. You will love the natural light in your south facing window! Grizzly Ridge Developments once again showcases their commitment to quality and comfort in this upcoming build. Situated in Malloy Landing, a community neighboring the Birds of Prey Centre and woven with ponds, walking paths, parks, schools, and the new recreation center, this is the perfect place to call home.
| Street Address: | 2709 16 Avenue |
| City: | Coaldale |
| Province/State: | Alberta |
| Postal Code: | N/A |
| County/Parish: | Lethbridge County |
| Subdivision: | NONE |
| Country: | Canada |
| Latitude: | 49.73020847 |
| Longitude: | -112.64352739 |
| MLS® Number: | A2329664 |
| Price: | $437,000 |
| Property Area: | 1,342 Sq ft |
| Bedrooms: | 3 |
| Bathrooms Half: | 1 |
| Bathrooms Full: | 2 |
| Living Area: | 1,342 Sq ft |
| Building Area: | 0 Sq ft |
| Year Built: | 2025 |
| Listing Date: | Jul 15, 2026 |
| Garage Spaces: | 0 |
| Property Type: | Residential |
| Property Subtype: | Row/Townhouse |
| MLS Status: | Active |
Additional Details
| Flooring: | N/A |
| Construction: | Cement Fiber Board,Vinyl Siding |
| Parking: | Concrete Driveway,Parking Pad |
| Appliances: | Dishwasher,Electric Stove,Range Hood,Refrigerator |
| Stories: | N/A |
| Zoning: | R1A |
| Fireplace: | N/A |
| Amenities: | Park,Playground,Pool,Sidewalks,Street Lights,Walking/Bike Paths |
Utilities & Systems
| Heating: | Forced Air,Natural Gas |
| Cooling: | None |
| Property Type | Residential |
| Building Type | Row/Townhouse |
| Square Footage | 1,342 sqft |
| Community Name | NONE |
| Subdivision Name | NONE |
| Title | Fee Simple |
| Land Size | 2,124 sqft |
| Built in | 2025 |
| Annual Property Taxes | Contact listing agent |
| Parking Type | Concrete Driveway |
| Time on MLS Listing | 31 days |
Bedrooms
| Above Grade | 3 |
Bathrooms
| Total | 3 |
| Partial | 1 |
Interior Features
| Appliances Included | Dishwasher, Electric Stove, Range Hood, Refrigerator |
| Flooring | Carpet, Vinyl |
Building Features
| Features | Built-in Features, Kitchen Island, No Animal Home, Open Floorplan, Pantry |
| Style | Attached |
| Construction Material | Cement Fiber Board, Vinyl Siding |
| Structures | Front Porch |
Heating & Cooling
| Cooling | None |
| Heating Type | Forced Air, Natural Gas |
Exterior Features
| Exterior Finish | Cement Fiber Board, Vinyl Siding |
Neighbourhood Features
| Community Features | Park, Playground, Pool, Sidewalks, Street Lights, Walking/Bike Paths |
| Amenities Nearby | Park, Playground, Pool, Sidewalks, Street Lights, Walking/Bike Paths |
Parking
| Parking Type | Concrete Driveway |
| Total Parking Spaces | 1 |
Interior Size
| Total Finished Area: | 1,342 sq ft |
| Total Finished Area (Metric): | 124.67 sq m |
| Main Level: | 702 sq ft |
| Upper Level: | 640 sq ft |
| Below Grade: | 653 sq ft |
Room Count
| Bedrooms: | 3 |
| Bathrooms: | 3 |
| Full Bathrooms: | 2 |
| Half Bathrooms: | 1 |
| Rooms Above Grade: | 6 |
Lot Information
| Lot Size: | 2,124 sq ft |
| Lot Size (Acres): | 0.05 acres |
| Frontage: | 18 ft |
Legal
| Legal Description: | 2511947;12;18 |
| Title to Land: | Fee Simple |
- Built-in Features
- Kitchen Island
- No Animal Home
- Open Floorplan
- Pantry
- Private Yard
- Dishwasher
- Electric Stove
- Range Hood
- Refrigerator
- Full
- Park
- Playground
- Pool
- Sidewalks
- Street Lights
- Walking/Bike Paths
- Cement Fiber Board
- Vinyl Siding
- Poured Concrete
- Back Yard
- Front Yard
- Concrete Driveway
- Parking Pad
- Front Porch
Floor plan information is not available for this property.
Monthly Payment Breakdown
Loading Walk Score...
What's Nearby?
Powered by Yelp
REALTOR® Details
JULIA ZANONI
- (403) 929-0391
- [email protected]
- Century 21 Foothills South Real Estate