108 Gregoire Crescent , Fort McMurray, Alberta
Residential For Sale in Fort McMurray, Alberta
$325,000
-
Property Type
 Residential
-
Bedrooms
 3
-
Bath
 2
-
Garage
 1
-
Sq Ft
 1,218
-
Year Built
 2005
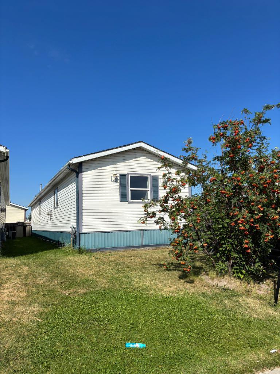
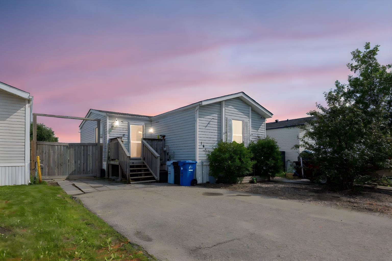
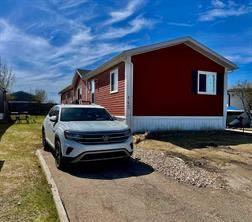
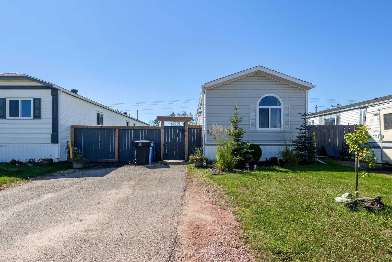
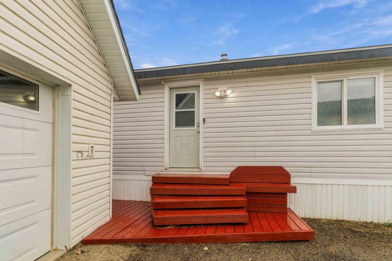
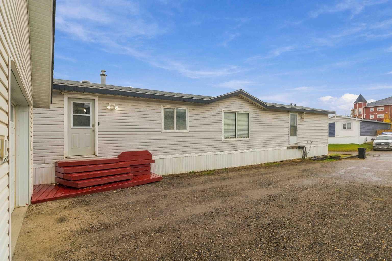
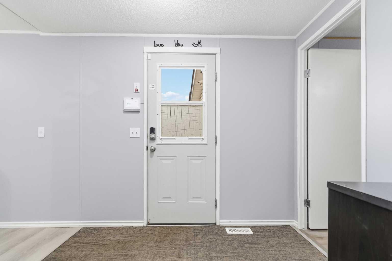
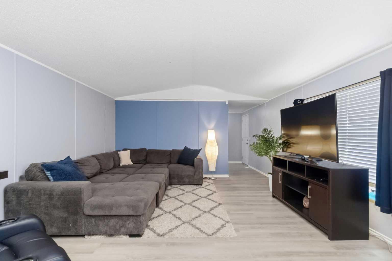
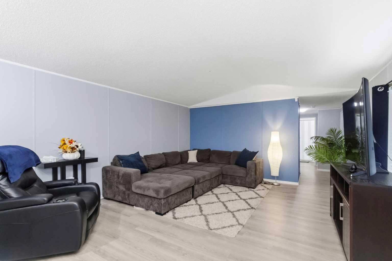
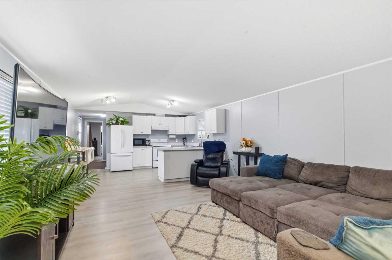
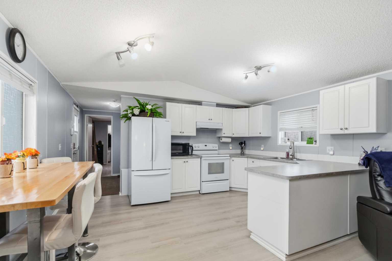
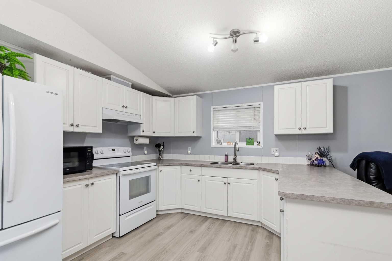
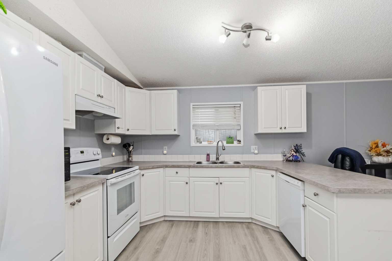
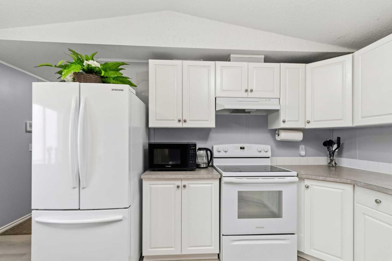
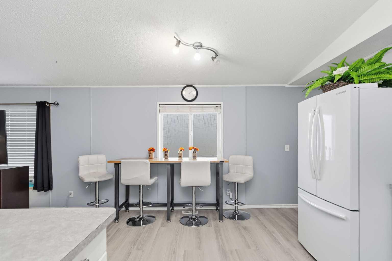
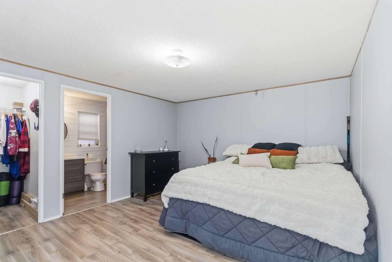
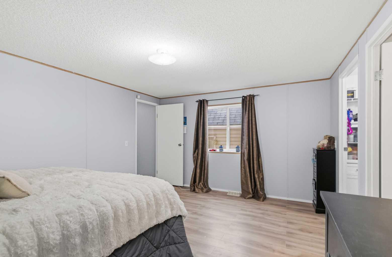
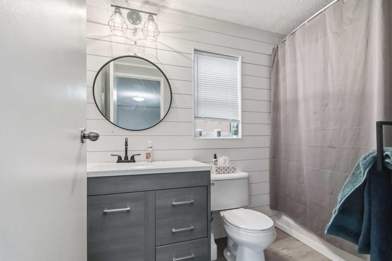
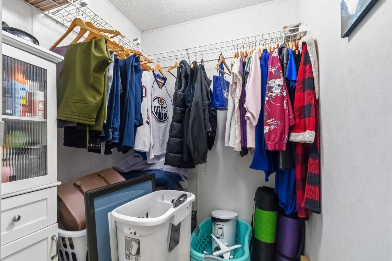
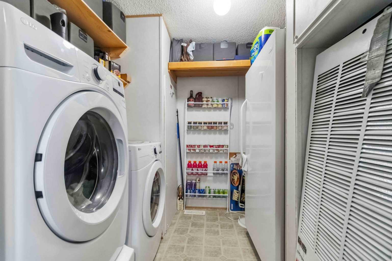
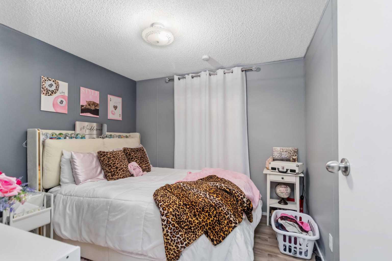
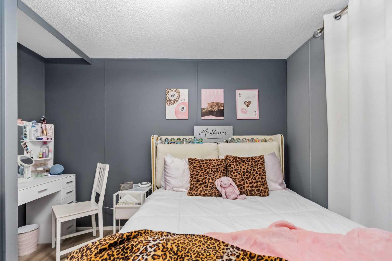
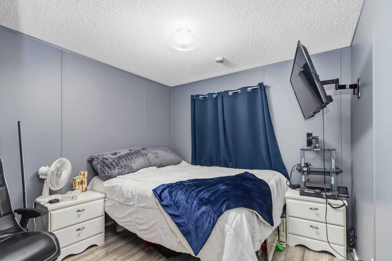
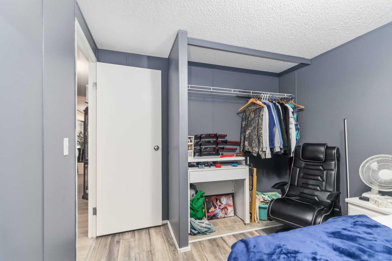
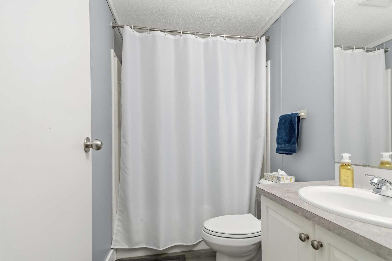
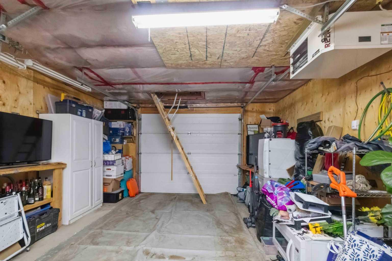
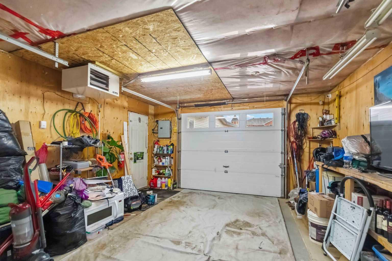
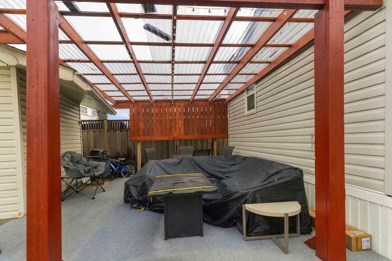
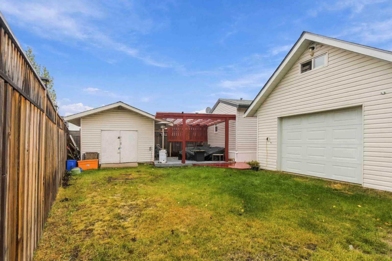
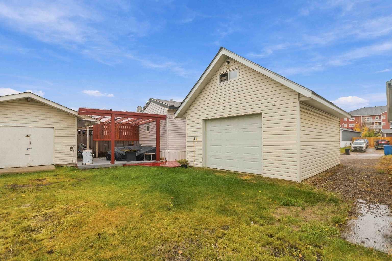
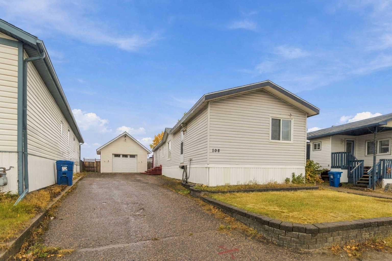
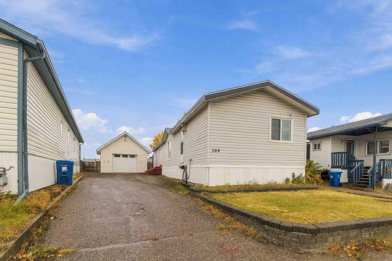
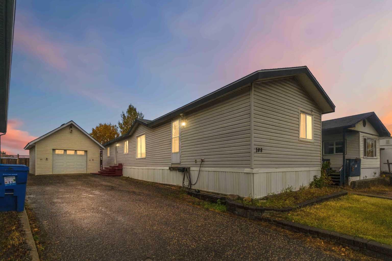
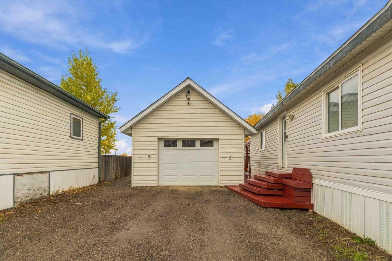
Welcome to YOUR NEW HOME! The love and care this home has received shines through from the minute you walk through the door. The large entrance leads you to the the bright and open concept eat-in kitchen and living room featuring crisp white cabinets, vaulted ceilings and large windows for natural lighting. Down the hall is a large primary bedroom featuring a walk in closet and an updated 4 piece en-suite with jetted tub. On the other side of the home are 2 more bedrooms and another renovated 4 piece bathroom. As an added bonus, this home has a laundry room with storage! Outside is a DRIVE THROUGH HEATED GARAGE with storage above, large shed and landscaped yard with COVERED DECK and GAS BBQ HOOKUP. With all the parking, this home is complete! Title insurance in lieu of a real property report.
| Street Address: | 108 Gregoire Crescent |
| City: | Fort McMurray |
| Province/State: | Alberta |
| Postal Code: | N/A |
| County/Parish: | Wood Buffalo |
| Subdivision: | Gregoire Park |
| Country: | Canada |
| Latitude: | 56.68032463 |
| Longitude: | -111.34728832 |
| MLS® Number: | A2351829 |
| Price: | $325,000 |
| Property Area: | 1,218 Sq ft |
| Bedrooms: | 3 |
| Bathrooms Half: | 0 |
| Bathrooms Full: | 2 |
| Living Area: | 1,218 Sq ft |
| Building Area: | 0 Sq ft |
| Year Built: | 2005 |
| Listing Date: | Oct 10, 2026 |
| Garage Spaces: | 1 |
| Property Type: | Residential |
| Property Subtype: | Detached |
| MLS Status: | Active |
Additional Details
| Flooring: | N/A |
| Construction: | Vinyl Siding |
| Parking: | Drive Through,Front Drive,Garage Faces Front,Off Street,Single Garage Detached |
| Appliances: | See Remarks |
| Stories: | N/A |
| Zoning: | RMH-2 |
| Fireplace: | N/A |
| Amenities: | Park,Playground,Schools Nearby,Shopping Nearby,Sidewalks,Street Lights,Walking/Bike Paths |
Utilities & Systems
| Heating: | Floor Furnace,Natural Gas |
| Cooling: | None |
| Property Type | Residential |
| Building Type | Detached |
| Square Footage | 1,218 sqft |
| Community Name | Gregoire Park |
| Subdivision Name | Gregoire Park |
| Title | Fee Simple |
| Land Size | 5,386 sqft |
| Built in | 2005 |
| Annual Property Taxes | Contact listing agent |
| Parking Type | Garage |
| Time on MLS Listing | 7 days |
Bedrooms
| Above Grade | 3 |
Bathrooms
| Total | 2 |
| Partial | 0 |
Interior Features
| Appliances Included | See Remarks |
| Flooring | Laminate |
Building Features
| Features | No Animal Home, No Smoking Home, See Remarks |
| Construction Material | Vinyl Siding |
| Building Amenities | Dog Park, Park, Playground, RV/Boat Storage |
| Structures | Deck |
Heating & Cooling
| Cooling | None |
| Heating Type | Floor Furnace, Natural Gas |
Exterior Features
| Exterior Finish | Vinyl Siding |
Neighbourhood Features
| Community Features | Park, Playground, Schools Nearby, Shopping Nearby, Sidewalks, Street Lights, Walking/Bike Paths |
| Pets Allowed | Yes |
| Amenities Nearby | Park, Playground, Schools Nearby, Shopping Nearby, Sidewalks, Street Lights, Walking/Bike Paths |
Maintenance or Condo Information
| Maintenance Fees | $335 Monthly |
| Maintenance Fees Include | Common Area Maintenance, Sewer, Trash, Water |
Parking
| Parking Type | Garage |
| Total Parking Spaces | 4 |
Interior Size
| Total Finished Area: | 1,218 sq ft |
| Total Finished Area (Metric): | 113.15 sq m |
Room Count
| Bedrooms: | 3 |
| Bathrooms: | 2 |
| Full Bathrooms: | 2 |
| Rooms Above Grade: | 5 |
Lot Information
| Lot Size: | 5,386 sq ft |
| Lot Size (Acres): | 0.12 acres |
| Frontage: | 34 ft |
- No Animal Home
- No Smoking Home
- See Remarks
- Lighting
- Private Yard
- Storage
- Dog Park
- Park
- Playground
- RV/Boat Storage
- None
- Schools Nearby
- Shopping Nearby
- Sidewalks
- Street Lights
- Walking/Bike Paths
- Vinyl Siding
- Block
- Back Yard
- City Lot
- Front Yard
- Landscaped
- Lawn
- Drive Through
- Front Drive
- Garage Faces Front
- Off Street
- Single Garage Detached
- Deck
Floor plan information is not available for this property.
Monthly Payment Breakdown
Loading Walk Score...
What's Nearby?
Powered by Yelp
REALTOR® Details
JOELLE FRASER-MCGAGHEY
- (780) 747-2945
- Hello@realtorjoelle.com
- People 1st Realty