51 Bridgeport Circle , Chestermere, Alberta
Residential For Sale in Chestermere, Alberta
$849,314
-
Property Type
 Residential
-
Bedrooms
 4
-
Bath
 4
-
Garage
 3
-
Sq Ft
 2,608
-
Year Built
 2026
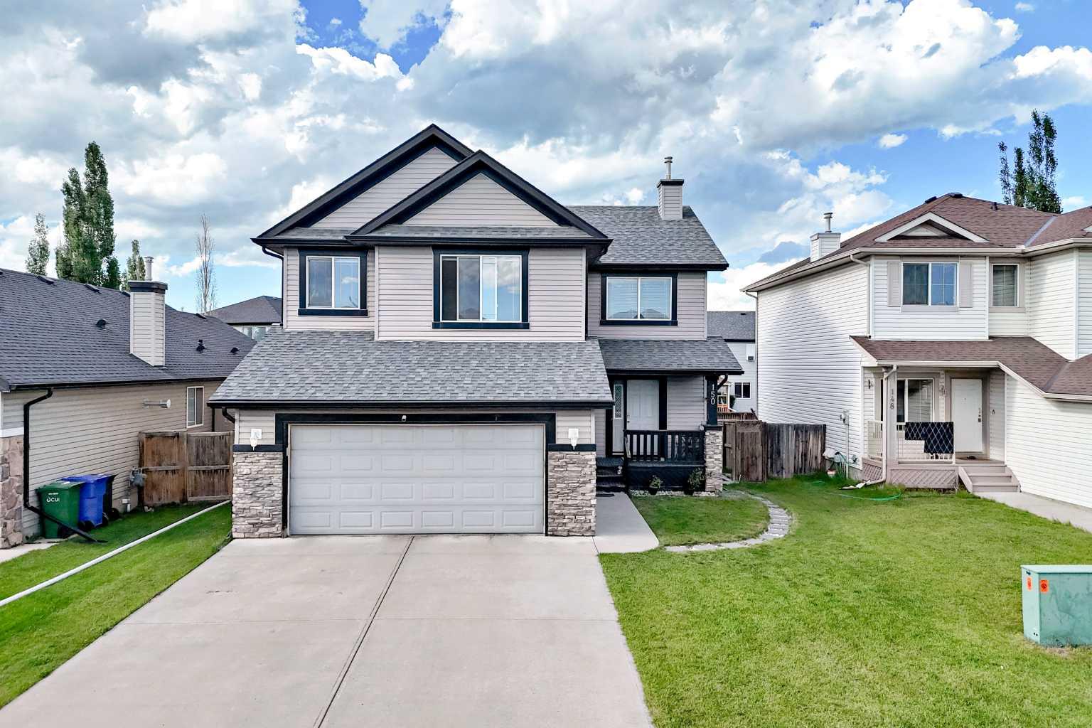
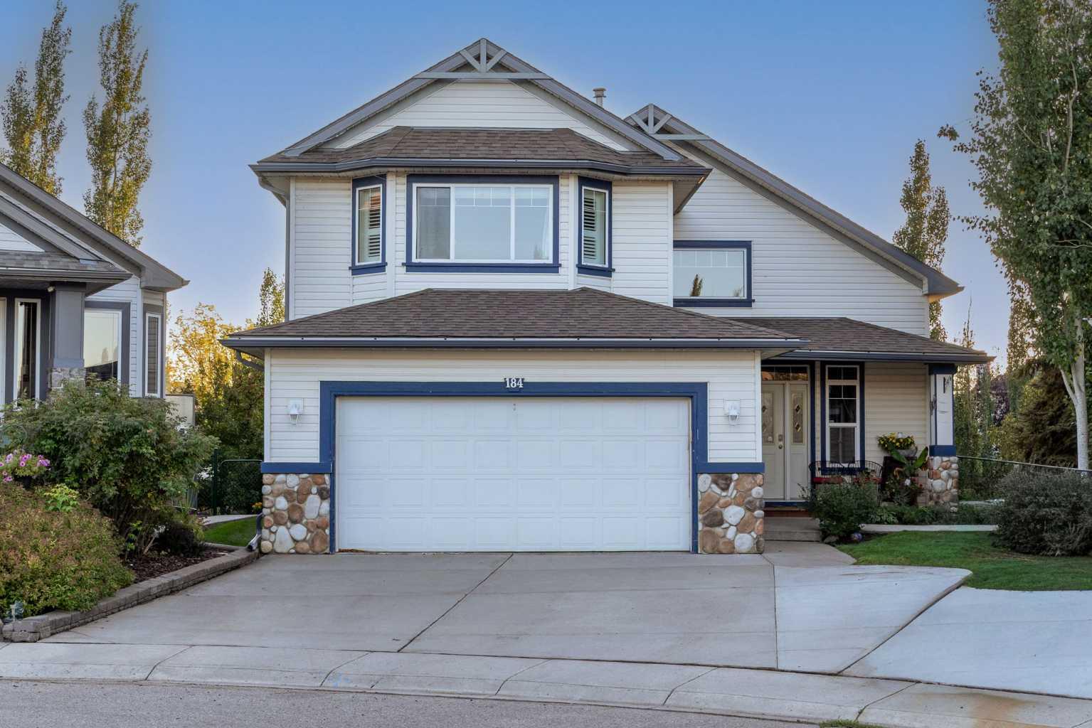
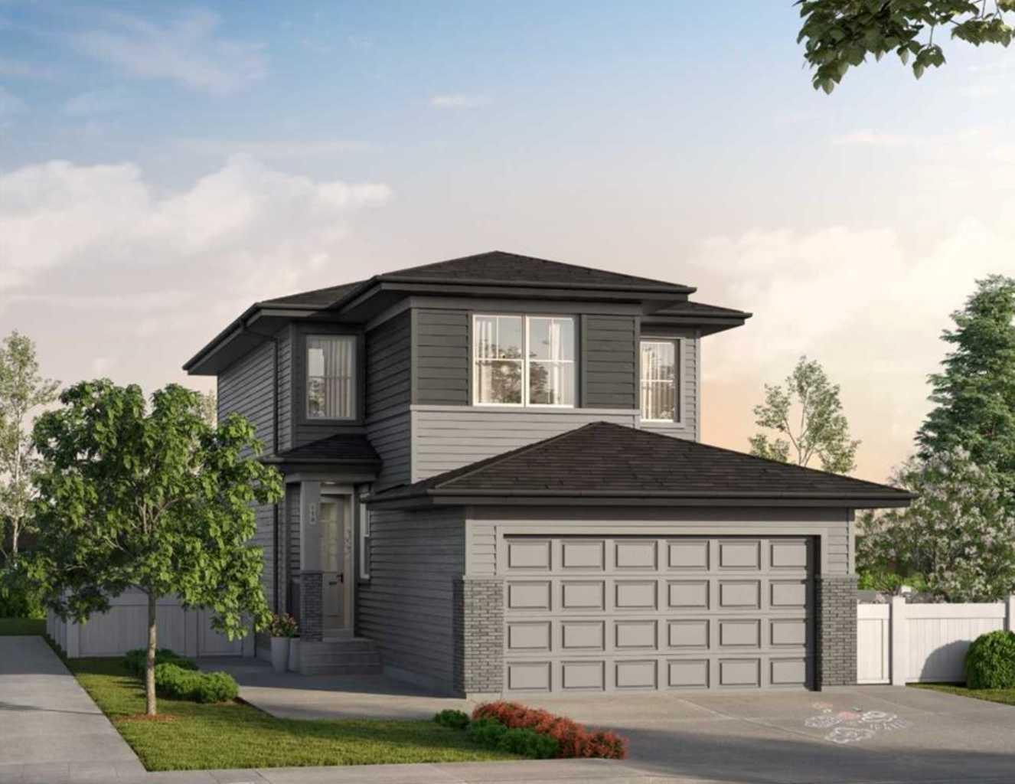
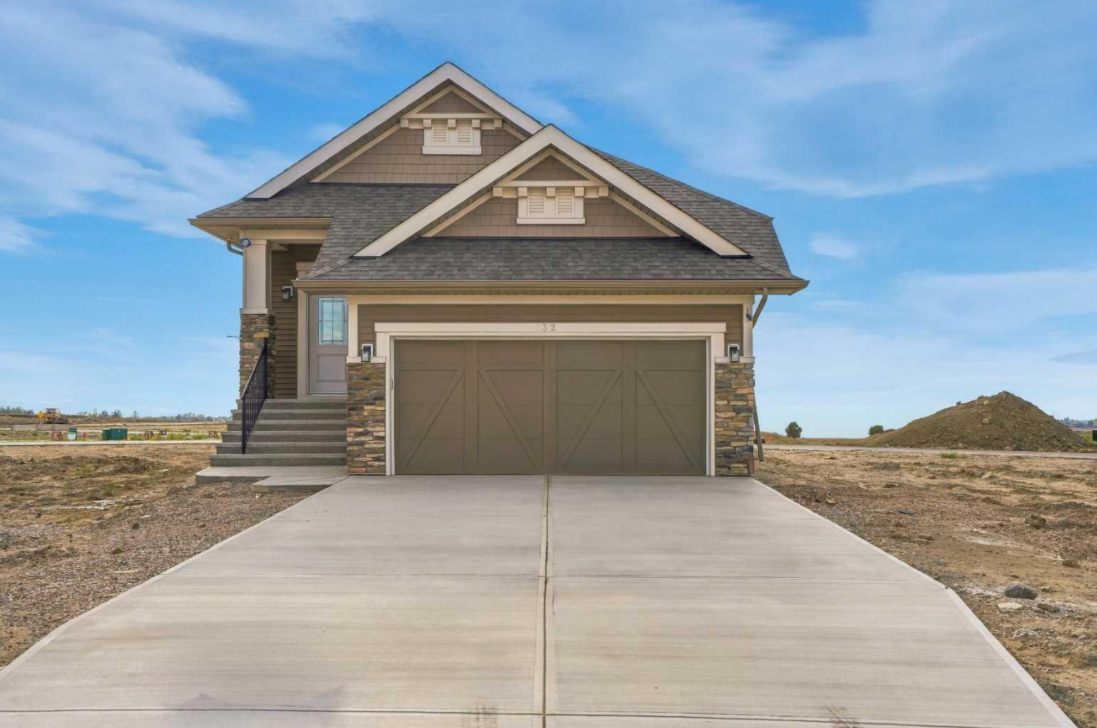
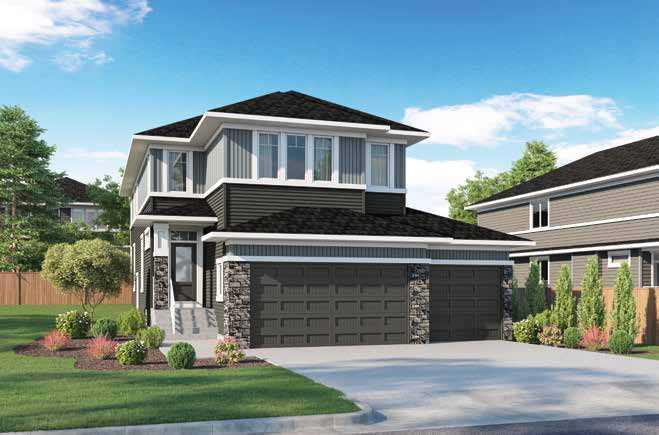
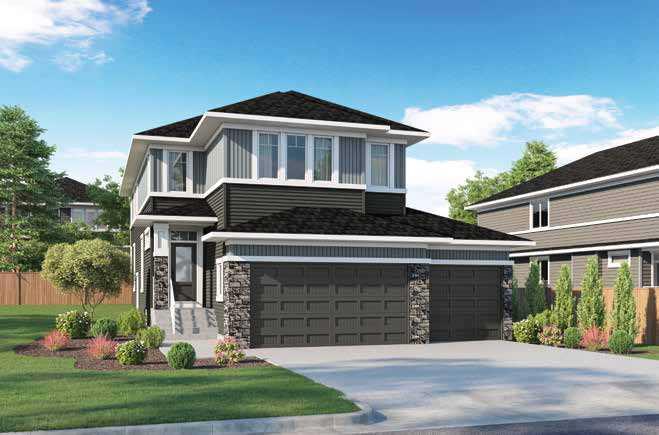
Welcome to this turnkey home by NuVista Homes, a builder known for quality craftsmanship and thoughtful design. This spacious 4-bedroom, 4-bath home in Bridgeport features 9' ceilings on the main floor and foundation with luxury vinyl plank flooring throughout the main level. The kitchen features an upgraded Samsung gourmet appliance package and a walk-thru preparation kitchen leading to the mudroom. An electric fireplace with full-height tile adds warmth to the main living area. Upstairs, the primary bedroom offers a 5-piece ensuite and huge walk-in closet, while Bedroom 2 features its own private bathroom. A triple car garage provides ample parking and storage, and a side entrance offers future potential basement development. Built for comfort in every season with triple-pane windows and lifetime limited warranty shingles, plus Alberta New Home Warranty. Photos representative.
| Street Address: | 51 Bridgeport Circle |
| City: | Chestermere |
| Province/State: | Alberta |
| Postal Code: | N/A |
| County/Parish: | Chestermere |
| Subdivision: | Bridgeport |
| Country: | Canada |
| Latitude: | 51.04125230 |
| Longitude: | -113.84387650 |
| MLS® Number: | A2351582 |
| Price: | $849,314 |
| Property Area: | 2,608 Sq ft |
| Bedrooms: | 4 |
| Bathrooms Half: | 0 |
| Bathrooms Full: | 4 |
| Living Area: | 2,608 Sq ft |
| Building Area: | 0 Sq ft |
| Year Built: | 2026 |
| Listing Date: | Oct 09, 2026 |
| Garage Spaces: | 3 |
| Property Type: | Residential |
| Property Subtype: | Detached |
| MLS Status: | Active |
Additional Details
| Flooring: | N/A |
| Construction: | Stone,Vinyl Siding,Wood Frame |
| Parking: | Triple Garage Attached |
| Appliances: | Dishwasher,Gas Range,Microwave,Range Hood,Refrigerator |
| Stories: | N/A |
| Zoning: | TBD |
| Fireplace: | N/A |
| Amenities: | Park,Playground,Schools Nearby,Shopping Nearby |
Utilities & Systems
| Heating: | Forced Air,Natural Gas |
| Cooling: | None |
| Property Type | Residential |
| Building Type | Detached |
| Square Footage | 2,608 sqft |
| Community Name | Bridgeport |
| Subdivision Name | Bridgeport |
| Title | Fee Simple |
| Land Size | 5,844 sqft |
| Built in | 2026 |
| Annual Property Taxes | Contact listing agent |
| Parking Type | Garage |
| Time on MLS Listing | 5 days |
Bedrooms
| Above Grade | 4 |
Bathrooms
| Total | 4 |
| Partial | 0 |
Interior Features
| Appliances Included | Dishwasher, Gas Range, Microwave, Range Hood, Refrigerator |
| Flooring | Carpet, Vinyl Plank |
Building Features
| Features | Pantry, Separate Entrance, Walk-In Closet(s) |
| Construction Material | Stone, Vinyl Siding, Wood Frame |
| Structures | Deck |
Heating & Cooling
| Cooling | None |
| Heating Type | Forced Air, Natural Gas |
Exterior Features
| Exterior Finish | Stone, Vinyl Siding, Wood Frame |
Neighbourhood Features
| Community Features | Park, Playground, Schools Nearby, Shopping Nearby |
| Amenities Nearby | Park, Playground, Schools Nearby, Shopping Nearby |
Parking
| Parking Type | Garage |
| Total Parking Spaces | 6 |
Interior Size
| Total Finished Area: | 2,608 sq ft |
| Total Finished Area (Metric): | 242.26 sq m |
| Main Level: | 1,126 sq ft |
| Upper Level: | 1,482 sq ft |
Room Count
| Bedrooms: | 4 |
| Bathrooms: | 4 |
| Full Bathrooms: | 4 |
| Rooms Above Grade: | 7 |
Lot Information
| Lot Size: | 5,844 sq ft |
| Lot Size (Acres): | 0.13 acres |
| Frontage: | 39 ft |
- Pantry
- Separate Entrance
- Walk-In Closet(s)
- Awning(s)
- Dishwasher
- Gas Range
- Microwave
- Range Hood
- Refrigerator
- Full
- Park
- Playground
- Schools Nearby
- Shopping Nearby
- Stone
- Vinyl Siding
- Wood Frame
- Electric
- Poured Concrete
- See Remarks
- Triple Garage Attached
- Deck
Floor plan information is not available for this property.
Monthly Payment Breakdown
Loading Walk Score...
What's Nearby?
Powered by Yelp
REALTOR® Details
David Lofthaug
- (587) 602-3307
- david@bodecanada.com
- Bode Platform Inc.