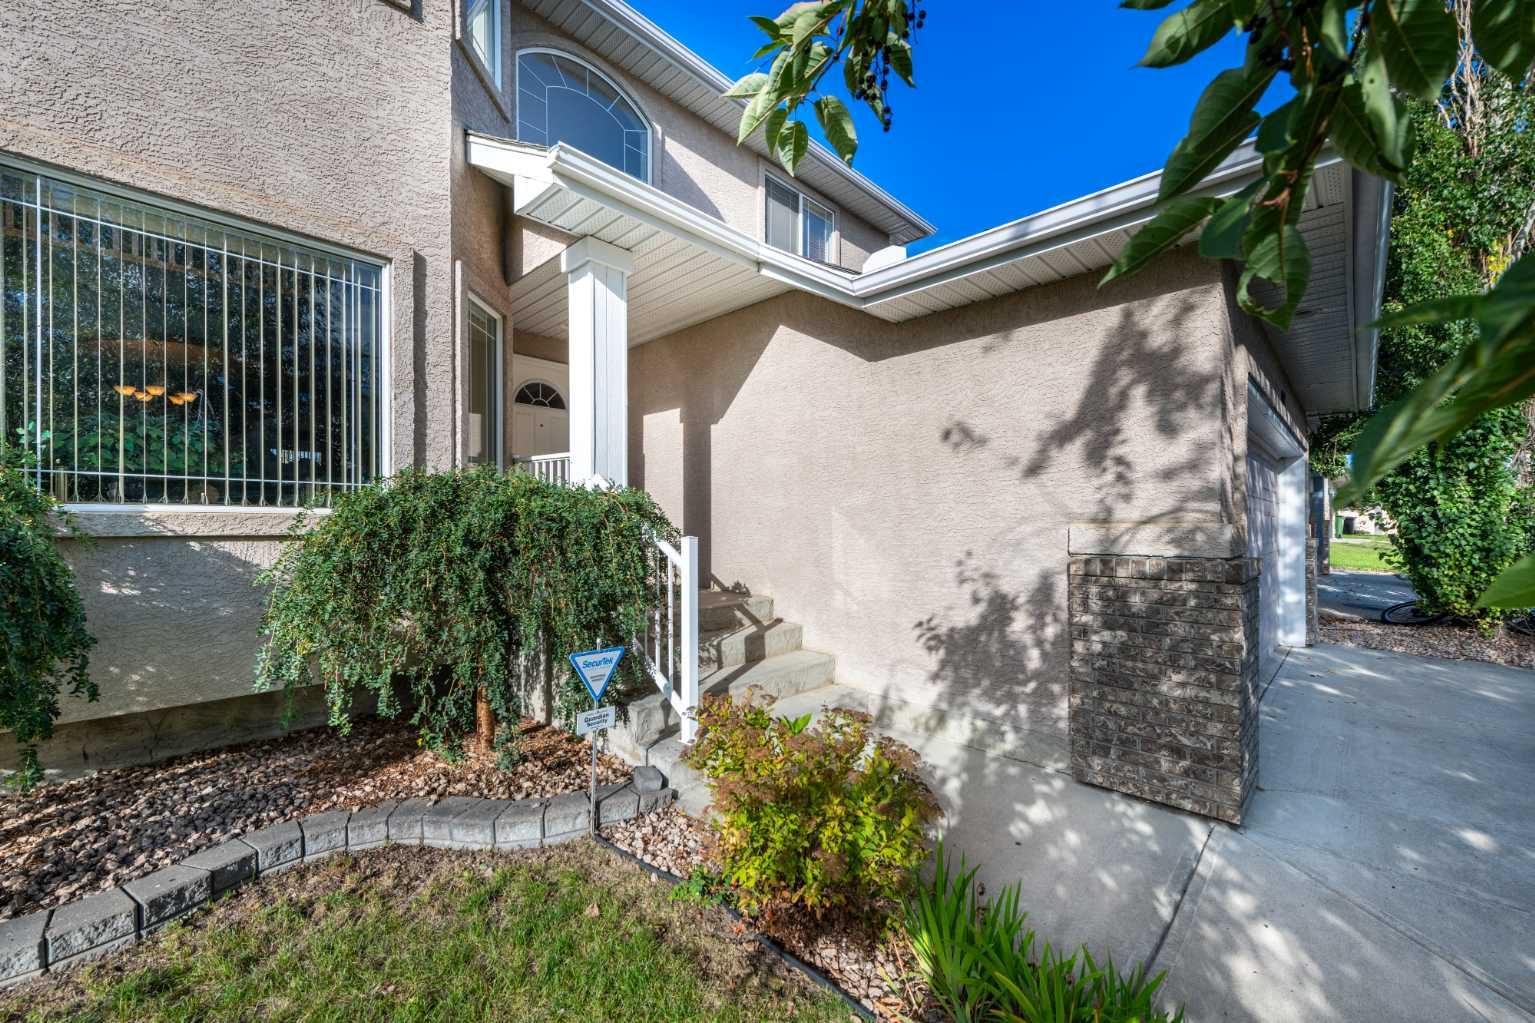
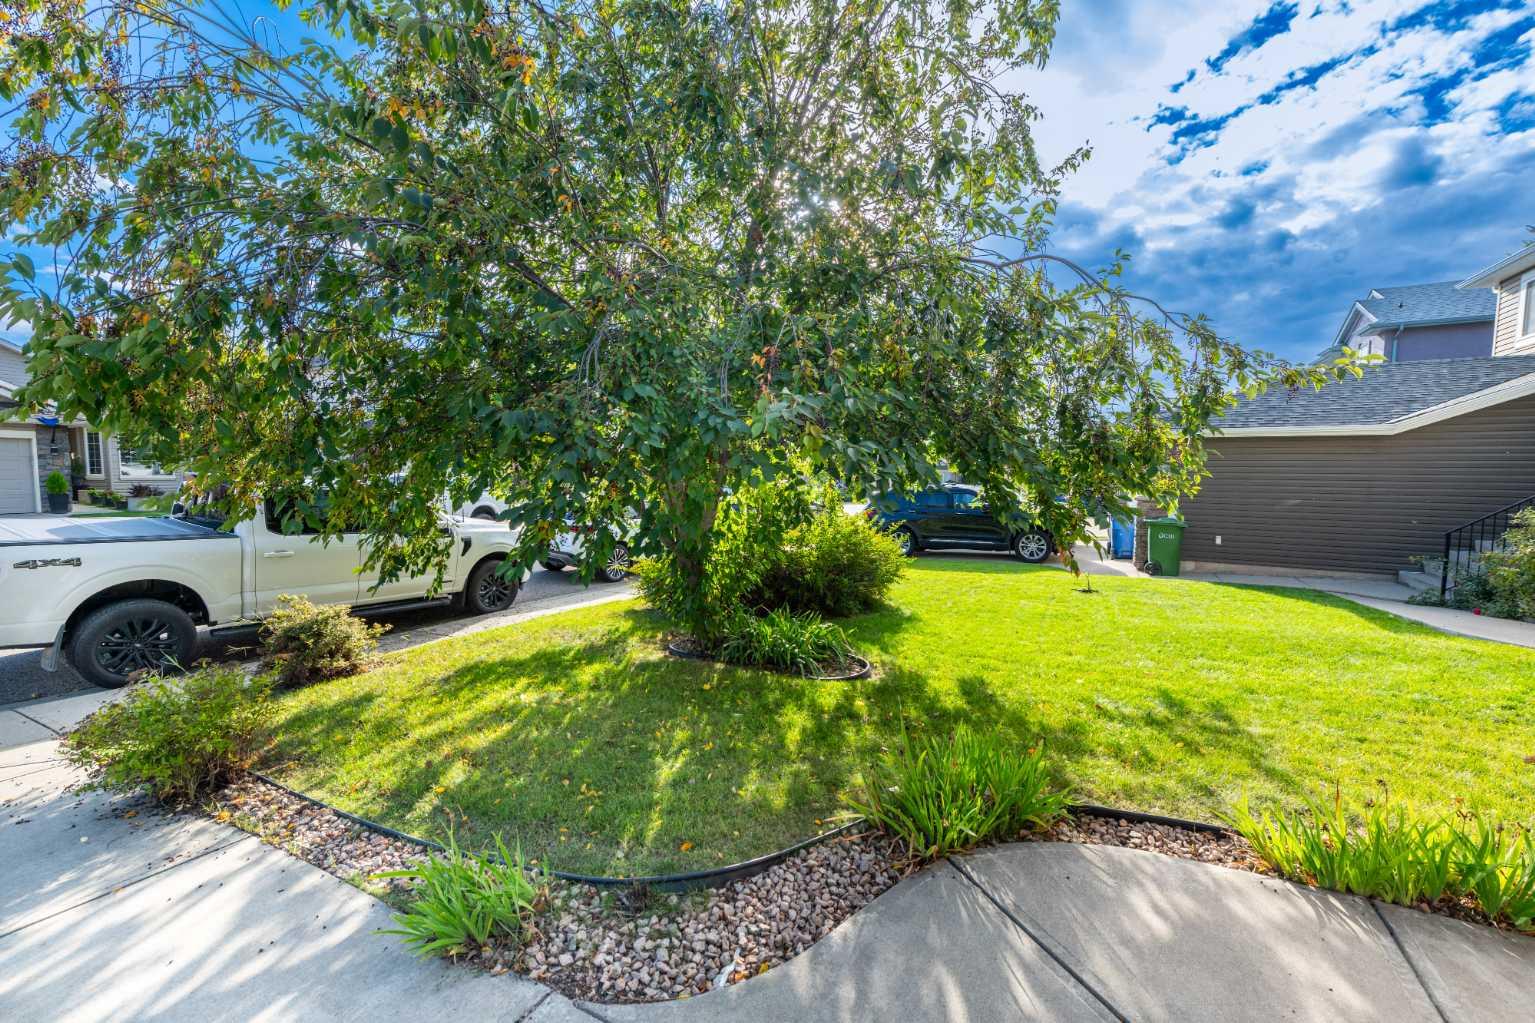
112 Cove Crescent , Chestermere, Alberta
Residential For Sale in Chestermere, Alberta
$689,900
-
Property Type
 Residential
-
Bedrooms
 3
-
Bath
 3
-
Garage
 2
-
Sq Ft
 2,372
-
Year Built
 2002
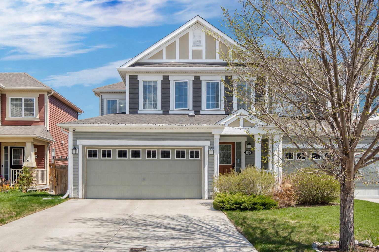
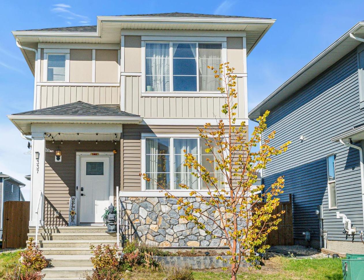
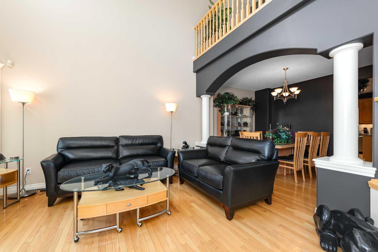
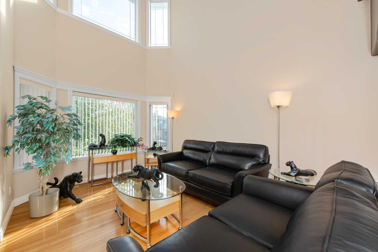
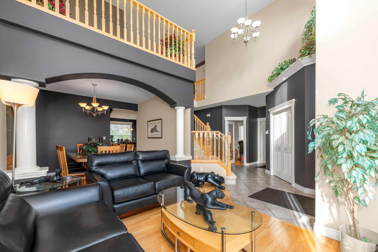
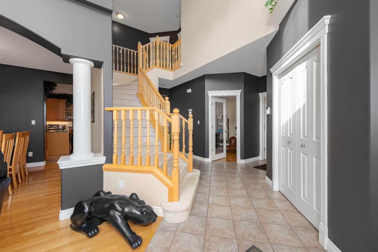
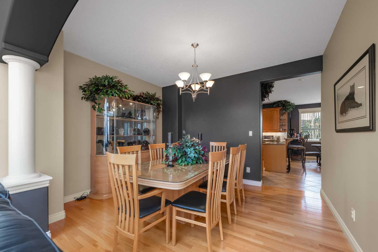
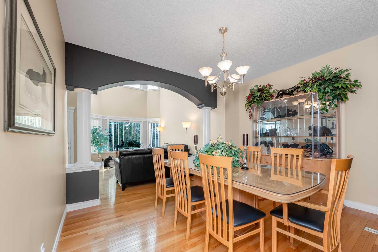
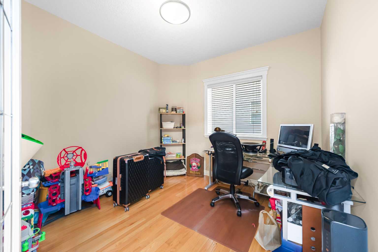
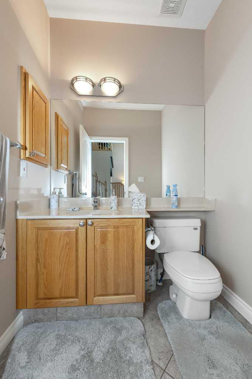
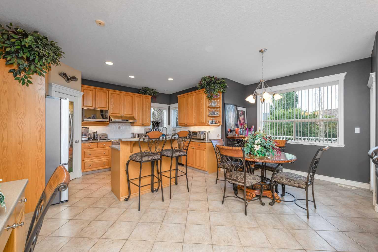
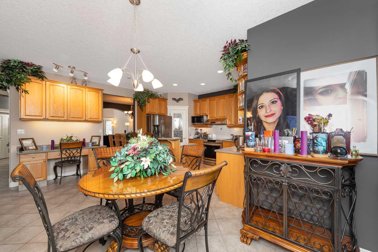
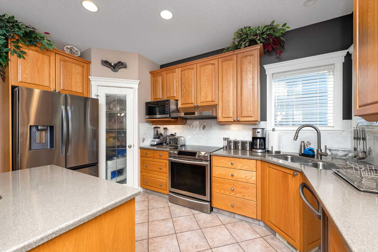
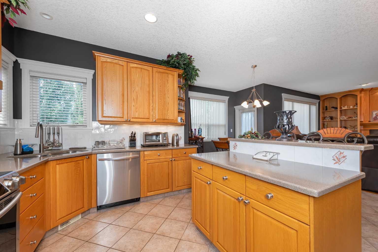
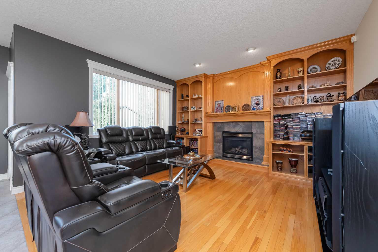
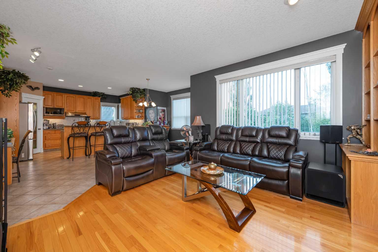
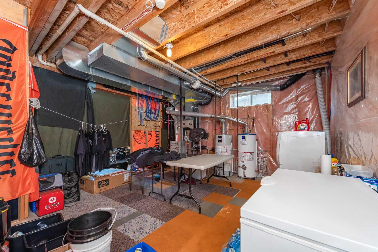
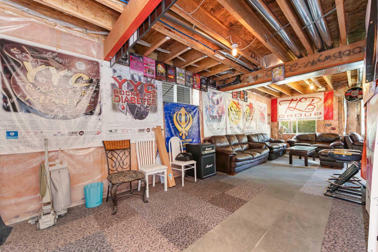
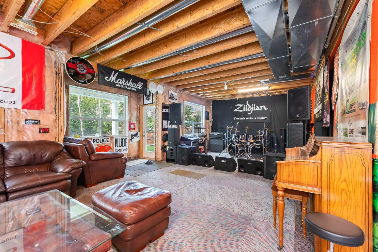
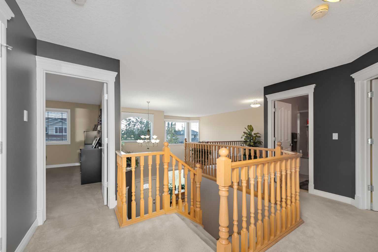
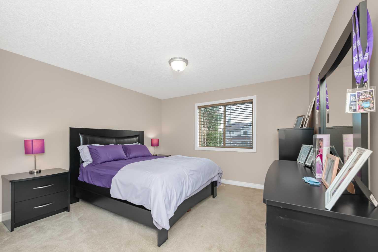
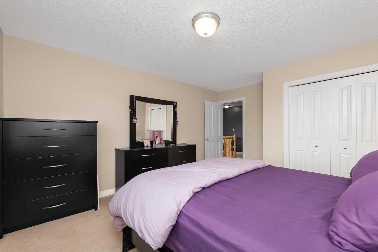
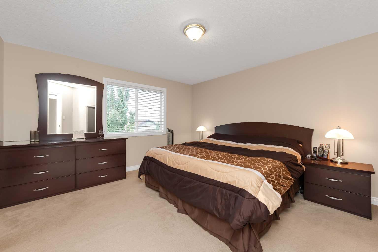
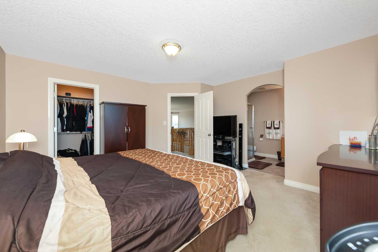
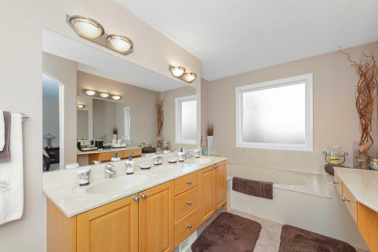
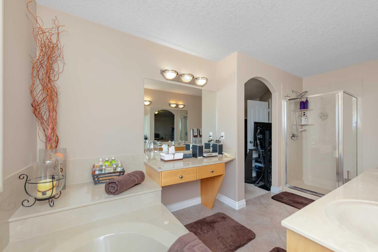
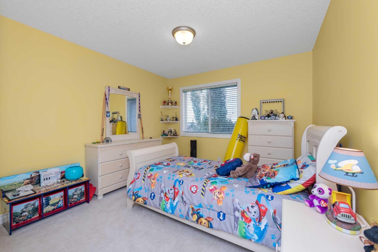
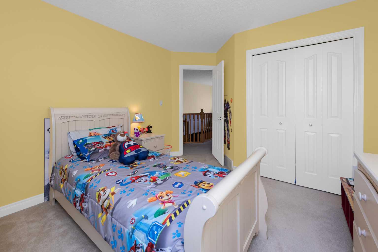
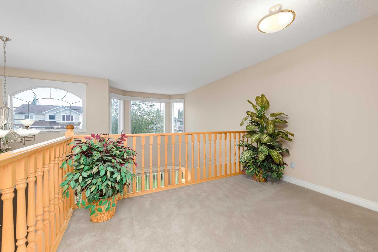
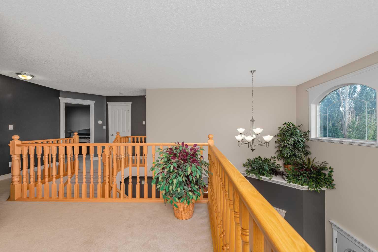
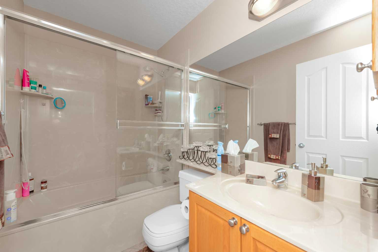
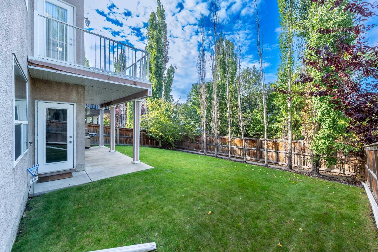
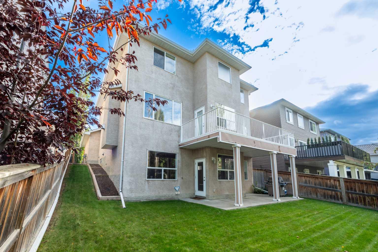
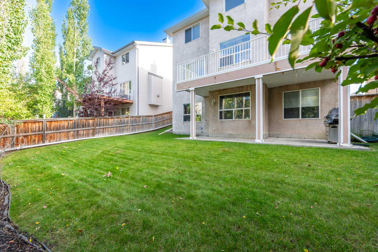
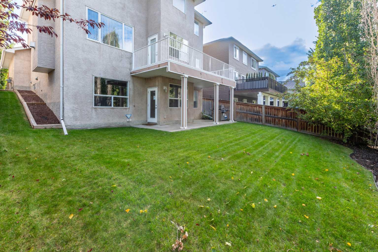
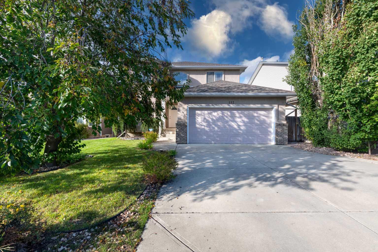
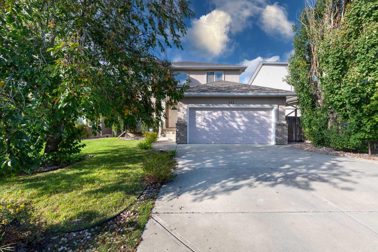
Welcome to this spacious and inviting 3-bedroom, 2.5-bathroom home offering 2372 sq. ft. of comfortable living space. The functional layout provides plenty of room for families, entertaining, and everyday living. Enjoy the convenience of a double attached garage and the added benefit of a walk-out basement. The undeveloped basement offers a blank canvas with plenty of potential to create additional living space, a recreation room, home gym, office, or whatever best suits your needs. With its generous size, practical layout, and excellent potential, this home is ready for you to make it your own.
| Street Address: | 112 Cove Crescent |
| City: | Chestermere |
| Province/State: | Alberta |
| Postal Code: | N/A |
| County/Parish: | Chestermere |
| Subdivision: | The Cove |
| Country: | Canada |
| Latitude: | 51.05720650 |
| Longitude: | -113.81408740 |
| MLS® Number: | A2346120 |
| Price: | $689,900 |
| Property Area: | 2,372 Sq ft |
| Bedrooms: | 3 |
| Bathrooms Half: | 1 |
| Bathrooms Full: | 2 |
| Living Area: | 2,372 Sq ft |
| Building Area: | 0 Sq ft |
| Year Built: | 2002 |
| Listing Date: | Sep 17, 2026 |
| Garage Spaces: | 2 |
| Property Type: | Residential |
| Property Subtype: | Detached |
| MLS Status: | Active |
Additional Details
| Flooring: | N/A |
| Construction: | Brick,Concrete,Stucco,Wood Frame |
| Parking: | Double Garage Attached |
| Appliances: | Dishwasher,Dryer,Garage Control(s),Microwave,Range,Refrigerator,Washer |
| Stories: | N/A |
| Zoning: | R-1 |
| Fireplace: | N/A |
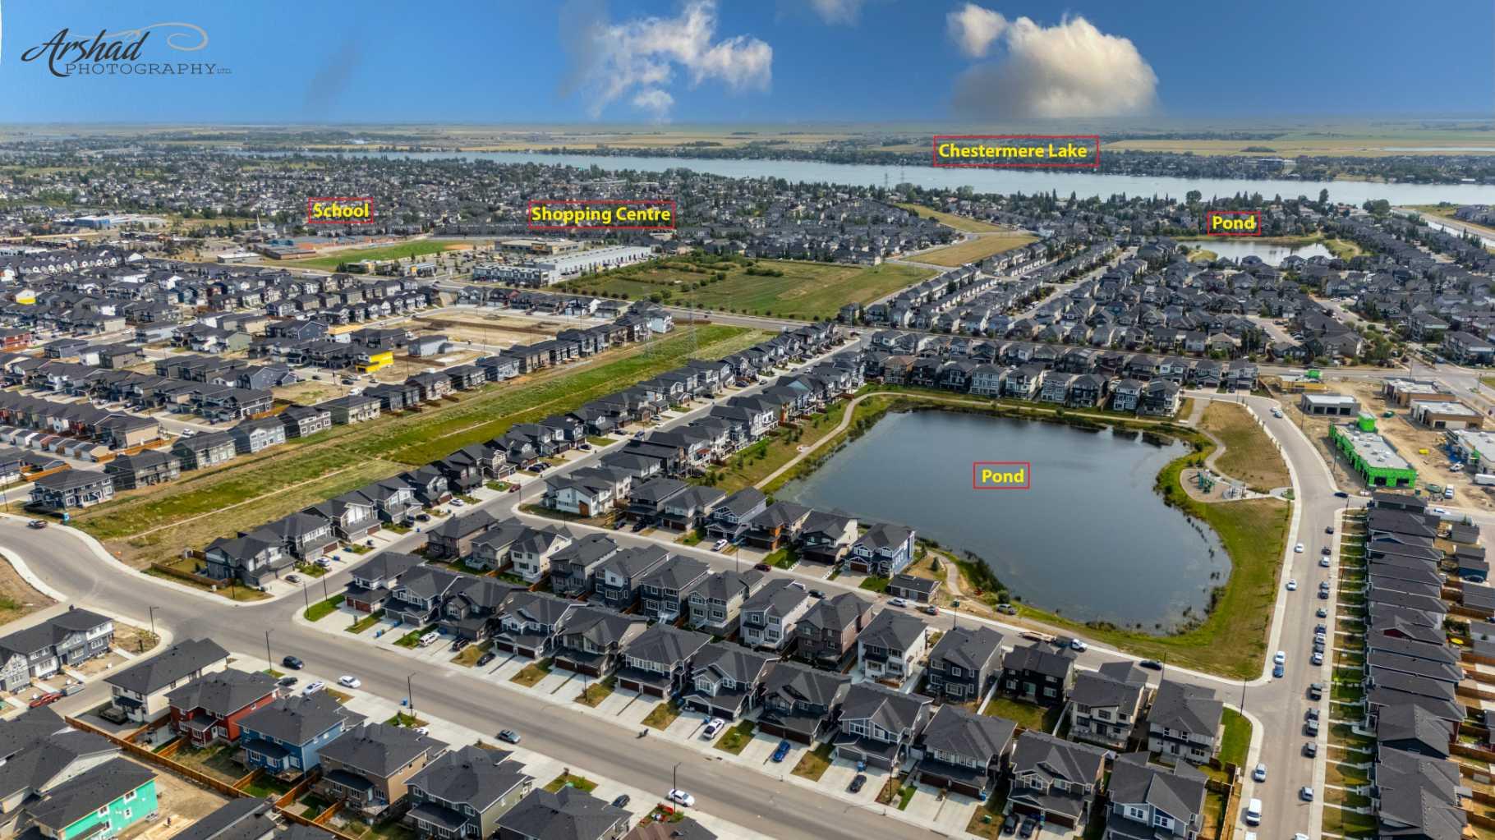
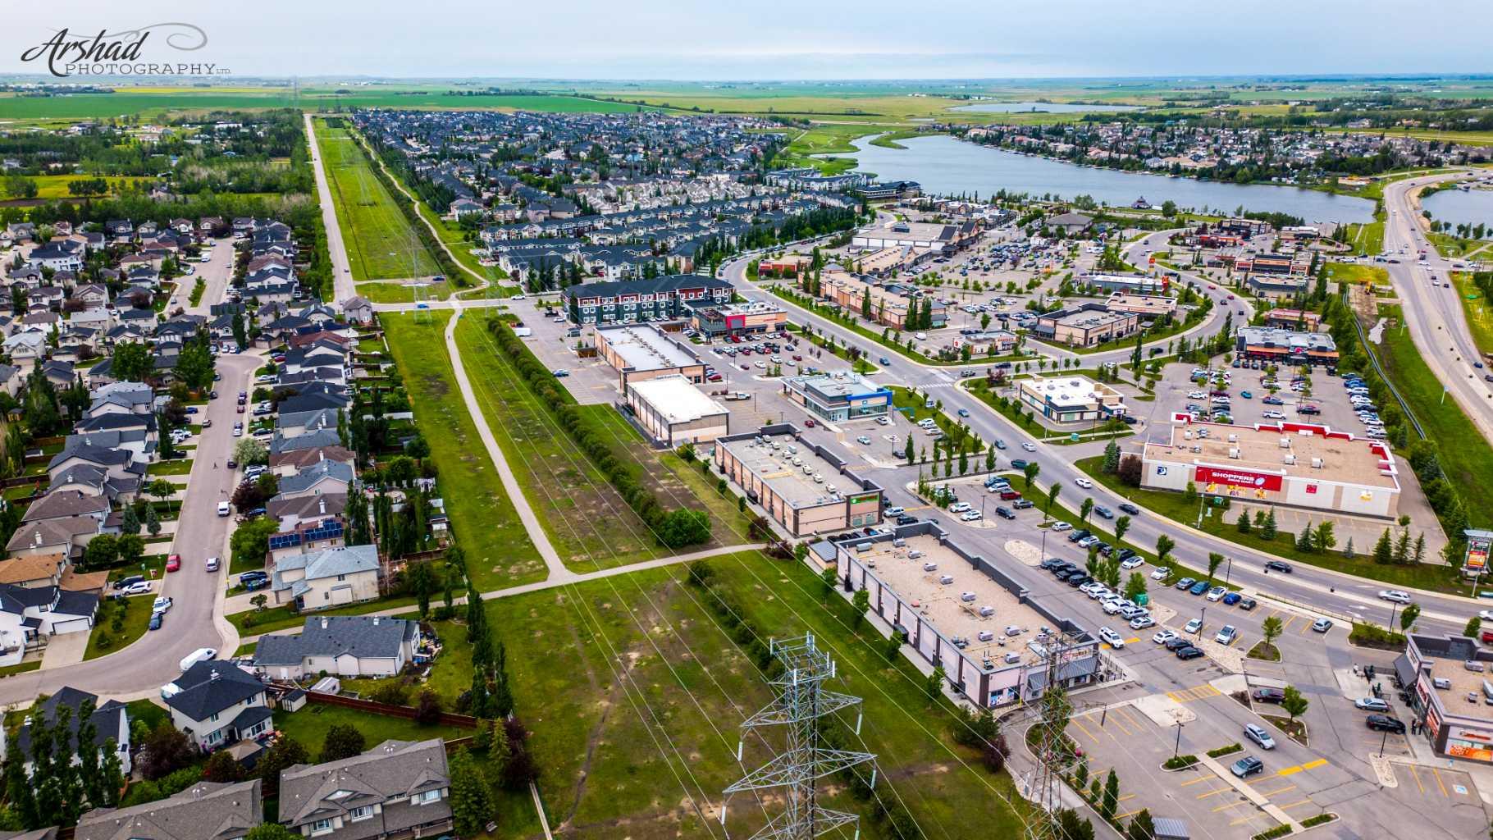
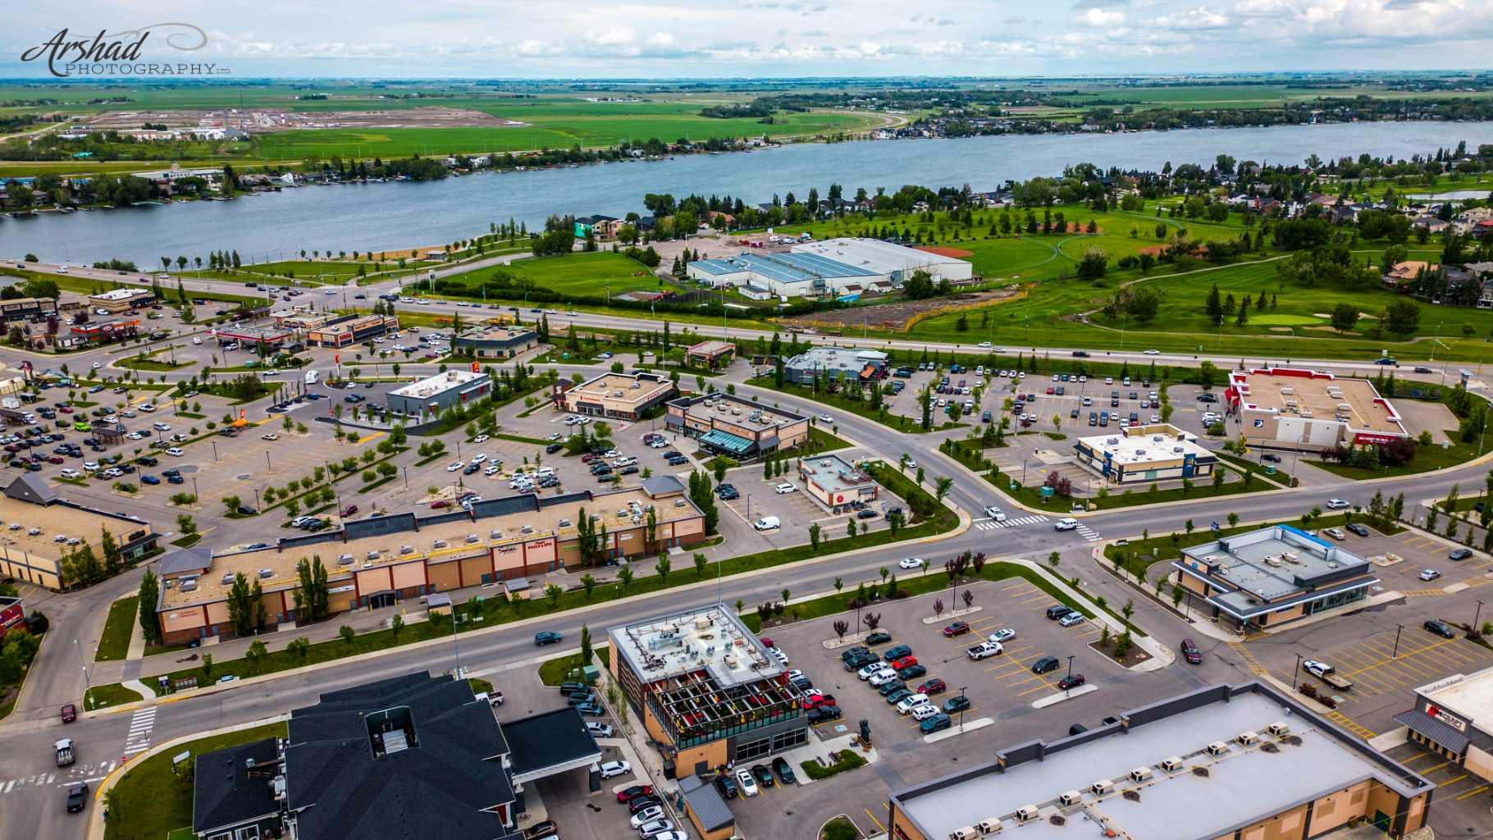
| Amenities: | Fishing,Golf,Lake,Park,Playground,Walking/Bike Paths |
Utilities & Systems
| Heating: | Standard |
| Cooling: | None |
| Property Type | Residential |
| Building Type | Detached |
| Square Footage | 2,372 sqft |
| Community Name | The Cove |
| Subdivision Name | The Cove |
| Title | Fee Simple |
| Land Size | 5,058 sqft |
| Built in | 2002 |
| Annual Property Taxes | Contact listing agent |
| Parking Type | Garage |
| Time on MLS Listing | 31 days |
Bedrooms
| Above Grade | 3 |
Bathrooms
| Total | 3 |
| Partial | 1 |
Interior Features
| Appliances Included | Dishwasher, Dryer, Garage Control(s), Microwave, Range, Refrigerator, Washer |
| Flooring | Carpet, Hardwood, Tile |
Building Features
| Features | See Remarks |
| Construction Material | Brick, Concrete, Stucco, Wood Frame |
| Structures | Deck |
Heating & Cooling
| Cooling | None |
| Heating Type | Standard |
Exterior Features
| Exterior Finish | Brick, Concrete, Stucco, Wood Frame |
Neighbourhood Features
| Community Features | Fishing, Golf, Lake, Park, Playground, Walking/Bike Paths |
| Amenities Nearby | Fishing, Golf, Lake, Park, Playground, Walking/Bike Paths |
Parking
| Parking Type | Garage |
| Total Parking Spaces | 4 |
Interior Size
| Total Finished Area: | 2,372 sq ft |
| Total Finished Area (Metric): | 220.38 sq m |
| Main Level: | 1,283 sq ft |
| Upper Level: | 1,089 sq ft |
Room Count
| Bedrooms: | 3 |
| Bathrooms: | 3 |
| Full Bathrooms: | 2 |
| Half Bathrooms: | 1 |
| Rooms Above Grade: | 8 |
Lot Information
| Lot Size: | 5,058 sq ft |
| Lot Size (Acres): | 0.12 acres |
| Frontage: | 46 ft |
- See Remarks
- Other
- Dishwasher
- Dryer
- Garage Control(s)
- Microwave
- Range
- Refrigerator
- Washer
- Full
- Fishing
- Golf
- Lake
- Park
- Playground
- Walking/Bike Paths
- Brick
- Concrete
- Stucco
- Wood Frame
- Gas
- Poured Concrete
- Back Yard
- Few Trees
- Front Yard
- Double Garage Attached
- Deck
Floor plan information is not available for this property.
Monthly Payment Breakdown
Loading Walk Score...
What's Nearby?
Powered by Yelp