32 Clearview Gardens , Chestermere, Alberta
Residential For Sale in Chestermere, Alberta
$685,000
-
Property Type
 Residential
-
Bedrooms
 4
-
Bath
 3
-
Garage
 2
-
Sq Ft
 1,418
-
Year Built
 2026
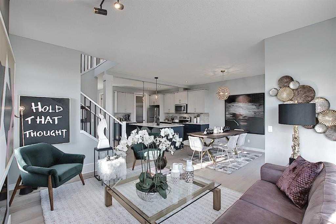
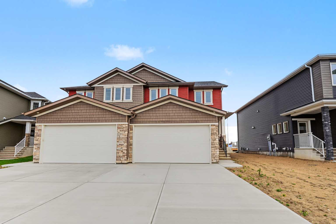
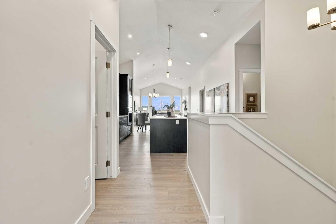
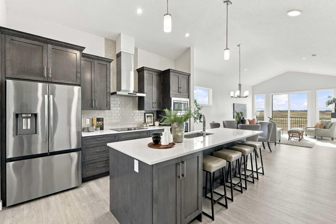
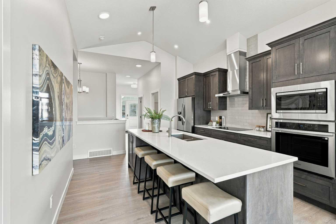
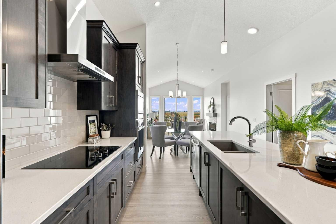
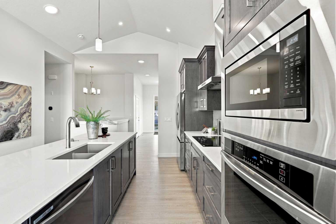
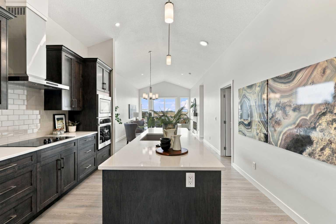
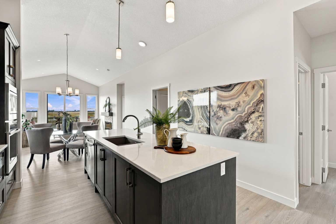
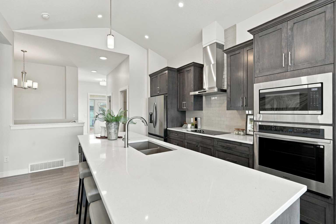
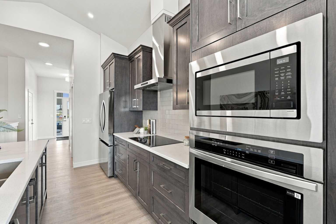
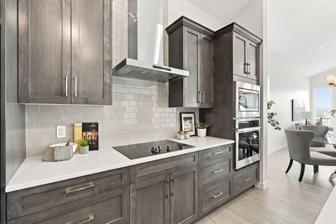
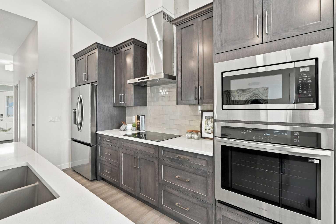
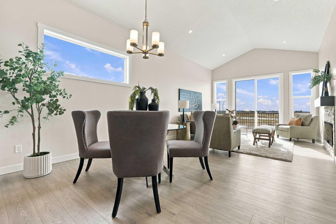
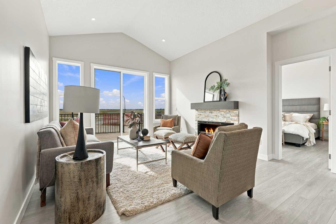
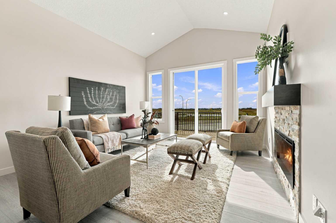
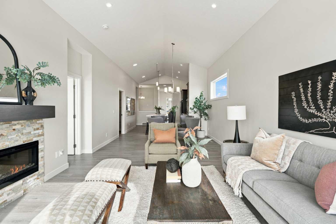
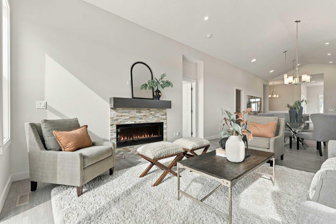
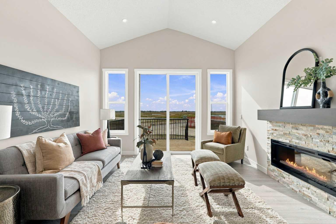
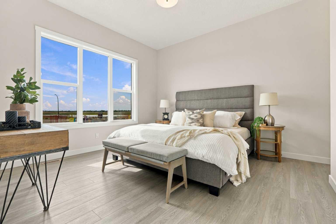
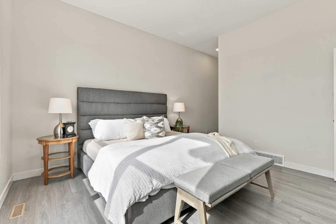
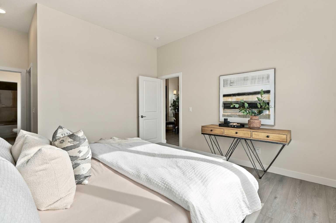
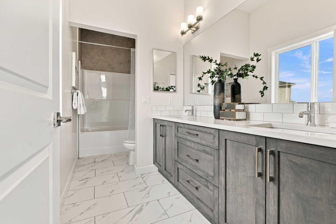
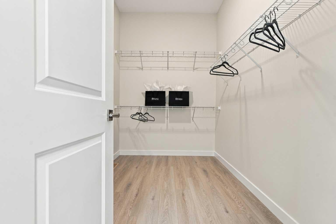
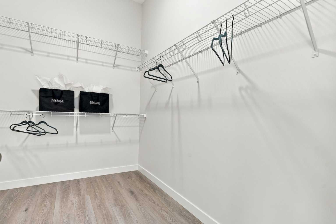
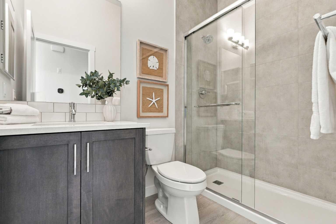
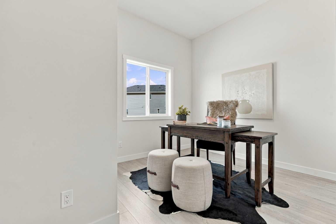
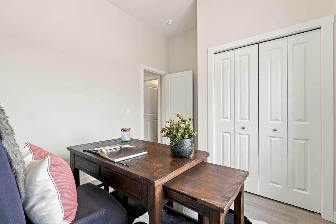
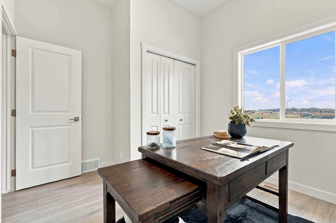
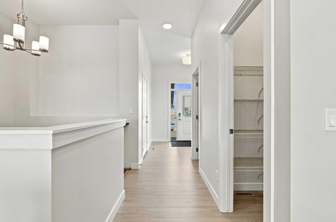
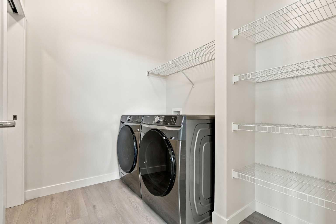
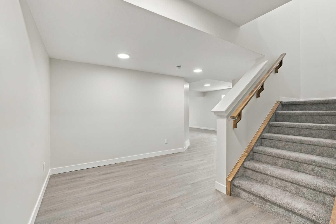
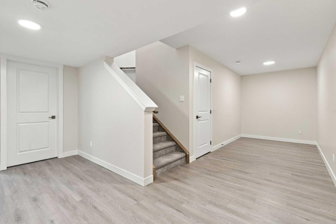
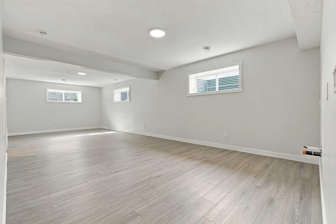
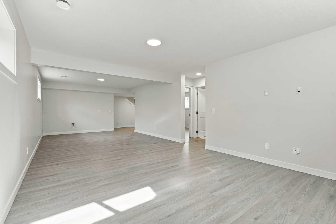
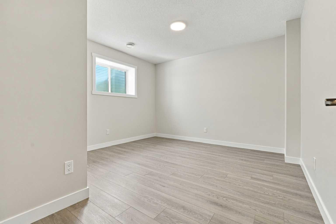
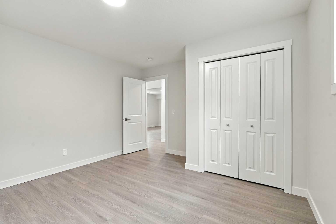
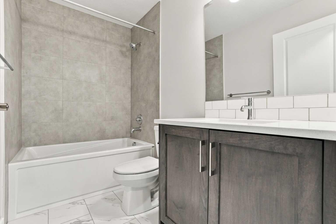
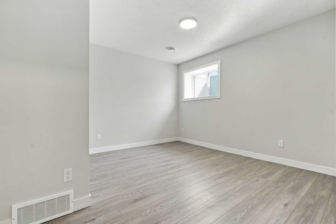
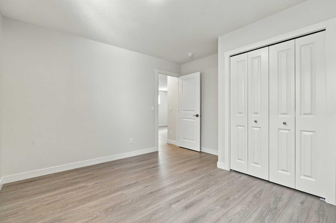
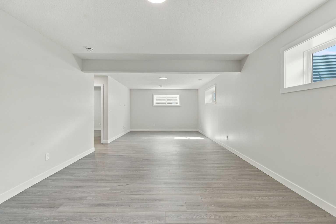
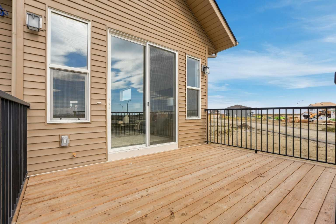
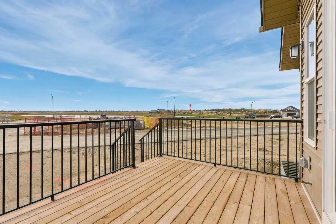
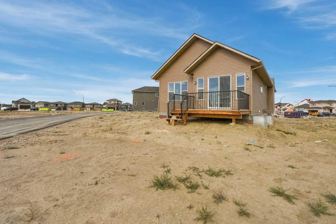
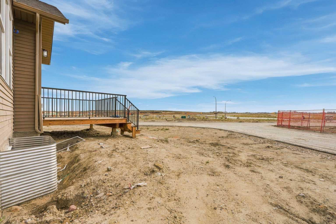
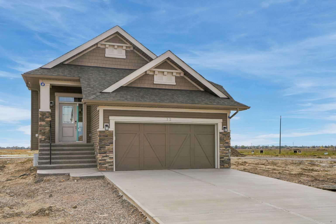
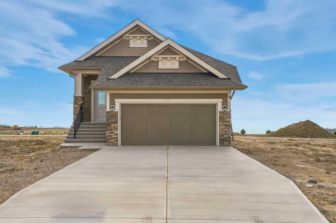
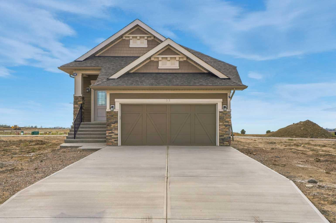
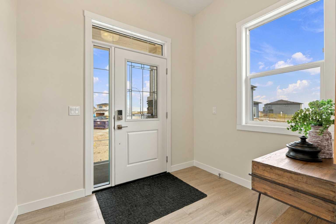
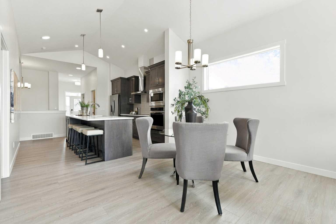
Rare Bungalow | Pie-Shaped Lot | Directly Across from Expansive Green Space | 4 Bedrooms | 3 Full Baths | Main Floor Bedroom & Full Bath | Chef’s Kitchen | Built-In Wall Oven & Cooktop | 10Ft Main Floor Ceilings | Vaulted Ceiling | Quartz Countertops Throughout | 5-Piece Kitchen Appliances | Chimney Hood Fan | Built-In Microwave | Fireplace | Oversized Windows & Patio Door | Extra Large Primary Bedroom | 4-Piece Ensuite | Double Vanity | Ceiling-Height Tiled Shower | Main Floor Laundry | Huge Pantry | Fully Developed Basement | 2 Basement Bedrooms | Wet Bar Rough-In | Smart Home Package | 14’ x 10’ Finished Rear Deck | BBQ Gas Line | Oversized Driveway | Exceptional Location. Discover the charm of this beautifully appointed & rare bungalow, ideally situated on a highly sought-after pie-shaped lot directly across from expansive green space. An oversized driveway provides ample room for multiple vehicles while adding exceptional curb appeal. Step inside to a thoughtfully designed main floor featuring 10Ft ceilings, a vaulted ceiling & an abundance of natural light through oversized windows & patio doors. The chef’s kitchen is the heart of the home, complete with quartz countertops, a 5-piece appliance package, built-in wall oven, cooktop, chimney hood fan, built-in microwave & huge pantry. The open-concept living area is enhanced by a 50” Dimplex Prism Series fireplace, creating a warm & inviting space for everyday living or entertaining. The spacious primary bedroom offers an extra-large walk-in closet with convenient access to the main floor laundry room, while the 4-piece ensuite features double vanity sinks & a standing shower with tile extending to the ceiling. A second main floor bedroom & full bathroom with standing shower provide excellent flexibility for guests, family or a home office. The fully developed basement expands your living space with 2 additional bedrooms, a full bathroom & wet bar rough-in, providing plenty of room for family, guests or entertaining. Outside, enjoy the finished 14’ x 10’ rear deck with railings, a gas line for the BBQ & the exceptional space offered by the pie-shaped lot. Additional features include a Smart Home Package & quartz countertops throughout. Just a short walk from Chestermere’s impressive 18,000-square-foot community centre, featuring the city’s only indoor swimming pool, full-size basketball court & state-of-the-art fitness facility, this rare bungalow combines thoughtful design, exceptional space & an unbeatable location. Hurry & book your showing today!
| Street Address: | 32 Clearview Gardens |
| City: | Chestermere |
| Province/State: | Alberta |
| Postal Code: | N/A |
| County/Parish: | Chestermere |
| Subdivision: | NONE |
| Country: | Canada |
| Latitude: | 51.04794255 |
| Longitude: | -113.79224833 |
| MLS® Number: | A2345274 |
| Price: | $685,000 |
| Property Area: | 1,418 Sq ft |
| Bedrooms: | 4 |
| Bathrooms Half: | 0 |
| Bathrooms Full: | 3 |
| Living Area: | 1,418 Sq ft |
| Building Area: | 0 Sq ft |
| Year Built: | 2026 |
| Listing Date: | Sep 27, 2026 |
| Garage Spaces: | 2 |
| Property Type: | Residential |
| Property Subtype: | Detached |
| MLS Status: | Active |
Additional Details
| Flooring: | N/A |
| Construction: | Composite Siding,Stone,Wood Frame |
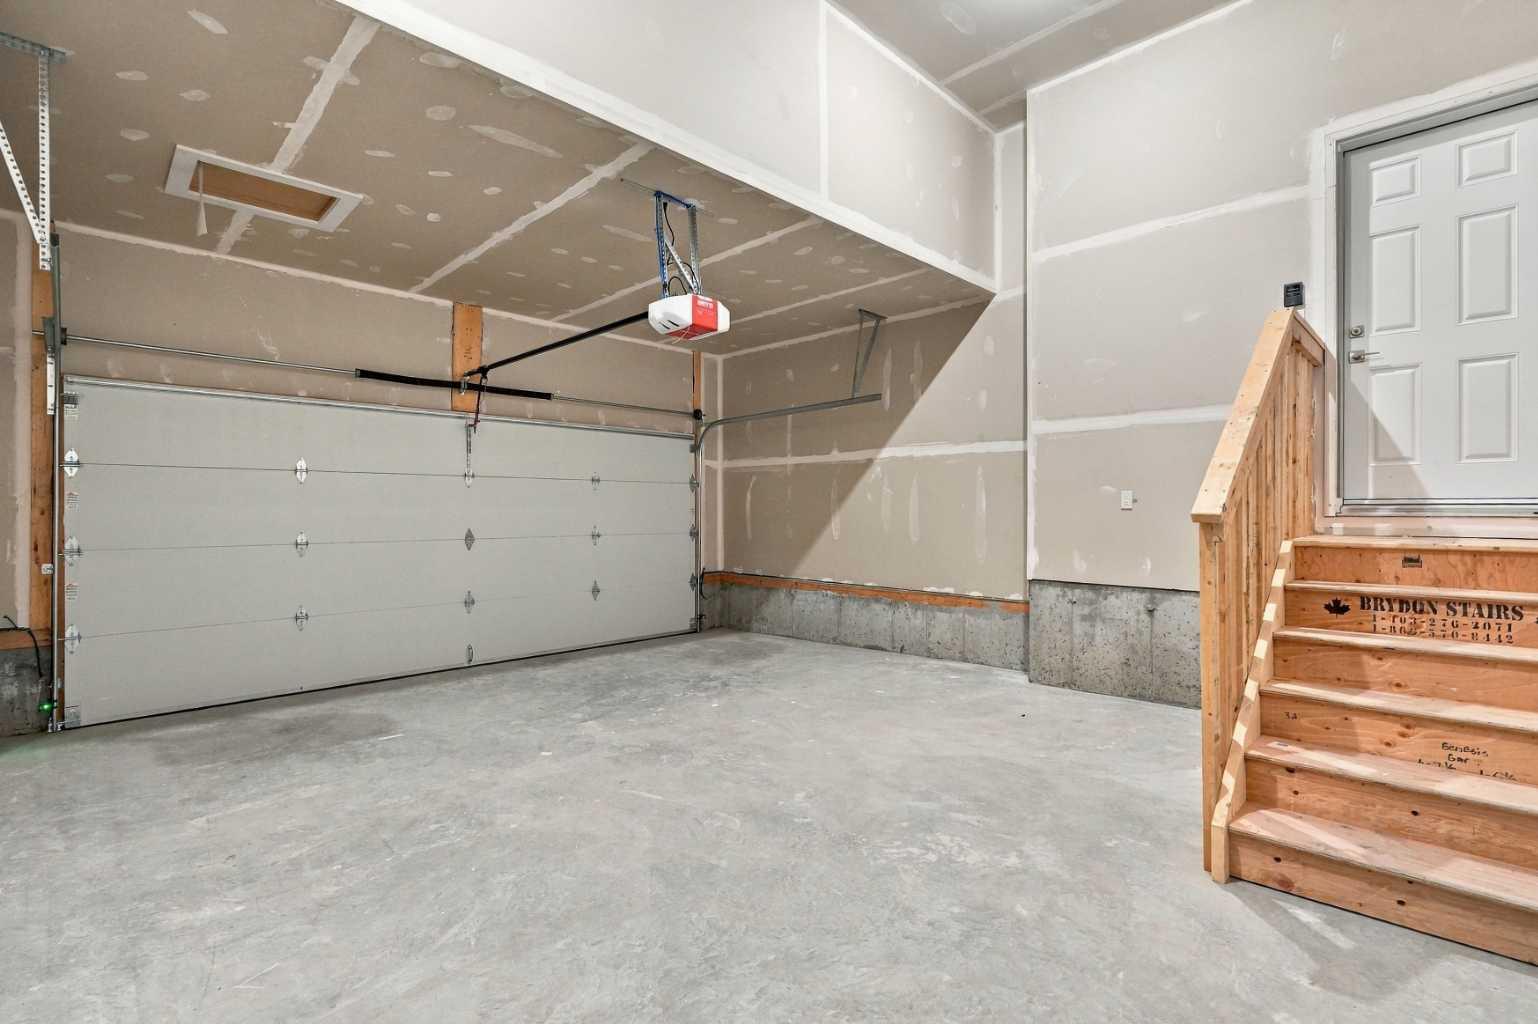
| Parking: | Double Garage Attached,Driveway,Garage Faces Front,On Street |
| Appliances: | See Remarks |
| Stories: | N/A |
| Zoning: | R1 |
| Fireplace: | N/A |
| Amenities: | Lake,Park,Playground,Schools Nearby,Shopping Nearby,Sidewalks,Street Lights,Walking/Bike Paths |
Utilities & Systems
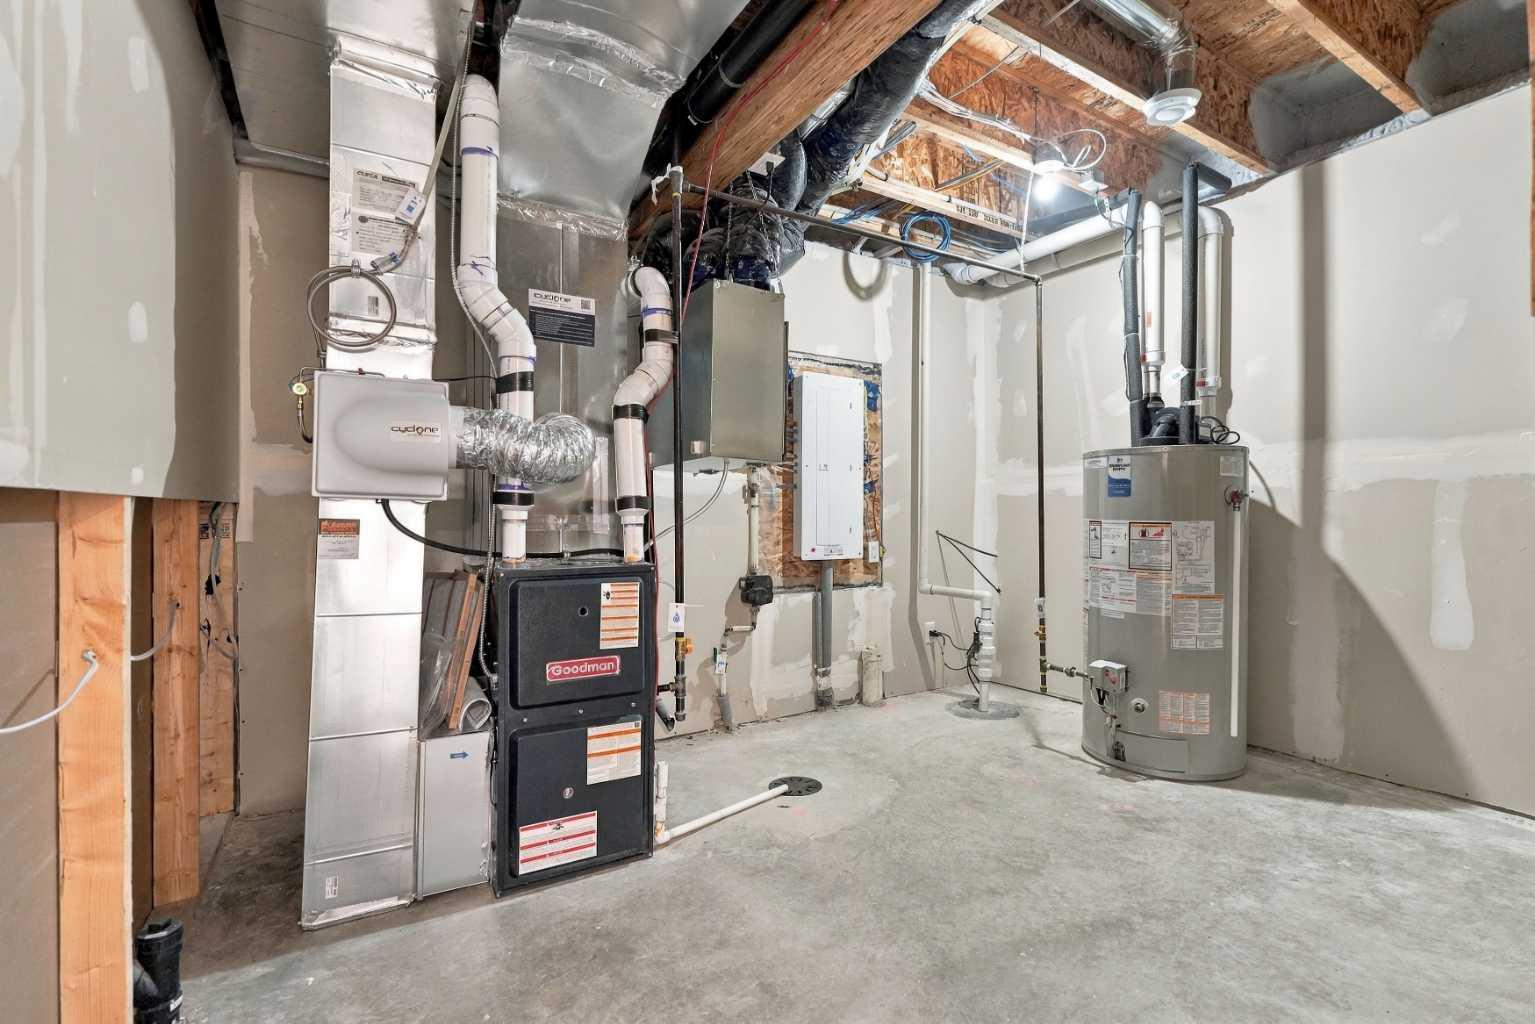
| Heating: | Forced Air |
| Cooling: | None |
| Property Type | Residential |
| Building Type | Detached |
| Square Footage | 1,418 sqft |
| Community Name | NONE |
| Subdivision Name | NONE |
| Title | Fee Simple |
| Land Size | 6,844 sqft |
| Built in | 2026 |
| Annual Property Taxes | Contact listing agent |
| Parking Type | Garage |
| Time on MLS Listing | 23 days |
Bedrooms
| Above Grade | 2 |
Bathrooms
| Total | 3 |
| Partial | 0 |
Interior Features
| Appliances Included | See Remarks |
| Flooring | Ceramic Tile, Vinyl Plank |
Building Features
| Features | Double Vanity, High Ceilings, No Animal Home, No Smoking Home, Open Floorplan, Pantry, Quartz Counters, Recessed Lighting, Vaulted Ceiling(s), Walk-In Closet(s) |
| Construction Material | Composite Siding, Stone, Wood Frame |
| Building Amenities | Other |
| Structures | Deck |
Heating & Cooling
| Cooling | None |
| Heating Type | Forced Air |
Exterior Features
| Exterior Finish | Composite Siding, Stone, Wood Frame |
Neighbourhood Features
| Community Features | Lake, Park, Playground, Schools Nearby, Shopping Nearby, Sidewalks, Street Lights, Walking/Bike Paths |
| Amenities Nearby | Lake, Park, Playground, Schools Nearby, Shopping Nearby, Sidewalks, Street Lights, Walking/Bike Paths |
Parking
| Parking Type | Garage |
| Total Parking Spaces | 4 |
Interior Size
| Total Finished Area: | 1,418 sq ft |
| Total Finished Area (Metric): | 131.76 sq m |
| Main Level: | 1,418 sq ft |
| Below Grade: | 1,285 sq ft |
Room Count
| Bedrooms: | 4 |
| Bathrooms: | 3 |
| Full Bathrooms: | 3 |
| Rooms Above Grade: | 6 |
Lot Information
| Lot Size: | 6,844 sq ft |
| Lot Size (Acres): | 0.16 acres |
| Frontage: | 20 ft |
- Double Vanity
- High Ceilings
- No Animal Home
- No Smoking Home
- Open Floorplan
- Pantry
- Quartz Counters
- Recessed Lighting
- Vaulted Ceiling(s)
- Walk-In Closet(s)
- Lighting
- Rain Gutters
- See Remarks
- Other
- Full
- Lake
- Park
- Playground
- Schools Nearby
- Shopping Nearby
- Sidewalks
- Street Lights
- Walking/Bike Paths
- Composite Siding
- Stone
- Wood Frame
- Electric
- Poured Concrete
- Back Lane
- Back Yard
- Pie Shaped Lot
- Street Lighting
- Double Garage Attached
- Driveway
- Garage Faces Front
- On Street
- Deck
Floor plan information is not available for this property.
Monthly Payment Breakdown
Loading Walk Score...
What's Nearby?
Powered by Yelp
REALTOR® Details
Raman Chahal
- (403) 922-2000
- dhillonchahalteam@gmail.com
- RE/MAX Crown