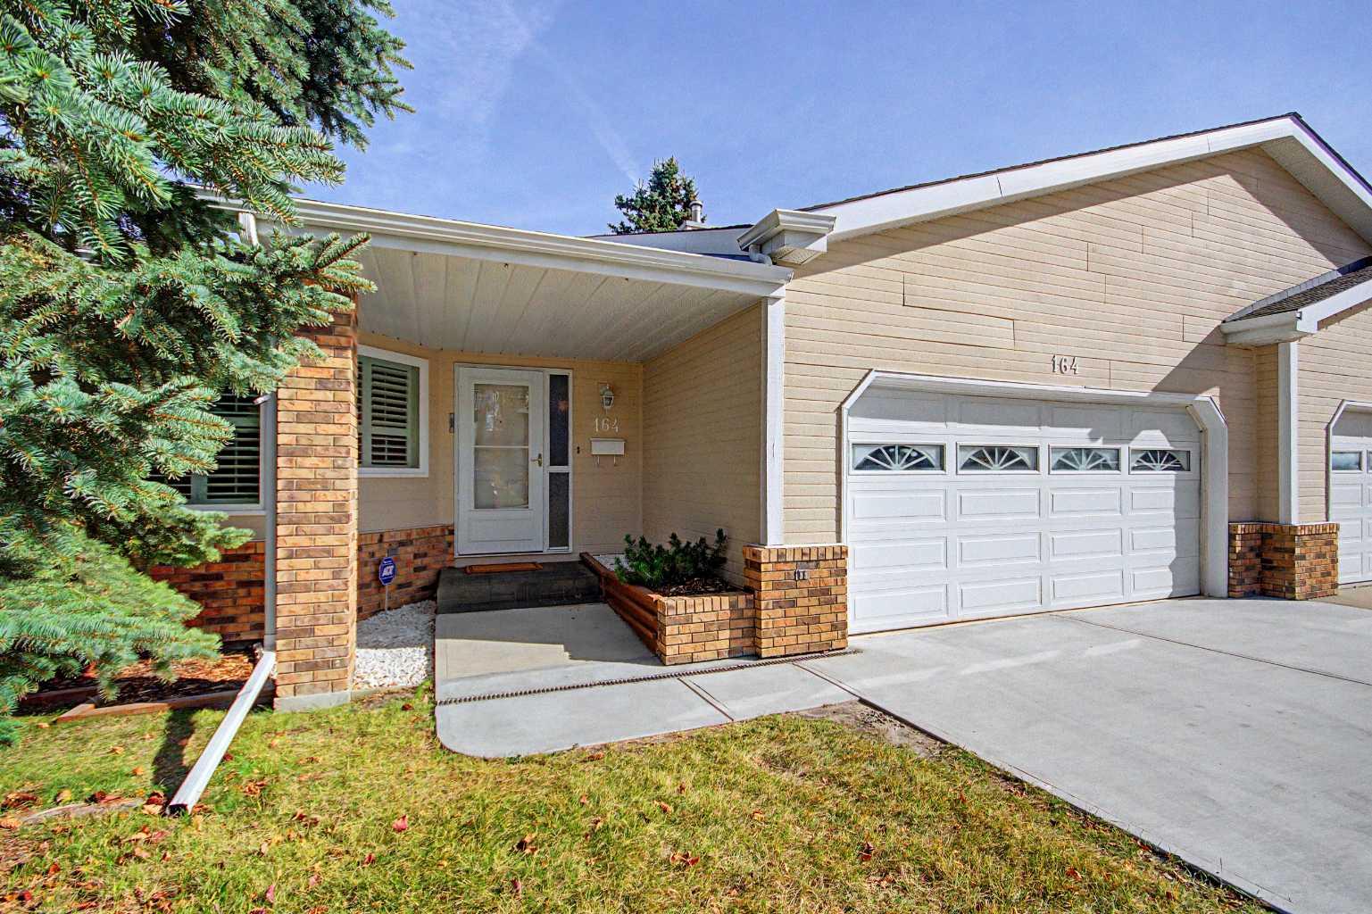
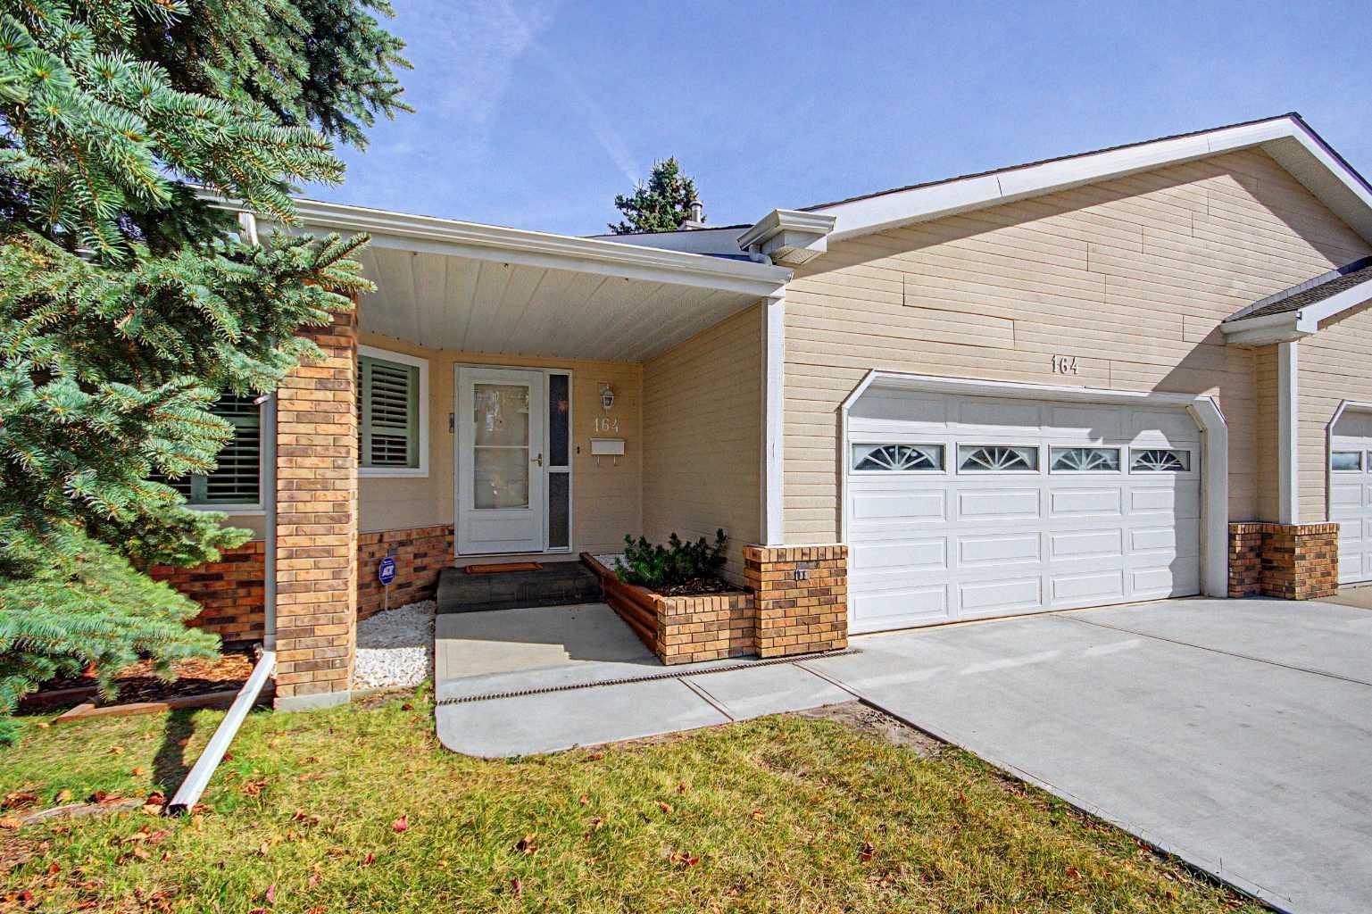
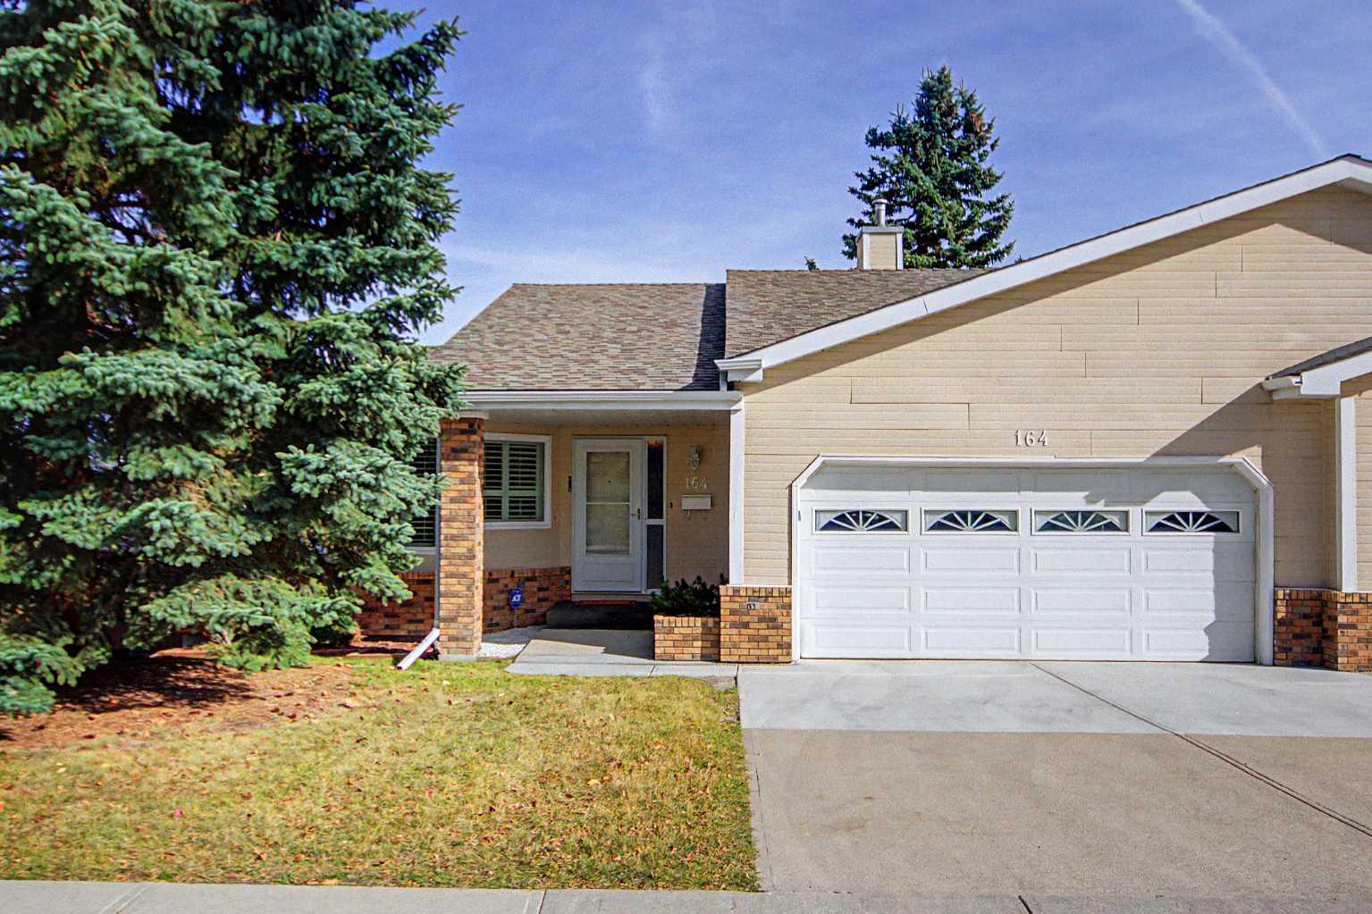
164 Strathaven Circle SW, Calgary, Alberta
Residential For Sale in Calgary, Alberta
$624,900
-
Property Type
 Residential
-
Bedrooms
 3
3
-
Bath
 3
3
-
Garage
 2
2
-
Sq Ft
 1,535
1,535
-
Year Built
 1987
1987
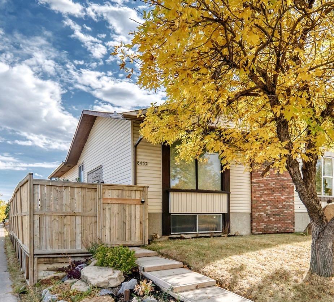
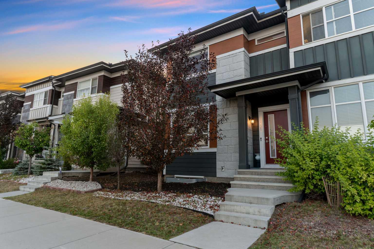
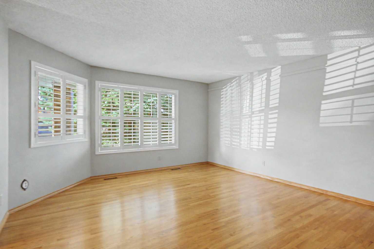
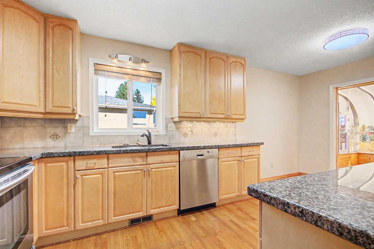
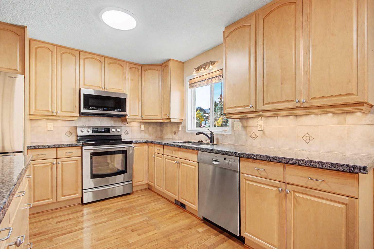
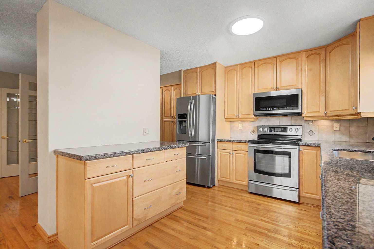
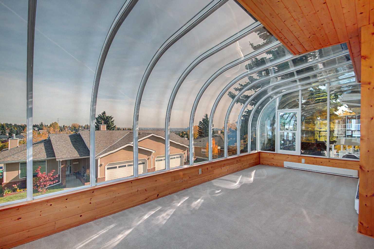
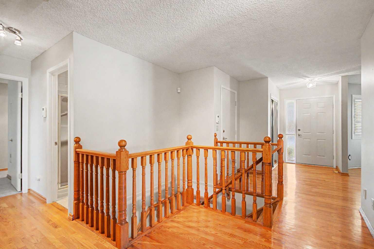
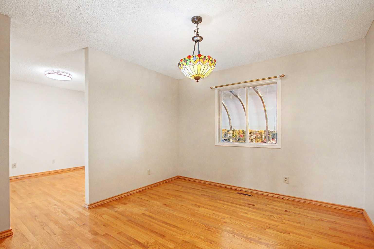
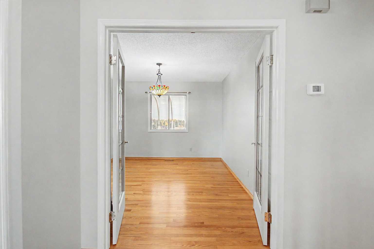
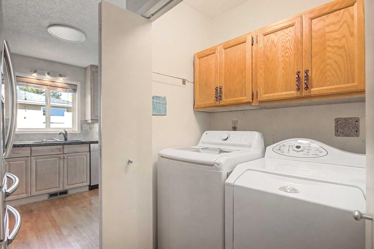
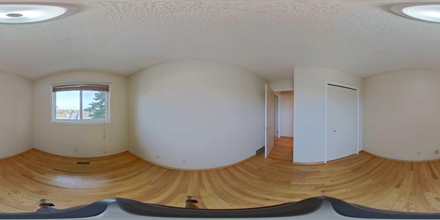
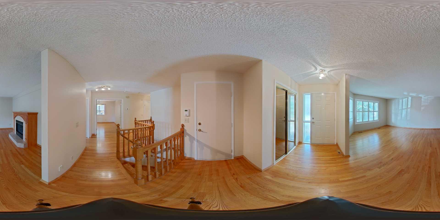
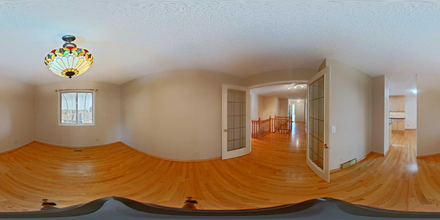
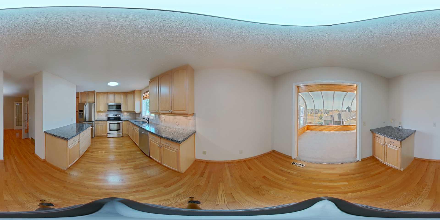
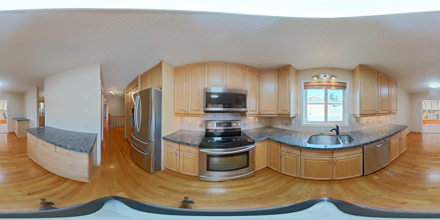
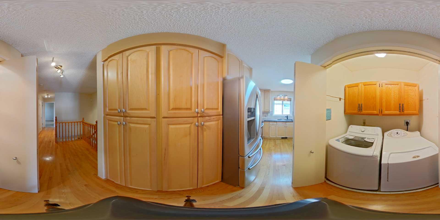
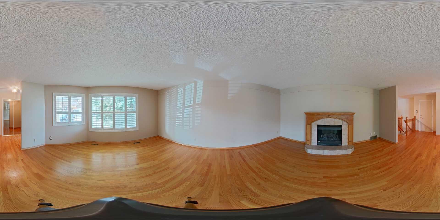
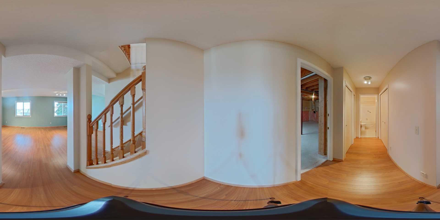
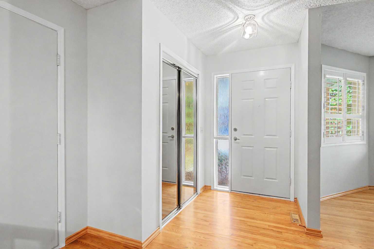
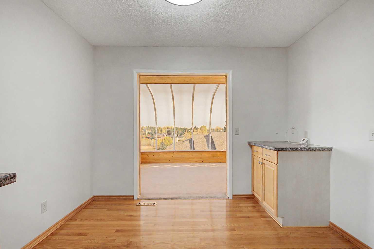
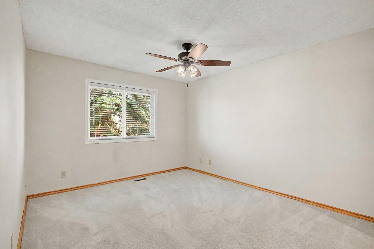
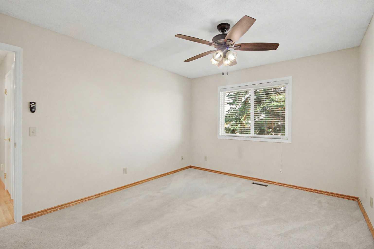
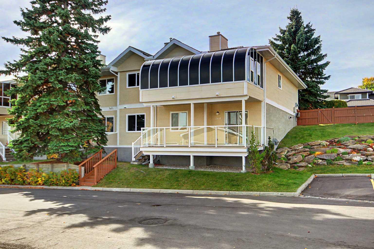
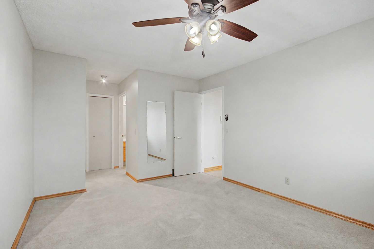
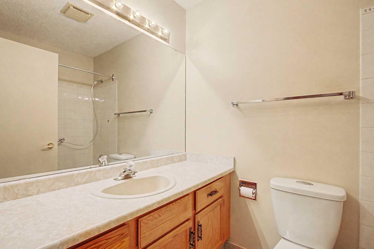
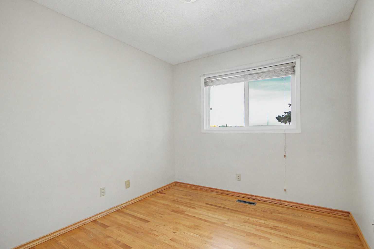
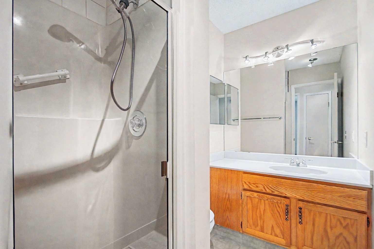
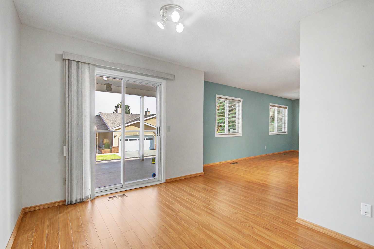
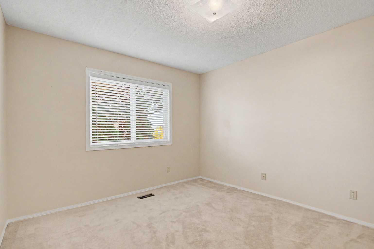
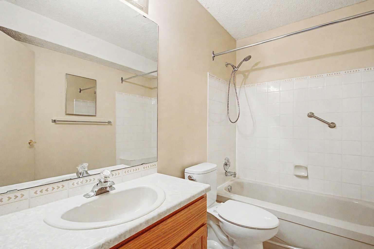
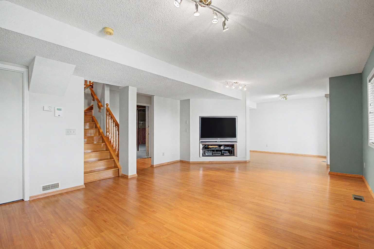
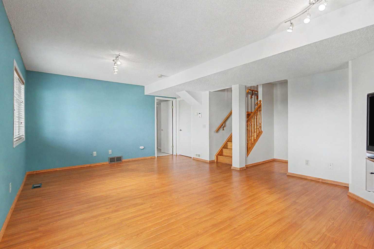
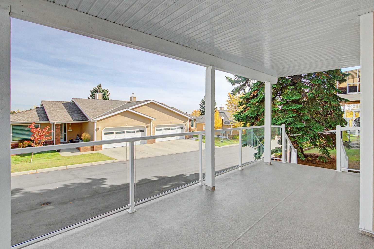
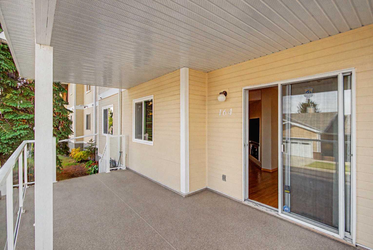
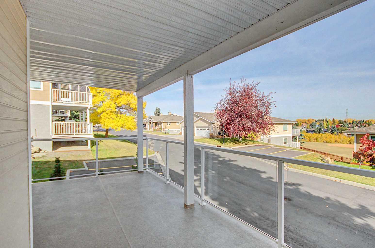
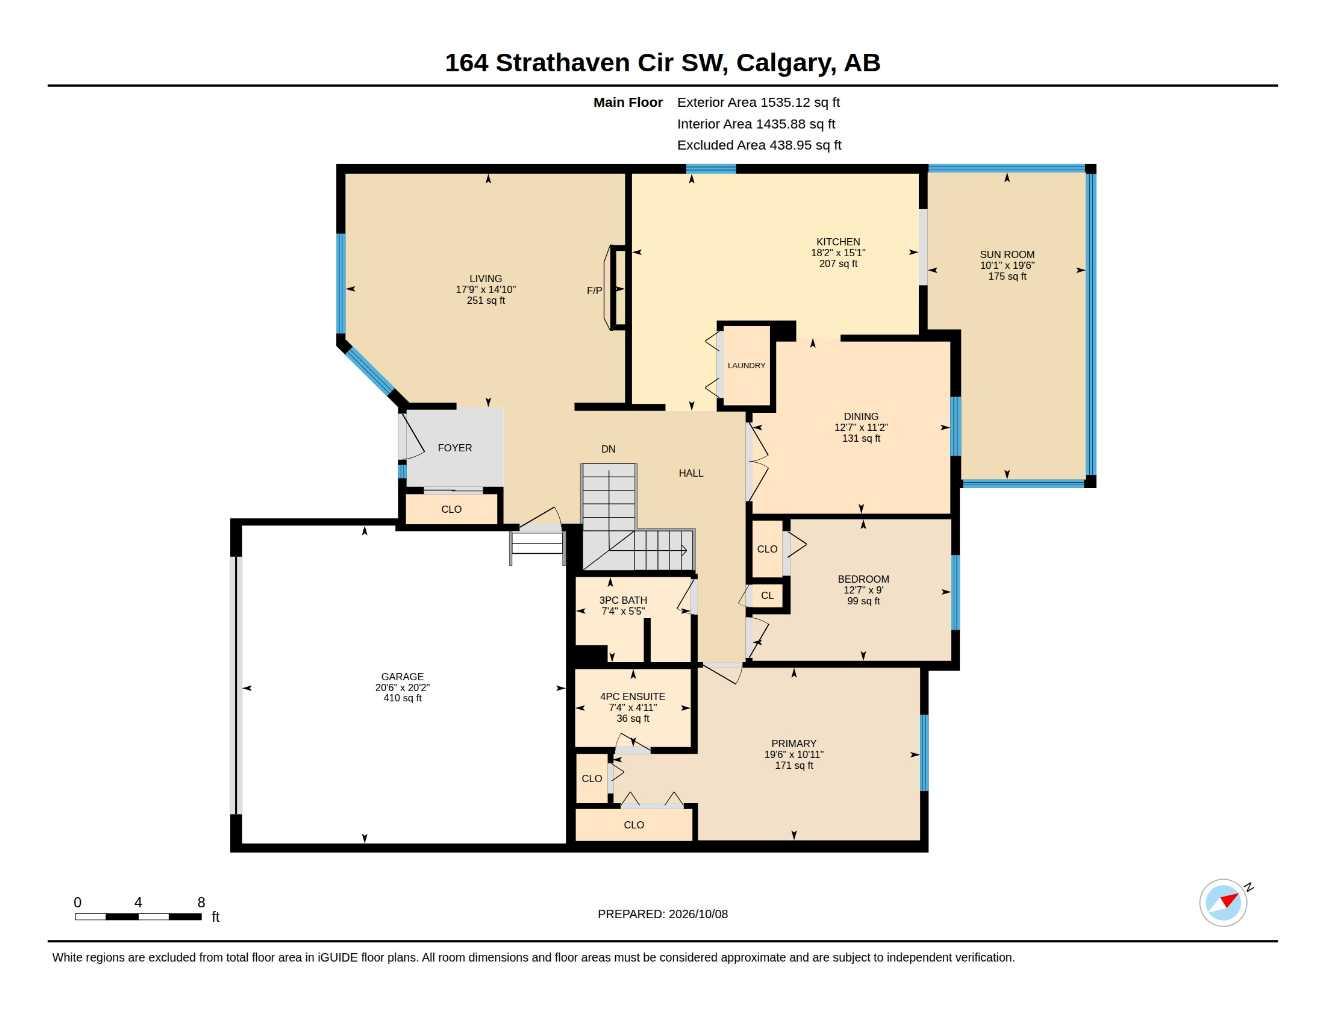
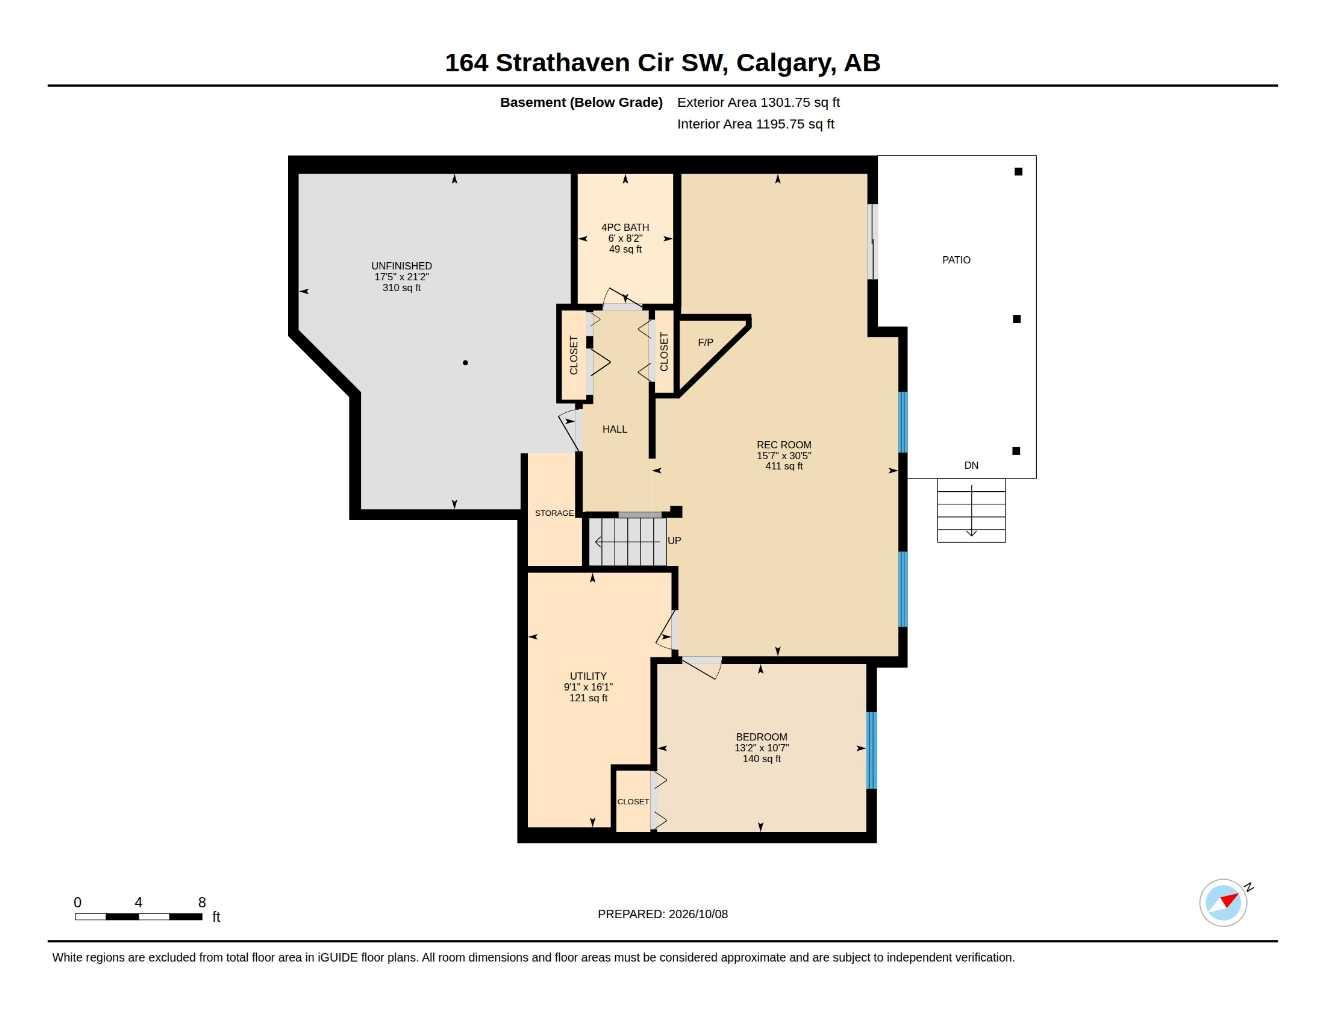
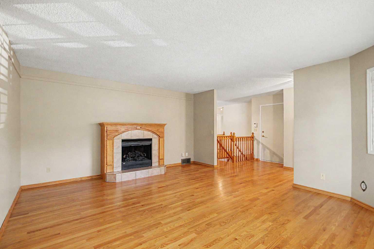
Horizon Village Strathaven " VILLA " 55+ Community. Walk out Bungalow! Over 1530 sq ft on main and 1300 on lower level. Move in condition end unit! One of the best locations in the complex. The main floor features 2 bedrooms with a Bonus huge SUNROOM! The kitchen has granite counters, stainless steel appliances, and a handy spot for the washer/dryer closet. Lower level has a large rec room, bedroom and a 4pce bath. Quality finishings throughout. The community features a Clubhouse with a kitchen and entertainment areas for private events, lots of visitor parking. Close to the Strathcona Community Centre and open areas green spaces, shopping, bus, easy access to Sarcee, Downtown with Views of the CITY CENTRE! Vacant and easy to show.
| Street Address: | 164 Strathaven Circle SW |
| City: | Calgary |
| Province/State: | Alberta |
| Postal Code: | N/A |
| County/Parish: | Calgary |
| Subdivision: | Strathcona Park |
| Country: | Canada |
| Latitude: | 51.04801564 |
| Longitude: | -114.18274608 |
| MLS® Number: | A2351538 |
| Price: | $624,900 |
| Property Area: | 1,535 Sq ft |
| Bedrooms: | 3 |
| Bathrooms Half: | 0 |
| Bathrooms Full: | 3 |
| Living Area: | 1,535 Sq ft |
| Building Area: | 0 Sq ft |
| Year Built: | 1987 |
| Listing Date: | Oct 10, 2026 |
| Garage Spaces: | 2 |
| Property Type: | Residential |
| Property Subtype: | Semi Detached (Half Duplex) |
| MLS Status: | Active |
Additional Details
| Flooring: | N/A |
| Construction: | Stucco,Wood Frame |
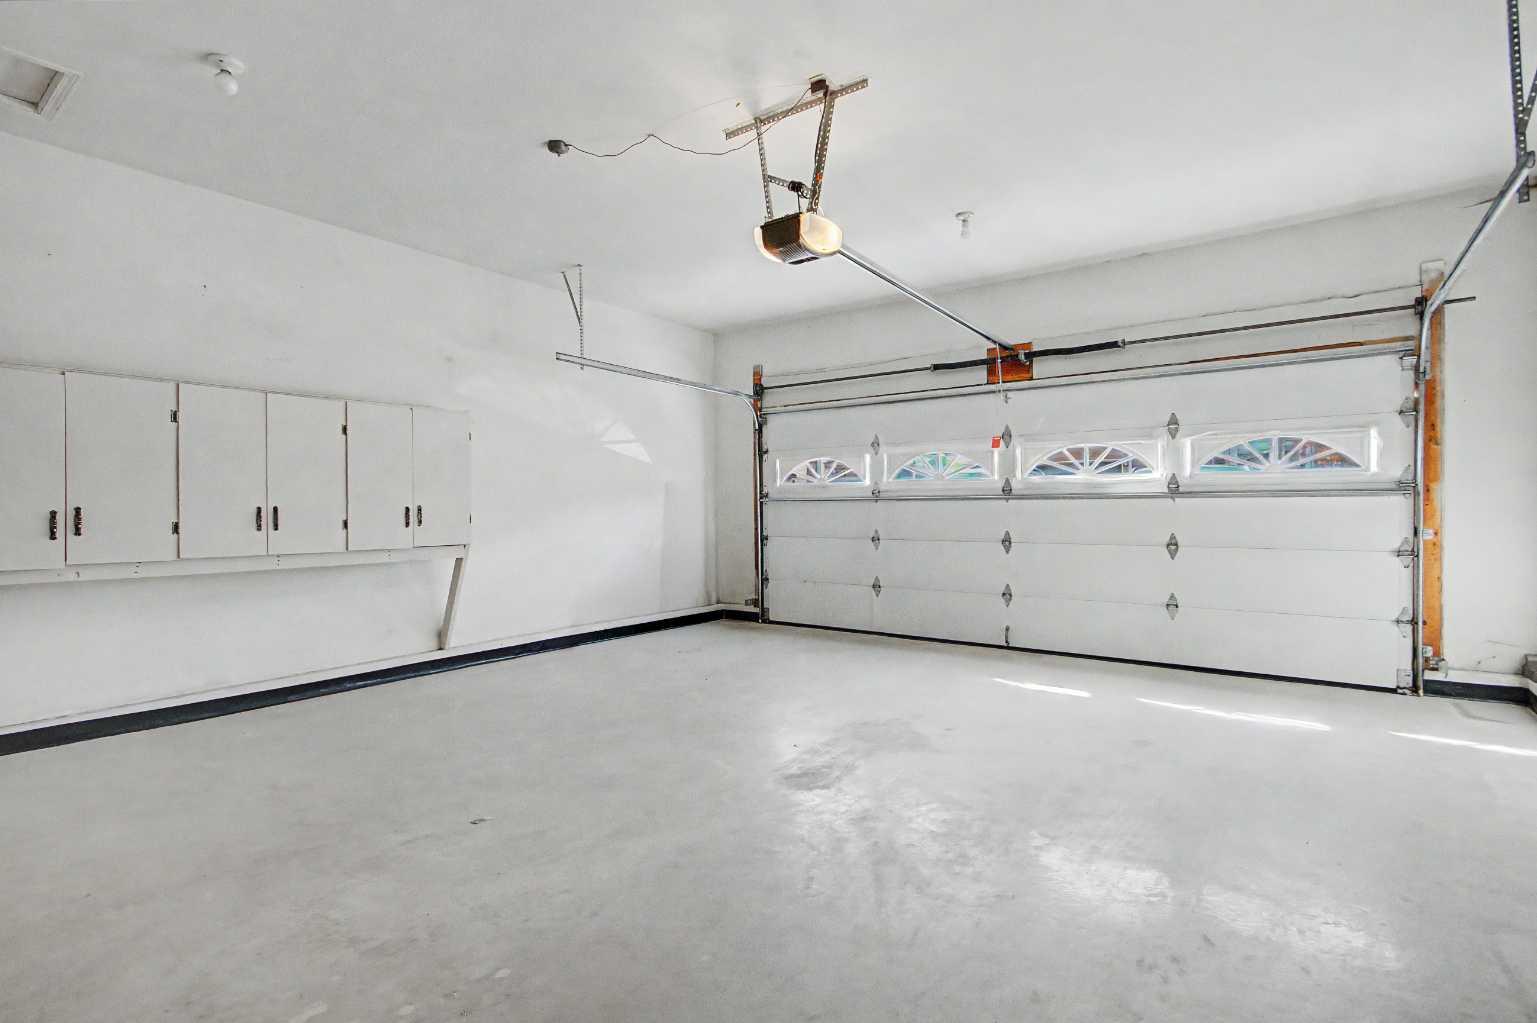
| Parking: | Double Garage Attached,Front Drive |
| Appliances: | Dishwasher,Electric Stove,Garage Control(s),Microwave Hood Fan,Refrigerator,Window Coverings |
| Stories: | N/A |
| Zoning: | M-CG |
| Fireplace: | N/A |
| Amenities: | Clubhouse,Park,Playground,Shopping Nearby,Sidewalks,Street Lights |
Utilities & Systems
| Heating: | Floor Furnace,Natural Gas |
| Cooling: | None |
| Property Type | Residential |
| Building Type | Semi Detached (Half Duplex) |
| Square Footage | 1,535 sqft |
| Community Name | Strathcona Park |
| Subdivision Name | Strathcona Park |
| Title | Fee Simple |
| Land Size | Unknown |
| Built in | 1987 |
| Annual Property Taxes | Contact listing agent |
| Parking Type | Garage |
| Time on MLS Listing | 1 day |
Bedrooms
| Above Grade | 2 |
Bathrooms
| Total | 3 |
| Partial | 0 |
Interior Features
| Appliances Included | Dishwasher, Electric Stove, Garage Control(s), Microwave Hood Fan, Refrigerator, Window Coverings |
| Flooring | Carpet, Hardwood, Laminate, Tile |
Building Features
| Features | No Animal Home, No Smoking Home, Open Floorplan |
| Construction Material | Stucco, Wood Frame |
| Building Amenities | Clubhouse, Trash, Visitor Parking |
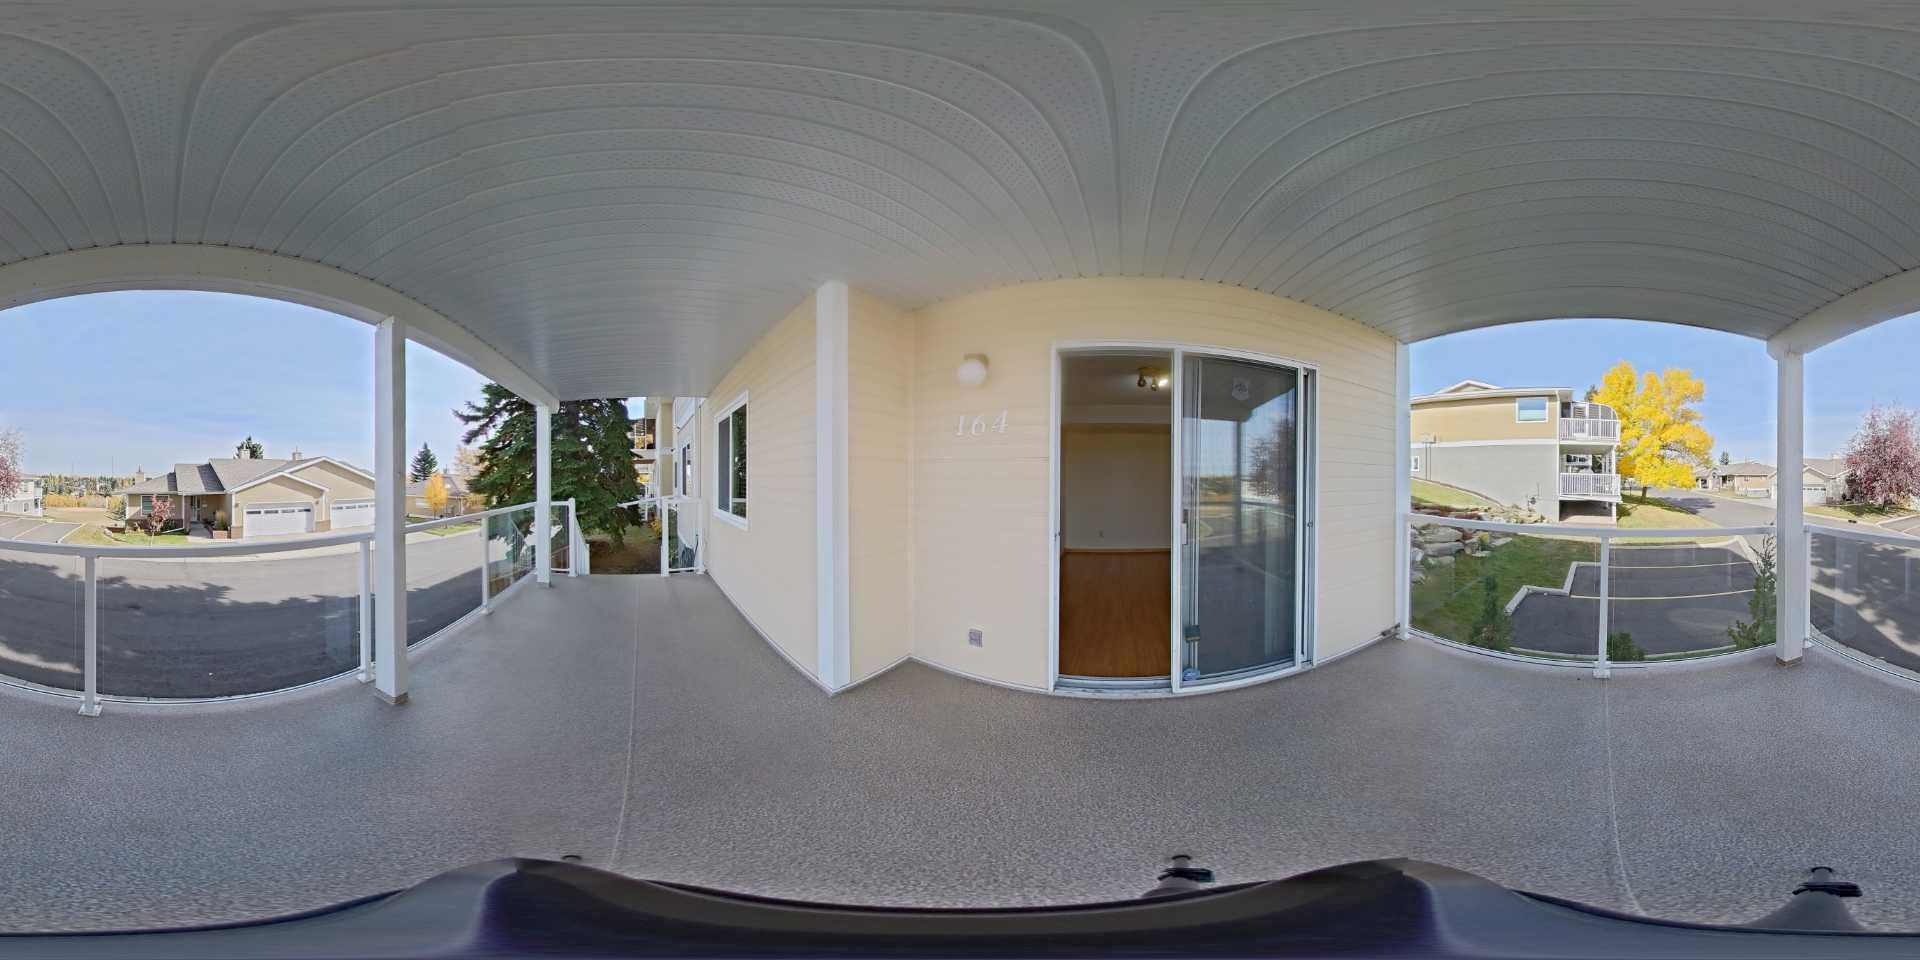
| Structures | Balcony(s), Deck, Glass Enclosed |
Heating & Cooling
| Cooling | None |
| Heating Type | Floor Furnace, Natural Gas |
Exterior Features
| Exterior Finish | Stucco, Wood Frame |
Neighbourhood Features
| Community Features | Clubhouse, Park, Playground, Shopping Nearby, Sidewalks, Street Lights |
| Pets Allowed | Restrictions, Yes |
| Amenities Nearby | Clubhouse, Park, Playground, Shopping Nearby, Sidewalks, Street Lights |
Maintenance or Condo Information
| Maintenance Fees | $748 Monthly |
| Maintenance Fees Include | Insurance, Professional Management, Reserve Fund Contributions, Snow Removal, Trash |
Parking
| Parking Type | Garage |
| Total Parking Spaces | 4 |
Interior Size
| Total Finished Area: | 1,535 sq ft |
| Total Finished Area (Metric): | 142.62 sq m |
| Main Level: | 1,535 sq ft |
| Below Grade: | 1,302 sq ft |
Room Count
| Bedrooms: | 3 |
| Bathrooms: | 3 |
| Full Bathrooms: | 3 |
| Rooms Above Grade: | 6 |
Lot Information
Legal
| Legal Description: | 8810525;33 |
| Title to Land: | Fee Simple |
- No Animal Home
- No Smoking Home
- Open Floorplan
- Balcony
- Dishwasher
- Electric Stove
- Garage Control(s)
- Microwave Hood Fan
- Refrigerator
- Window Coverings
- Clubhouse
- Trash
- Visitor Parking
- Full
- Park
- Playground
- Shopping Nearby
- Sidewalks
- Street Lights
- Stucco
- Wood Frame
- Gas
- Living Room
- Mantle
- Raised Hearth
- Tile
- Poured Concrete
- Back Yard
- Backs on to Park/Green Space
- Cul-De-Sac
- Landscaped
- Lawn
- No Back Lane
- No Neighbours Behind
- Street Lighting
- Double Garage Attached
- Front Drive
- Balcony(s)
- Deck
- Glass Enclosed
Floor plan information is not available for this property.
Monthly Payment Breakdown
Loading Walk Score...
What's Nearby?
Powered by Yelp
REALTOR® Details
Leslie Kiss
- (403) 861-4035
- lesliepaulkiss@gmail.com
- Royal LePage Blue Sky