130 Skyview Circle NE, Calgary, Alberta
Condo For Sale in Calgary, Alberta
$499,995
-
Property Type
 Condo
Condo
-
Bedrooms
 3
3
-
Bath
 3
3
-
Garage
 2
2
-
Sq Ft
 1,490
1,490
-
Year Built
 2019
2019
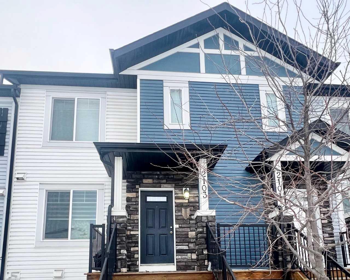
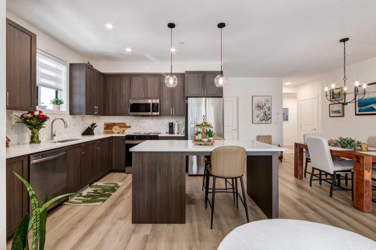
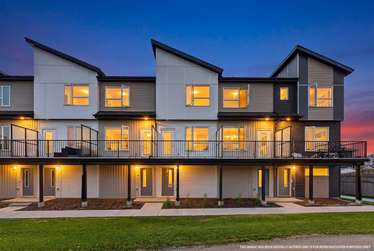
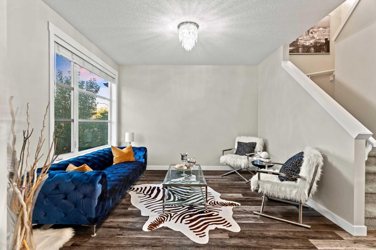
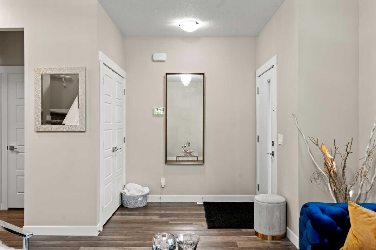
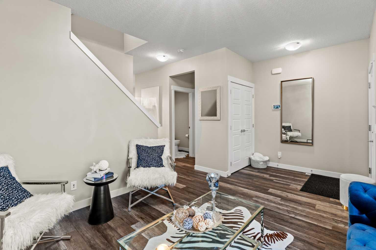
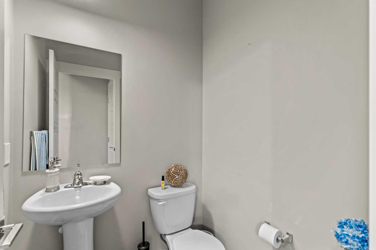
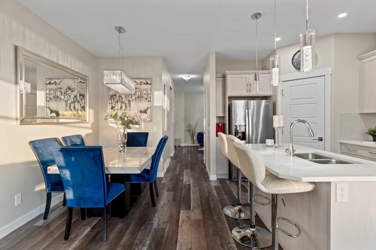
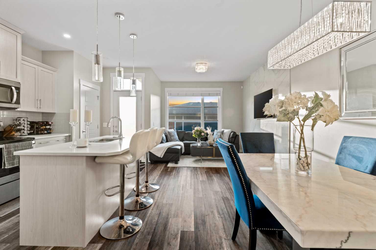
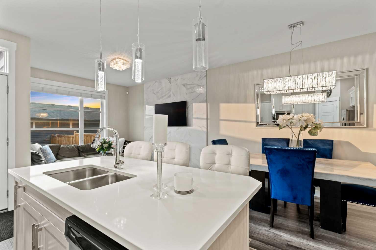
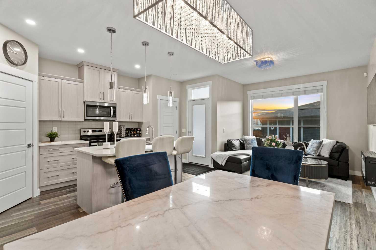
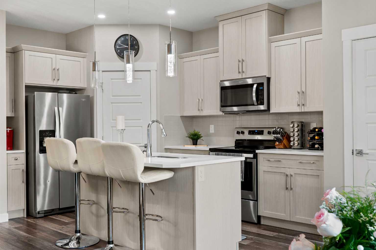
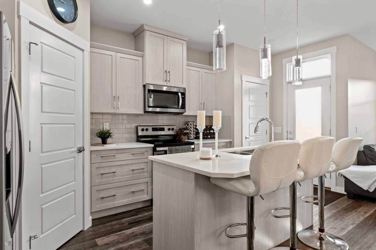
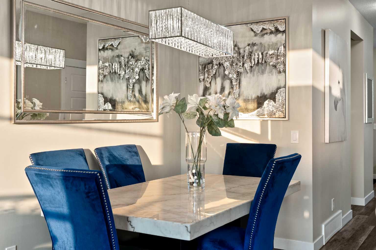
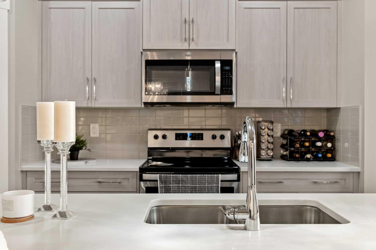
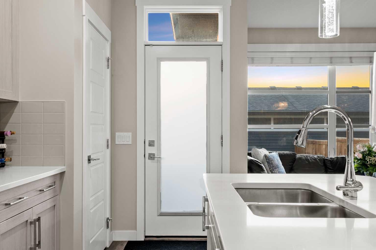
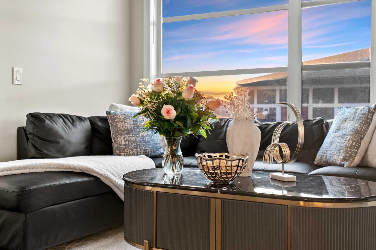
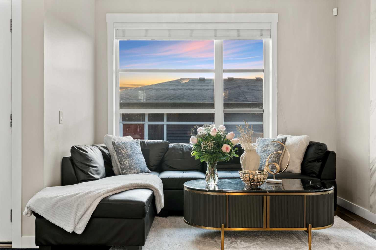
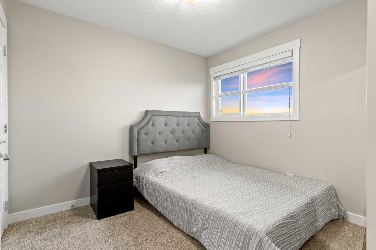
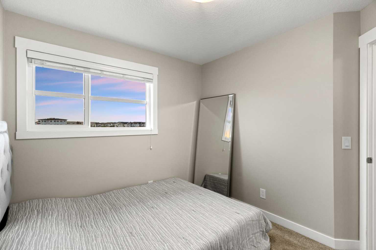
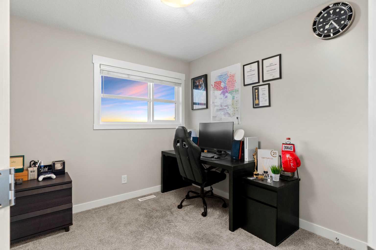
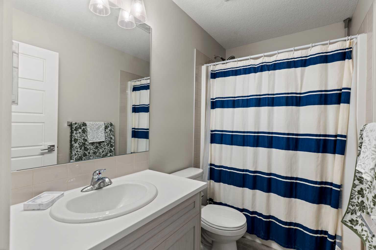
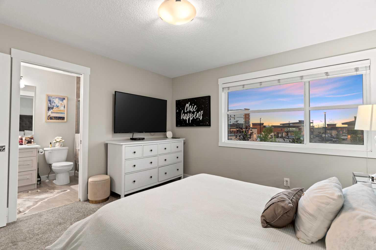
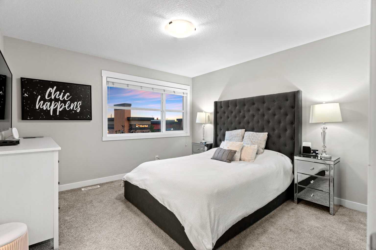
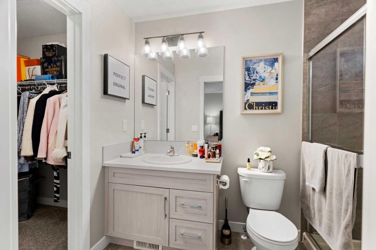
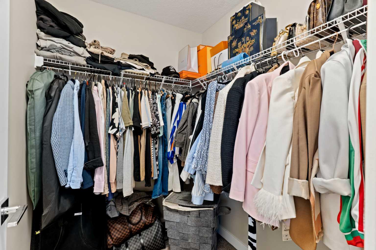
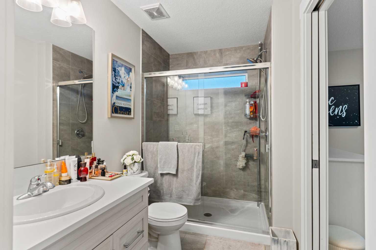
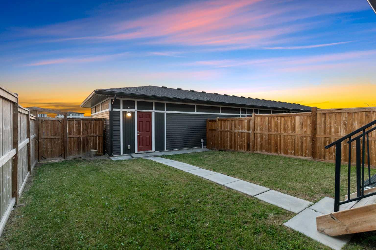
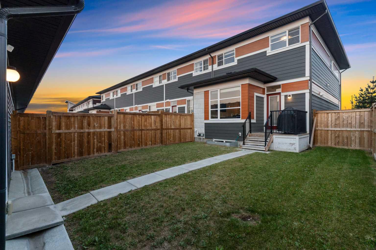
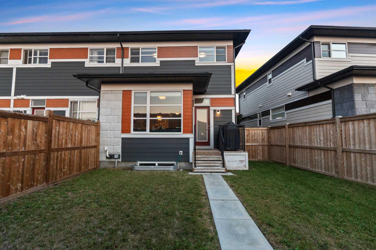
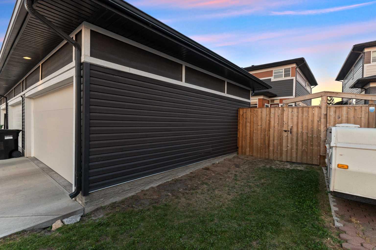
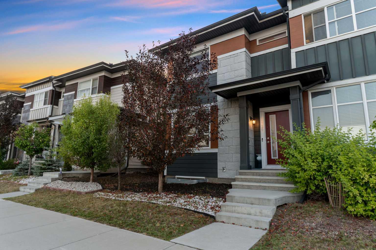
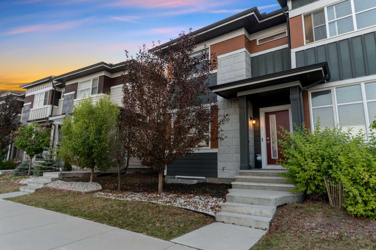
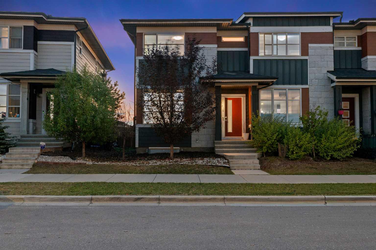
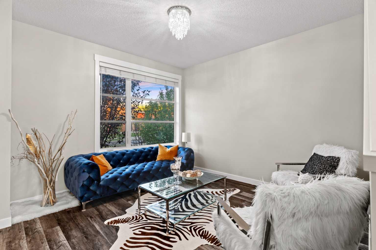
Welcome to this beautifully maintained corner-unit townhome by Aurora Homes, ideally located in the desirable community of Skyview. Offering 1,490 sq. ft. of thoughtfully designed living space and NO CONDO FEES, this upgraded home combines functionality, space, and an exceptional location. The desirable corner-unit position provides additional windows throughout the home, filling the interior with an abundance of natural light. The main floor features 9-ft ceilings, creating an open, bright, and spacious atmosphere. Pride of ownership is evident throughout, with the home being exceptionally well maintained and in great condition. Upstairs you'll find 3 spacious bedrooms and 2.5 bathrooms, offering plenty of room for families, guests, or a home office. The home also features thoughtful upgrades throughout, making it move-in ready and easy to enjoy. One of the true highlights is the massive backyard. Fully fenced with premium Fortress-style fencing, this private outdoor space offers plenty of room for entertaining, children, pets, gardening, or simply relaxing outdoors. With no neighbors directly behind you, you can enjoy an added sense of privacy and tranquility. The location is equally impressive. Situated in Skyview, you'll have convenient access to major routes including Stoney Trail and Deerfoot Trail, making commuting throughout Calgary and beyond a breeze. Families will appreciate the numerous schools located nearby, while everyday shopping is easy with an abundance of commercial amenities, retail stores, restaurants, and grocery options close to home. With its desirable corner location, additional windows, 9-ft ceilings, upgraded finishes, massive private backyard, no condo fees, and excellent access to transportation and amenities, this Aurora Homes-built townhome is an opportunity you won't want to miss. A fantastic home in Skyview offering the space, privacy, and convenience you've been looking for — all without condo fees!
| Street Address: | 130 Skyview Circle NE |
| City: | Calgary |
| Province/State: | Alberta |
| Postal Code: | N/A |
| County/Parish: | Calgary |
| Subdivision: | Skyview Ranch |
| Country: | Canada |
| Latitude: | 51.15662449 |
| Longitude: | -113.95217261 |
| MLS® Number: | A2328862 |
| Price: | $499,995 |
| Property Area: | 1,490 Sq ft |
| Bedrooms: | 3 |
| Bathrooms Half: | 1 |
| Bathrooms Full: | 2 |
| Living Area: | 1,490 Sq ft |
| Building Area: | 0 Sq ft |
| Year Built: | 2019 |
| Listing Date: | Aug 29, 2026 |
| Garage Spaces: | 2 |
| Property Type: | Residential |
| Property Subtype: | Row/Townhouse |
| MLS Status: | Active |
Additional Details
| Flooring: | N/A |
| Construction: | Composite Siding,Concrete |
| Parking: | Double Garage Detached,Garage Door Opener |
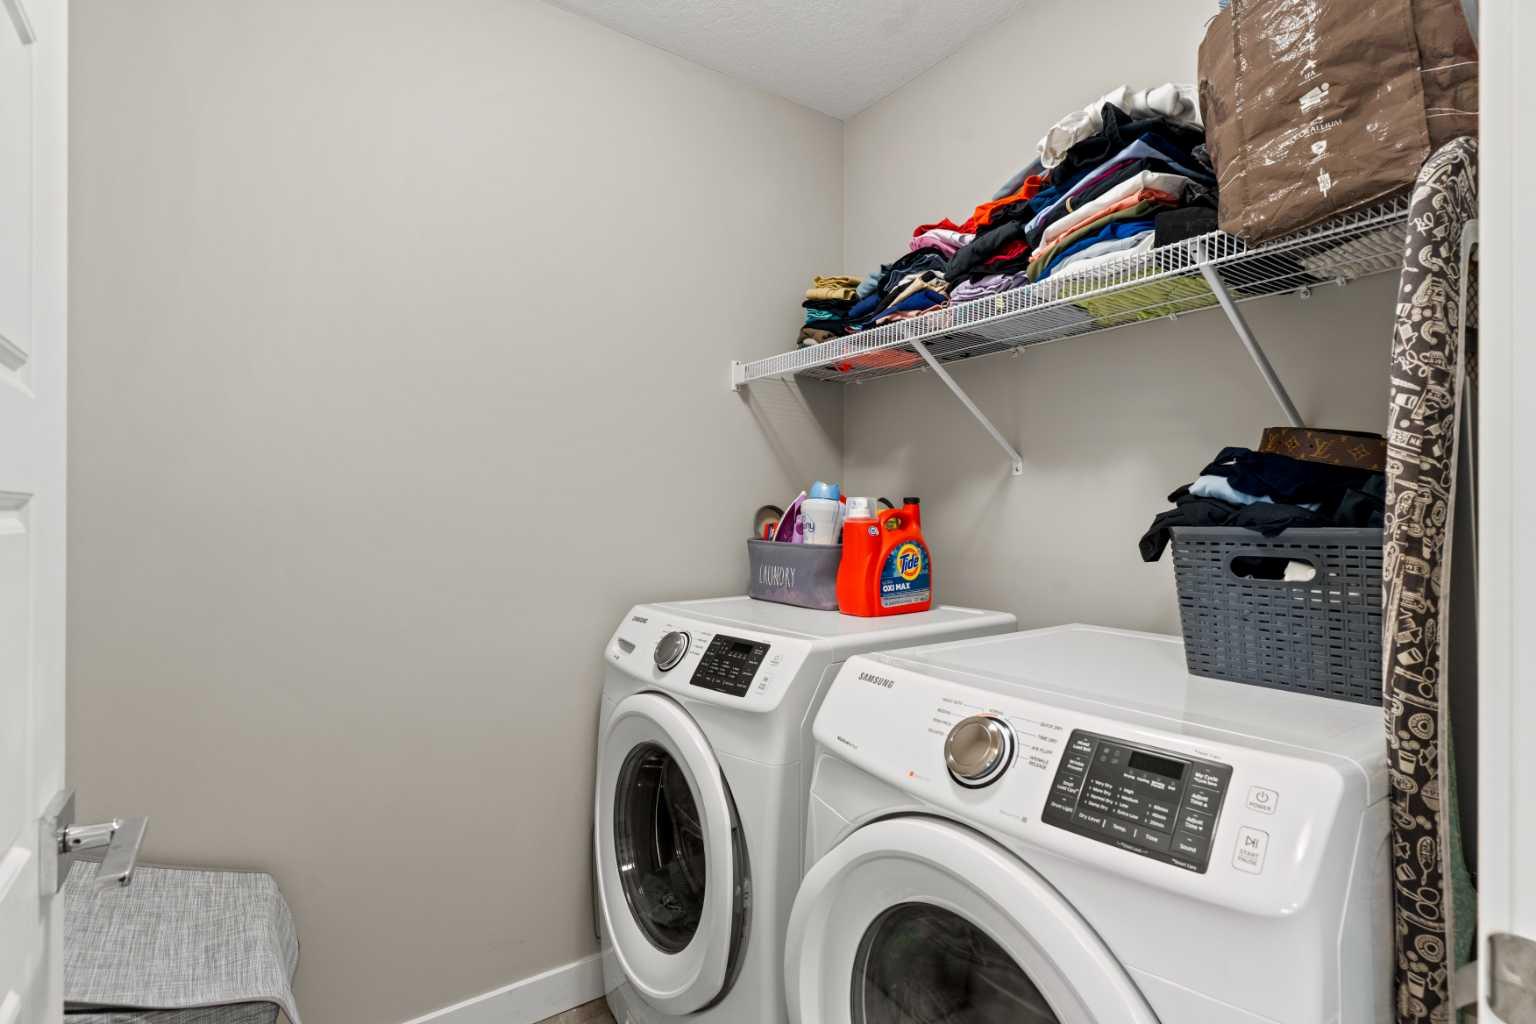
| Appliances: | Dishwasher,Electric Stove,Microwave Hood Fan,Refrigerator,Washer/Dryer |
| Stories: | N/A |
| Zoning: | M-G |
| Fireplace: | N/A |
| Amenities: | Park,Playground,Pond,Schools Nearby,Shopping Nearby,Sidewalks,Street Lights,Walking/Bike Paths |
Utilities & Systems
| Heating: | Electric,Forced Air |
| Cooling: | None |
| Property Type | Residential |
| Building Type | Row/Townhouse |
| Square Footage | 1,490 sqft |
| Community Name | Skyview Ranch |
| Subdivision Name | Skyview Ranch |
| Title | Fee Simple |
| Land Size | 3,046 sqft |
| Built in | 2019 |
| Annual Property Taxes | Contact listing agent |
| Parking Type | Garage |
| Time on MLS Listing | 31 days |
Bedrooms
| Above Grade | 3 |
Bathrooms
| Total | 3 |
| Partial | 1 |
Interior Features
| Appliances Included | Dishwasher, Electric Stove, Microwave Hood Fan, Refrigerator, Washer/Dryer |
| Flooring | Carpet, Ceramic Tile, Vinyl Plank |
Building Features
| Features | Built-in Features, Chandelier, Closet Organizers, High Ceilings, Kitchen Island, No Animal Home, No Smoking Home, Open Floorplan, Pantry, Quartz Counters, Storage, Vinyl Windows, Walk-In Closet(s) |
| Style | Attached |
| Construction Material | Composite Siding, Concrete |
| Structures | Patio |
Heating & Cooling
| Cooling | None |
| Heating Type | Electric, Forced Air |
Exterior Features
| Exterior Finish | Composite Siding, Concrete |
Neighbourhood Features
| Community Features | Park, Playground, Pond, Schools Nearby, Shopping Nearby, Sidewalks, Street Lights, Walking/Bike Paths |
| Amenities Nearby | Park, Playground, Pond, Schools Nearby, Shopping Nearby, Sidewalks, Street Lights, Walking/Bike Paths |
Parking
| Parking Type | Garage |
| Total Parking Spaces | 2 |
Interior Size
| Total Finished Area: | 1,490 sq ft |
| Total Finished Area (Metric): | 138.42 sq m |
Room Count
| Bedrooms: | 3 |
| Bathrooms: | 3 |
| Full Bathrooms: | 2 |
| Half Bathrooms: | 1 |
| Rooms Above Grade: | 7 |
Lot Information
| Lot Size: | 3,046 sq ft |
| Lot Size (Acres): | 0.07 acres |
| Frontage: | 24 ft |
Legal
| Legal Description: | 1611520;39;35 |
| Title to Land: | Fee Simple |
- Built-in Features
- Chandelier
- Closet Organizers
- High Ceilings
- Kitchen Island
- No Animal Home
- No Smoking Home
- Open Floorplan
- Pantry
- Quartz Counters
- Storage
- Vinyl Windows
- Walk-In Closet(s)
- BBQ gas line
- Lighting
- Private Entrance
- Private Yard
- Dishwasher
- Electric Stove
- Microwave Hood Fan
- Refrigerator
- Washer/Dryer
- Full
- Park
- Playground
- Pond
- Schools Nearby
- Shopping Nearby
- Sidewalks
- Street Lights
- Walking/Bike Paths
- Composite Siding
- Concrete
- Electric
- Family Room
- Poured Concrete
- Back Yard
- Backs on to Park/Green Space
- Corner Lot
- Front Yard
- Landscaped
- Lawn
- Low Maintenance Landscape
- Many Trees
- No Neighbours Behind
- Private
- Street Lighting
- Double Garage Detached
- Garage Door Opener
- Patio
Floor plan information is not available for this property.
Monthly Payment Breakdown
Loading Walk Score...
What's Nearby?
Powered by Yelp
REALTOR® Details
Paul Petkoff
- (403) 250-2882
- paulpetkoffyyc@gmail.com
- Century 21 Bravo Realty