64 Castlebrook Rise NE, Calgary, Alberta
Residential For Sale in Calgary, Alberta
$499,990
-
Property Type
 Residential
-
Bedrooms
 5
5
-
Bath
 2
2
-
Garage
 0
0
-
Sq Ft
 1,060
1,060
-
Year Built
 1980
1980
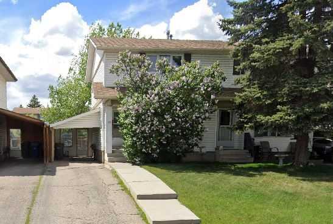
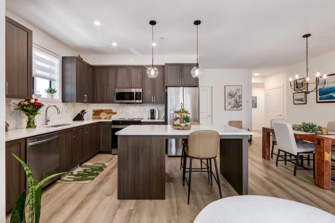
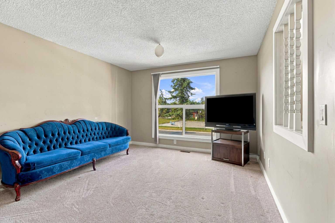
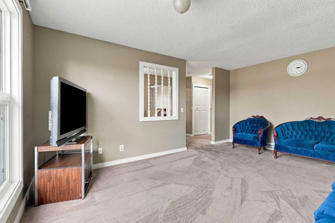
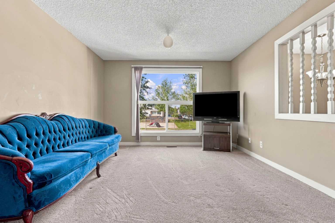
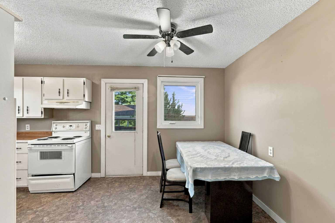
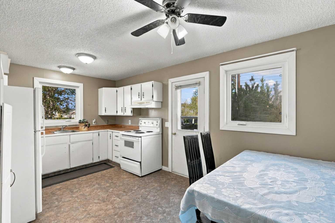
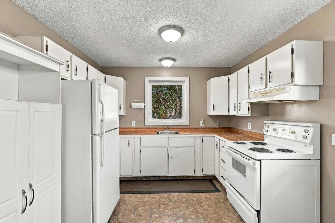
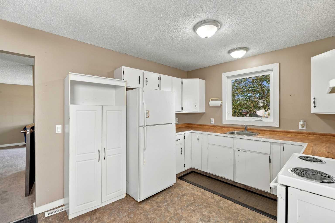
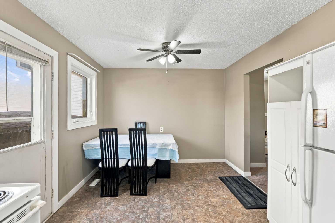
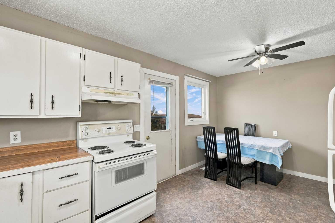
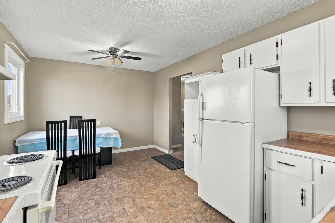
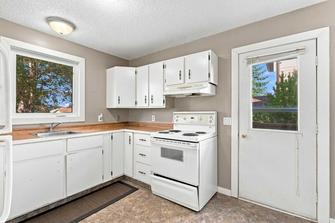
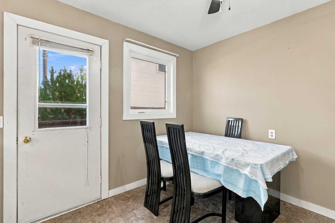
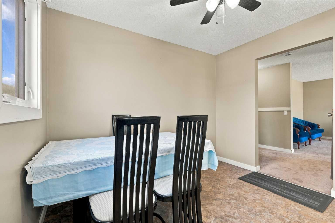
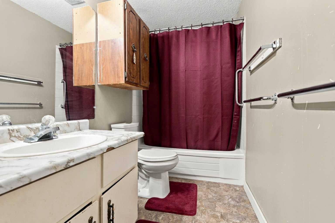
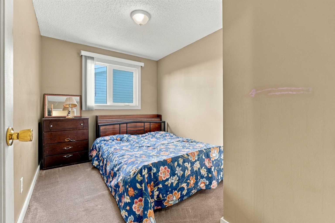
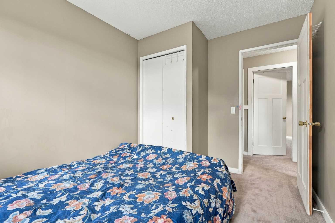
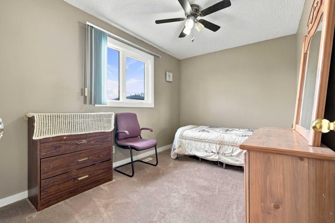
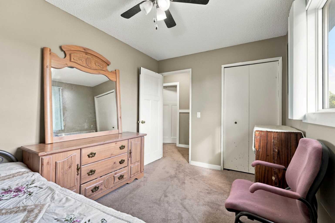
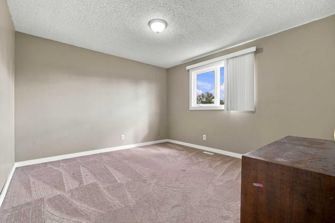
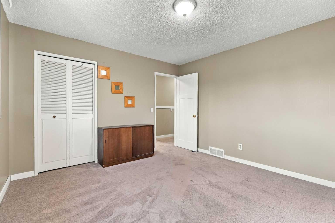
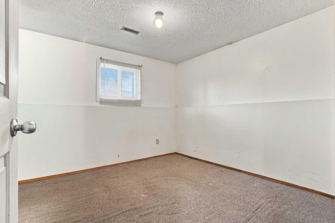
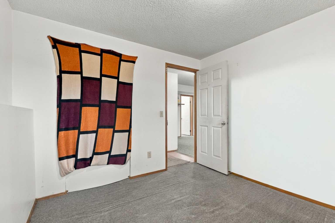
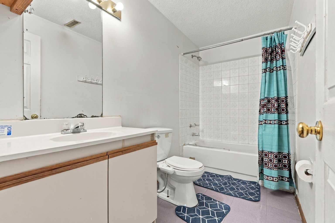
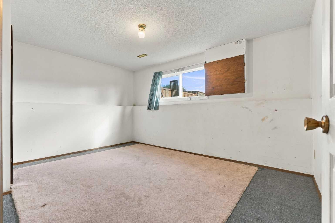
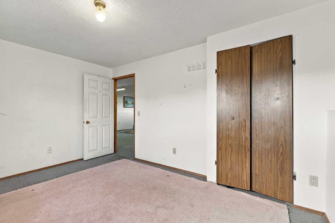
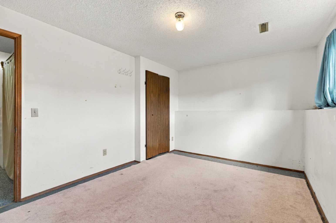
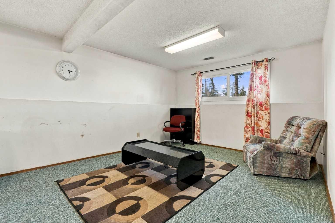
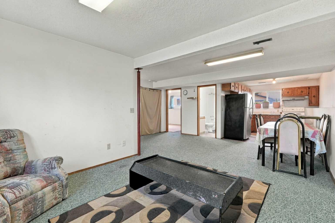
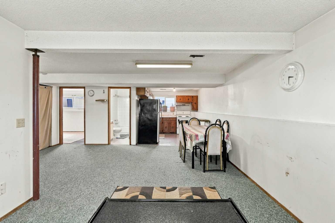
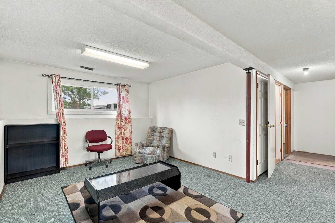
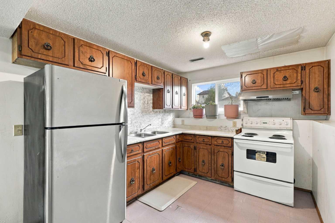
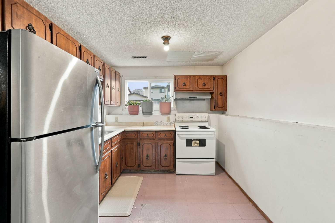
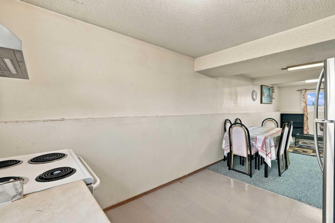
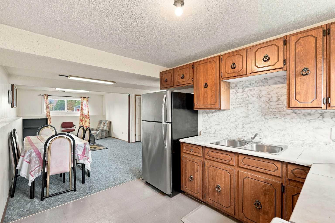
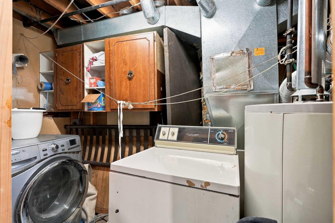
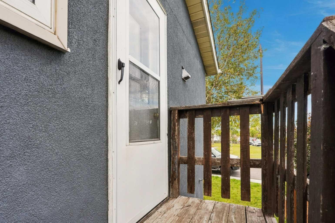
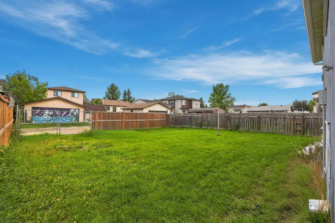
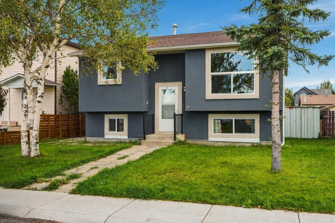
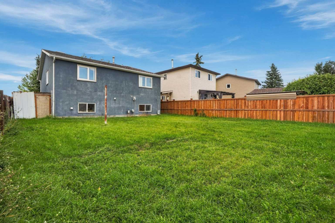
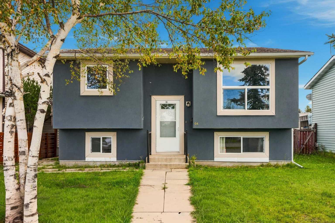
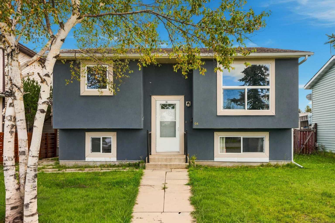
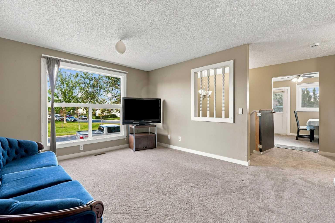
Directly Across from Castlebrook Corner Playground | 3 Minute Walk to CBE O.S. Geiger School | Upgraded Stucco Siding | 42Ft Wide Lot | Rear Lane Access | Rear Gated Parking | Bi-Level | 2 Bedroom Basement Suite (Illegal) | 3 Upper Level Bedrooms | Great Natural Light | Expansive Living Space | Open Floor Plan Kitchen & Dining Rooms | Wood Countertop Kitchen | White Appliances | Ample Cabinet Space | Sizeable Bedrooms | Basement Rec Room | 2 Spacious Basement Bedrooms & 4pc Bath | Storage | Shared Basement Laundry | Unbeatable Location. Welcome home to this spacious bi-level situated directly across from Castlebrook Corner Playground & just a 3-minute walk to CBE O.S. Geiger School. Set on an impressive 42Ft wide lot with upgraded stucco siding, rear lane access & gated parking, this home offers excellent functionality & an unbeatable family-friendly location. Step inside to a bright & welcoming main level featuring great natural light, expansive living space & an open floor plan connecting the kitchen & dining areas. The kitchen is finished with wood countertops, white appliances & ample cabinetry, providing a functional space for everyday family living. The dining area flows naturally into the living room, creating a comfortable setting for family meals & entertaining. The upper level holds 3 spacious bedrooms & a full bathroom, with sizeable bedrooms offering excellent space for the family. The lower level expands your living space with a generous recreation room, 2 spacious bedrooms, a 4pc bathroom, storage & shared laundry. The illegal 2-bedroom basement suite offers excellent flexibility for extended family or additional living space. Outside, enjoy the spacious lot with rear gated parking, rear lane access & upgraded stucco siding. The location is exceptional, with Castlebrook Corner Playground directly across the street & O.S. Geiger School just a short walk away. Parks, pathways, shopping & everyday amenities are all close by, making this an ideal opportunity for families seeking space, functionality & convenience. Hurry & book your showing today!
| Street Address: | 64 Castlebrook Rise NE |
| City: | Calgary |
| Province/State: | Alberta |
| Postal Code: | N/A |
| County/Parish: | Calgary |
| Subdivision: | Castleridge |
| Country: | Canada |
| Latitude: | 51.10428787 |
| Longitude: | -113.96415872 |
| MLS® Number: | A2340397 |
| Price: | $499,990 |
| Property Area: | 1,060 Sq ft |
| Bedrooms: | 5 |
| Bathrooms Half: | 0 |
| Bathrooms Full: | 2 |
| Living Area: | 1,060 Sq ft |
| Building Area: | 0 Sq ft |
| Year Built: | 1980 |
| Listing Date: | Sep 17, 2026 |
| Garage Spaces: | 0 |
| Property Type: | Residential |
| Property Subtype: | Detached |
| MLS Status: | Active |
Additional Details
| Flooring: | N/A |
| Construction: | Stucco,Wood Frame |
| Parking: | Off Street,Parking Pad |
| Appliances: | Dishwasher,Dryer,Electric Stove,Range Hood,Refrigerator,Washer |
| Stories: | N/A |
| Zoning: | R-CG |
| Fireplace: | N/A |
| Amenities: | Park,Playground,Schools Nearby,Shopping Nearby,Sidewalks,Street Lights,Walking/Bike Paths |
Utilities & Systems
| Heating: | Forced Air |
| Cooling: | None |
| Property Type | Residential |
| Building Type | Detached |
| Square Footage | 1,060 sqft |
| Community Name | Castleridge |
| Subdivision Name | Castleridge |
| Title | Fee Simple |
| Land Size | 4,251 sqft |
| Built in | 1980 |
| Annual Property Taxes | Contact listing agent |
| Parking Type | Off Street |
| Time on MLS Listing | 4 days |
Bedrooms
| Above Grade | 3 |
Bathrooms
| Total | 2 |
| Partial | 0 |
Interior Features
| Appliances Included | Dishwasher, Dryer, Electric Stove, Range Hood, Refrigerator, Washer |
| Flooring | Carpet, Linoleum, Tile, Vinyl |
Building Features
| Features | Laminate Counters |
| Construction Material | Stucco, Wood Frame |
| Structures | None |
Heating & Cooling
| Cooling | None |
| Heating Type | Forced Air |
Exterior Features
| Exterior Finish | Stucco, Wood Frame |
Neighbourhood Features
| Community Features | Park, Playground, Schools Nearby, Shopping Nearby, Sidewalks, Street Lights, Walking/Bike Paths |
| Amenities Nearby | Park, Playground, Schools Nearby, Shopping Nearby, Sidewalks, Street Lights, Walking/Bike Paths |
Parking
| Parking Type | Off Street |
| Total Parking Spaces | 2 |
Interior Size
| Total Finished Area: | 1,060 sq ft |
| Total Finished Area (Metric): | 98.47 sq m |
| Main Level: | 1,060 sq ft |
| Below Grade: | 930 sq ft |
Room Count
| Bedrooms: | 5 |
| Bathrooms: | 2 |
| Full Bathrooms: | 2 |
| Rooms Above Grade: | 6 |
Lot Information
| Lot Size: | 4,251 sq ft |
| Lot Size (Acres): | 0.10 acres |
| Frontage: | 42 ft |
Legal
| Legal Description: | 8010517;4;19 |
| Title to Land: | Fee Simple |
- Laminate Counters
- Lighting
- Private Yard
- Rain Gutters
- Dishwasher
- Dryer
- Electric Stove
- Range Hood
- Refrigerator
- Washer
- Full
- Park
- Playground
- Schools Nearby
- Shopping Nearby
- Sidewalks
- Street Lights
- Walking/Bike Paths
- Stucco
- Wood Frame
- Poured Concrete
- Back Lane
- Back Yard
- City Lot
- Front Yard
- Interior Lot
- Landscaped
- Lawn
- Off Street
- Parking Pad
- None
Floor plan information is not available for this property.
Monthly Payment Breakdown
Loading Walk Score...
What's Nearby?
Powered by Yelp