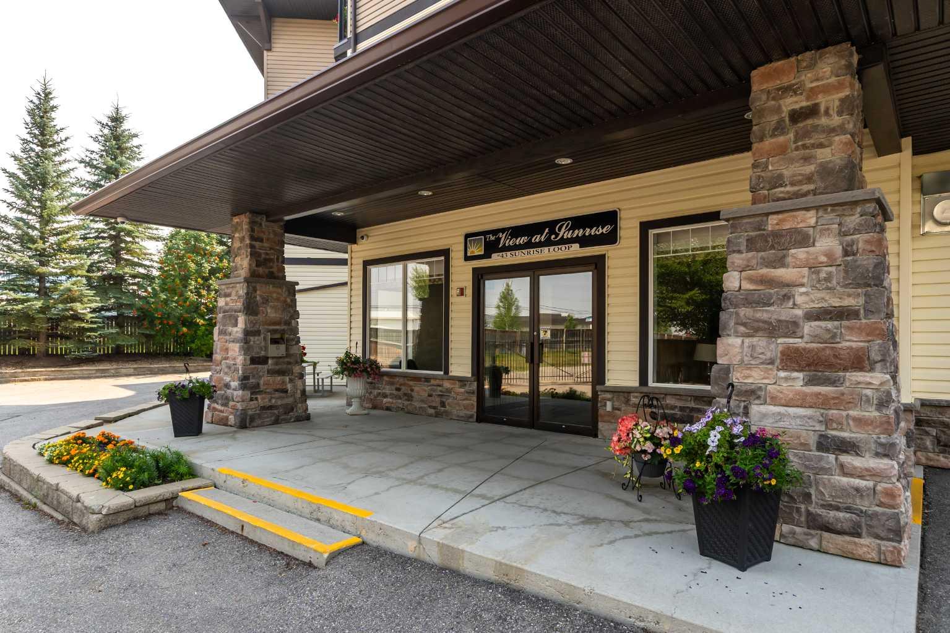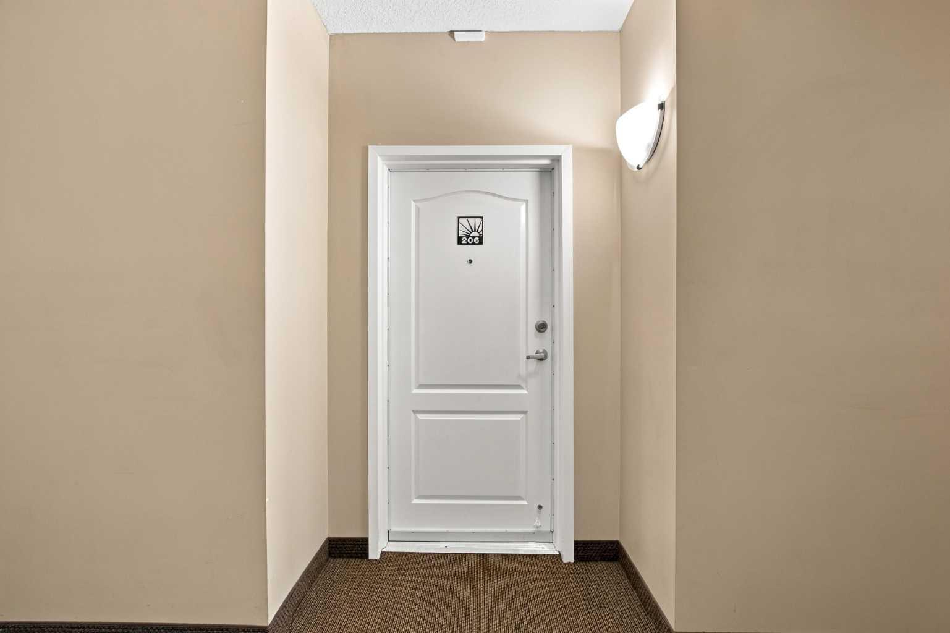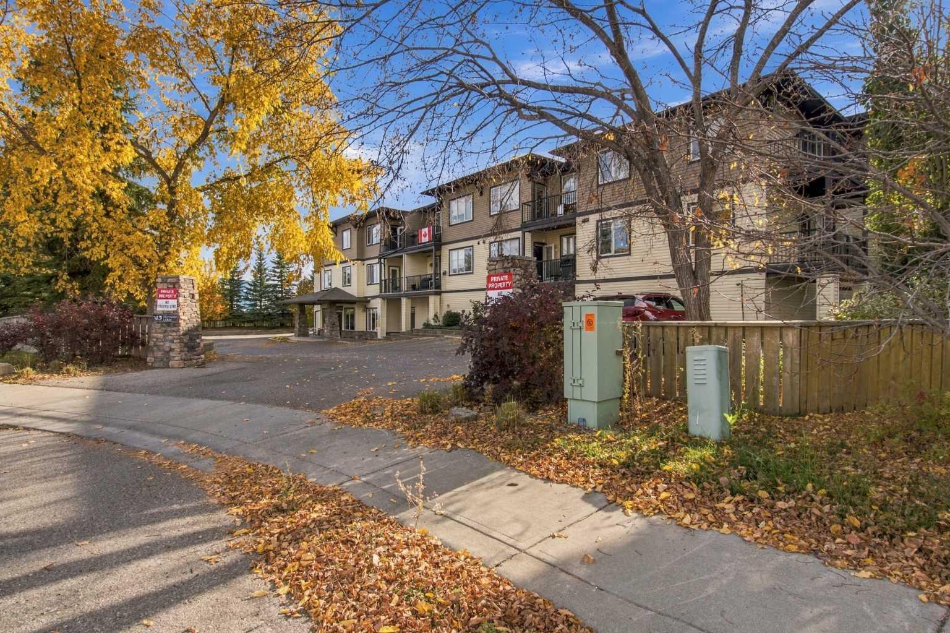
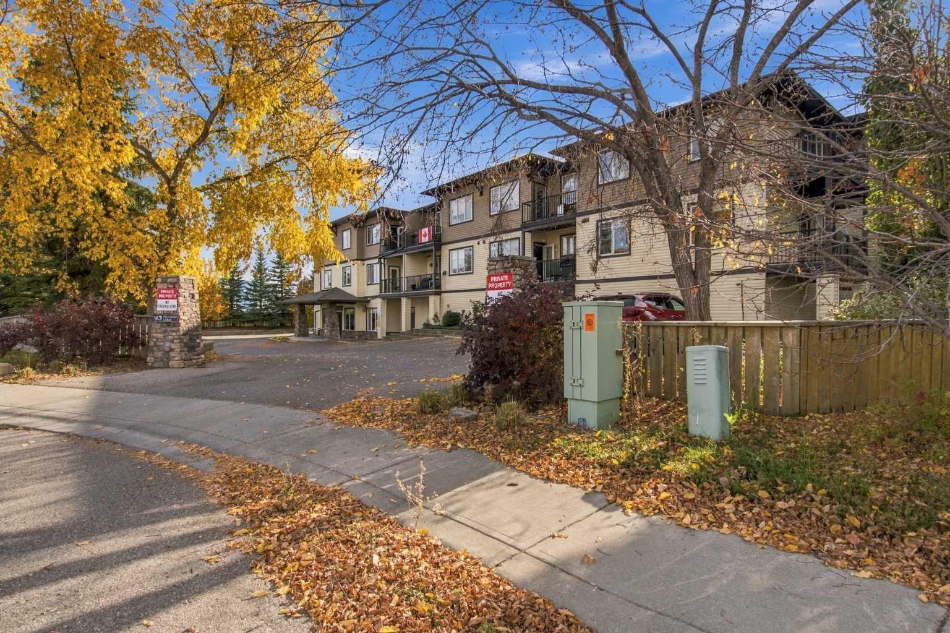
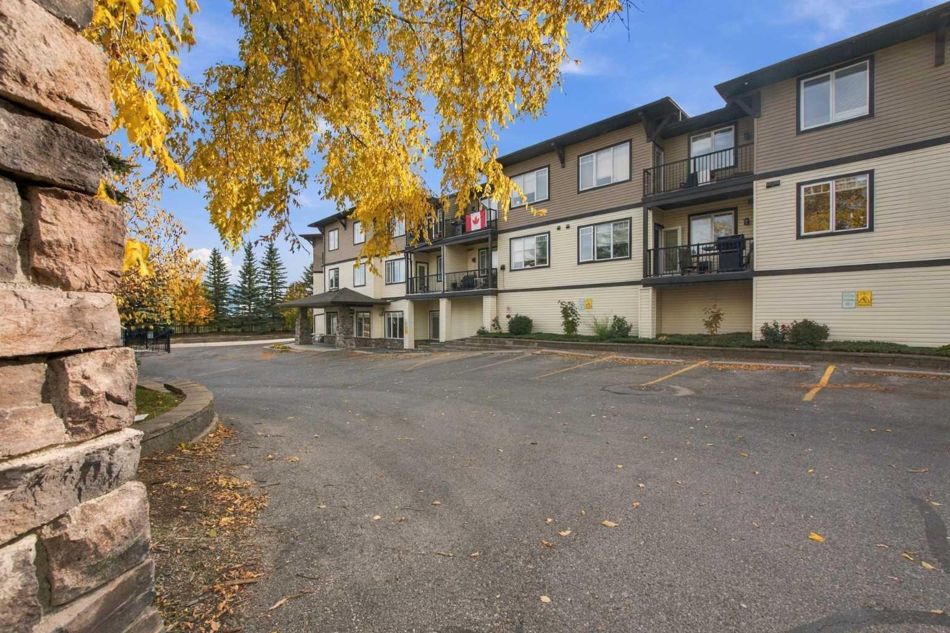
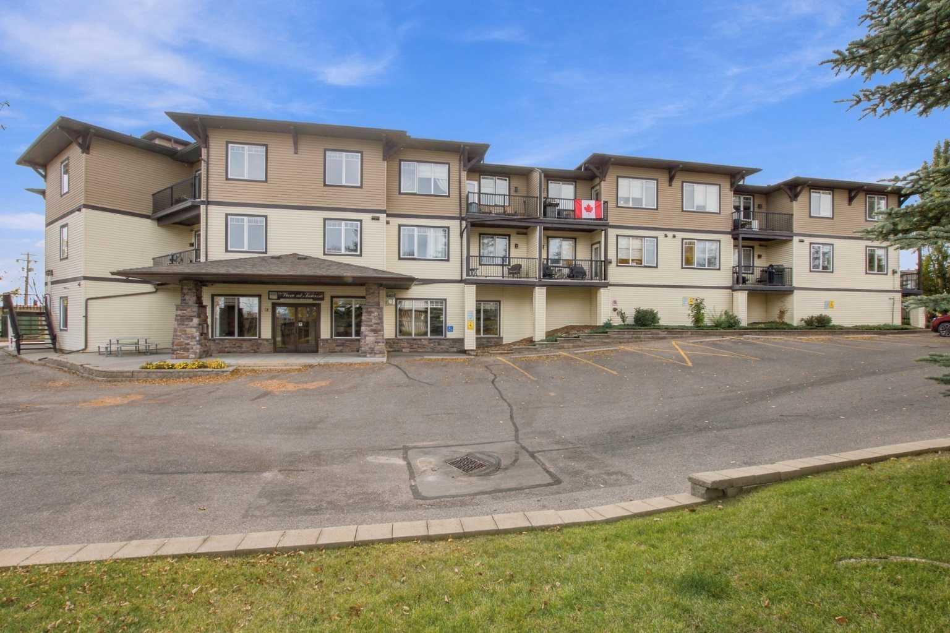
206, 43 Sunrise Loop SE, High River, Alberta
Condo For Sale in High River, Alberta
$299,999
-
Property Type
 Condo
Condo
-
Bedrooms
 1
1
-
Bath
 2
2
-
Garage
 0
0
-
Sq Ft
 731
731
-
Year Built
 2007
2007
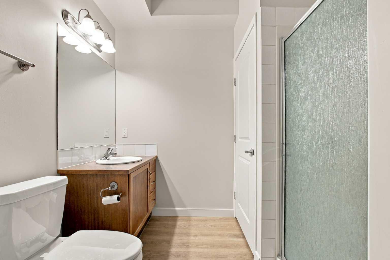
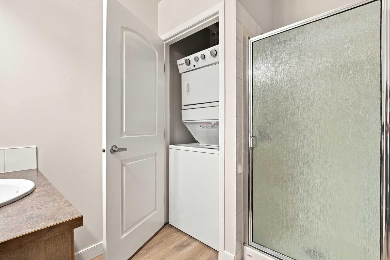
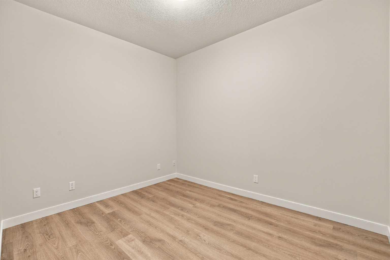
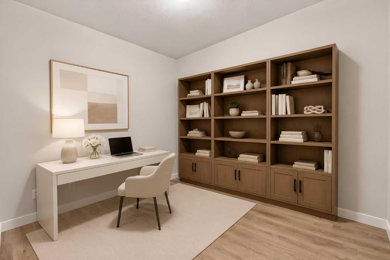
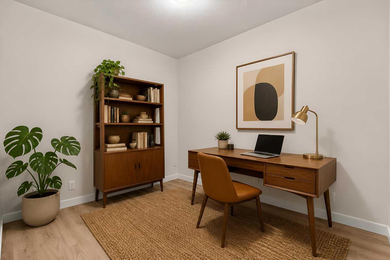
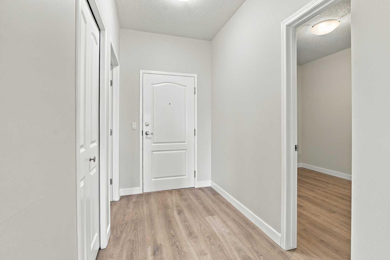
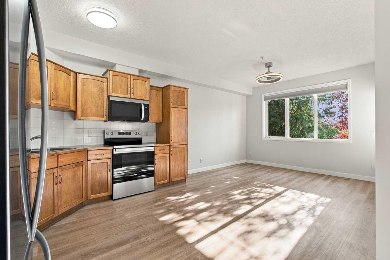
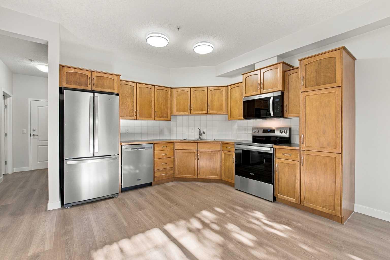
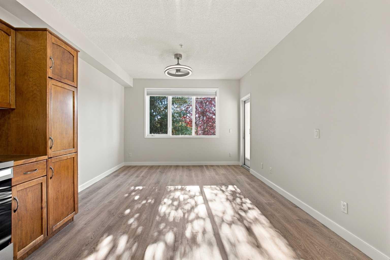
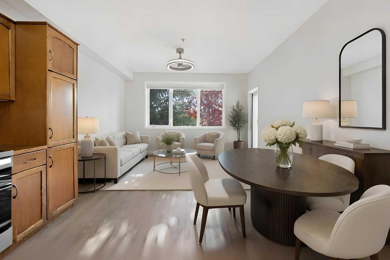
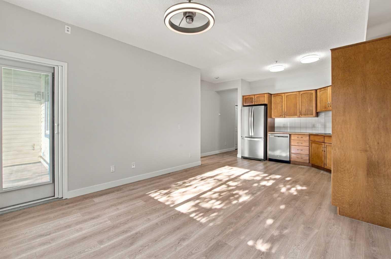
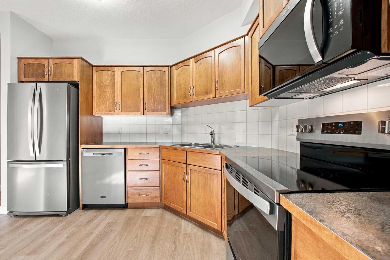
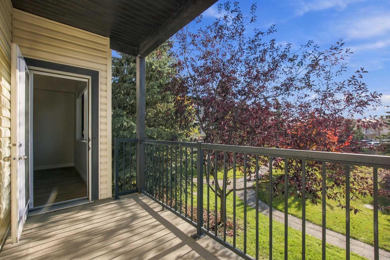
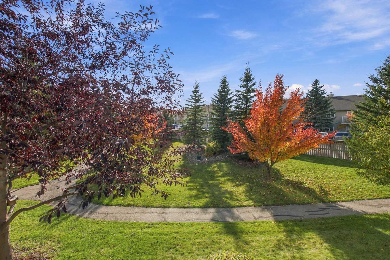
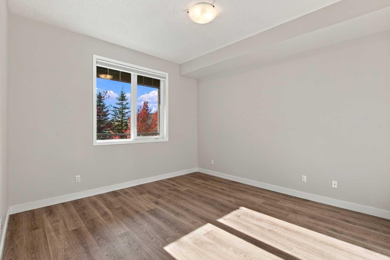
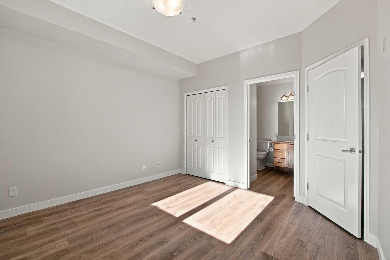
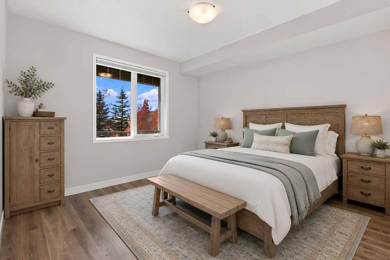
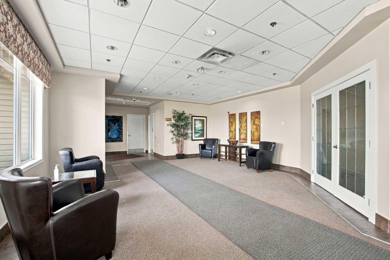
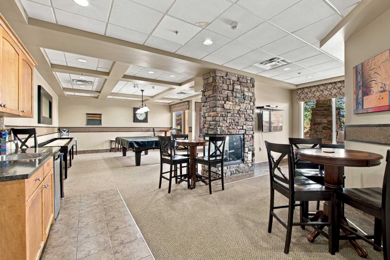
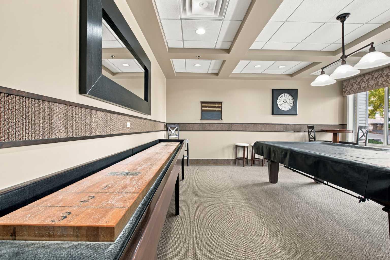
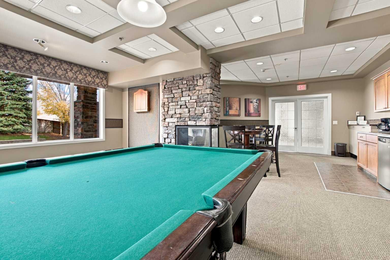
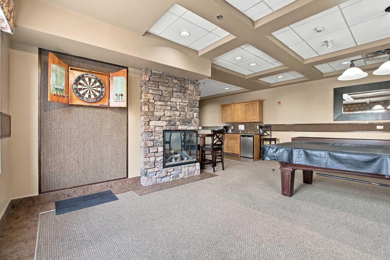
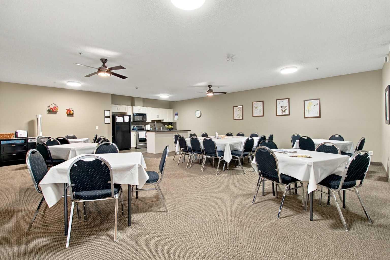
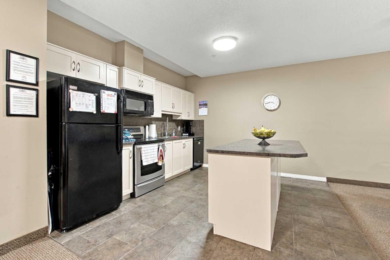
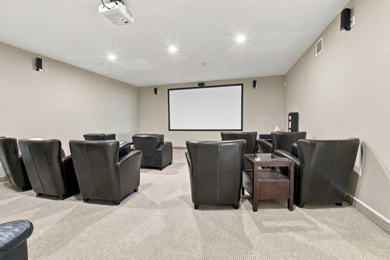
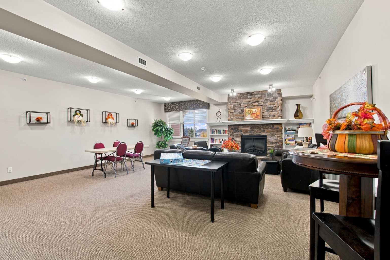
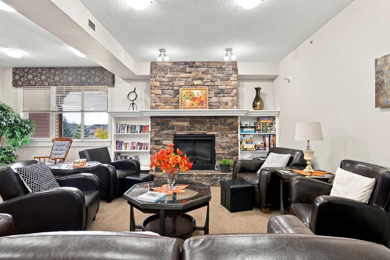
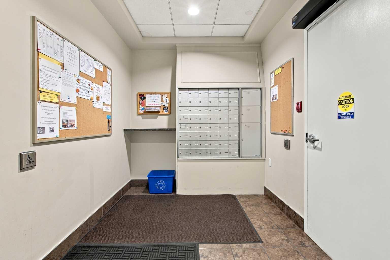
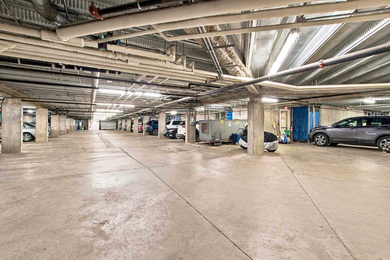
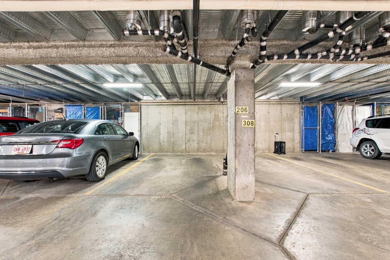
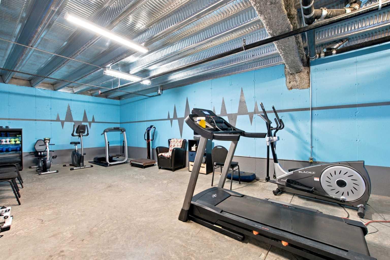
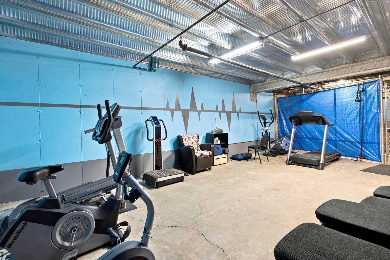
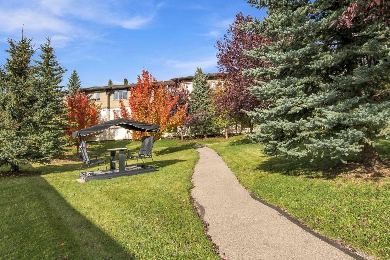
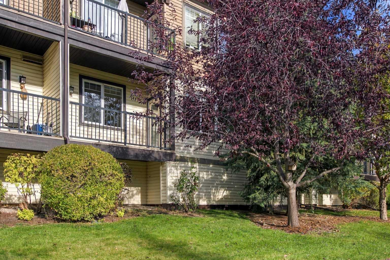
THE BEST KEPT SECRET IN HIGH RIVER! Welcome to a wonderful 50+ building where adult living is truly at its best! This is a community where you can be as social as you want—or enjoy your privacy. With so many amenities and activities, there is always something to do! The welcoming main floor features a games room complete with pool table, shuffleboard, darts, TV, and a bistro station—perfect for visiting with friends and neighbours. The inviting lobby makes a great first impression, and postal boxes are conveniently located on the main level on your way to the garage. Enjoy the convenience of heated underground parking, with a gym equipment room located at the back of the garage. The second floor offers a full kitchen for larger gatherings, plus a guest room for visiting family or friends. On the third floor, you’ll find a beautiful, spacious library and a theatre room—just a few more reasons this building is so special! This 1-bedroom plus den unit has been upgraded and is move-in ready! NEW Features include luxury vinyl plank flooring, fresh neutral paint throughout, window blinds, kitchen sink, stainless appliances, and toilets in both bathrooms., plus stacking washer, dryer. The spacious primary bedroom boasts a 4-piece ensuite, while the den is conveniently located across from a 3-piece bathroom with stacked laundry. Whether you want to get involved and enjoy the many activities or simply come home and relax in your own space, the choice is yours! Come see why this 55+ community is one of High River’s best-kept secrets. Call today to book your private viewing!
| Street Address: | 206, 43 Sunrise Loop SE |
| City: | High River |
| Province/State: | Alberta |
| Postal Code: | N/A |
| County/Parish: | Foothills County |
| Subdivision: | Sunrise Meadows |
| Country: | Canada |
| Latitude: | 50.57741132 |
| Longitude: | -113.83550929 |
| MLS® Number: | A2351206 |
| Price: | $299,999 |
| Property Area: | 731 Sq ft |
| Bedrooms: | 1 |
| Bathrooms Half: | 0 |
| Bathrooms Full: | 2 |
| Living Area: | 731 Sq ft |
| Building Area: | 0 Sq ft |
| Year Built: | 2007 |
| Listing Date: | Oct 08, 2026 |
| Garage Spaces: | 0 |
| Property Type: | Residential |
| Property Subtype: | Apartment |
| MLS Status: | Active |
Additional Details
| Flooring: | N/A |
| Construction: | Stone,Vinyl Siding |
| Parking: | Stall,Underground |
| Appliances: | Dishwasher,Electric Stove,Microwave Hood Fan,Refrigerator,Washer/Dryer Stacked,Window Coverings |
| Stories: | N/A |
| Zoning: | TND |
| Fireplace: | N/A |
| Amenities: | None |
Utilities & Systems
| Heating: | In Floor |
| Cooling: | None |
| Property Type | Residential |
| Building Type | Apartment |
| Storeys | 3 |
| Square Footage | 731 sqft |
| Community Name | Sunrise Meadows |
| Subdivision Name | Sunrise Meadows |
| Title | Fee Simple |
| Land Size | 914 sqft |
| Built in | 2007 |
| Annual Property Taxes | Contact listing agent |
| Parking Type | Underground |
| Time on MLS Listing | 5 days |
Bedrooms
| Above Grade | 1 |
Bathrooms
| Total | 2 |
| Partial | 0 |
Interior Features
| Appliances Included | Dishwasher, Electric Stove, Microwave Hood Fan, Refrigerator, Washer/Dryer Stacked, Window Coverings |
| Flooring | Vinyl Plank |
Building Features
| Features | Elevator, No Animal Home, No Smoking Home, Open Floorplan, Storage |
| Style | Attached |
| Construction Material | Stone, Vinyl Siding |
| Building Amenities | Elevator(s), Garbage Chute, Guest Suite, Parking, Party Room, Recreation Room, Secured Parking, Snow Removal, Trash, Visitor Parking |
| Structures | Deck |
Heating & Cooling
| Cooling | None |
| Heating Type | In Floor |
Exterior Features
| Exterior Finish | Stone, Vinyl Siding |
Neighbourhood Features
| Community Features | None |
| Pets Allowed | Restrictions |
| Amenities Nearby | None |
Maintenance or Condo Information
| Maintenance Fees | $603 Monthly |
| Maintenance Fees Include | Common Area Maintenance, Gas, Heat, Insurance, Maintenance Grounds, Parking, Professional Management, Reserve Fund Contributions, Sewer, Snow Removal, Trash, Water |
Parking
| Parking Type | Underground |
| Total Parking Spaces | 1 |
Interior Size
| Total Finished Area: | 731 sq ft |
| Total Finished Area (Metric): | 67.91 sq m |
Room Count
| Bedrooms: | 1 |
| Bathrooms: | 2 |
| Full Bathrooms: | 2 |
| Rooms Above Grade: | 4 |
Lot Information
| Lot Size: | 914 sq ft |
| Lot Size (Acres): | 0.02 acres |
- Elevator
- No Animal Home
- No Smoking Home
- Open Floorplan
- Storage
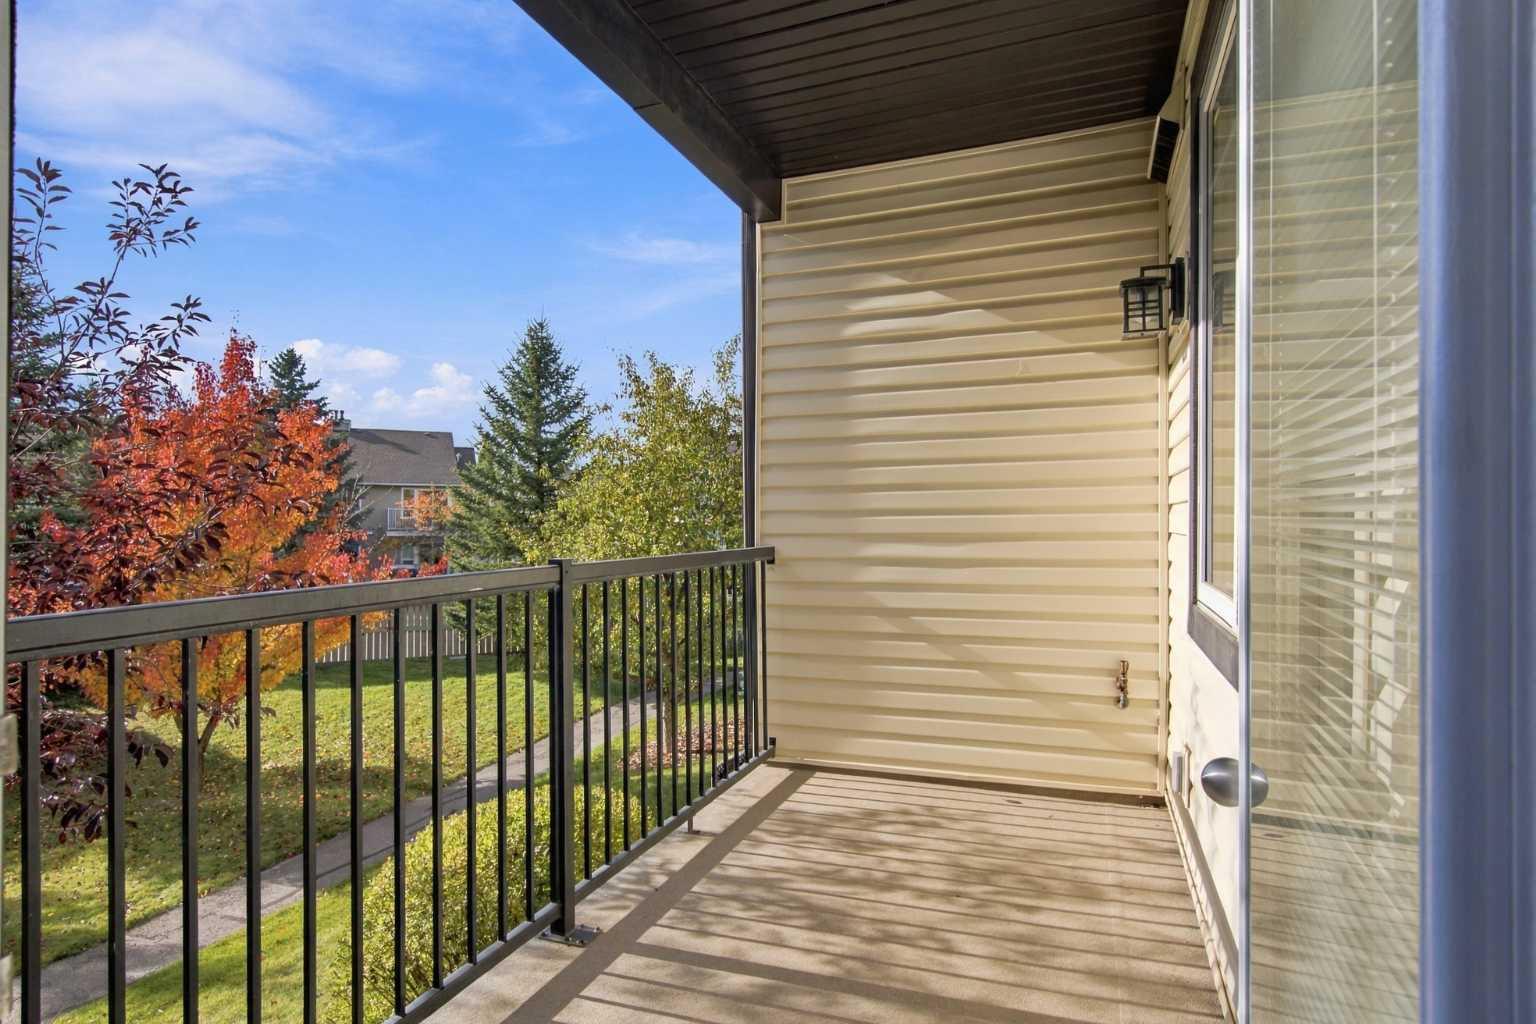
- Balcony
- BBQ gas line
- Courtyard
- Dishwasher
- Electric Stove
- Microwave Hood Fan
- Refrigerator
- Washer/Dryer Stacked
- Window Coverings
- Elevator(s)
- Garbage Chute
- Guest Suite
- Parking
- Party Room
- Recreation Room
- Secured Parking
- Snow Removal
- Trash
- Visitor Parking
- None
- Stone
- Vinyl Siding
- Stall
- Underground
- Deck
Floor plan information is not available for this property.
Monthly Payment Breakdown
Loading Walk Score...
What's Nearby?
Powered by Yelp
REALTOR® Details
Cheryl Walker Harper
- Not Available
- charp2@shaw.ca
- Century 21 Foothills Real Estate