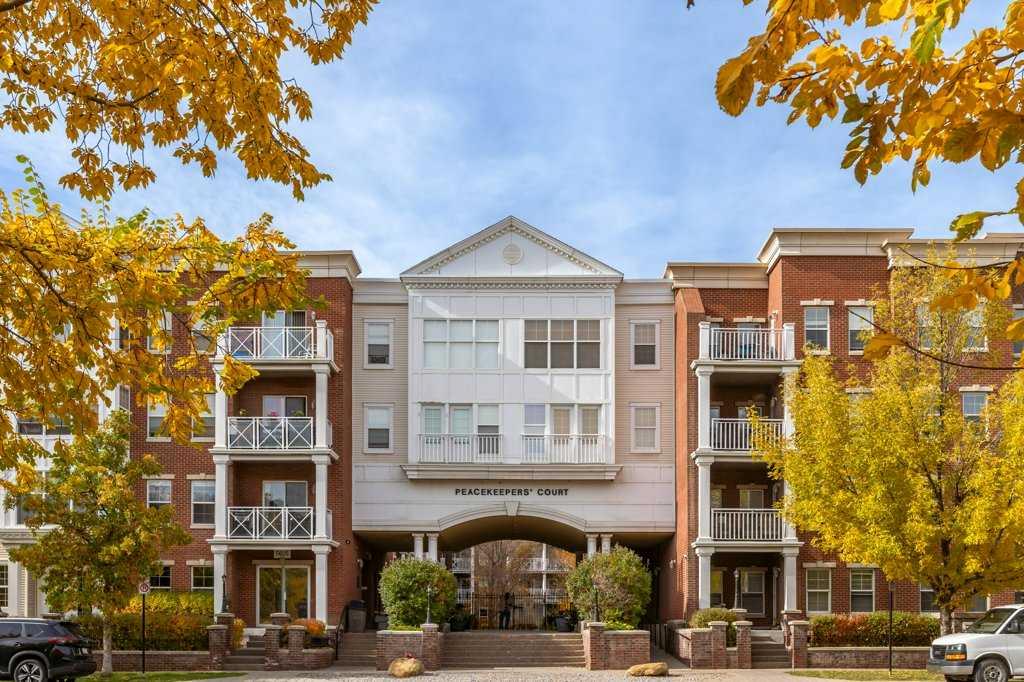
1302, 5605 Henwood Street SW, Calgary, Alberta
Condo For Sale in Calgary, Alberta
$238,000
-
Property Type
 Condo
Condo
-
Bedrooms
 1
1
-
Bath
 1
1
-
Garage
 0
0
-
Sq Ft
 580
580
-
Year Built
 2006
2006
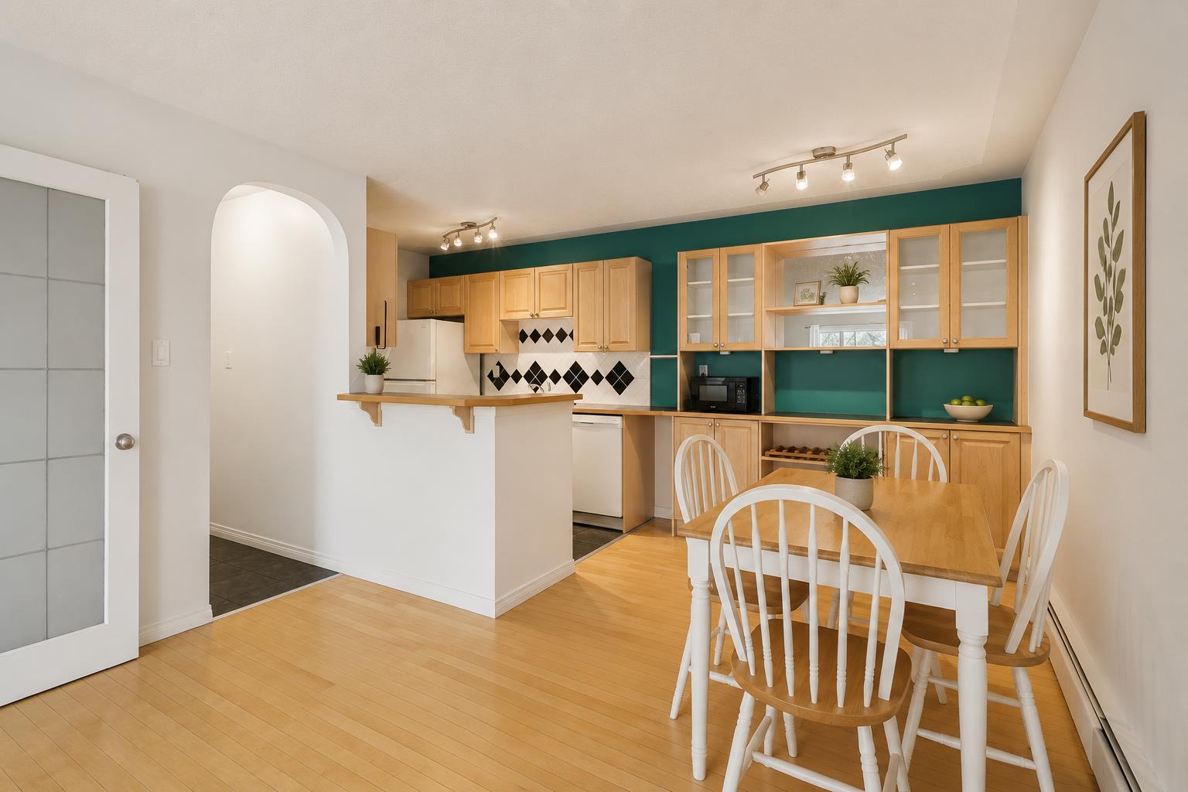
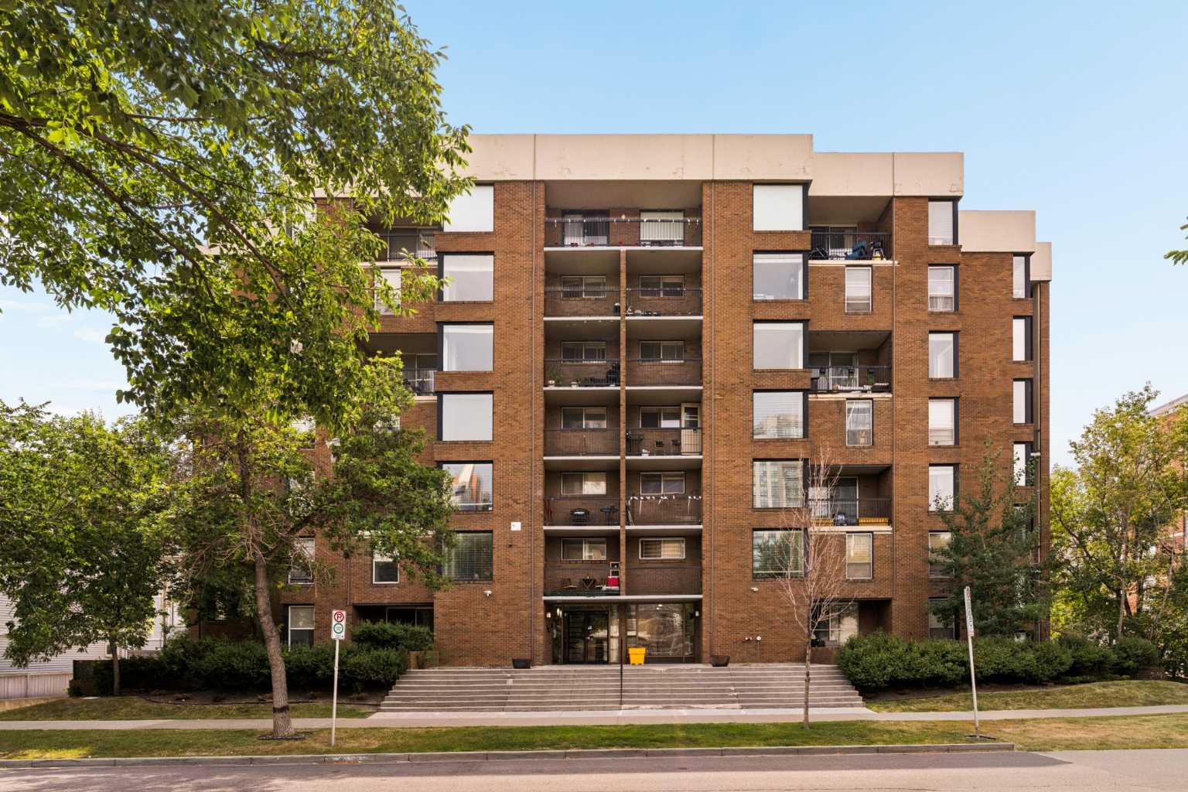
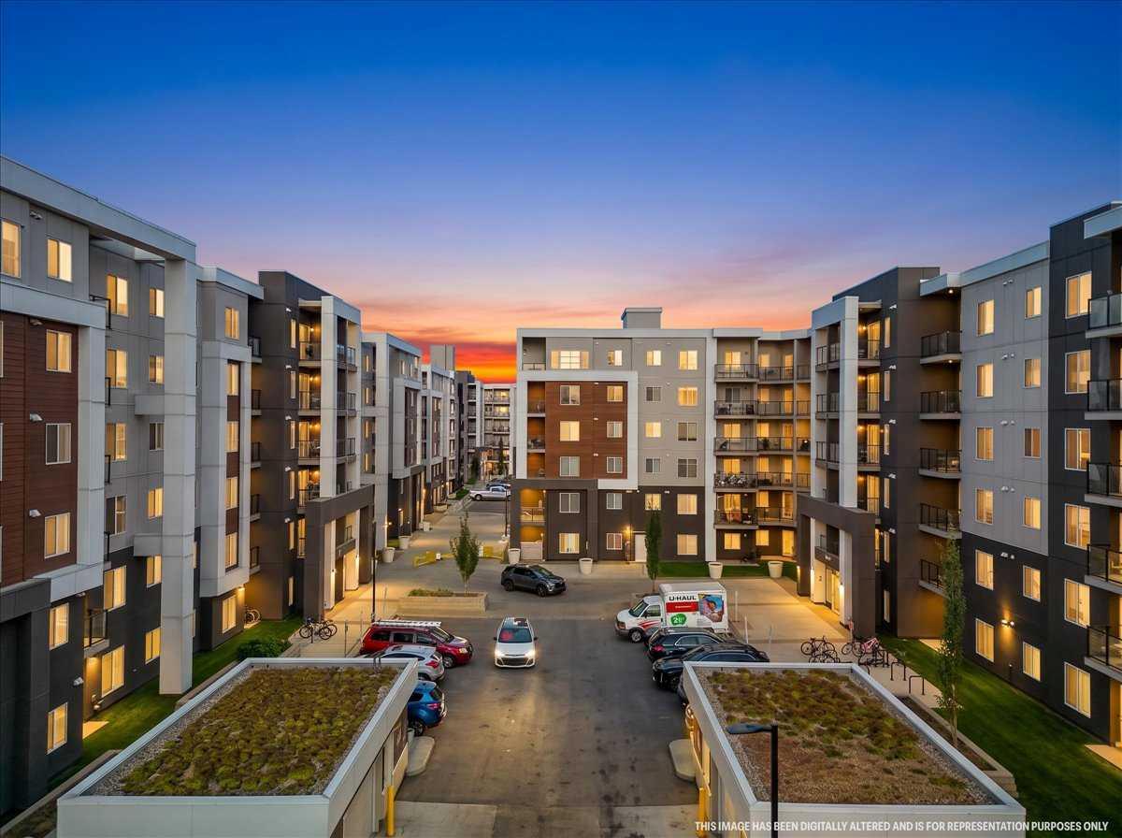
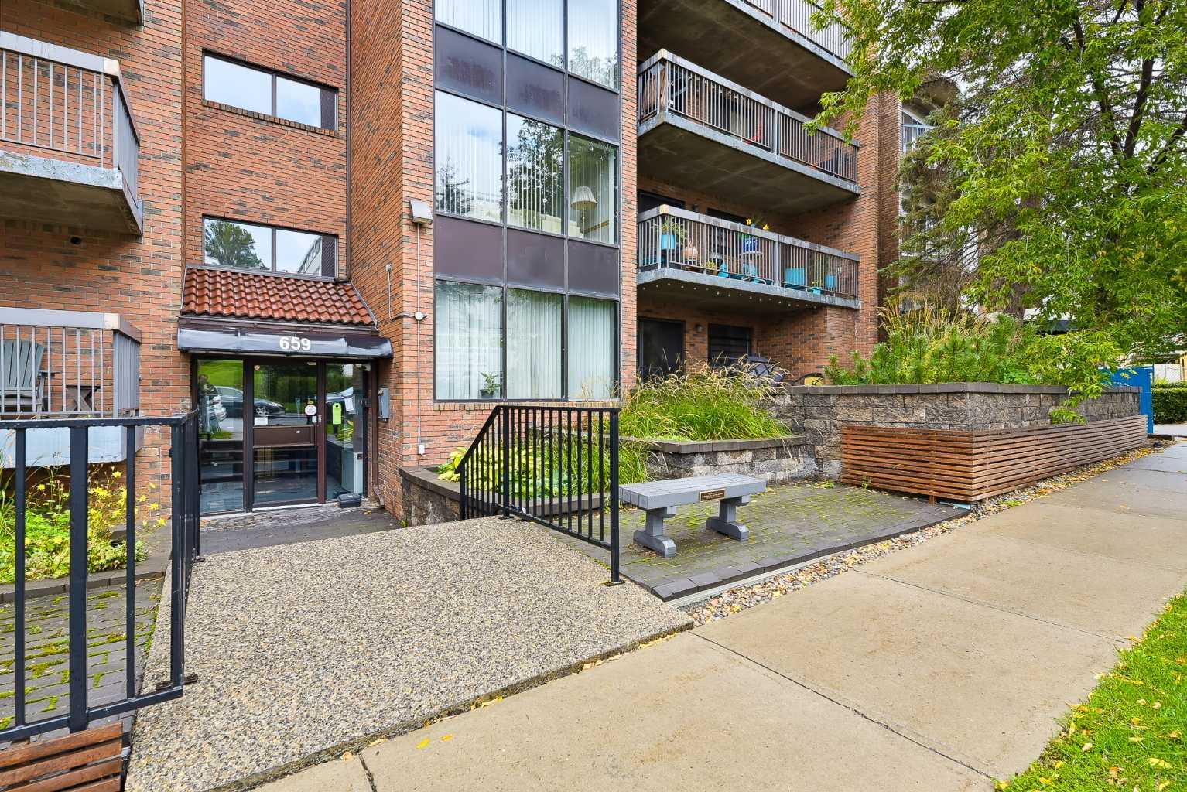
Located in the beautiful community of Garrison Green, this well-maintained 580 sq. ft. apartment offers comfortable, low-maintenance living in a fantastic location, with the added comfort of AIR CONDITIONING to keep you cool through Calgary's warm summer months! The open-concept layout makes great use of the space, with a kitchen featuring granite countertops, a convenient breakfast bar, plenty of cabinet space, and a practical layout that flows nicely into the living area. The living room is bright and welcoming, with access to your private, courtyard-facing patio, offering a peaceful spot to enjoy your morning coffee, unwind at the end of the day or simply take in the beautifully maintained surroundings. The main bathroom features a granite countertop, adding style to this practical, comfortable space. You'll also appreciate the convenience of a titled parking stall in the secure underground parkade. The building offers great amenities, including a fitness centre, guest suites, a party room, a car wash, bike storage, and visitor parking. Low condo fees cover ALL utilities except internet. Garrison Green is known for its beautiful green spaces, walking paths, and quiet, welcoming atmosphere, all while staying close to shopping, restaurants, schools, North Glenmore Park and everyday amenities. Whether you're looking for your first home, downsizing or adding to your investment portfolio, this is a great opportunity to own in one of Calgary's most desirable communities.
| Street Address: | 1302, 5605 Henwood Street SW |
| City: | Calgary |
| Province/State: | Alberta |
| Postal Code: | N/A |
| County/Parish: | Calgary |
| Subdivision: | Garrison Green |
| Country: | Canada |
| Latitude: | 51.00288178 |
| Longitude: | -114.12952113 |
| MLS® Number: | A2351281 |
| Price: | $238,000 |
| Property Area: | 580 Sq ft |
| Bedrooms: | 1 |
| Bathrooms Half: | 0 |
| Bathrooms Full: | 1 |
| Living Area: | 580 Sq ft |
| Building Area: | 0 Sq ft |
| Year Built: | 2006 |
| Listing Date: | Oct 09, 2026 |
| Garage Spaces: | 0 |
| Property Type: | Residential |
| Property Subtype: | Apartment |
| MLS Status: | Active |
Additional Details
| Flooring: | N/A |
| Construction: | Brick,Concrete,Vinyl Siding |
| Parking: | Heated Garage,Parkade,Titled |
| Appliances: | Dishwasher,Electric Range,Garage Control(s),Microwave Hood Fan,Wall/Window Air Conditioner,Washer/Dryer Stacked,Window Coverings |
| Stories: | N/A |
| Zoning: | M-C2 |
| Fireplace: | N/A |
| Amenities: | Park,Schools Nearby,Shopping Nearby,Sidewalks,Walking/Bike Paths |
Utilities & Systems
| Heating: | In Floor |
| Cooling: | Wall Unit(s) |
| Property Type | Residential |
| Building Type | Apartment |
| Storeys | 4 |
| Square Footage | 580 sqft |
| Community Name | Garrison Green |
| Subdivision Name | Garrison Green |
| Title | Fee Simple |
| Land Size | Unknown |
| Built in | 2006 |
| Annual Property Taxes | Contact listing agent |
| Parking Type | Garage |
Bedrooms
| Above Grade | 1 |
Bathrooms
| Total | 1 |
| Partial | 0 |
Interior Features
| Appliances Included | Dishwasher, Electric Range, Garage Control(s), Microwave Hood Fan, Wall/Window Air Conditioner, Washer/Dryer Stacked, Window Coverings |
| Flooring | Carpet, Linoleum |
Building Features
| Features | Breakfast Bar, Granite Counters, No Animal Home, No Smoking Home, Open Floorplan, Storage |
| Style | Attached |
| Construction Material | Brick, Concrete, Vinyl Siding |
| Building Amenities | Bicycle Storage, Elevator(s), Fitness Center, Gazebo, Guest Suite, Party Room, Recreation Facilities, Secured Parking, Snow Removal, Trash, Visitor Parking |
| Structures | Patio |
Heating & Cooling
| Cooling | Wall Unit(s) |
| Heating Type | In Floor |
Exterior Features
| Exterior Finish | Brick, Concrete, Vinyl Siding |
Neighbourhood Features
| Community Features | Park, Schools Nearby, Shopping Nearby, Sidewalks, Walking/Bike Paths |
| Pets Allowed | Restrictions, Cats OK, Dogs OK |
| Amenities Nearby | Park, Schools Nearby, Shopping Nearby, Sidewalks, Walking/Bike Paths |
Maintenance or Condo Information
| Maintenance Fees | $500 Monthly |
| Maintenance Fees Include | Amenities of HOA/Condo, Electricity, Heat, Insurance, Maintenance Grounds, Professional Management, Reserve Fund Contributions, Sewer, Snow Removal, Trash, Water |
Parking
| Parking Type | Garage |
| Total Parking Spaces | 1 |
Interior Size
| Total Finished Area: | 580 sq ft |
| Total Finished Area (Metric): | 53.88 sq m |
| Main Level: | 580 sq ft |
Room Count
| Bedrooms: | 1 |
| Bathrooms: | 1 |
| Full Bathrooms: | 1 |
| Rooms Above Grade: | 4 |
Lot Information
Legal
| Legal Description: | 0610287;283 |
| Title to Land: | Fee Simple |
- Breakfast Bar
- Granite Counters
- No Animal Home
- No Smoking Home
- Open Floorplan
- Storage
- BBQ gas line
- Courtyard
- Dishwasher
- Electric Range
- Garage Control(s)
- Microwave Hood Fan
- Wall/Window Air Conditioner
- Washer/Dryer Stacked
- Window Coverings
- Bicycle Storage
- Elevator(s)
- Fitness Center
- Gazebo
- Guest Suite
- Party Room
- Recreation Facilities
- Secured Parking
- Snow Removal
- Trash
- Visitor Parking
- Park
- Schools Nearby
- Shopping Nearby
- Sidewalks
- Walking/Bike Paths
- Brick
- Concrete
- Vinyl Siding
- Heated Garage
- Parkade
- Titled
- Patio
Floor plan information is not available for this property.
Monthly Payment Breakdown
Loading Walk Score...
What's Nearby?
Powered by Yelp
REALTOR® Details
Jennifer Rekrutiak
- (403) 481-2179
- jen.rekrutiak@century21.ca
- Century 21 Bamber Realty LTD.