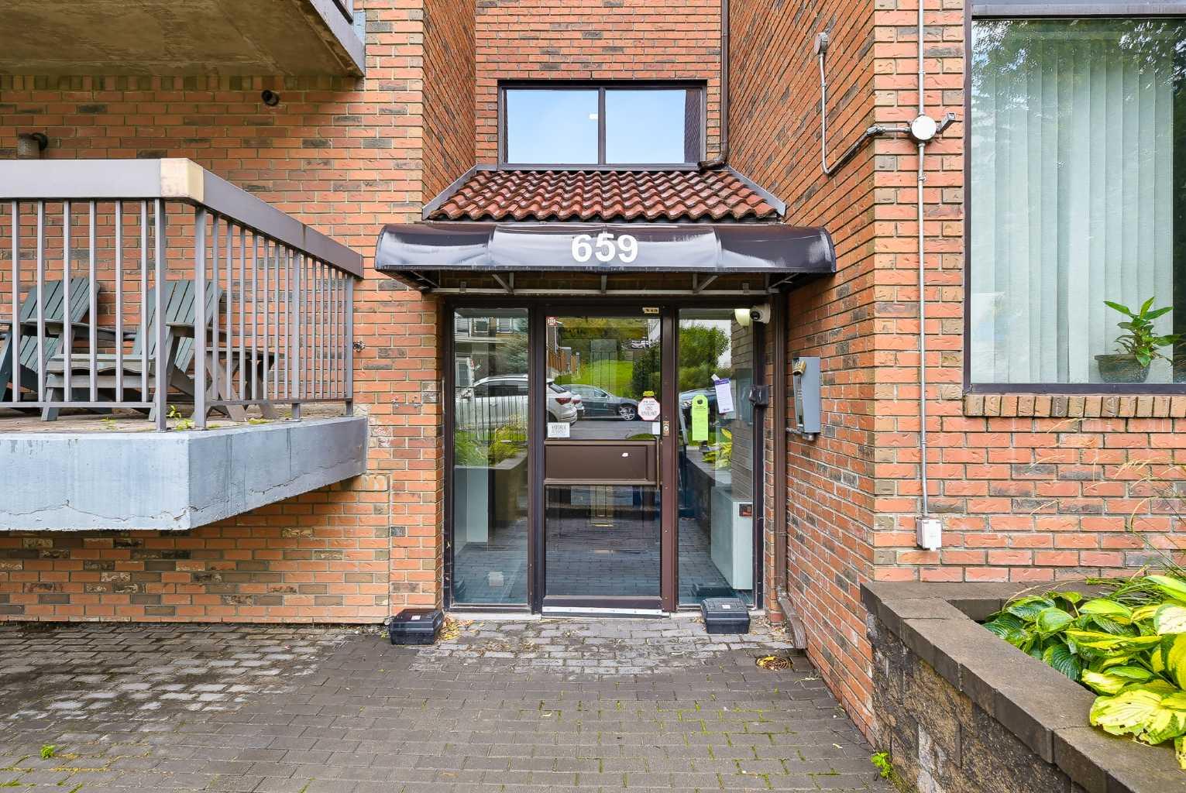
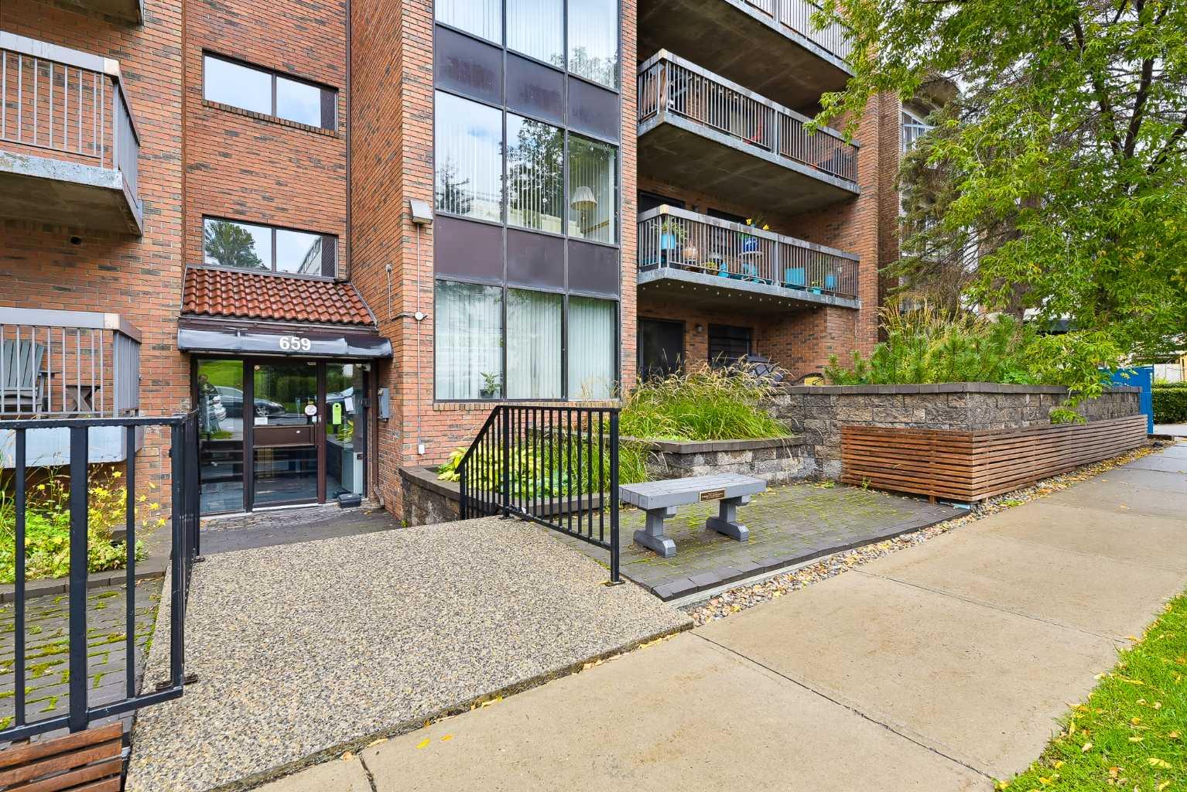
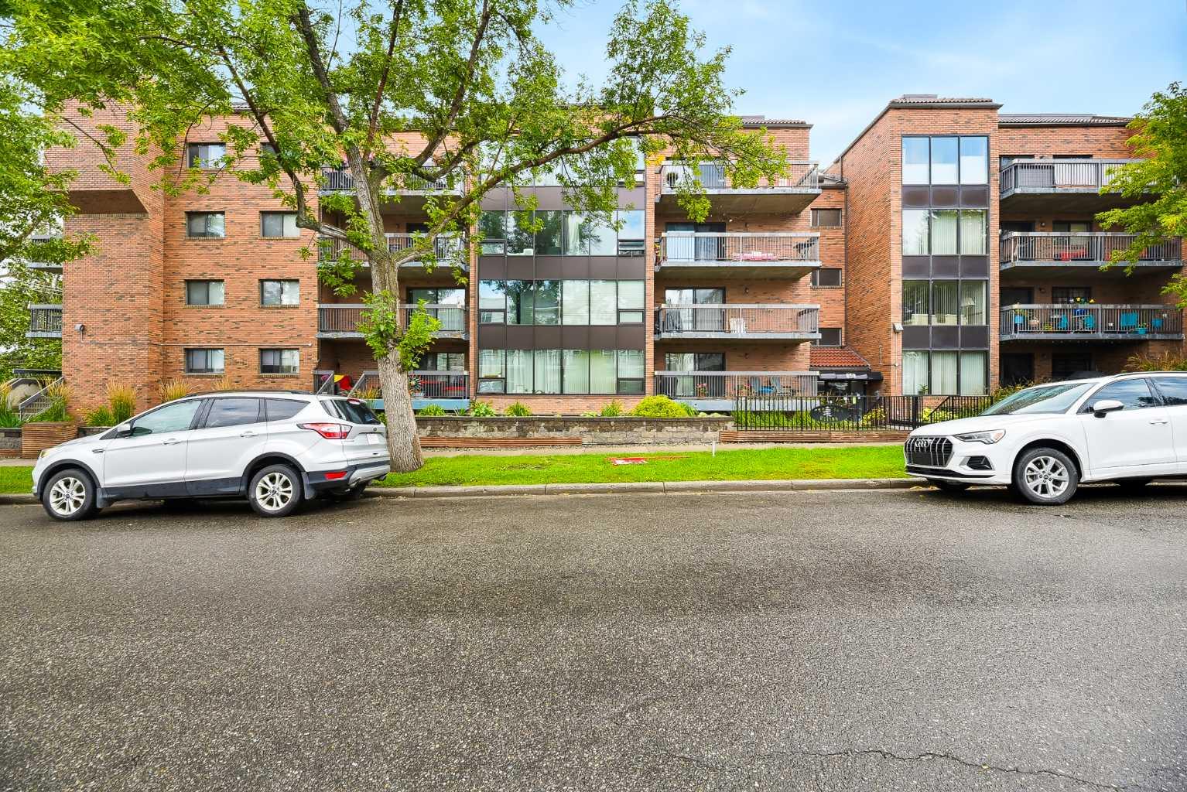
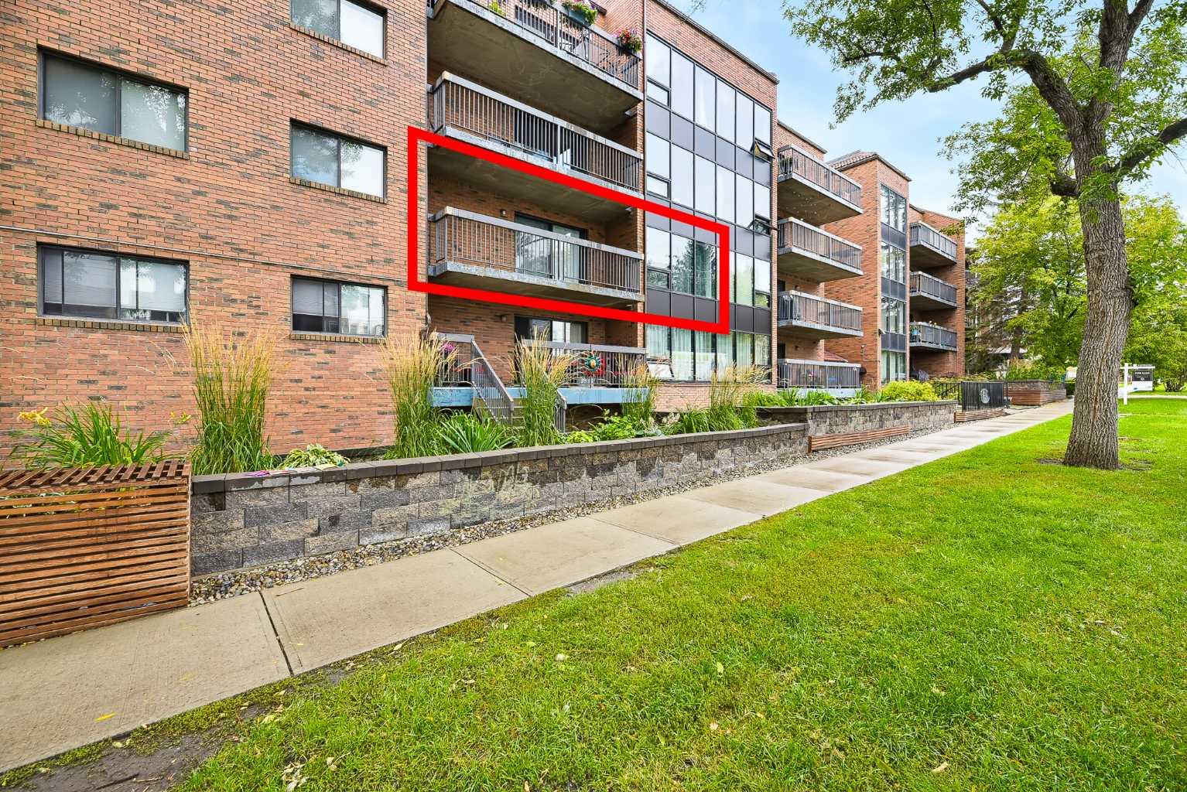
205, 659 4 Avenue NE, Calgary, Alberta
Condo For Sale in Calgary, Alberta
$195,000
-
Property Type
 Condo
Condo
-
Bedrooms
 1
1
-
Bath
 1
1
-
Garage
 0
0
-
Sq Ft
 670
670
-
Year Built
 1981
1981
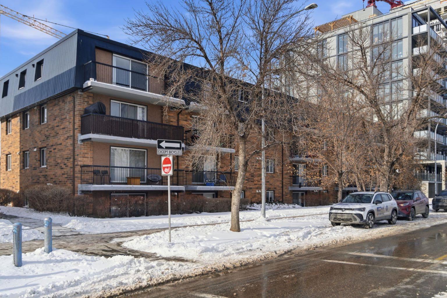
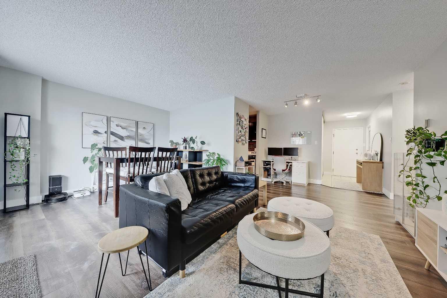
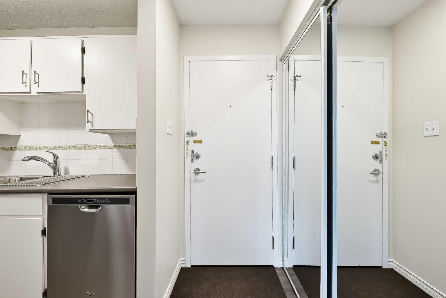
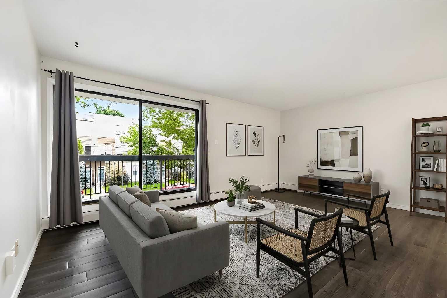
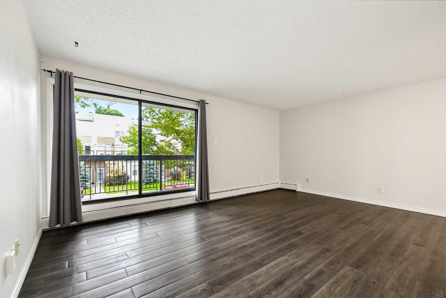
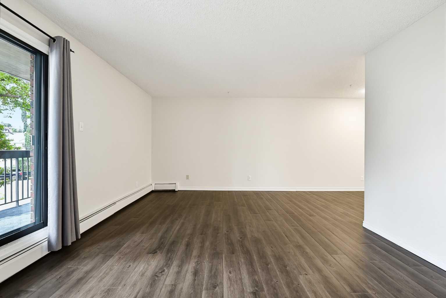
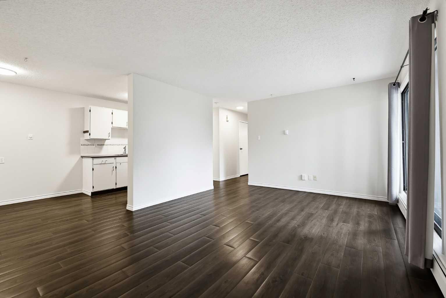
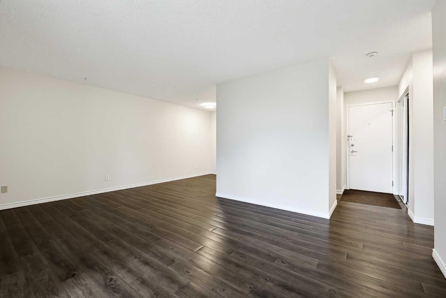
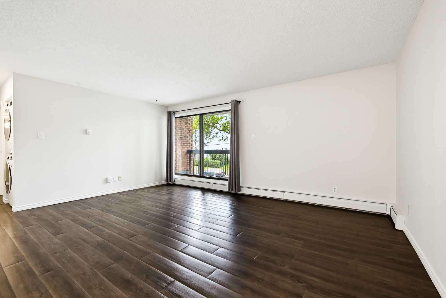
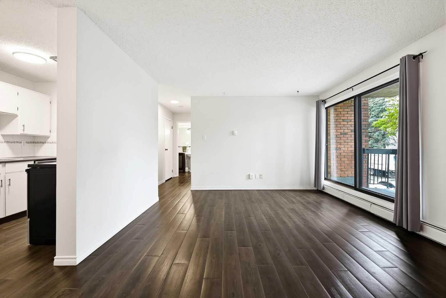
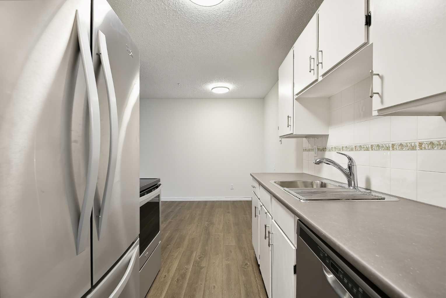
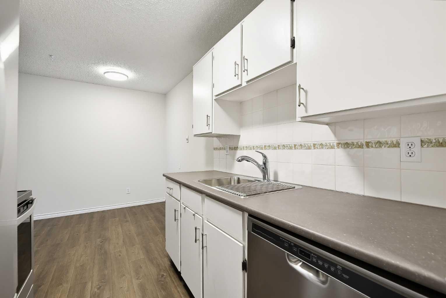
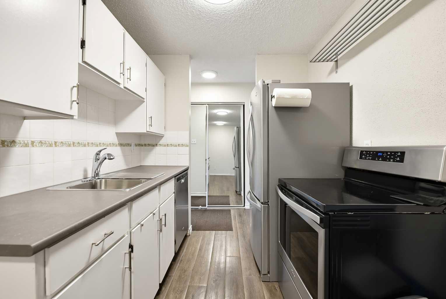
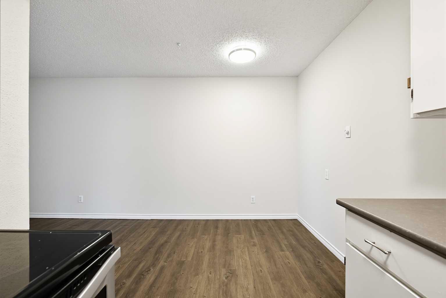
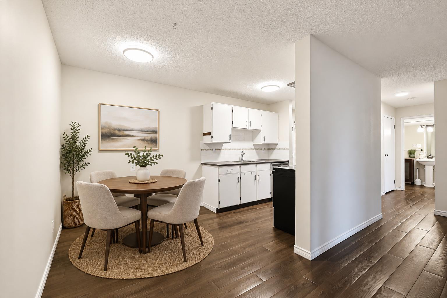
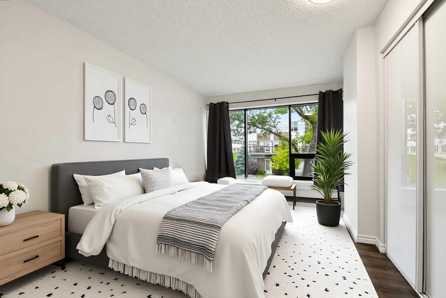
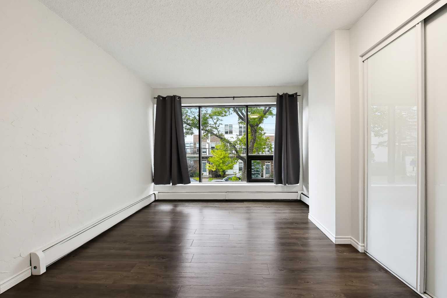
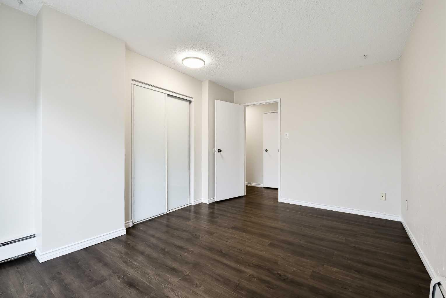
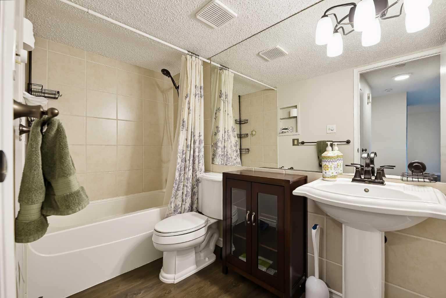
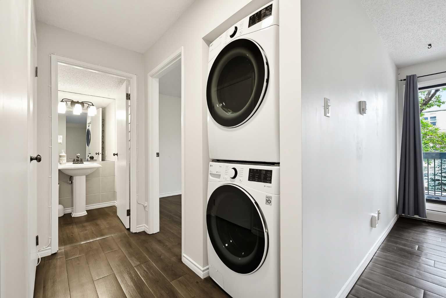
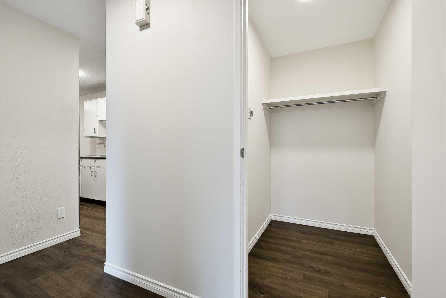
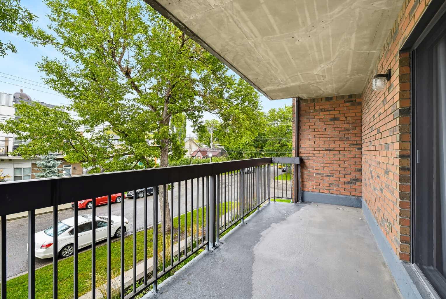
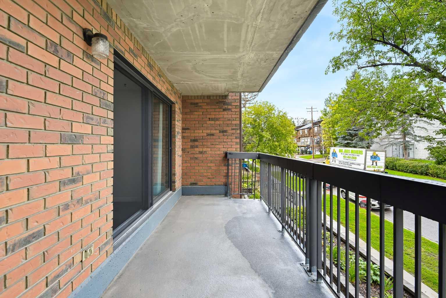
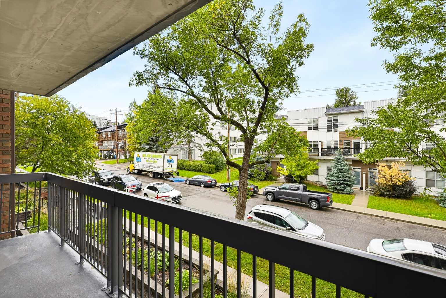
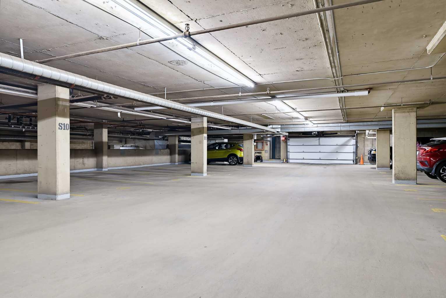
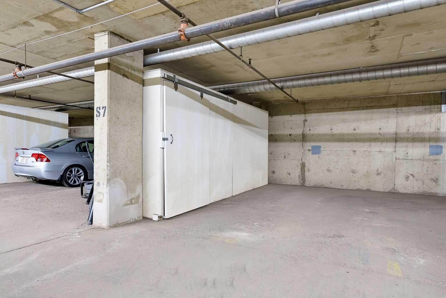
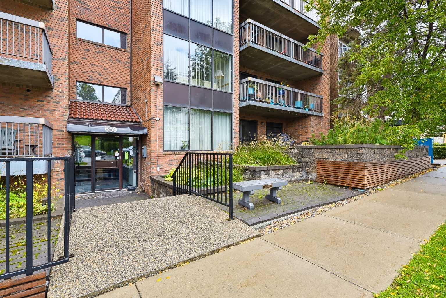
HEATED UNDERGROUND PARKING | INSUITE LAUNDRY | LARGE BALCONY | STORAGE | Welcome to Bridgeland! Your dream of inner-city living can finally be a reality! Mere steps away from all the charm and character of Bridgeland’s many shops, restaurants and views, this well-established building is the home you’ve been looking for. This unit has been tastefully updated adding modern style and finishes such as laminate flooring, stainless steel kitchen appliances, and new washer & dryer! With a generous living space, this layout offers enough room for a dining space in addition to the comfy living room which looks out onto the full size balcony outside. This north facing unit keeps it cool during hot summer months. The large bedroom comfortably fits a queen bed and offers an extra wide closet. In addition to the in-suite laundry, there's also as extra storage space to keep things neatly tucked away. With all this, this unit has a stall in the UNDERGROUND HEATED PARKADE ensuring you’ll always have a snow-free & hail-dent free place to park your car, with a sperate storage beside it. Move in right away and start enjoying one of Calgary’s most sought-after inner-city communities! Perfect for first-time buyers or savvy investors looking for premier value in Bridgeland.
| Street Address: | 205, 659 4 Avenue NE |
| City: | Calgary |
| Province/State: | Alberta |
| Postal Code: | N/A |
| County/Parish: | Calgary |
| Subdivision: | Bridgeland/Riverside |
| Country: | Canada |
| Latitude: | 51.05590450 |
| Longitude: | -114.04863240 |
| MLS® Number: | A2344245 |
| Price: | $195,000 |
| Property Area: | 670 Sq ft |
| Bedrooms: | 1 |
| Bathrooms Half: | 0 |
| Bathrooms Full: | 1 |
| Living Area: | 670 Sq ft |
| Building Area: | 0 Sq ft |
| Year Built: | 1981 |
| Listing Date: | Sep 17, 2026 |
| Garage Spaces: | 0 |
| Property Type: | Residential |
| Property Subtype: | Apartment |
| MLS Status: | Active |
Additional Details
| Flooring: | N/A |
| Construction: | Brick,Concrete |
| Parking: | Assigned,Heated Garage,Parkade |
| Appliances: | Dishwasher,Dryer,Electric Stove,Refrigerator,Washer,Window Coverings |
| Stories: | N/A |
| Zoning: | M-C2 |
| Fireplace: | N/A |
| Amenities: | Park,Playground,Schools Nearby,Shopping Nearby,Tennis Court(s) |
Utilities & Systems
| Heating: | Baseboard |
| Cooling: | None |
| Property Type | Residential |
| Building Type | Apartment |
| Storeys | 4 |
| Square Footage | 670 sqft |
| Community Name | Bridgeland/Riverside |
| Subdivision Name | Bridgeland/Riverside |
| Title | Fee Simple |
| Land Size | Unknown |
| Built in | 1981 |
| Annual Property Taxes | Contact listing agent |
| Parking Type | Garage |
| Time on MLS Listing | 1 day |
Bedrooms
| Above Grade | 1 |
Bathrooms
| Total | 1 |
| Partial | 0 |
Interior Features
| Appliances Included | Dishwasher, Dryer, Electric Stove, Refrigerator, Washer, Window Coverings |
| Flooring | Laminate |
Building Features
| Features | Elevator, No Animal Home, No Smoking Home |
| Style | Attached |
| Construction Material | Brick, Concrete |
| Building Amenities | Elevator(s), Parking |
| Structures | Balcony(s) |
Heating & Cooling
| Cooling | None |
| Heating Type | Baseboard |
Exterior Features
| Exterior Finish | Brick, Concrete |
Neighbourhood Features
| Community Features | Park, Playground, Schools Nearby, Shopping Nearby, Tennis Court(s) |
| Pets Allowed | Restrictions |
| Amenities Nearby | Park, Playground, Schools Nearby, Shopping Nearby, Tennis Court(s) |
Maintenance or Condo Information
| Maintenance Fees | $579 Monthly |
| Maintenance Fees Include | Amenities of HOA/Condo, Common Area Maintenance, Heat, Insurance, Parking, Professional Management, Reserve Fund Contributions, Snow Removal, Trash, Water |
Parking
| Parking Type | Garage |
| Total Parking Spaces | 1 |
Interior Size
| Total Finished Area: | 670 sq ft |
| Total Finished Area (Metric): | 62.24 sq m |
Room Count
| Bedrooms: | 1 |
| Bathrooms: | 1 |
| Full Bathrooms: | 1 |
| Rooms Above Grade: | 4 |
Lot Information
- Elevator
- No Animal Home
- No Smoking Home
- Balcony
- Dishwasher
- Dryer
- Electric Stove
- Refrigerator
- Washer
- Window Coverings
- Elevator(s)
- Parking
- Park
- Playground
- Schools Nearby
- Shopping Nearby
- Tennis Court(s)
- Brick
- Concrete
- Assigned
- Heated Garage
- Parkade
- Balcony(s)
Floor plan information is not available for this property.
Monthly Payment Breakdown
Loading Walk Score...
What's Nearby?
Powered by Yelp