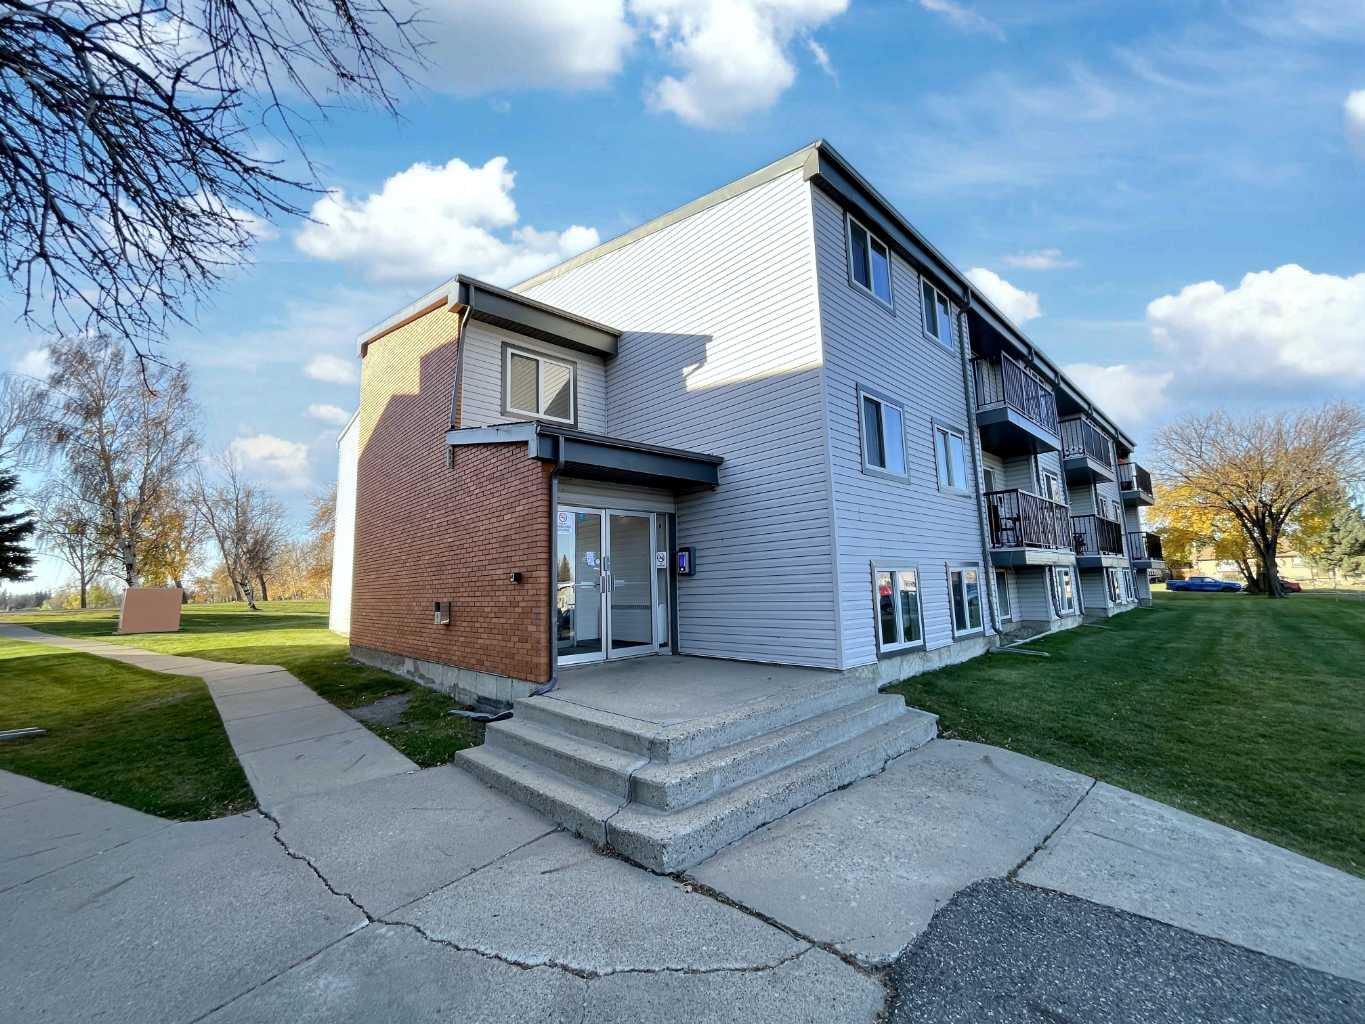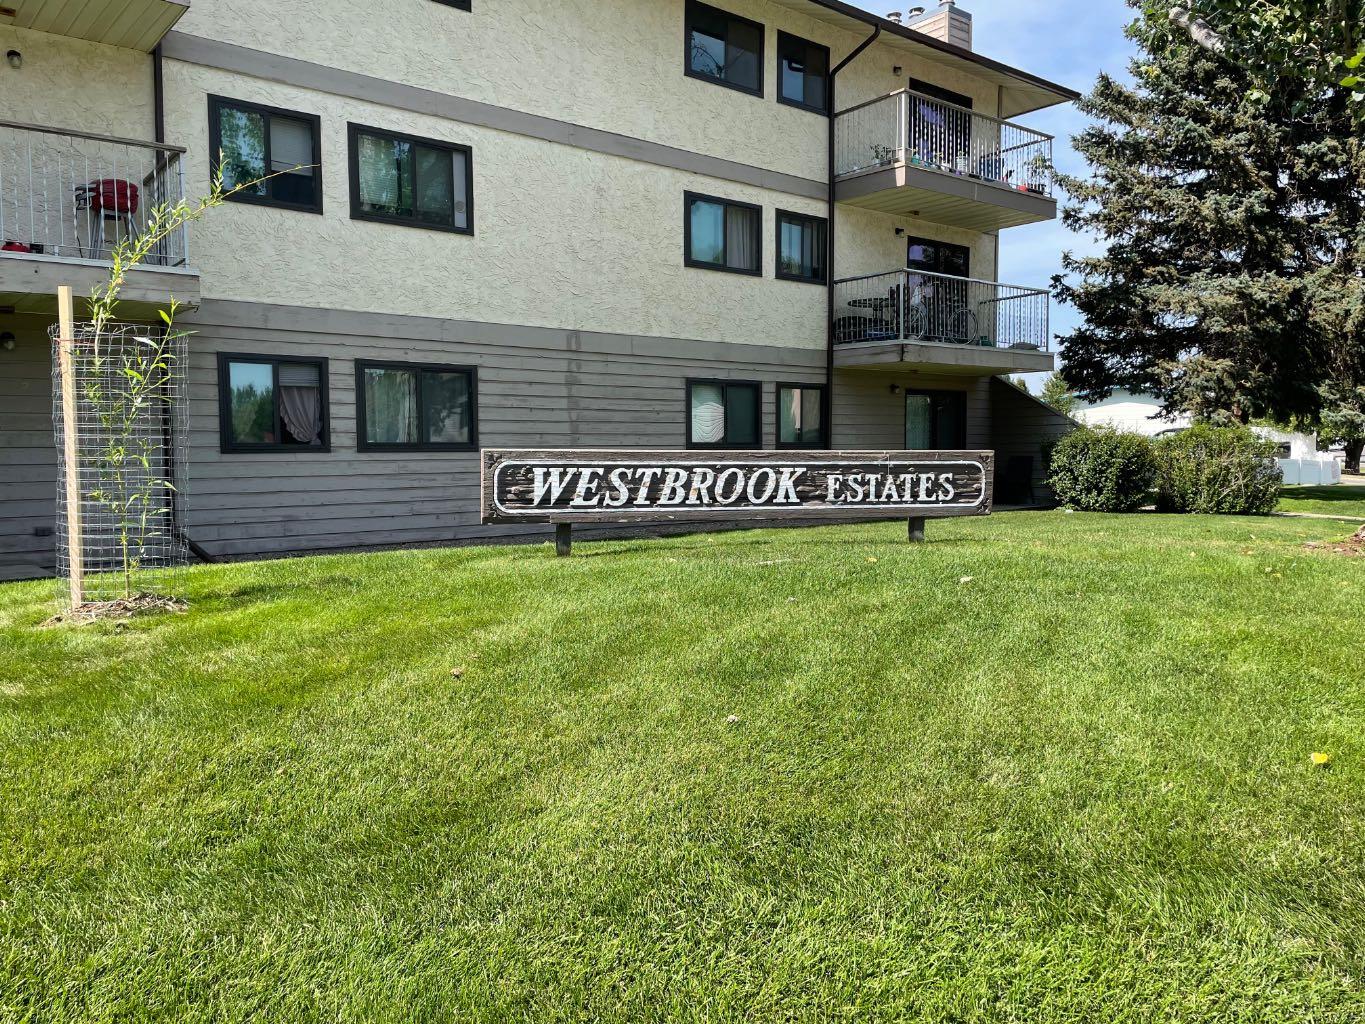
303, 85 Foxbend Crescent N, Lethbridge, Alberta
Condo For Sale in Lethbridge, Alberta
$169,900
-
Property Type
 Condo
Condo
-
Bedrooms
 2
2
-
Bath
 1
1
-
Garage
 0
0
-
Sq Ft
 824
824
-
Year Built
 1983
1983
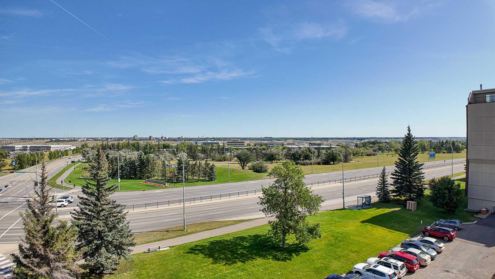
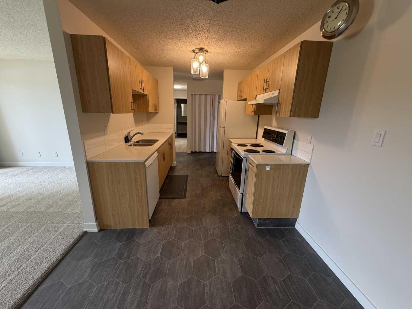
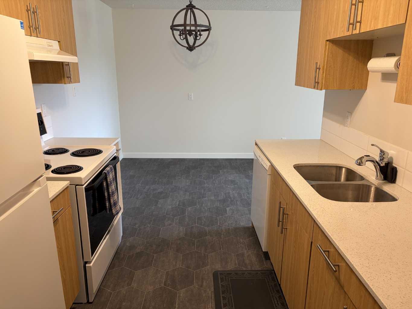
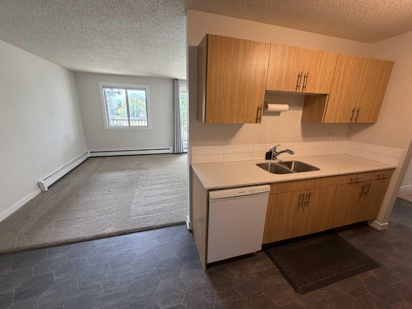
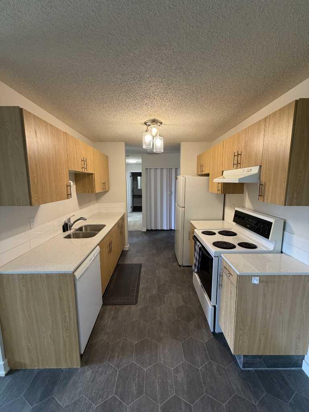
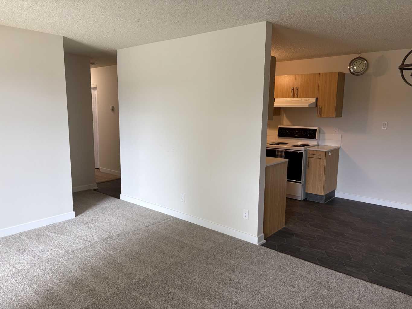
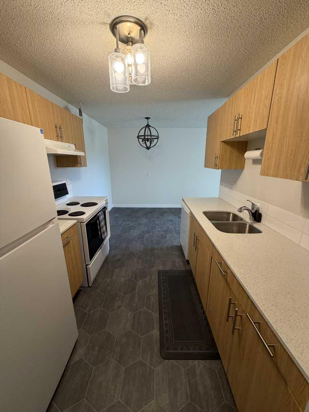
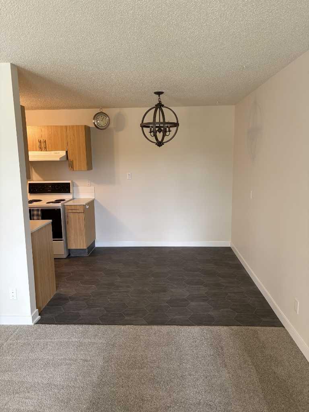
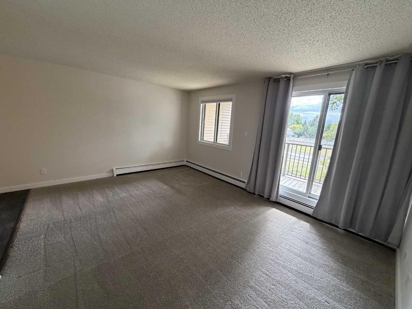
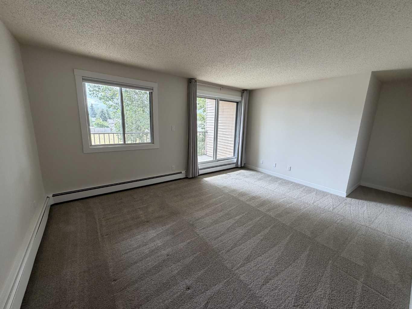
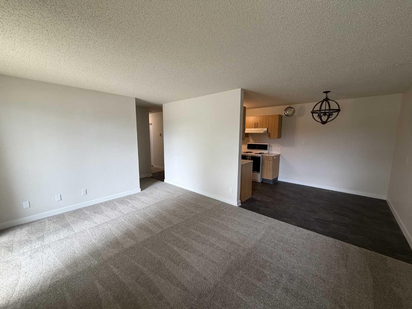
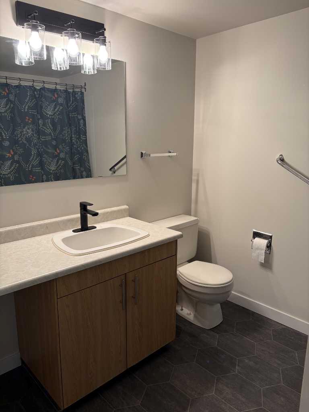
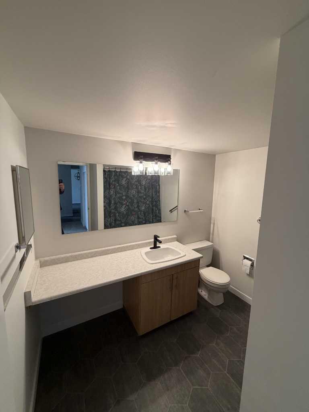
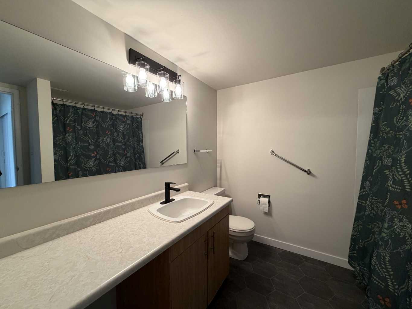
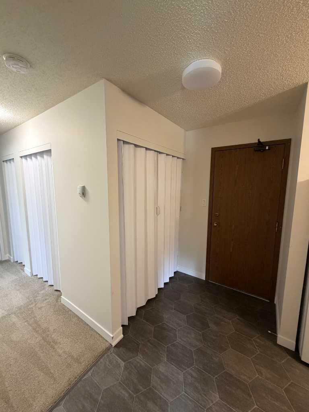
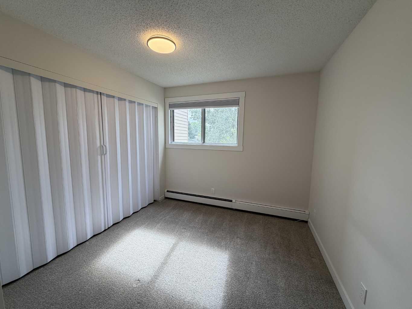
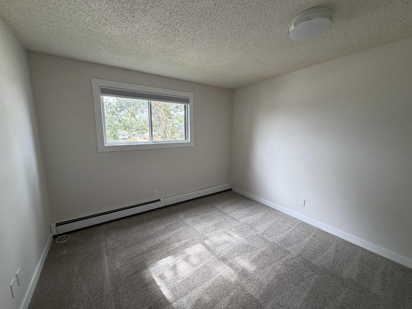
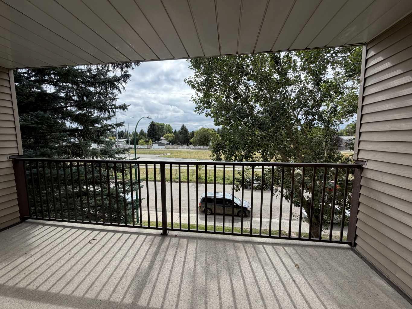
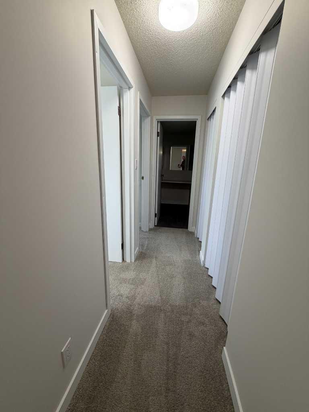
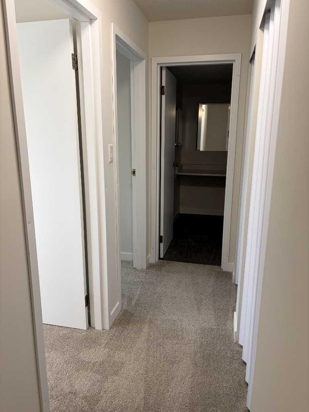
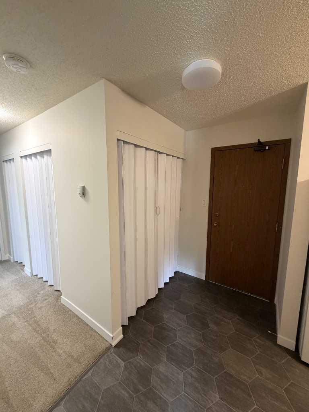
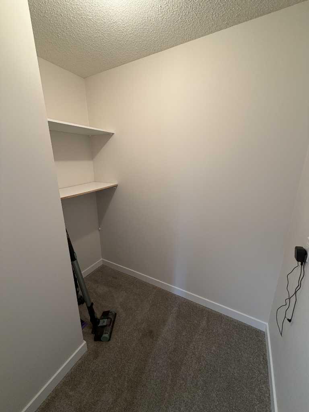
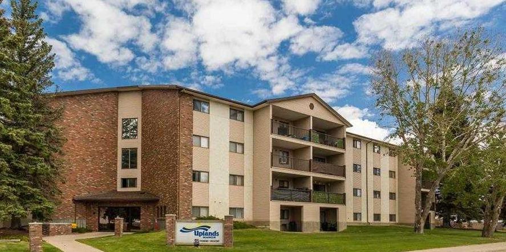
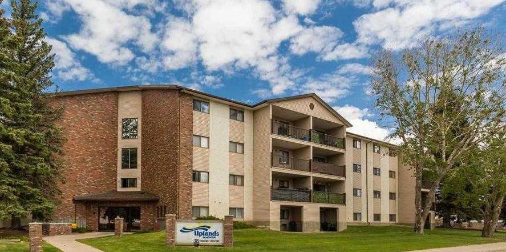
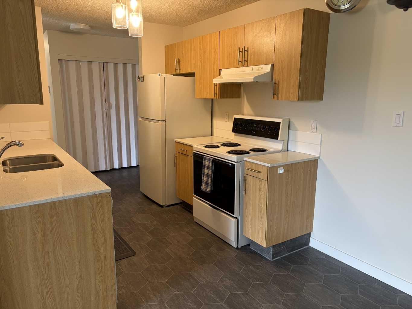
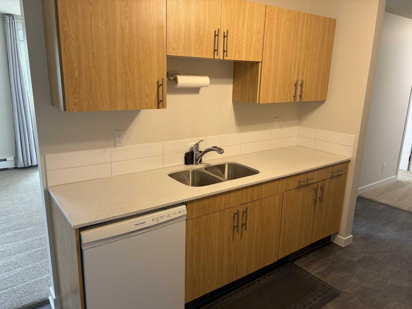
Tastefully updated 3rd floor condo in popular Uplands. Brand new flooring and paint through out. This condo is in like new condition and offers tremendous value for the price. Upgraded kitchen with quartz counters and dishwasher. New lighting throughout. 2 large bedrooms. Being very close to the assigned parking spot is another nice perk. Unlike many of the parking lot facing units, this one has bright South exposure with green strip/pathway in front. Walking distance to shopping, Chinook Lake and all other amenities.
| Street Address: | 303, 85 Foxbend Crescent N |
| City: | Lethbridge |
| Province/State: | Alberta |
| Postal Code: | N/A |
| County/Parish: | Lethbridge |
| Subdivision: | Uplands |
| Country: | Canada |
| Latitude: | 49.72785185 |
| Longitude: | -112.81389036 |
| MLS® Number: | A2346569 |
| Price: | $169,900 |
| Property Area: | 824 Sq ft |
| Bedrooms: | 2 |
| Bathrooms Half: | 0 |
| Bathrooms Full: | 1 |
| Living Area: | 824 Sq ft |
| Building Area: | 0 Sq ft |
| Year Built: | 1983 |
| Listing Date: | Sep 18, 2026 |
| Garage Spaces: | 0 |
| Property Type: | Residential |
| Property Subtype: | Apartment |
| MLS Status: | Active |
Additional Details
| Flooring: | N/A |
| Construction: | Vinyl Siding |
| Parking: | Off Street,Stall |
| Appliances: | Dishwasher,Refrigerator,Stove(s) |
| Stories: | N/A |
| Zoning: | R-75 |
| Fireplace: | N/A |
| Amenities: | Lake,Park,Playground,Shopping Nearby |
Utilities & Systems
| Heating: | Baseboard |
| Cooling: | None |
| Property Type | Residential |
| Building Type | Apartment |
| Storeys | 4 |
| Square Footage | 824 sqft |
| Community Name | Uplands |
| Subdivision Name | Uplands |
| Title | Fee Simple |
| Land Size | 105,440 sqft |
| Built in | 1983 |
| Annual Property Taxes | Contact listing agent |
| Parking Type | Off Street |
Bedrooms
| Above Grade | 2 |
Bathrooms
| Total | 1 |
| Partial | 0 |
Interior Features
| Appliances Included | Dishwasher, Refrigerator, Stove(s) |
| Flooring | Carpet, Linoleum |
Building Features
| Features | See Remarks |
| Style | Attached |
| Construction Material | Vinyl Siding |
| Building Amenities | Laundry, Parking, Trash |
| Structures | Balcony(s) |
Heating & Cooling
| Cooling | None |
| Heating Type | Baseboard |
Exterior Features
| Exterior Finish | Vinyl Siding |
Neighbourhood Features
| Community Features | Lake, Park, Playground, Shopping Nearby |
| Pets Allowed | Restrictions, Yes |
| Amenities Nearby | Lake, Park, Playground, Shopping Nearby |
Maintenance or Condo Information
| Maintenance Fees | $464 Monthly |
| Maintenance Fees Include | Common Area Maintenance, Heat, Insurance, Interior Maintenance, Parking, Professional Management, Reserve Fund Contributions, Residential Manager, Sewer, Snow Removal, Trash, Water |
Parking
| Parking Type | Off Street |
| Total Parking Spaces | 1 |
Interior Size
| Total Finished Area: | 824 sq ft |
| Total Finished Area (Metric): | 76.55 sq m |
Room Count
| Bedrooms: | 2 |
| Bathrooms: | 1 |
| Full Bathrooms: | 1 |
| Rooms Above Grade: | 5 |
Lot Information
| Lot Size: | 105,440 sq ft |
| Lot Size (Acres): | 2.42 acres |
| Frontage: | 255 ft |
Legal
| Legal Description: | CONDOMINIUM PLAN 1013379 UNIT 44 |
| Title to Land: | Fee Simple |
- See Remarks
- Balcony
- Dishwasher
- Refrigerator
- Stove(s)
- Laundry
- Parking
- Trash
- Lake
- Park
- Playground
- Shopping Nearby
- Vinyl Siding
- Off Street
- Stall
- Balcony(s)
Floor plan information is not available for this property.
Monthly Payment Breakdown
Principal & Interest:
$0
Property Tax:
$0
Home Insurance:
$0
HOA Fees:
$0
PMI:
$0
Total Monthly Payment:
$0
Chart Mortgage:
Loading Walk Score...
What's Nearby?
Powered by Yelp
REALTOR® Details
Juan Halluk
- (403) 593-1124
- [email protected]
- Lethbridge Real Estate.com