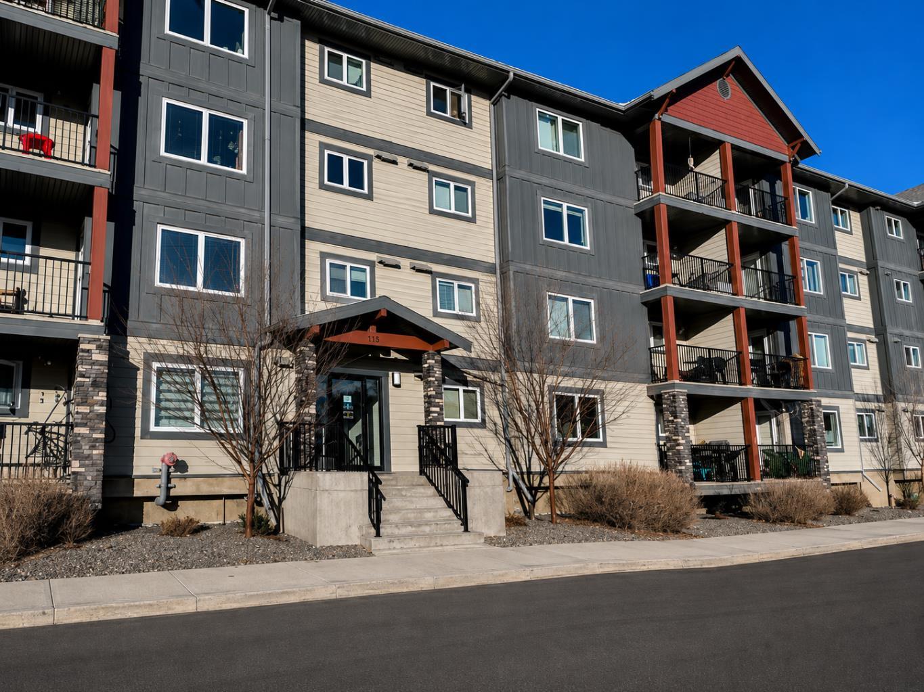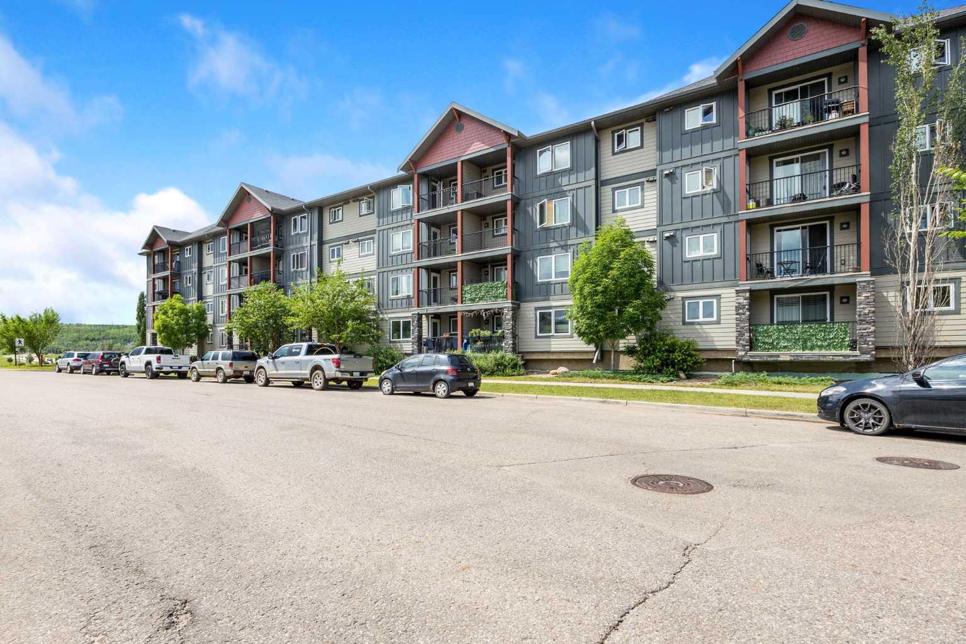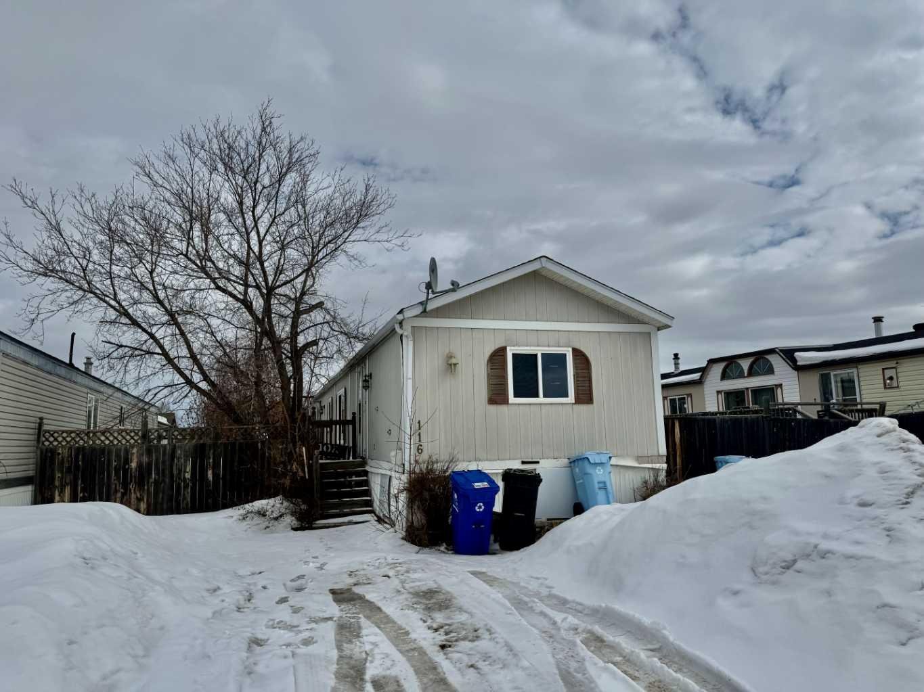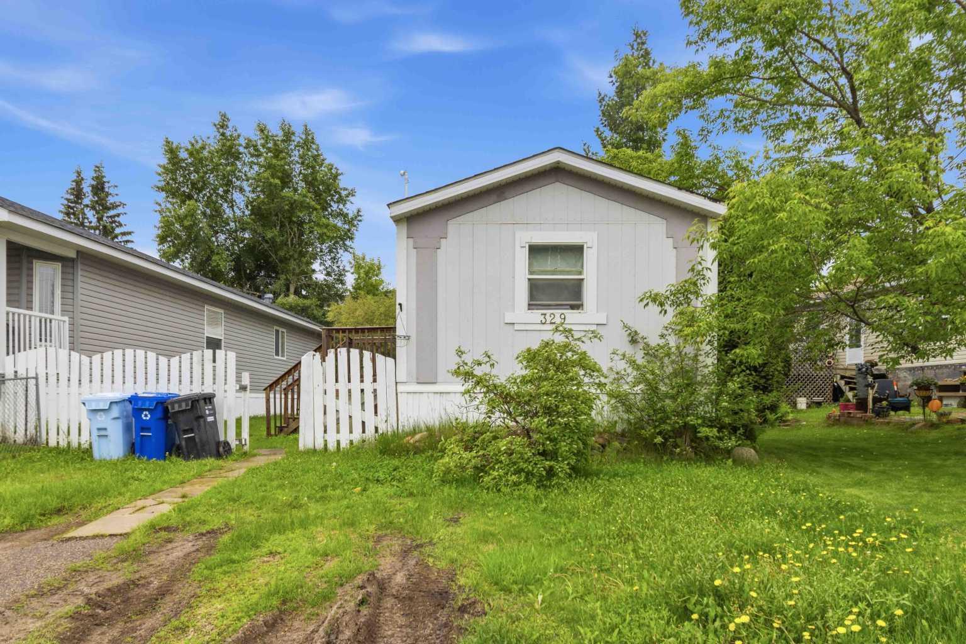
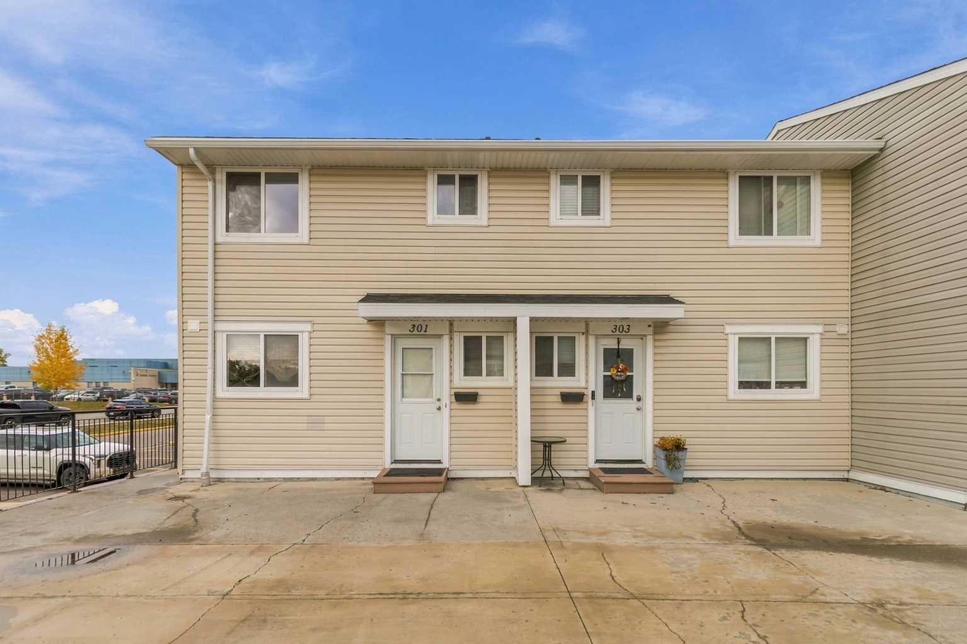
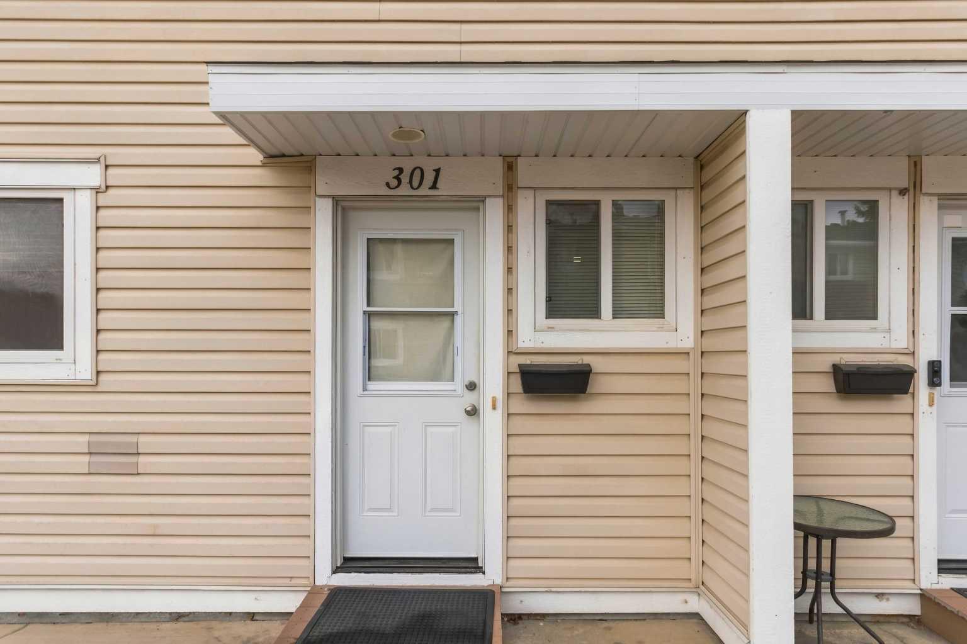
301, 600 Signal Road , Fort McMurray, Alberta
Condo For Sale in Fort McMurray, Alberta
$174,900
-
Property Type
 Condo
-
Bedrooms
 4
-
Bath
 3
-
Garage
 0
-
Sq Ft
 1,080
-
Year Built
 1976
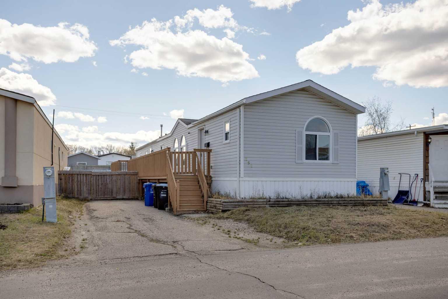
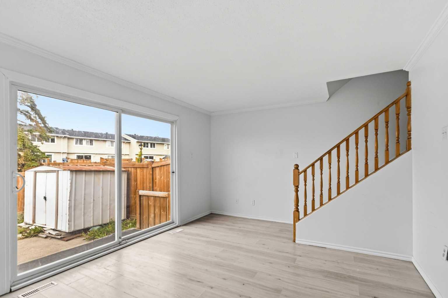
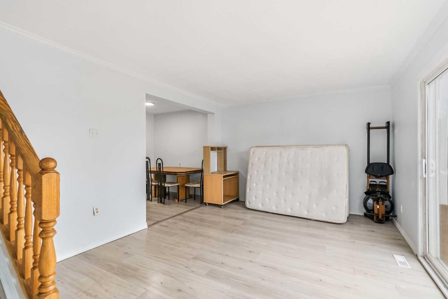
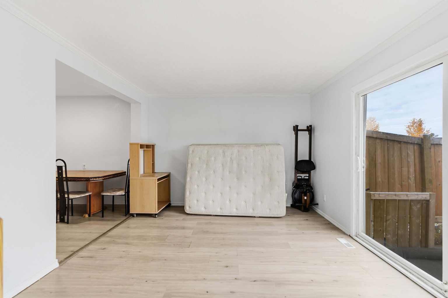
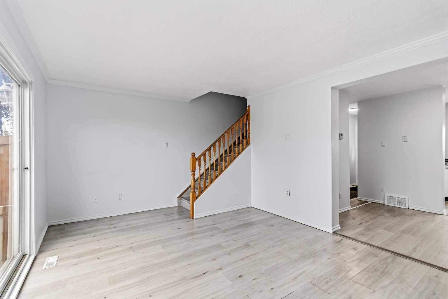
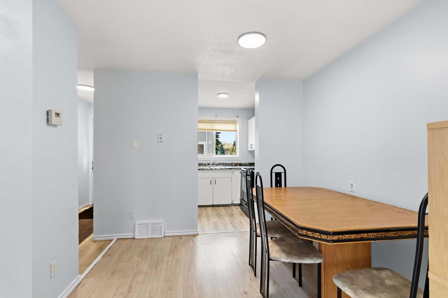
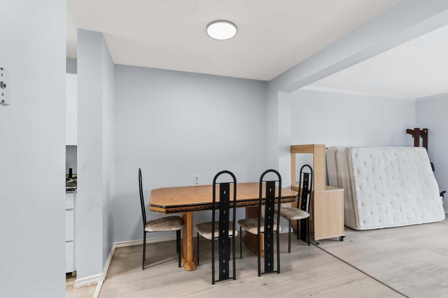
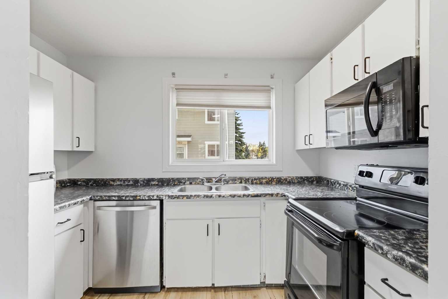
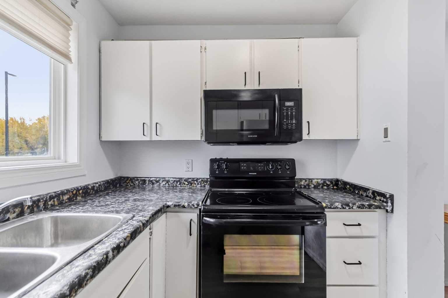
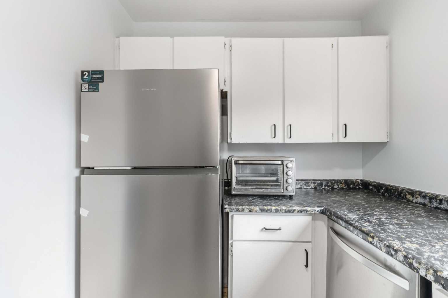
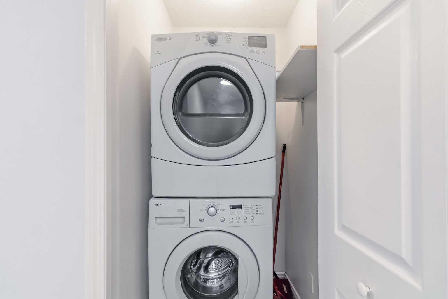
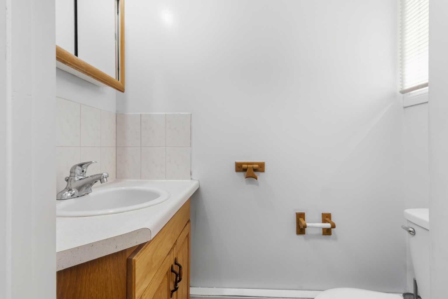
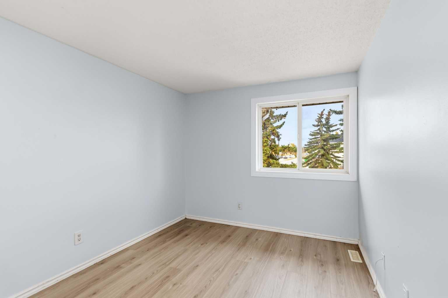
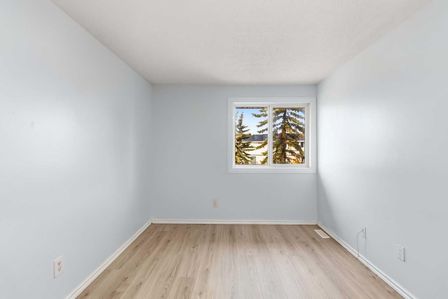
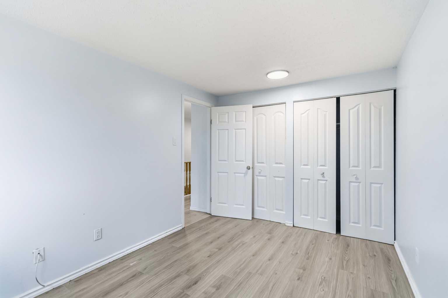
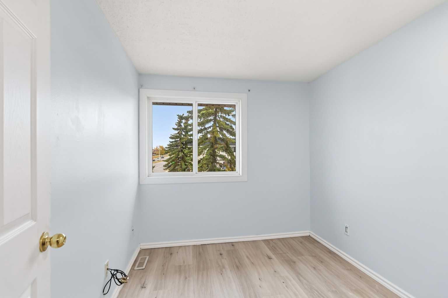
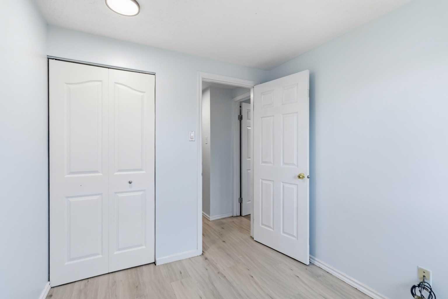
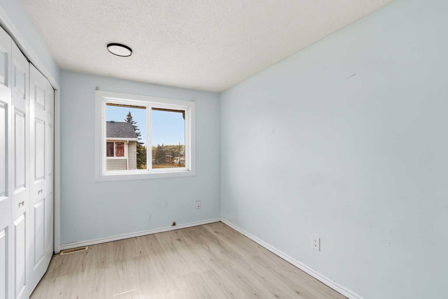
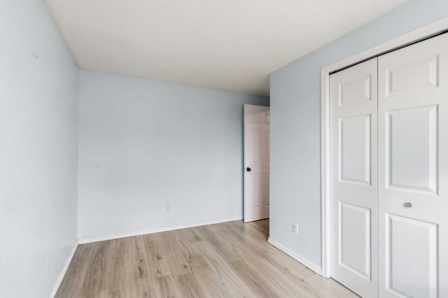
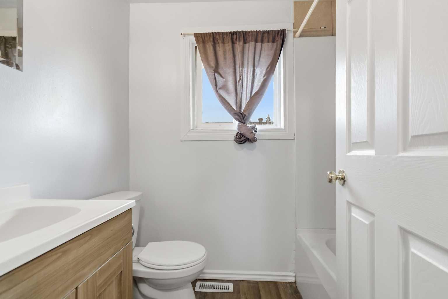
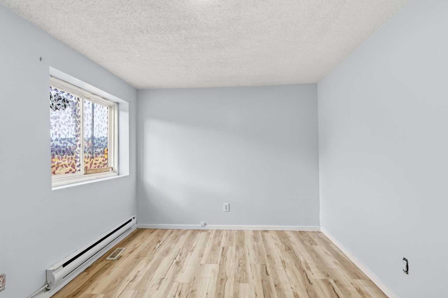
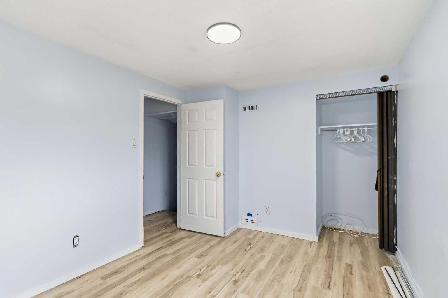
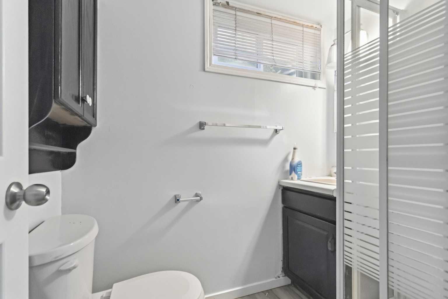
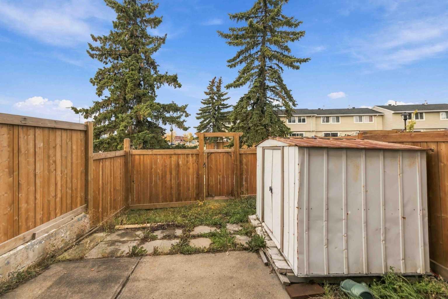
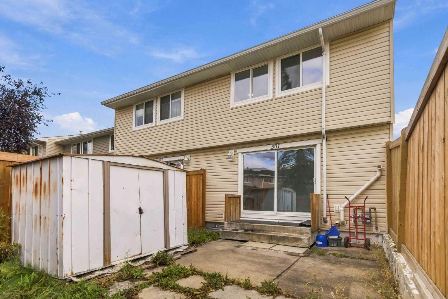
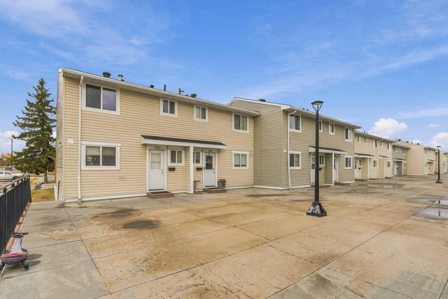
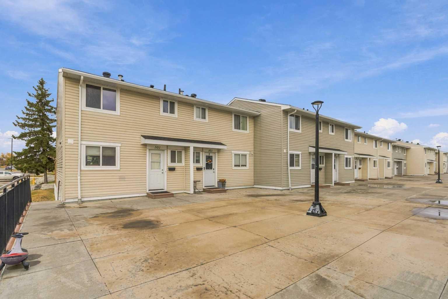
Fantastic END unit is a RARE Find! This townhome/condo has 4 bedrooms and 2.5 bathrooms. The basement is developed with laundry, bedroom with new flooring and a 3PC Bath. Upstairs you are greeted with fresh paint, newer appliances in the kitchen, refreshed cabinets in the kitchen and laminate flooring. The kitchen also is expanded to include a dishwasher! The patio doors let in a ton of natural light, leading to your fenced in backyard with shed for storage and deck to hang out with family and friends. Bonus: Furnace is newer. Nestle near the bus route, schools, shopping and a hop skip and jump to Thickwood Golf Country Club, Birchwood trails and more! Call now to view.
| Street Address: | 301, 600 Signal Road |
| City: | Fort McMurray |
| Province/State: | Alberta |
| Postal Code: | N/A |
| County/Parish: | Wood Buffalo |
| Subdivision: | Thickwood |
| Country: | Canada |
| Latitude: | 56.72937619 |
| Longitude: | -111.44580844 |
| MLS® Number: | A2350851 |
| Price: | $174,900 |
| Property Area: | 1,080 Sq ft |
| Bedrooms: | 4 |
| Bathrooms Half: | 1 |
| Bathrooms Full: | 2 |
| Living Area: | 1,080 Sq ft |
| Building Area: | 0 Sq ft |
| Year Built: | 1976 |
| Listing Date: | Oct 06, 2026 |
| Garage Spaces: | 0 |
| Property Type: | Residential |
| Property Subtype: | Row/Townhouse |
| MLS Status: | Active |
Additional Details
| Flooring: | N/A |
| Construction: | See Remarks |
| Parking: | Carport,Covered,Parkade |
| Appliances: | See Remarks |
| Stories: | N/A |
| Zoning: | R3 |
| Fireplace: | N/A |
| Amenities: | Golf,Playground,Schools Nearby,Shopping Nearby |
Utilities & Systems
| Heating: | Floor Furnace,Natural Gas |
| Cooling: | None |
| Property Type | Residential |
| Building Type | Row/Townhouse |
| Square Footage | 1,080 sqft |
| Community Name | Thickwood |
| Subdivision Name | Thickwood |
| Title | Fee Simple |
| Land Size | 5,830 sqft |
| Built in | 1976 |
| Annual Property Taxes | Contact listing agent |
| Parking Type | Carport |
| Time on MLS Listing | 21 days |
Bedrooms
| Above Grade | 3 |
Bathrooms
| Total | 3 |
| Partial | 1 |
Interior Features
| Appliances Included | See Remarks |
| Flooring | Laminate |
Building Features
| Features | See Remarks |
| Style | Attached |
| Construction Material | See Remarks |
| Building Amenities | None |
| Structures | Deck |
Heating & Cooling
| Cooling | None |
| Heating Type | Floor Furnace, Natural Gas |
Exterior Features
| Exterior Finish | See Remarks |
Neighbourhood Features
| Community Features | Golf, Playground, Schools Nearby, Shopping Nearby |
| Pets Allowed | Yes |
| Amenities Nearby | Golf, Playground, Schools Nearby, Shopping Nearby |
Maintenance or Condo Information
| Maintenance Fees | $538 Monthly |
| Maintenance Fees Include | Common Area Maintenance, Maintenance Grounds, Professional Management, Snow Removal |
Parking
| Parking Type | Carport |
| Total Parking Spaces | 2 |
Interior Size
| Total Finished Area: | 1,080 sq ft |
| Total Finished Area (Metric): | 100.33 sq m |
Room Count
| Bedrooms: | 4 |
| Bathrooms: | 3 |
| Full Bathrooms: | 2 |
| Half Bathrooms: | 1 |
| Rooms Above Grade: | 6 |
Lot Information
| Lot Size: | 5,830 sq ft |
| Lot Size (Acres): | 0.13 acres |
- See Remarks
- None
- Full
- Golf
- Playground
- Schools Nearby
- Shopping Nearby
- Poured Concrete
- Carport
- Covered
- Parkade
- Deck
Floor plan information is not available for this property.
Monthly Payment Breakdown
Loading Walk Score...
What's Nearby?
Powered by Yelp
REALTOR® Details
SUZANNE ANDERSON
- (780) 713-9178
- suzanneanderson.com@gmail.com
- RE/MAX Connect