78 Eversyde Park SW, Calgary, Alberta
Condo For Sale in Calgary, Alberta
$499,000
-
Property Type
 Condo
-
Bedrooms
 2
-
Bath
 3
-
Garage
 2
-
Sq Ft
 1,422
-
Year Built
 2004
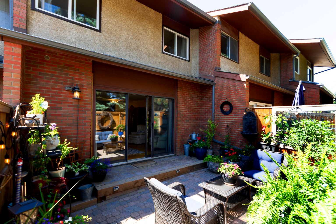
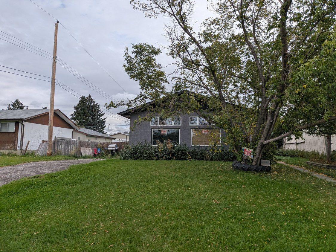
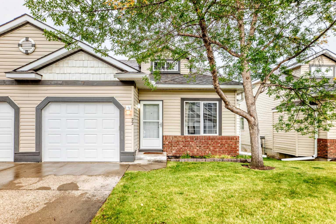
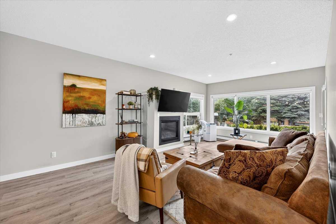
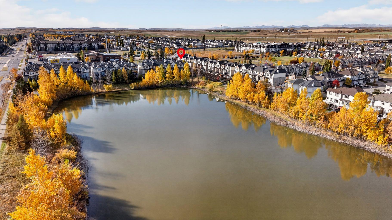
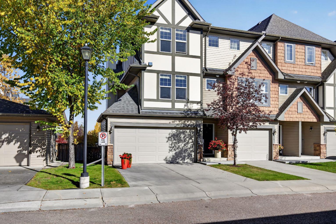
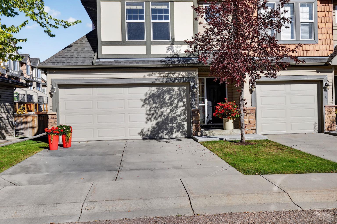
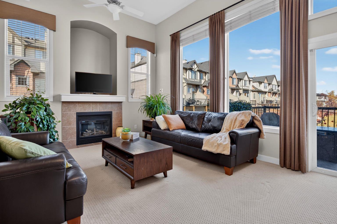
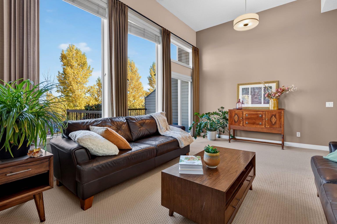
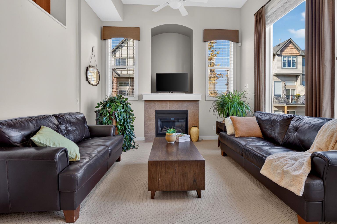
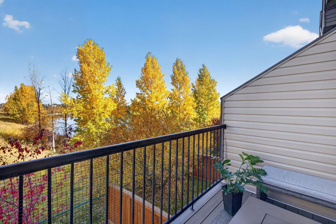
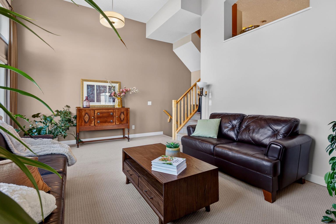
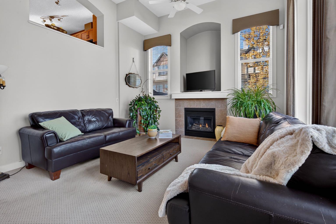
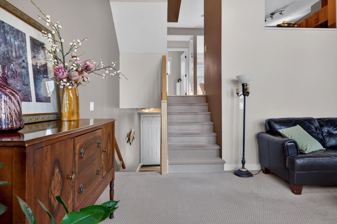
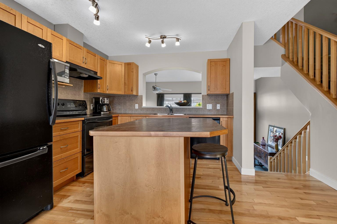
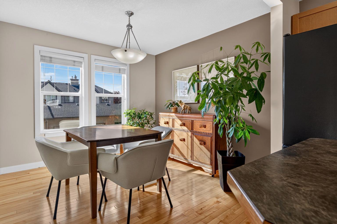
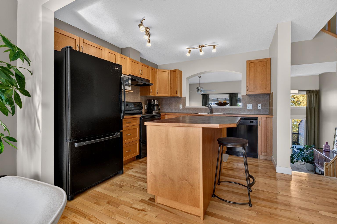
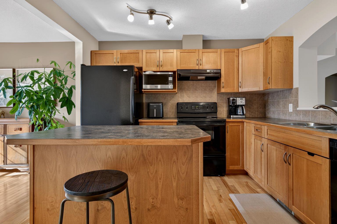
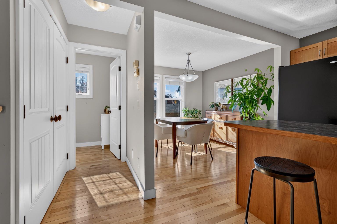
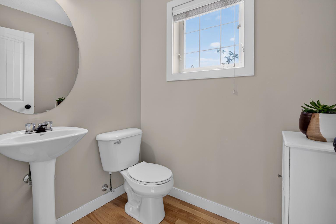
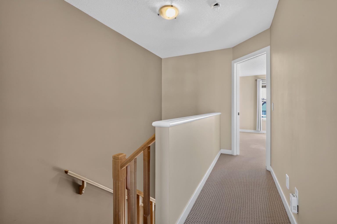
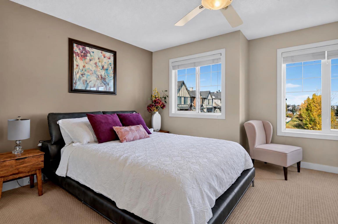
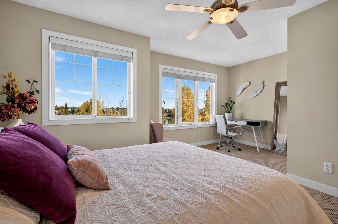
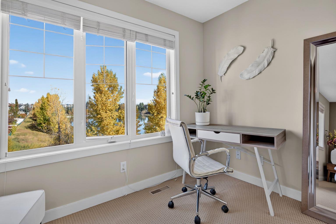
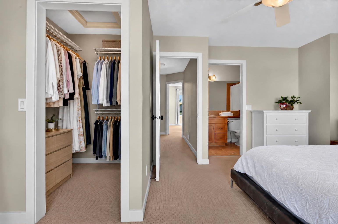
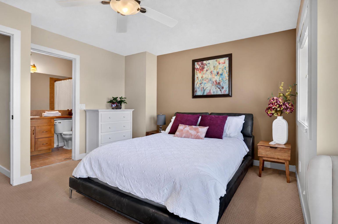
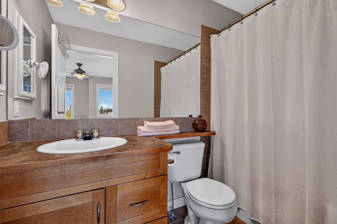
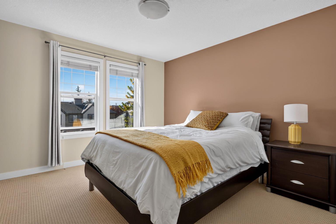
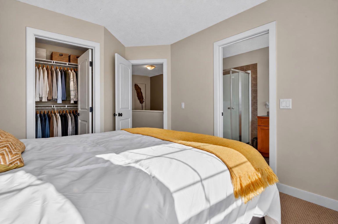
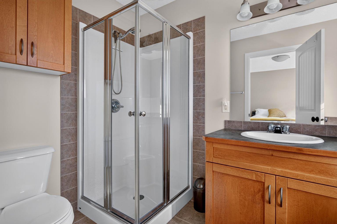
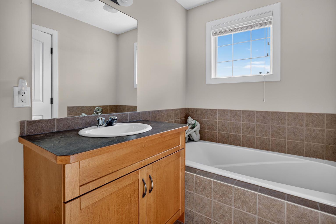
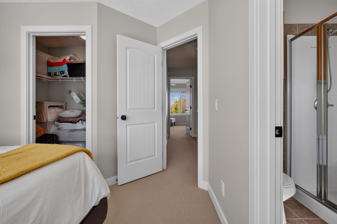
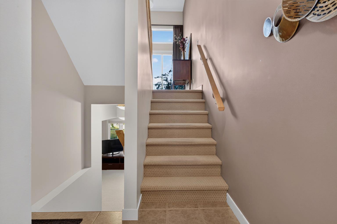
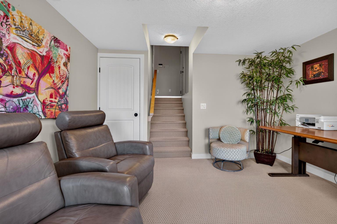
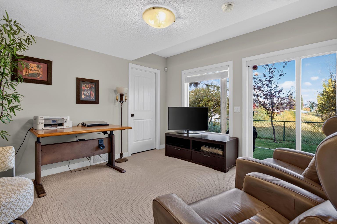
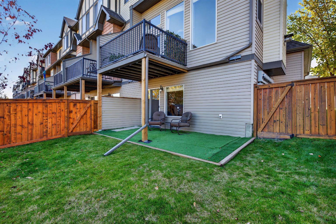
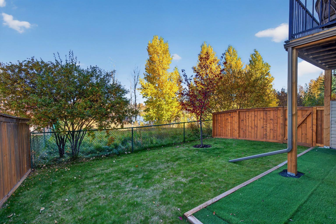
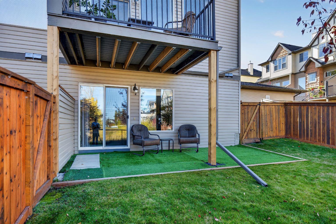
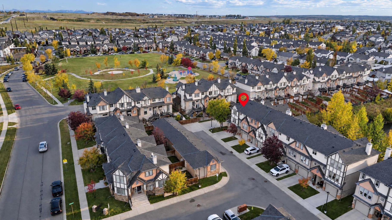
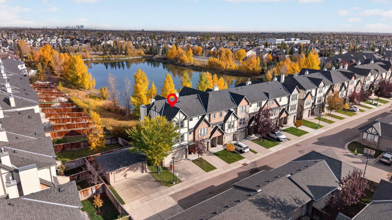
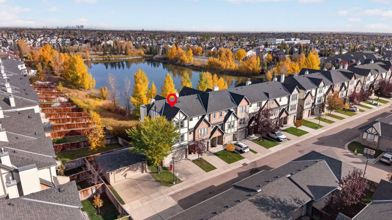
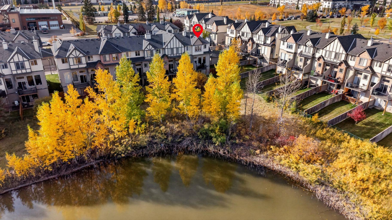
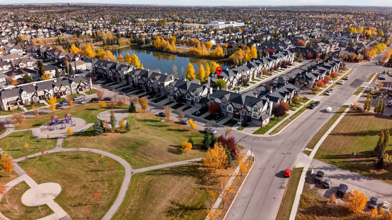
A Rare Find with Stunning Water Views! Discover this exceptional south-facing corner townhouse offering breathtaking lake views and the peaceful sounds of nature right at your back door. This bright end unit features extra windows that fill the home with natural light and a double attached garage for your convenience. Step inside to impressive soaring ceilings in the living room, enhanced by floor-to-ceiling windows, a cozy fireplace, and patio doors leading to your private deck (with gas line)— the perfect spot to enjoy morning coffee while taking in the serene surroundings. The spacious kitchen offers a central island and an open dining area ideal for entertaining. Upstairs, you’ll find a dual-primary floor plan, featuring two large bedrooms, each with its own ensuite and walk-in closet — perfect for guests, roommates, or shared ownership. The primary suite also includes a beautiful sitting area overlooking the lake, creating a tranquil retreat at the end of your day. With a walkout basement that opens to an oversized backyard, this home combines comfort, space, and nature in perfect harmony. Move-in ready, this is the ideal home for first-time buyers, downsizers, or anyone seeking a low-maintenance lifestyle in a picturesque setting. Don’t miss this golden opportunity — call today to schedule your private viewing!
| Street Address: | 78 Eversyde Park SW |
| City: | Calgary |
| Province/State: | Alberta |
| Postal Code: | N/A |
| County/Parish: | Calgary |
| Subdivision: | Evergreen |
| Country: | Canada |
| Latitude: | 50.90863814 |
| Longitude: | -114.11818780 |
| MLS® Number: | A2350811 |
| Price: | $499,000 |
| Property Area: | 1,422 Sq ft |
| Bedrooms: | 2 |
| Bathrooms Half: | 1 |
| Bathrooms Full: | 2 |
| Living Area: | 1,422 Sq ft |
| Building Area: | 0 Sq ft |
| Year Built: | 2004 |
| Listing Date: | Oct 06, 2026 |
| Garage Spaces: | 2 |
| Property Type: | Residential |
| Property Subtype: | Row/Townhouse |
| MLS Status: | Active |
Additional Details
| Flooring: | N/A |
| Construction: | Vinyl Siding,Wood Siding |
| Parking: | Double Garage Attached |
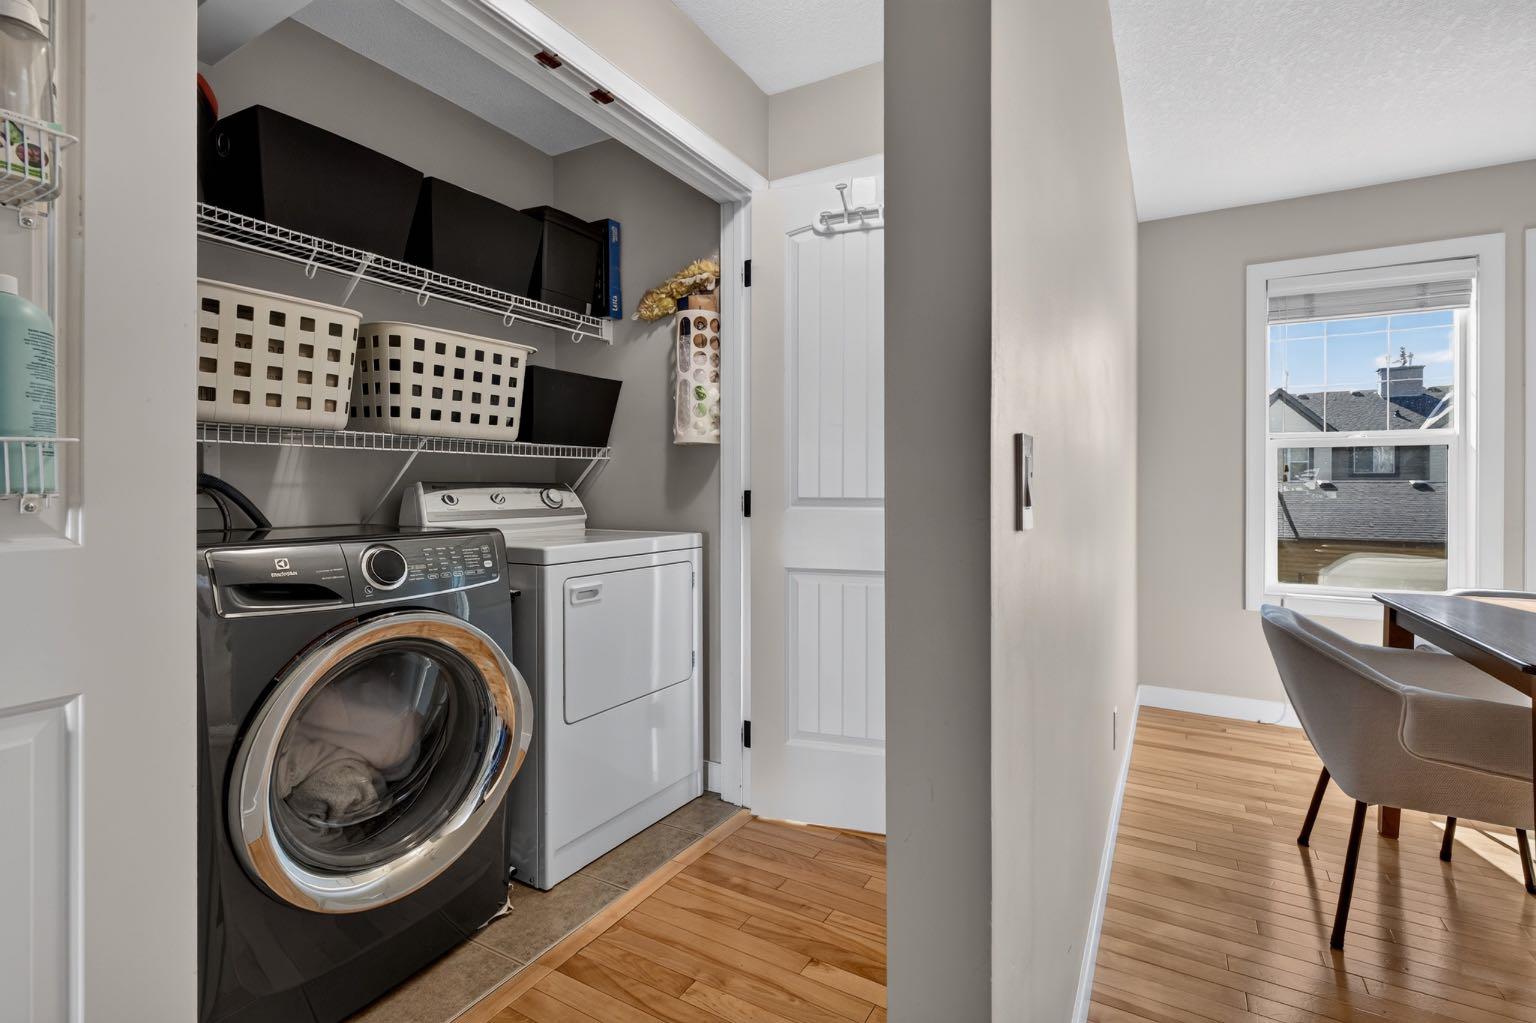
| Appliances: | Dishwasher,Dryer,Electric Stove,Microwave Hood Fan,Refrigerator,Washer,Window Coverings |
| Stories: | N/A |
| Zoning: | M-1 d75 |
| Fireplace: | N/A |
| Amenities: | Playground,Pond,Schools Nearby,Shopping Nearby,Sidewalks,Street Lights,Tennis Court(s) |
Utilities & Systems
| Heating: | Forced Air |
| Cooling: | None |
| Property Type | Residential |
| Building Type | Row/Townhouse |
| Square Footage | 1,422 sqft |
| Community Name | Evergreen |
| Subdivision Name | Evergreen |
| Title | Fee Simple |
| Land Size | Unknown |
| Built in | 2004 |
| Annual Property Taxes | Contact listing agent |
| Parking Type | Garage |
Bedrooms
| Above Grade | 2 |
Bathrooms
| Total | 3 |
| Partial | 1 |
Interior Features
| Appliances Included | Dishwasher, Dryer, Electric Stove, Microwave Hood Fan, Refrigerator, Washer, Window Coverings |
| Flooring | Carpet, Hardwood |
Building Features
| Features | Kitchen Island, No Smoking Home |
| Style | Attached |
| Construction Material | Vinyl Siding, Wood Siding |
| Building Amenities | None |
| Structures | Balcony(s), Patio |
Heating & Cooling
| Cooling | None |
| Heating Type | Forced Air |
Exterior Features
| Exterior Finish | Vinyl Siding, Wood Siding |
Neighbourhood Features
| Community Features | Playground, Pond, Schools Nearby, Shopping Nearby, Sidewalks, Street Lights, Tennis Court(s) |
| Pets Allowed | Cats OK, Dogs OK |
| Amenities Nearby | Playground, Pond, Schools Nearby, Shopping Nearby, Sidewalks, Street Lights, Tennis Court(s) |
Maintenance or Condo Information
| Maintenance Fees | $519 Monthly |
| Maintenance Fees Include | Insurance, Maintenance Grounds, Professional Management, Reserve Fund Contributions, Snow Removal, Trash |
Parking
| Parking Type | Garage |
| Total Parking Spaces | 4 |
Interior Size
| Total Finished Area: | 1,422 sq ft |
| Total Finished Area (Metric): | 132.08 sq m |
Room Count
| Bedrooms: | 2 |
| Bathrooms: | 3 |
| Full Bathrooms: | 2 |
| Half Bathrooms: | 1 |
| Rooms Above Grade: | 5 |
Lot Information
Legal
| Legal Description: | 0512925;53 |
| Title to Land: | Fee Simple |
- Kitchen Island
- No Smoking Home
- BBQ gas line
- Playground
- Dishwasher
- Dryer
- Electric Stove
- Microwave Hood Fan
- Refrigerator
- Washer
- Window Coverings
- None
- Partial
- Pond
- Schools Nearby
- Shopping Nearby
- Sidewalks
- Street Lights
- Tennis Court(s)
- Vinyl Siding
- Wood Siding
- Gas
- Poured Concrete
- Back Yard
- Backs on to Park/Green Space
- Conservation
- Landscaped
- No Back Lane
- No Neighbours Behind
- Treed
- Views
- Double Garage Attached
- Balcony(s)
- Patio
Floor plan information is not available for this property.
Monthly Payment Breakdown
Loading Walk Score...
What's Nearby?
Powered by Yelp