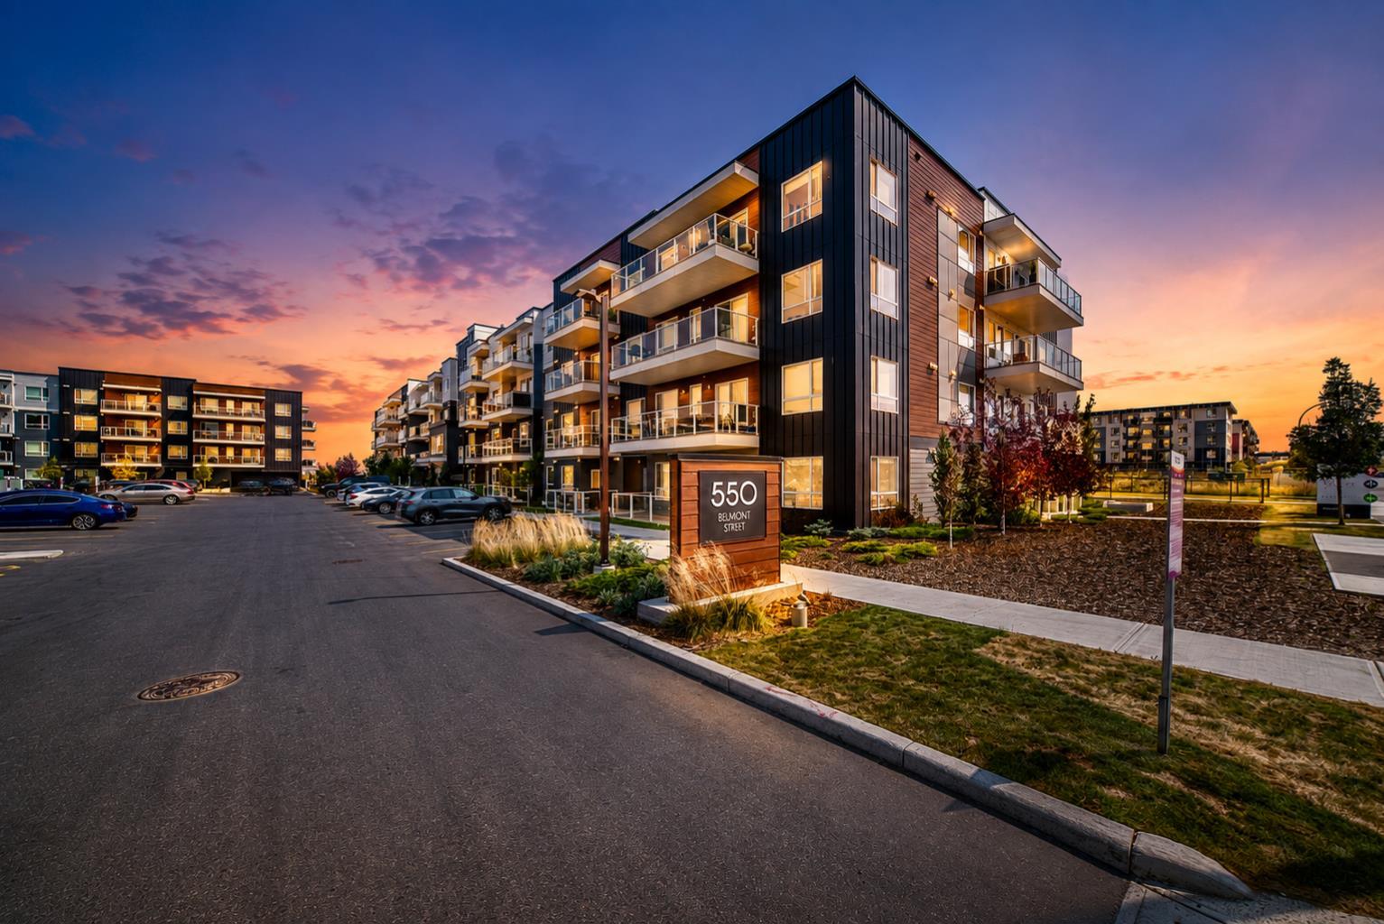
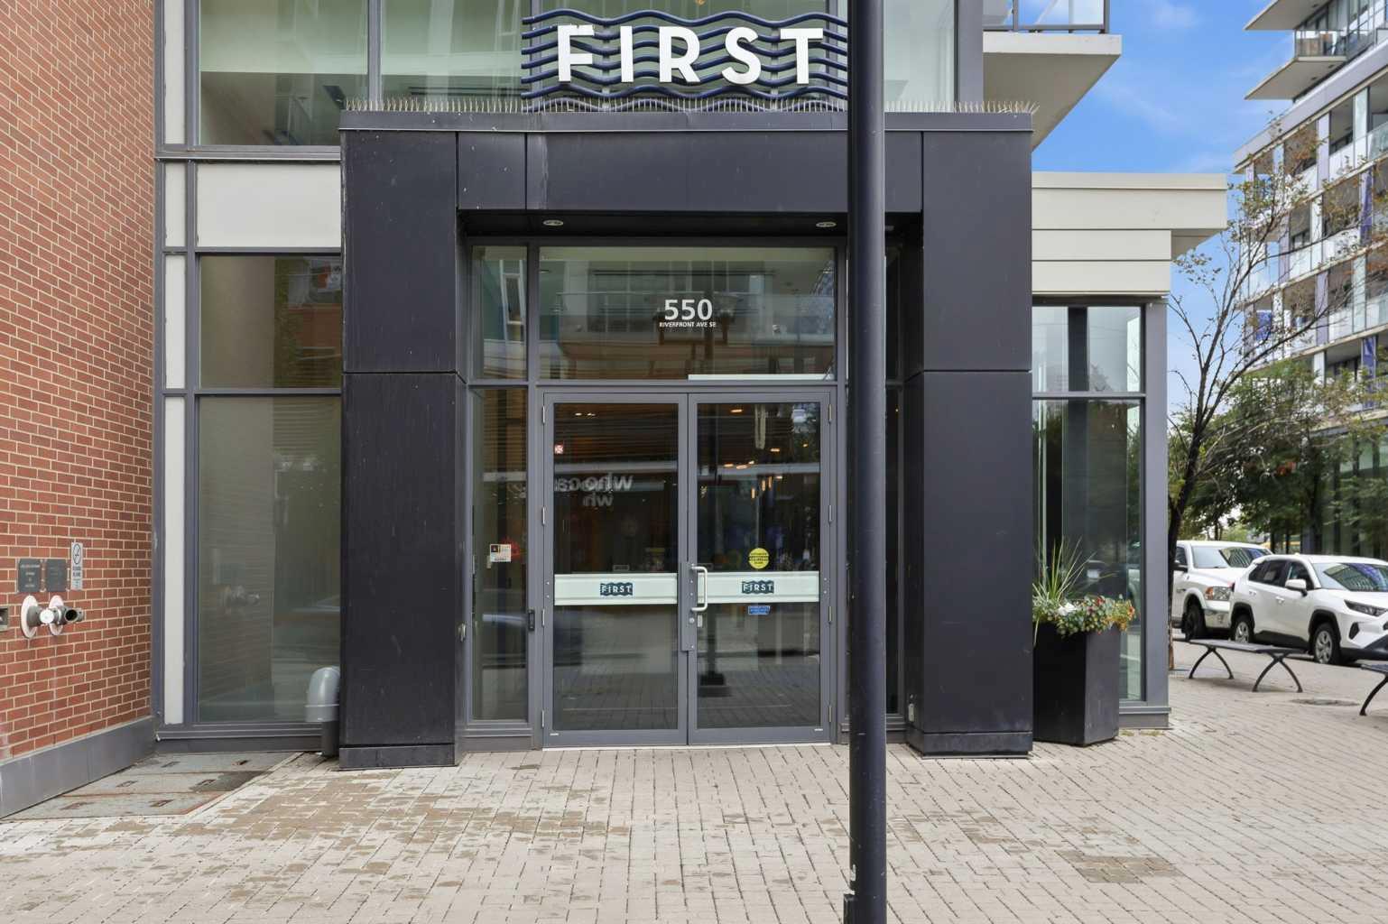
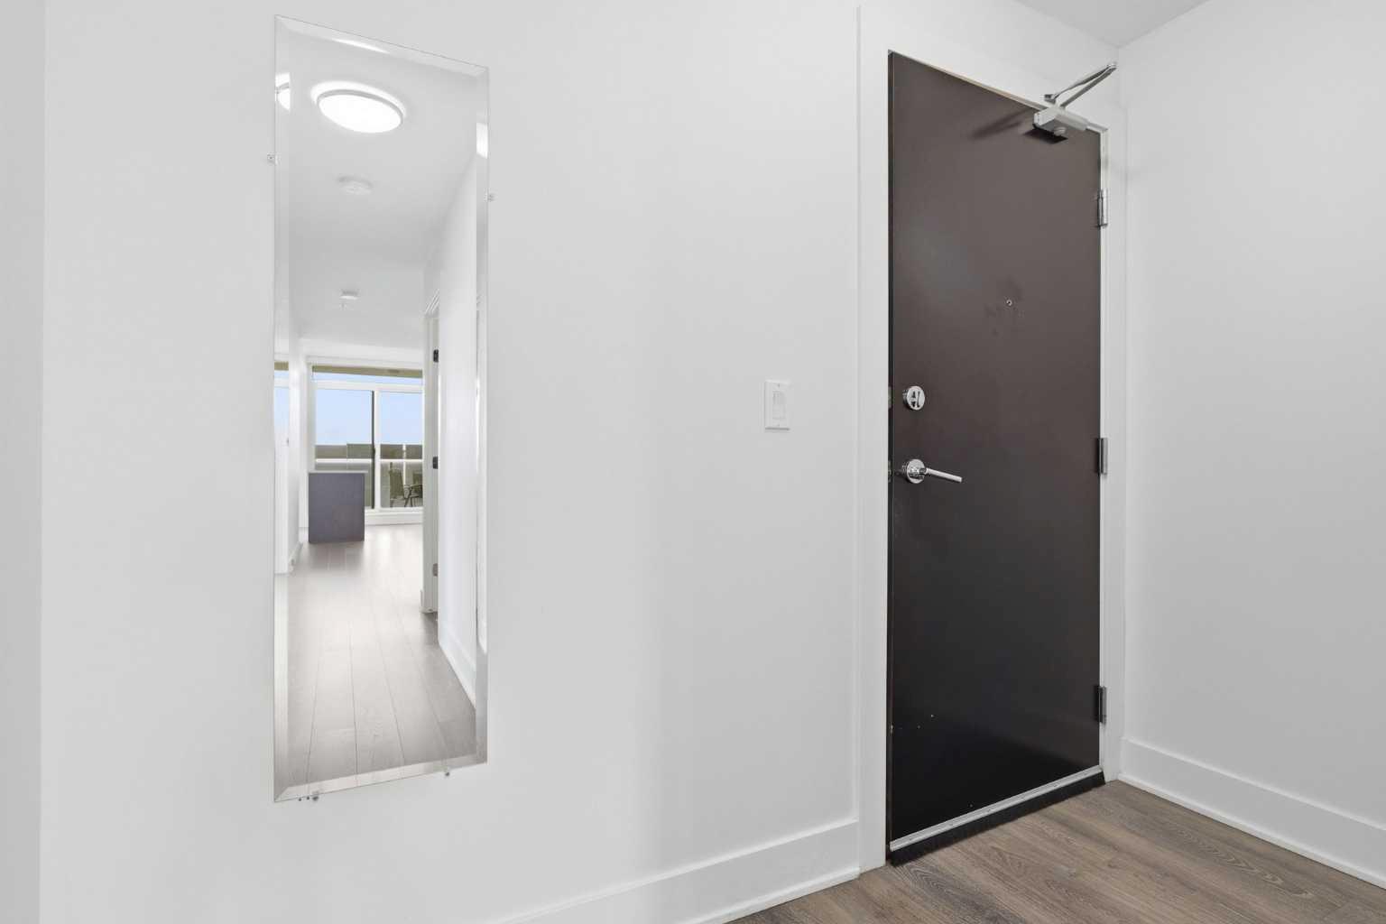
1301, 550 Riverfront Avenue SE, Calgary, Alberta
Condo For Sale in Calgary, Alberta
$399,900
-
Property Type
 Condo
-
Bedrooms
 2
-
Bath
 2
-
Garage
 0
-
Sq Ft
 802
-
Year Built
 2015
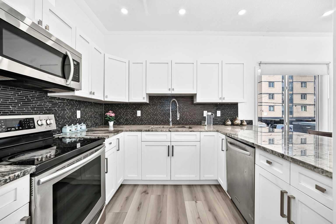
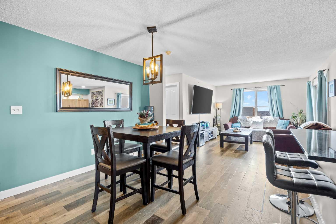
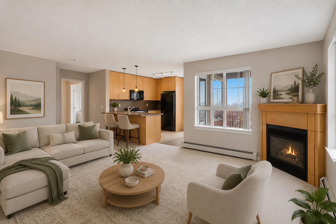
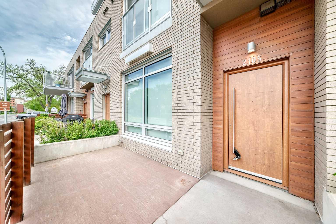
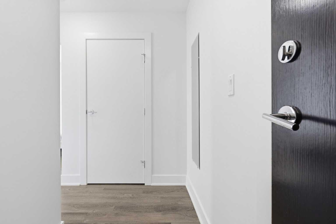
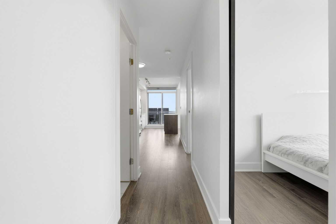
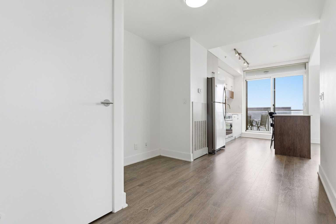
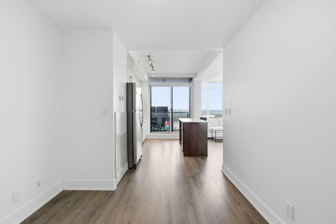
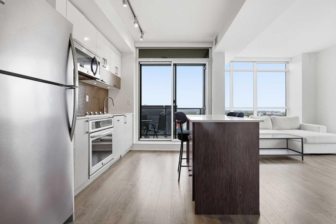
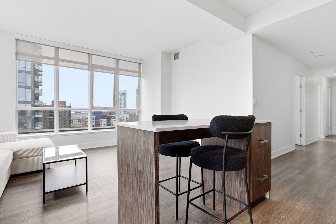
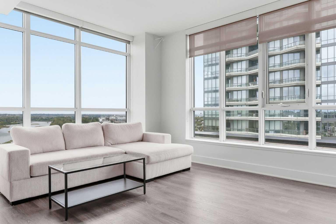
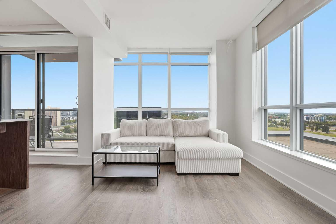
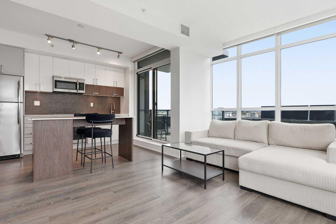
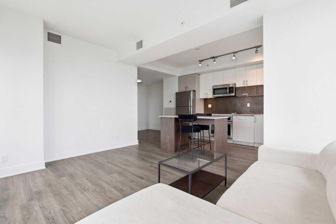
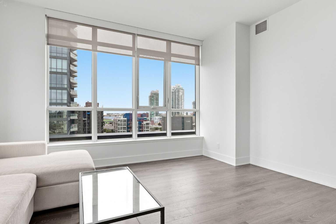
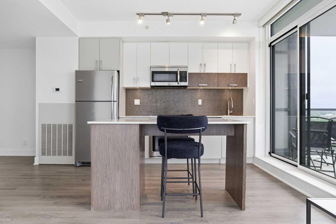
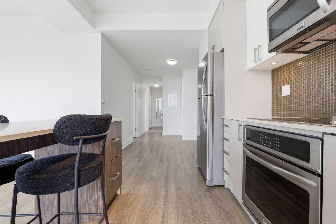
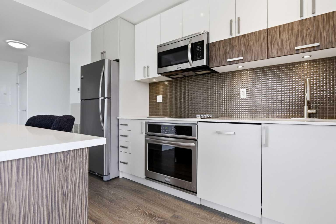
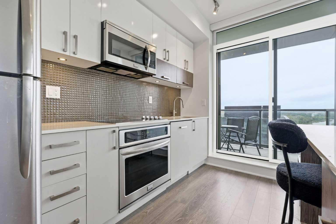
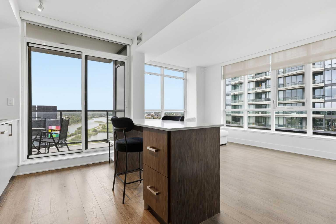
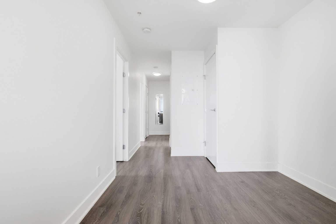
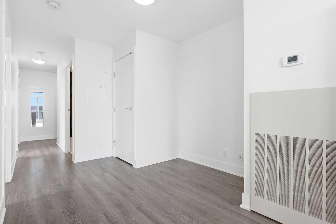
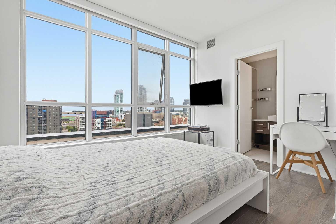
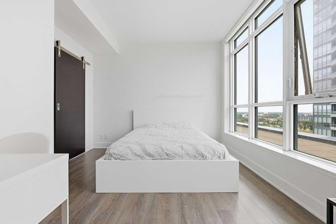
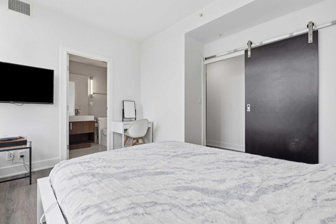
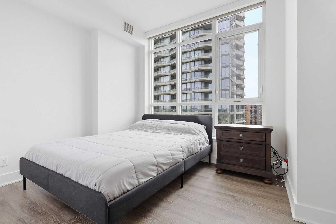
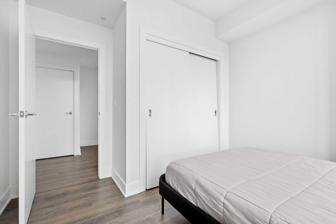
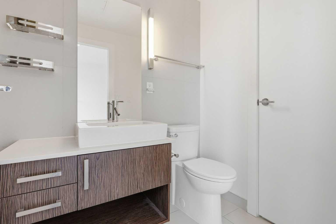
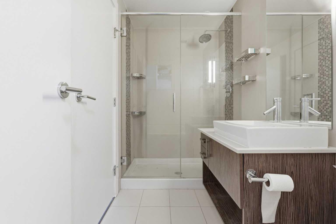
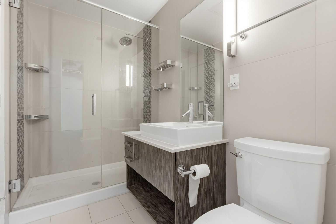
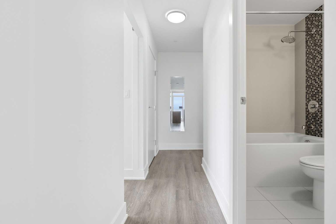
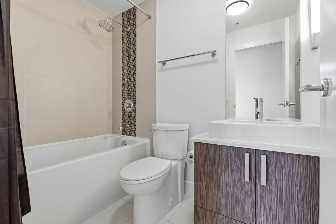
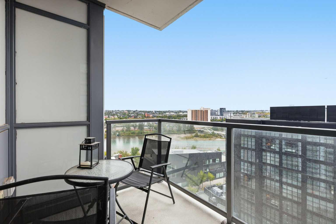
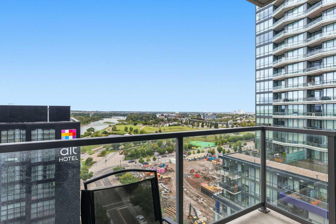
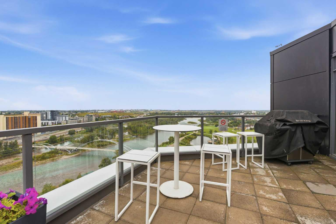
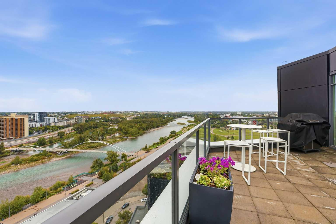
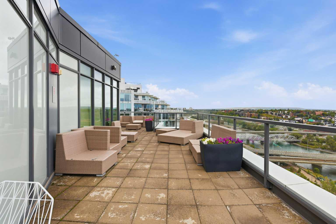
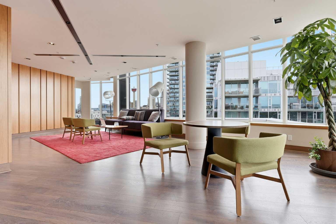
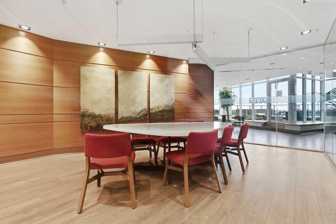
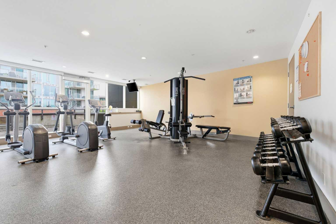
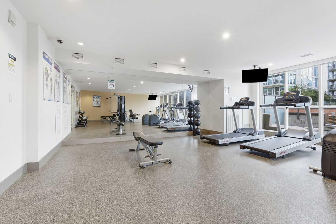
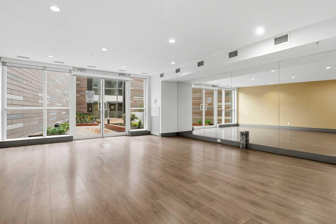
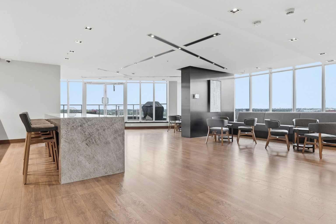
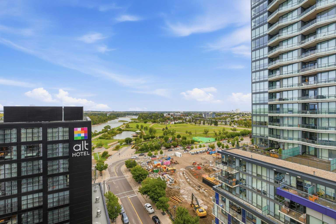
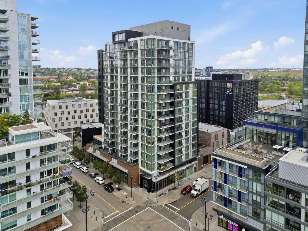
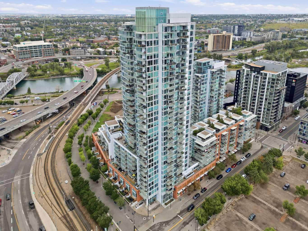
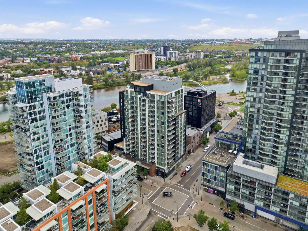
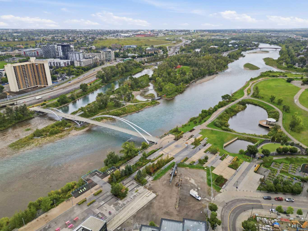
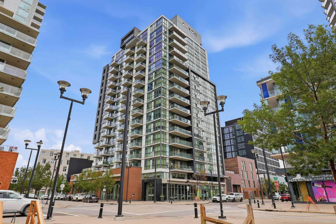
Do you want to know someone who owns a cool condo? Or do you want to BE someone who owns a cool condo? Become the A-lister of your friend group with this SE corner unit in First East Village, offering over 700 sq. ft. of space and sweeping, unobstructed river views through floor-to-ceiling windows. Inside, you’ve got 2 bedrooms, 2 bathrooms, and an open-concept kitchen and living space made for city living. Host like you mean it in the Rooftop Sky Lounge, complete with a full kitchen, meeting and games room, Creative Room, pool room, Wi-Fi Café, yoga studio, residents gym, and guest suite. Plus, one titled underground parking stall and separate storage. Cool condo. Cooler owner. Be the FIRST to view it today.
| Street Address: | 1301, 550 Riverfront Avenue SE |
| City: | Calgary |
| Province/State: | Alberta |
| Postal Code: | N/A |
| County/Parish: | Calgary |
| Subdivision: | Downtown East Village |
| Country: | Canada |
| Latitude: | 51.04741351 |
| Longitude: | -114.05001565 |
| MLS® Number: | A2343470 |
| Price: | $399,900 |
| Property Area: | 802 Sq ft |
| Bedrooms: | 2 |
| Bathrooms Half: | 0 |
| Bathrooms Full: | 2 |
| Living Area: | 802 Sq ft |
| Building Area: | 0 Sq ft |
| Year Built: | 2015 |
| Listing Date: | Sep 08, 2026 |
| Garage Spaces: | 0 |
| Property Type: | Residential |
| Property Subtype: | Apartment |
| MLS Status: | Active |
Additional Details
| Flooring: | N/A |
| Construction: | Composite Siding,Concrete |
| Parking: | Underground |
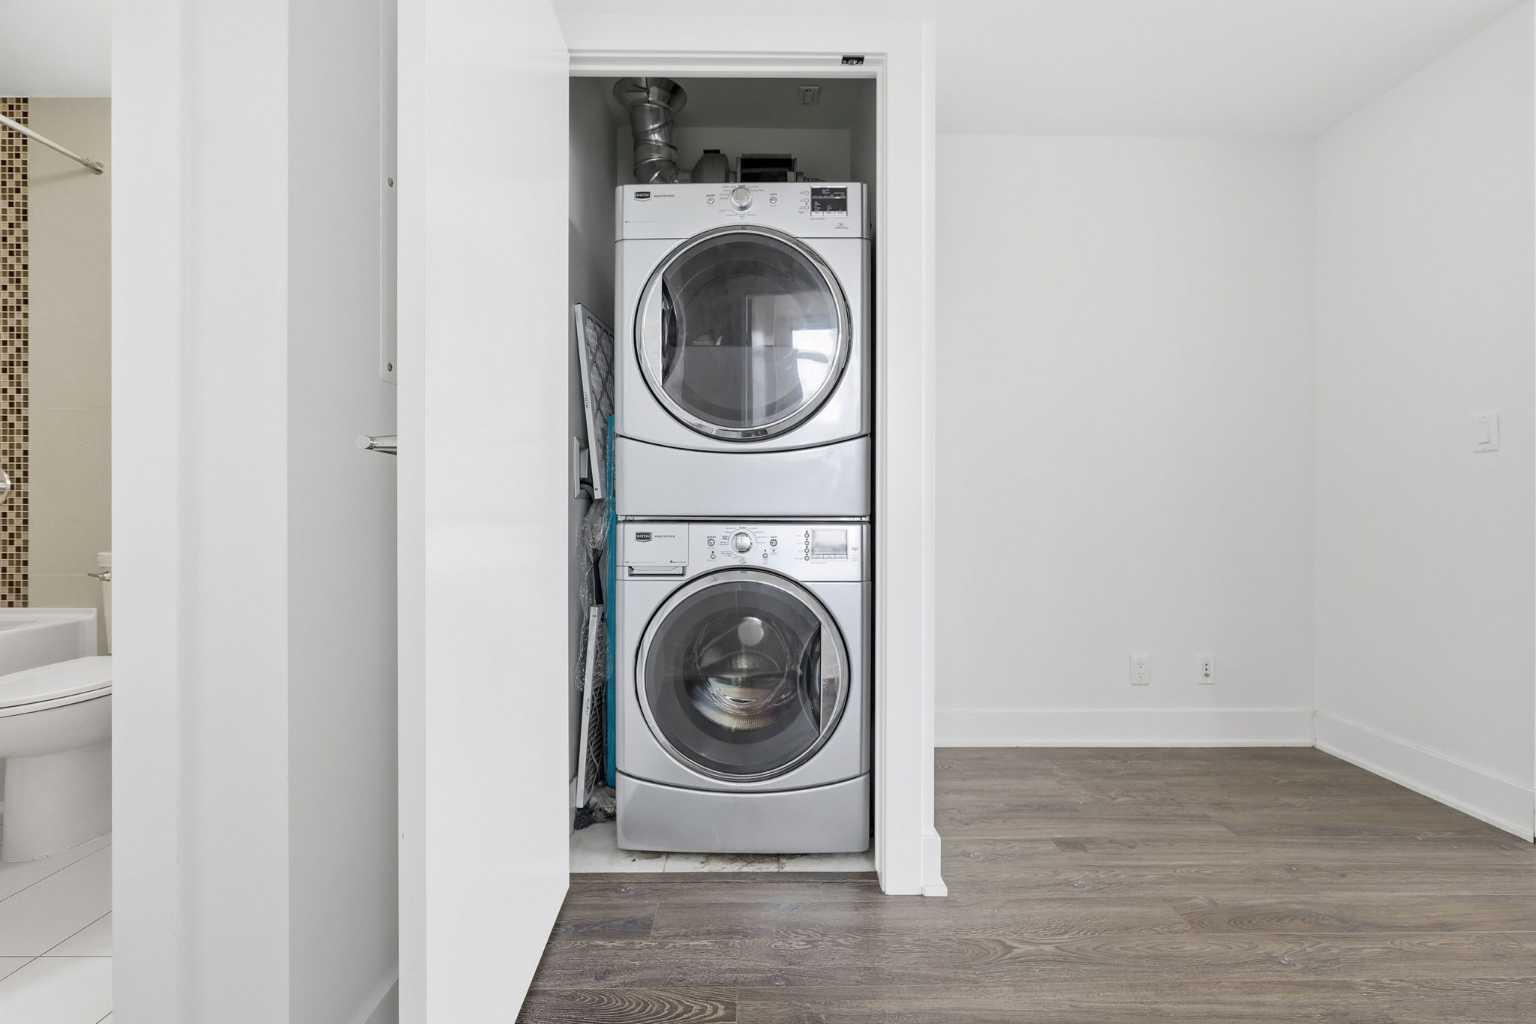
| Appliances: | Dishwasher,Dryer,Electric Stove,Refrigerator,Washer |
| Stories: | N/A |
| Zoning: | CC-EMU |
| Fireplace: | N/A |
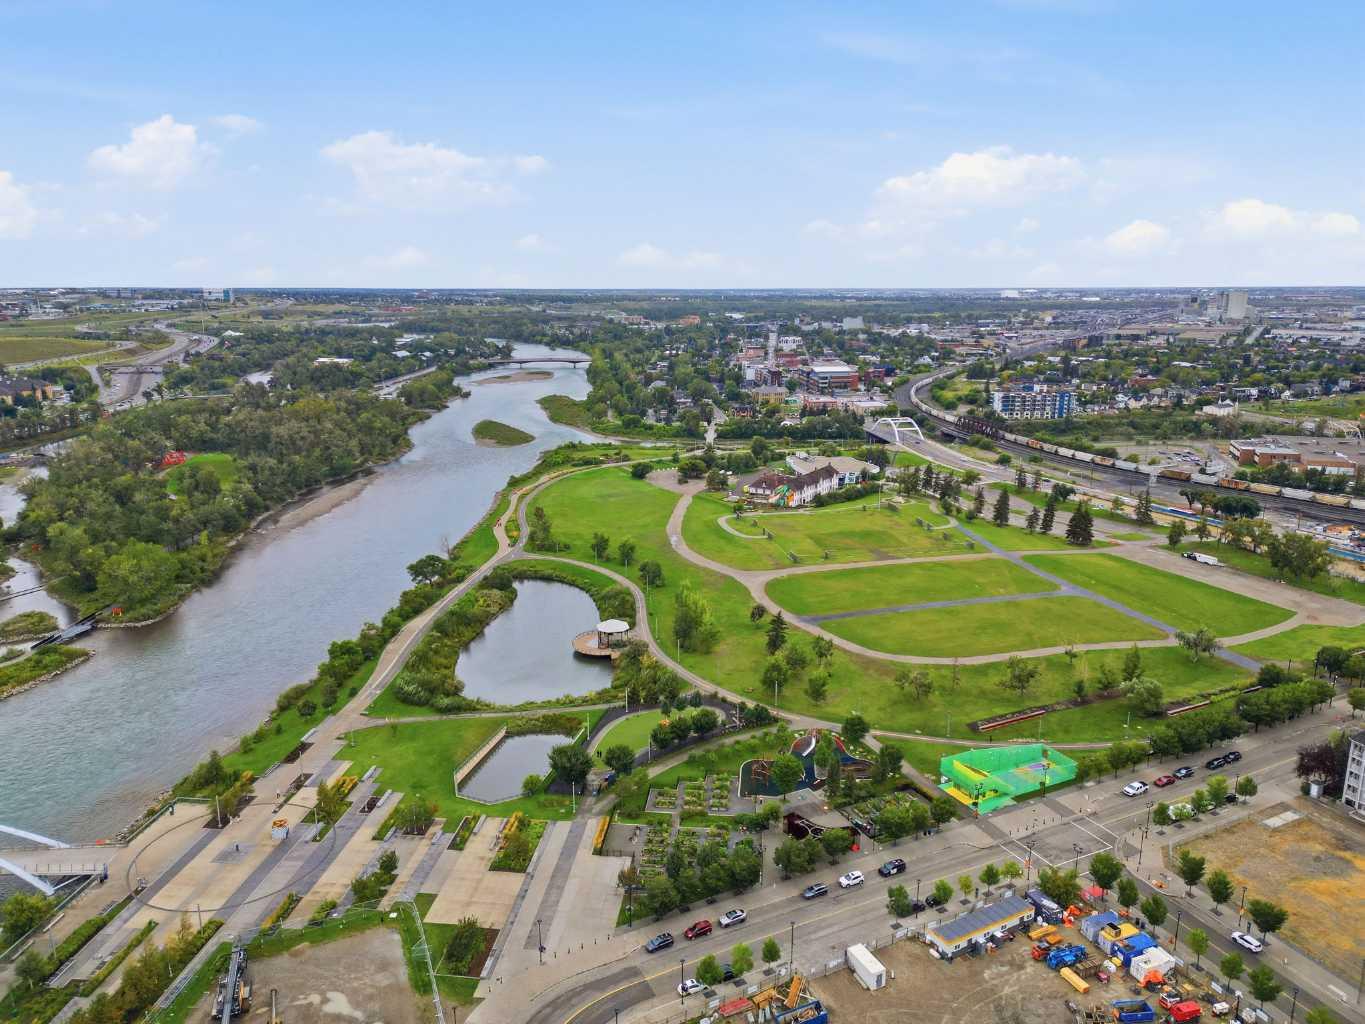
| Amenities: | Park,Playground,Shopping Nearby,Sidewalks,Street Lights |
Utilities & Systems
| Heating: | Forced Air,Natural Gas |
| Cooling: | Central Air |
| Property Type | Residential |
| Building Type | Apartment |
| Storeys | 18 |
| Square Footage | 802 sqft |
| Community Name | Downtown East Village |
| Subdivision Name | Downtown East Village |
| Title | Fee Simple |
| Land Size | Unknown |
| Built in | 2015 |
| Annual Property Taxes | Contact listing agent |
| Parking Type | Underground |
| Time on MLS Listing | 31 days |
Bedrooms
| Above Grade | 2 |
Bathrooms
| Total | 2 |
| Partial | 0 |
Interior Features
| Appliances Included | Dishwasher, Dryer, Electric Stove, Refrigerator, Washer |
| Flooring | Laminate |
Building Features
| Features | Breakfast Bar, Elevator, Kitchen Island, Open Floorplan |
| Style | Attached |
| Construction Material | Composite Siding, Concrete |
| Building Amenities | Park, Playground, Secured Parking |
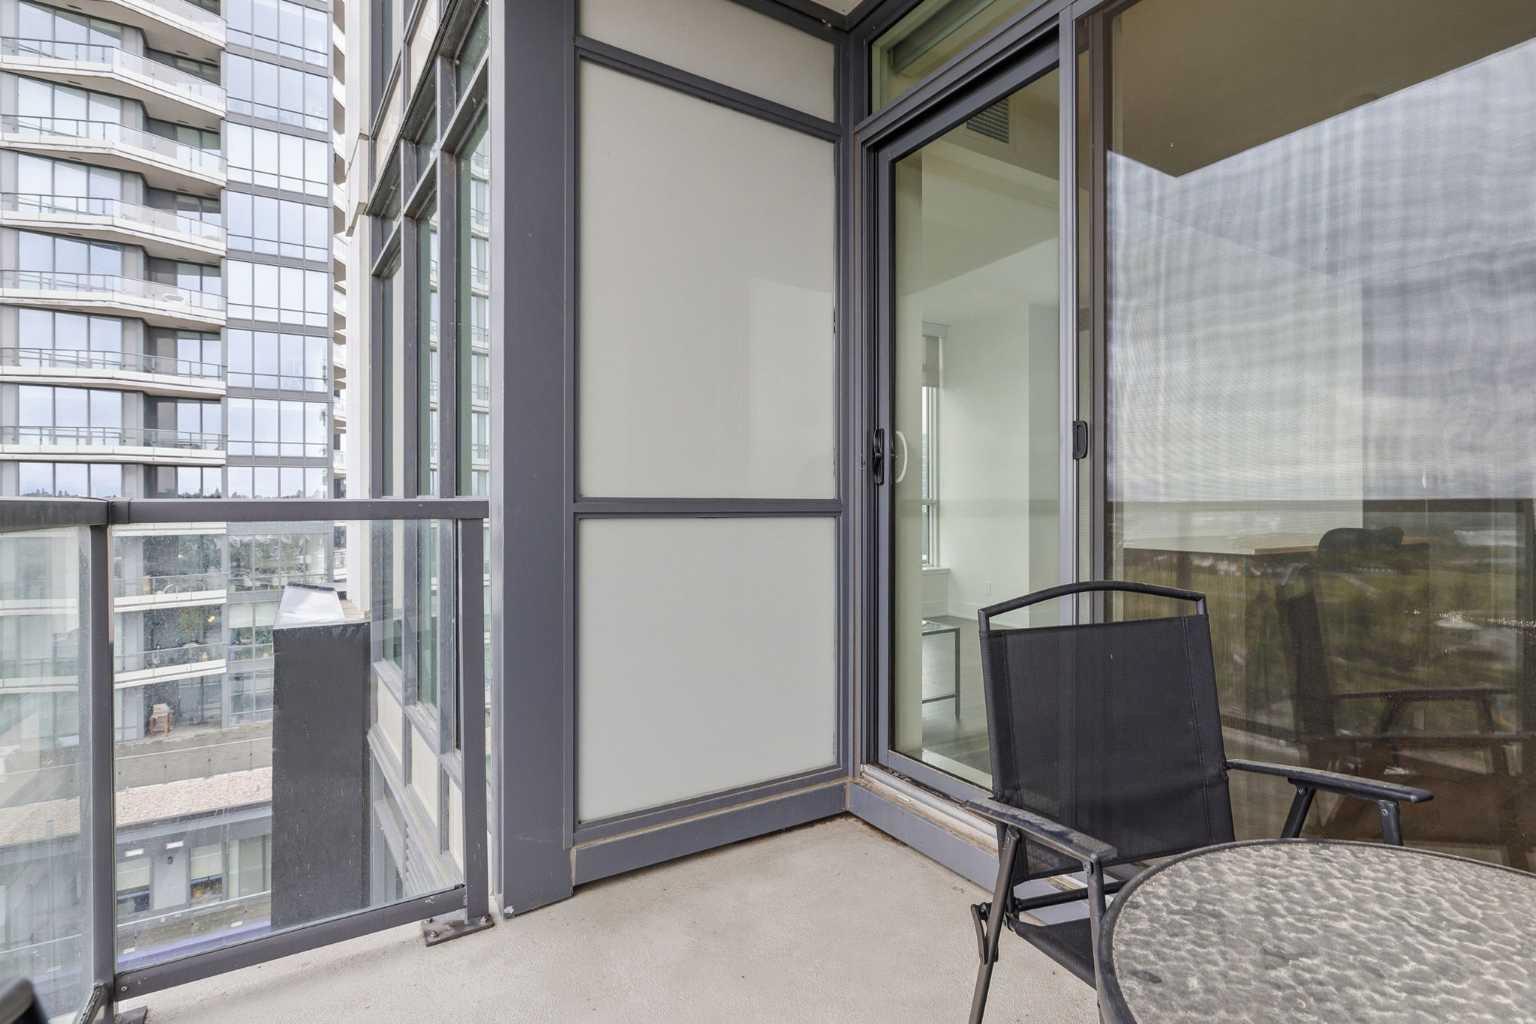
| Structures | Balcony(s), Patio |
Heating & Cooling
| Cooling | Central Air |
| Heating Type | Forced Air, Natural Gas |
Exterior Features
| Exterior Finish | Composite Siding, Concrete |
Neighbourhood Features
| Community Features | Park, Playground, Shopping Nearby, Sidewalks, Street Lights |
| Pets Allowed | Restrictions |
| Amenities Nearby | Park, Playground, Shopping Nearby, Sidewalks, Street Lights |
Maintenance or Condo Information
| Maintenance Fees | $865 Monthly |
| Maintenance Fees Include | Amenities of HOA/Condo, Common Area Maintenance, Heat, Insurance, Professional Management, Reserve Fund Contributions, Sewer, Snow Removal, Trash |
Parking
| Parking Type | Underground |
| Total Parking Spaces | 1 |
Interior Size
| Total Finished Area: | 802 sq ft |
| Total Finished Area (Metric): | 74.54 sq m |
Room Count
| Bedrooms: | 2 |
| Bathrooms: | 2 |
| Full Bathrooms: | 2 |
| Rooms Above Grade: | 5 |
Lot Information
Legal
| Legal Description: | 1512745;155 |
| Title to Land: | Fee Simple |
- Breakfast Bar
- Elevator
- Kitchen Island
- Open Floorplan
- Balcony
- Playground
- Dishwasher
- Dryer
- Electric Stove
- Refrigerator
- Washer
- Park
- Secured Parking
- Shopping Nearby
- Sidewalks
- Street Lights
- Composite Siding
- Concrete
- Underground
- Balcony(s)
- Patio
Floor plan information is not available for this property.
Monthly Payment Breakdown
Loading Walk Score...
What's Nearby?
Powered by Yelp
REALTOR® Details
Melissa Sanregret
- (780) 886-3621
- hello@melissasanregret.com
- Real Broker