103, 1305 Glenmore Trail SW, Calgary, Alberta
Condo For Sale in Calgary, Alberta
$399,500
-
Property Type
 Condo
Condo
-
Bedrooms
 3
3
-
Bath
 2
2
-
Garage
 1
1
-
Sq Ft
 1,449
1,449
-
Year Built
 1970
1970
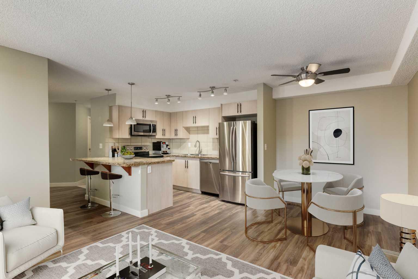
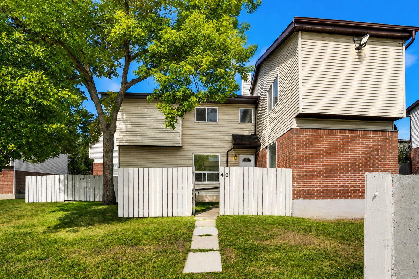
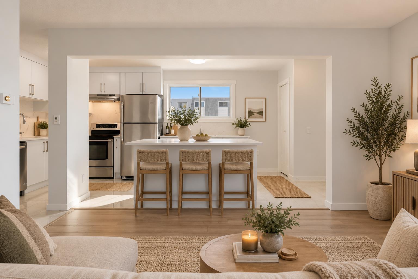
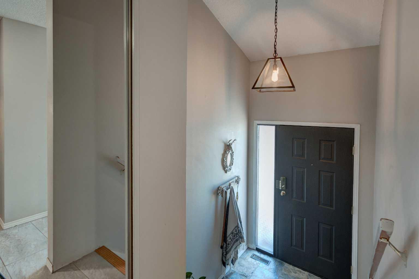
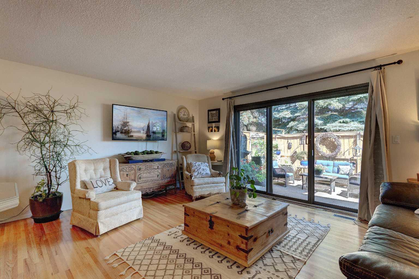
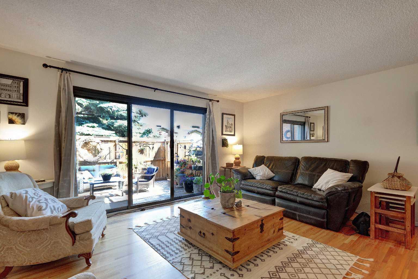
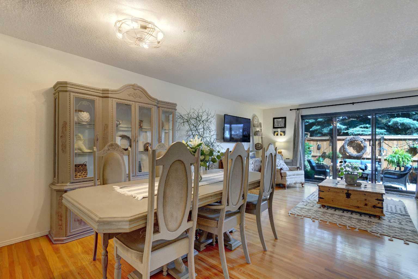
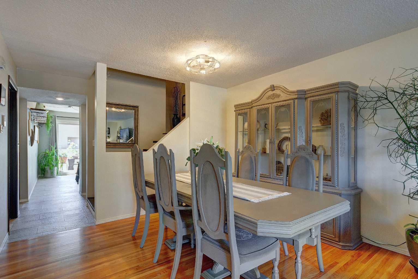
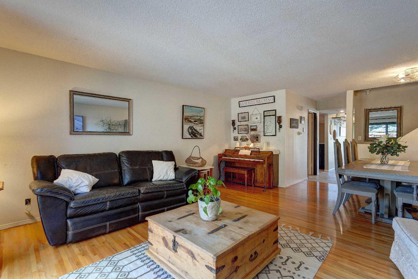
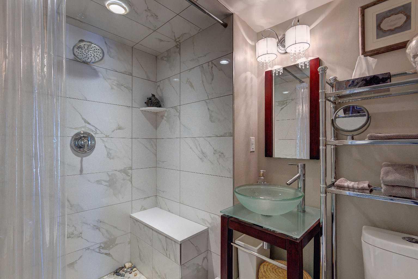
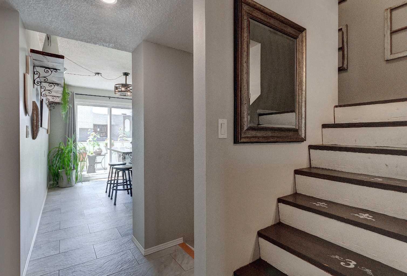
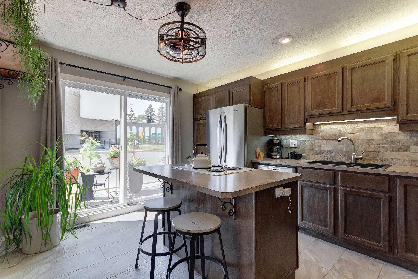
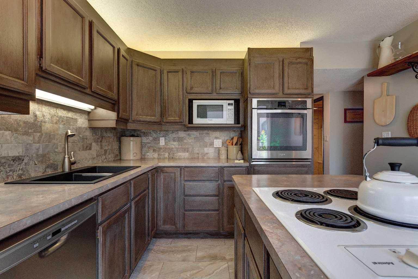
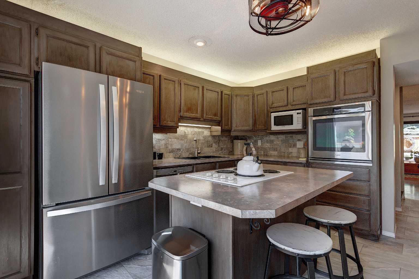
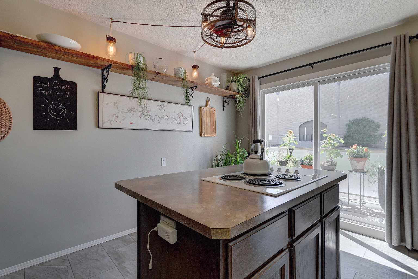
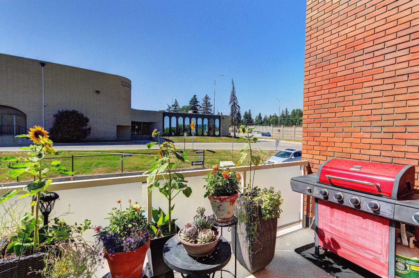
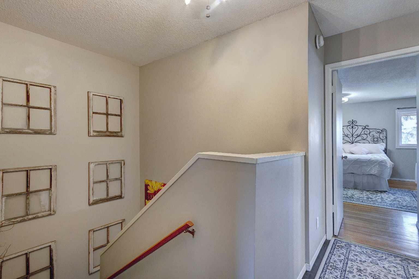
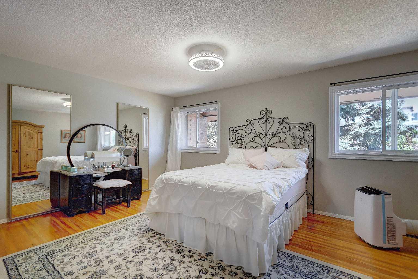
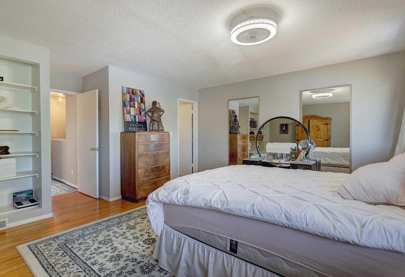
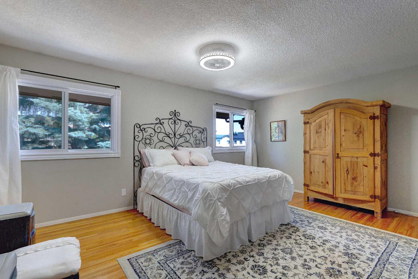
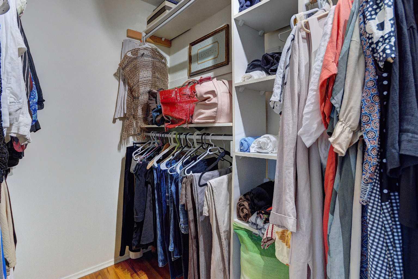
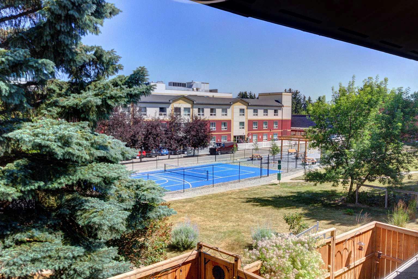
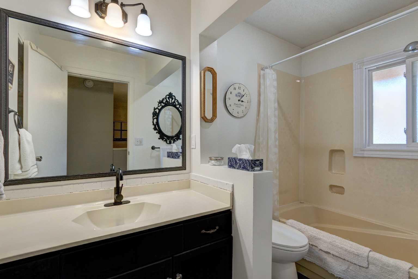
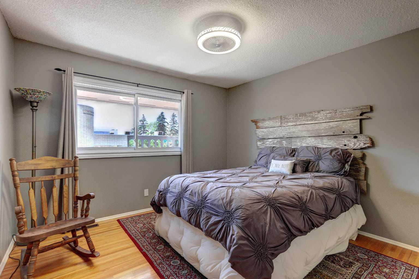
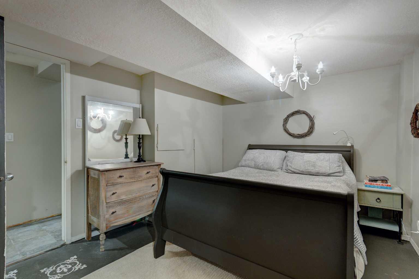
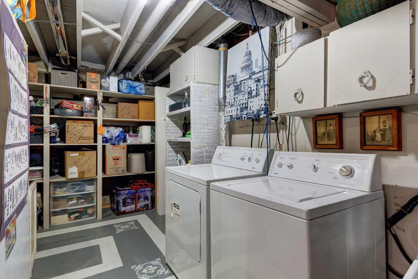
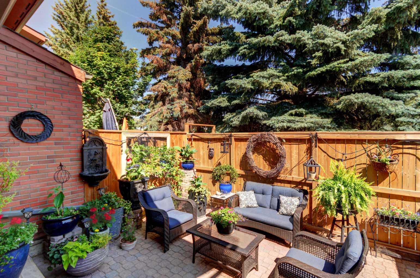
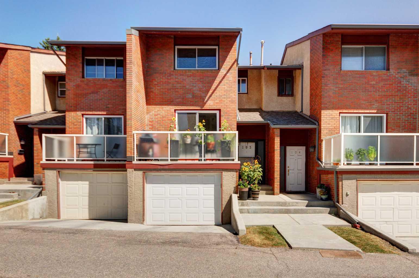
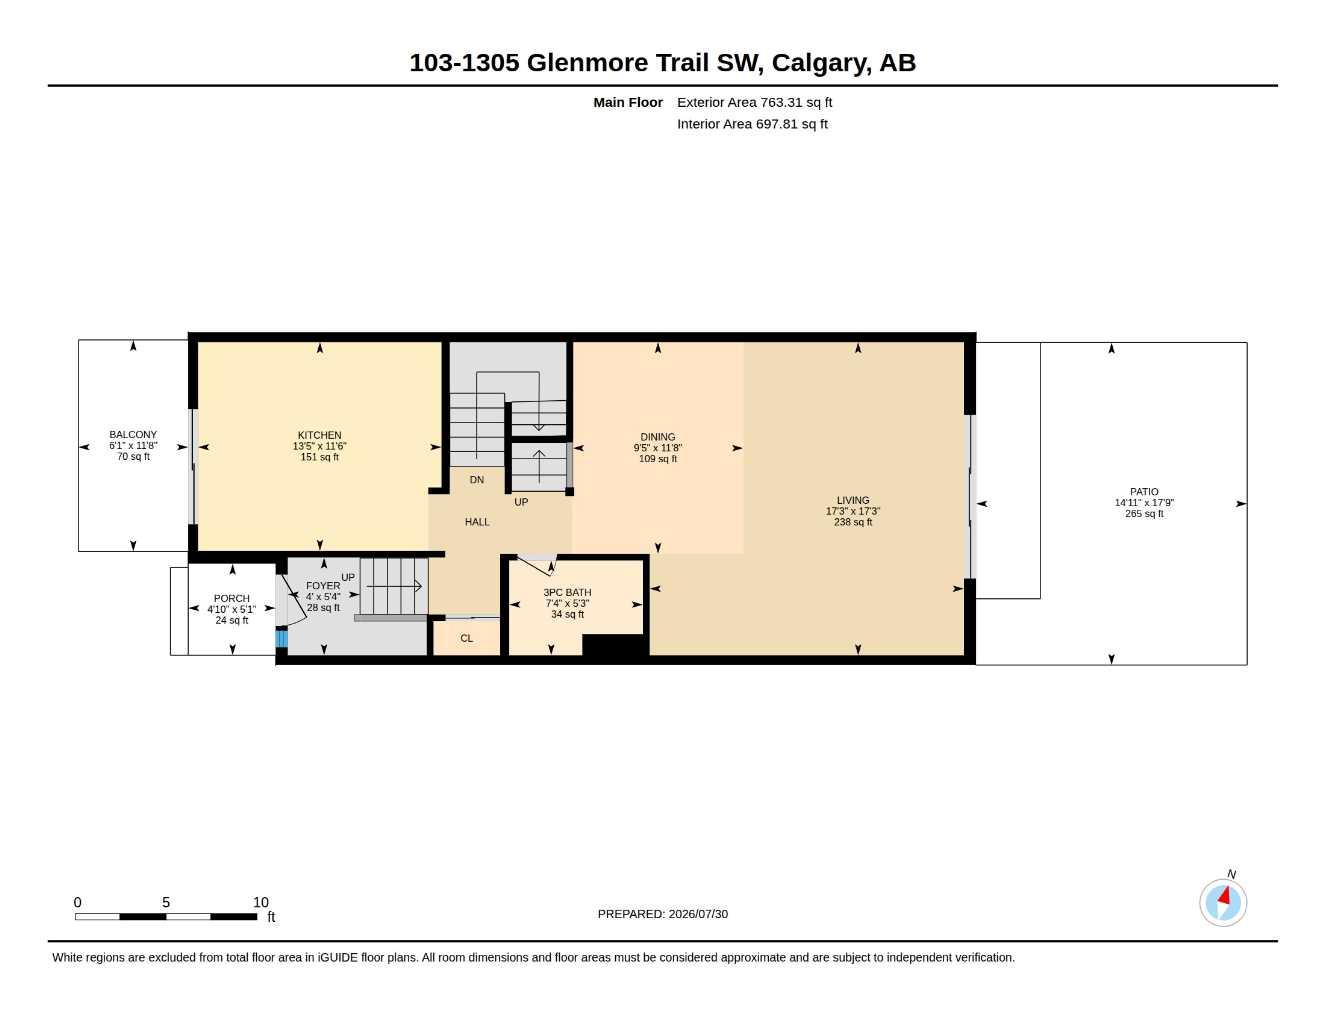
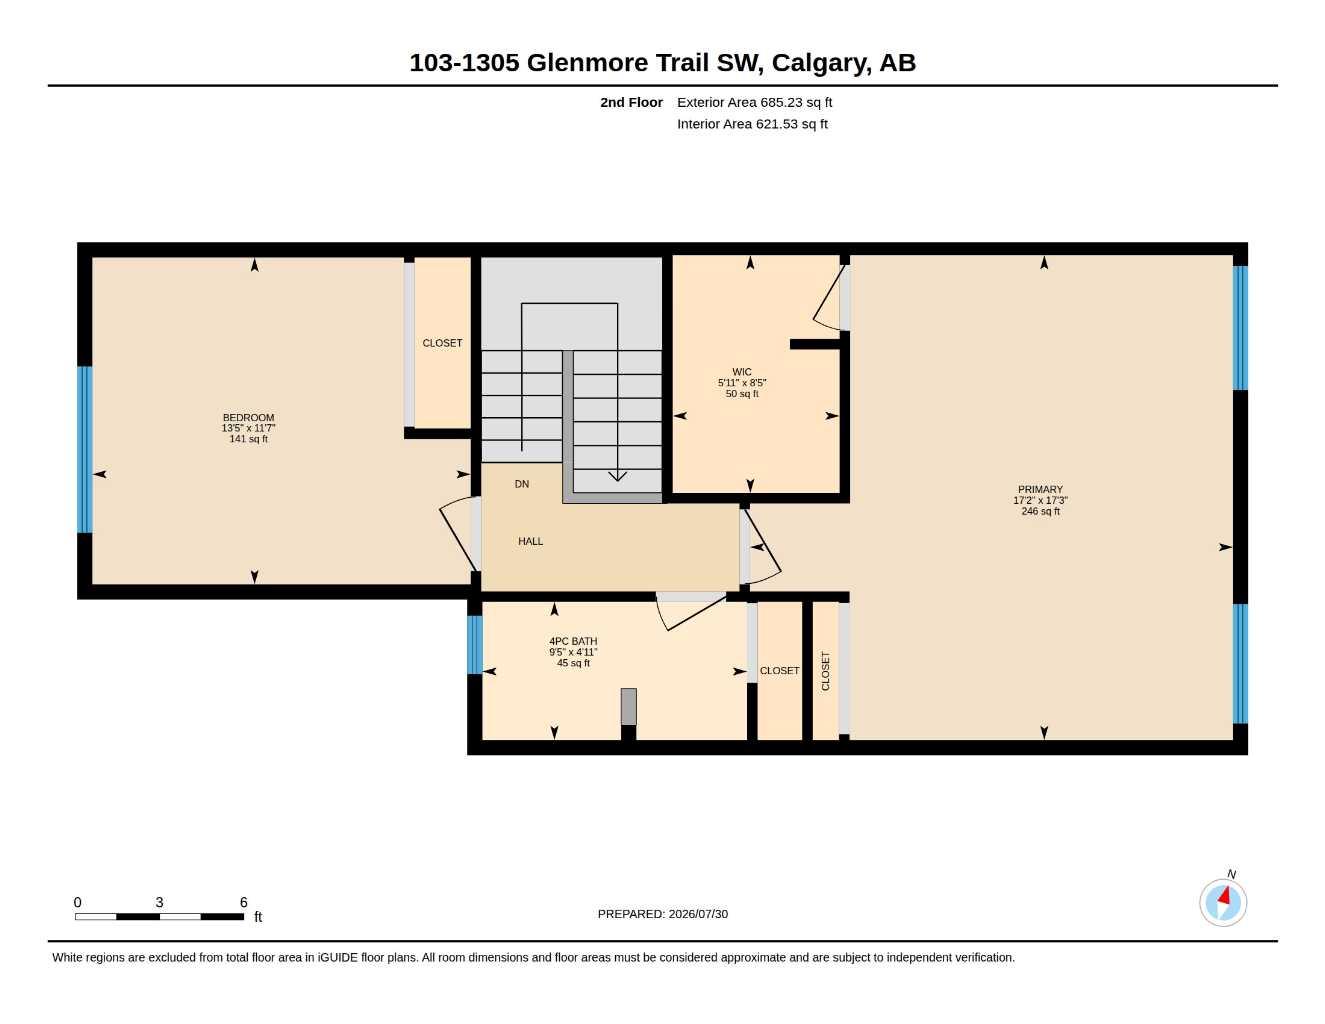
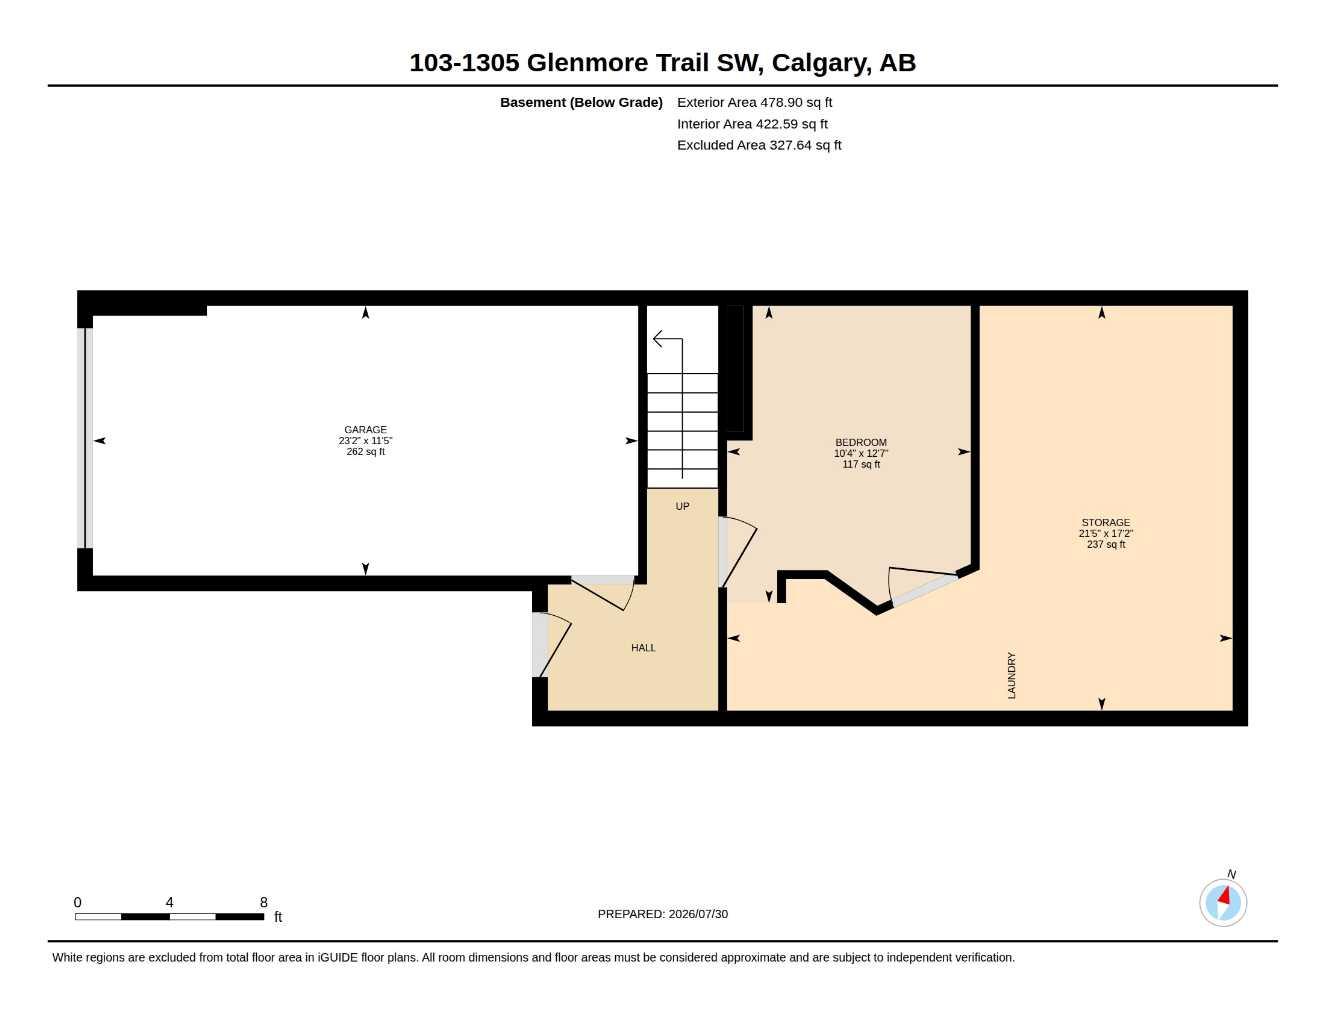
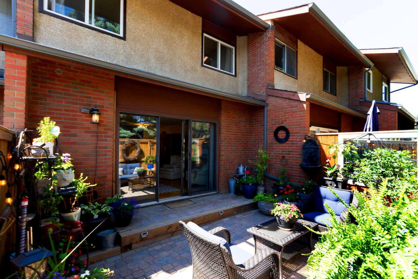
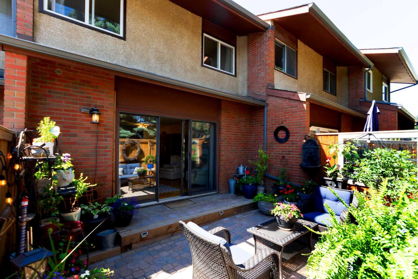
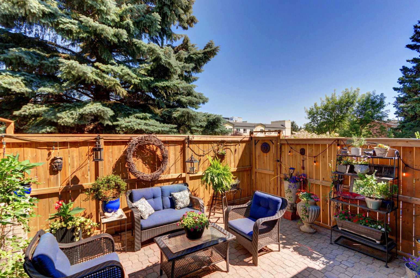
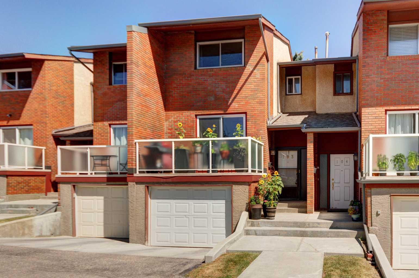
Looking for a large town home with a private oasis of outdoor space? You’ve found it with this spacious & beautifully upgraded townhouse in the desirable community of Kelvin Grove, offering an unbeatable inner-city location with quick access to downtown via both Glenmore Trail & Elbow Drive. With over three levels of thoughtfully designed living space, this home combines comfort, functionality, & low-maintenance living. The bright main floor features rich hardwood flooring complemented by heated tile throughout, creating a warm & inviting space. The upgraded island kitchen offers an eating bar, stone backsplash, abundant counter space, & plenty of storage, making it ideal for both everyday living & entertaining. The generous dining & living rooms provide plenty of space to gather, while sliding glass doors lead to the oversized east-facing patio—perfect for enjoying your morning coffee or relaxing outdoors in the beautifully landscaped private courtyard with paver stone patio. Upstairs, the oversized primary bedroom features hardwood flooring, a walk-in closet, & plenty of room for a king-sized bedroom suite. A second spacious bedroom, also with hardwood flooring, is ideal for guests, a roommate, or a home office. The fully finished basement adds valuable living space with a media room, laundry area, & exceptional storage. Upgrades include: Furnace (2017), windows (2015), Fridge, Dishwasher & Wall Oven (2021) & renovated bathroom in 2015 (approx. $25,000). With no carpet throughout the home, a single attached garage, second exterior parking stall & an excellent location close to shopping, restaurants, transit, and parks, this move-in ready townhouse offers the perfect blend of space, convenience, & easy living. You’ll love living here!!!
| Street Address: | 103, 1305 Glenmore Trail SW |
| City: | Calgary |
| Province/State: | Alberta |
| Postal Code: | N/A |
| County/Parish: | Calgary |
| Subdivision: | Kelvin Grove |
| Country: | Canada |
| Latitude: | 50.99307745 |
| Longitude: | -114.09046965 |
| MLS® Number: | A2332170 |
| Price: | $399,500 |
| Property Area: | 1,449 Sq ft |
| Bedrooms: | 3 |
| Bathrooms Half: | 0 |
| Bathrooms Full: | 2 |
| Living Area: | 1,449 Sq ft |
| Building Area: | 0 Sq ft |
| Year Built: | 1970 |
| Listing Date: | Aug 04, 2026 |
| Garage Spaces: | 1 |
| Property Type: | Residential |
| Property Subtype: | Row/Townhouse |
| MLS Status: | Active |
Additional Details
| Flooring: | N/A |
| Construction: | Brick,Stucco,Wood Frame |
| Parking: | Single Garage Attached |
| Appliances: | Built-In Oven,Dishwasher,Dryer,Electric Cooktop,Garage Control(s),Microwave,Refrigerator,Washer |
| Stories: | N/A |
| Zoning: | M-C1 d42 |
| Fireplace: | N/A |
| Amenities: | Playground,Schools Nearby,Shopping Nearby,Sidewalks,Street Lights,Walking/Bike Paths |
Utilities & Systems
| Heating: | Forced Air |
| Cooling: | None |
| Property Type | Residential |
| Building Type | Row/Townhouse |
| Square Footage | 1,449 sqft |
| Community Name | Kelvin Grove |
| Subdivision Name | Kelvin Grove |
| Title | Fee Simple |
| Land Size | Unknown |
| Built in | 1970 |
| Annual Property Taxes | Contact listing agent |
| Parking Type | Garage |
| Time on MLS Listing | 71 days |
Bedrooms
| Above Grade | 3 |
Bathrooms
| Total | 2 |
| Partial | 0 |
Interior Features
| Appliances Included | Built-In Oven, Dishwasher, Dryer, Electric Cooktop, Garage Control(s), Microwave, Refrigerator, Washer |
| Flooring | Ceramic Tile, Hardwood |
Building Features
| Features | Kitchen Island, Laminate Counters, Open Floorplan |
| Style | Attached |
| Construction Material | Brick, Stucco, Wood Frame |
| Building Amenities | Dog Run, Trash, Visitor Parking |
| Structures | Patio |
Heating & Cooling
| Cooling | None |
| Heating Type | Forced Air |
Exterior Features
| Exterior Finish | Brick, Stucco, Wood Frame |
Neighbourhood Features
| Community Features | Playground, Schools Nearby, Shopping Nearby, Sidewalks, Street Lights, Walking/Bike Paths |
| Pets Allowed | Restrictions |
| Amenities Nearby | Playground, Schools Nearby, Shopping Nearby, Sidewalks, Street Lights, Walking/Bike Paths |
Maintenance or Condo Information
| Maintenance Fees | $490 Monthly |
| Maintenance Fees Include | Maintenance Grounds, Parking, Professional Management, Reserve Fund Contributions, Snow Removal, Trash |
Parking
| Parking Type | Garage |
| Total Parking Spaces | 2 |
Interior Size
| Total Finished Area: | 1,449 sq ft |
| Total Finished Area (Metric): | 134.57 sq m |
| Main Level: | 763 sq ft |
| Upper Level: | 685 sq ft |
| Below Grade: | 479 sq ft |
Room Count
| Bedrooms: | 3 |
| Bathrooms: | 2 |
| Full Bathrooms: | 2 |
| Rooms Above Grade: | 6 |
Lot Information
Legal
| Legal Description: | 7911288;3 |
| Title to Land: | Fee Simple |
- Kitchen Island
- Laminate Counters
- Open Floorplan
- Balcony
- Built-In Oven
- Dishwasher
- Dryer
- Electric Cooktop
- Garage Control(s)
- Microwave
- Refrigerator
- Washer
- Dog Run
- Trash
- Visitor Parking
- Full
- Playground
- Schools Nearby
- Shopping Nearby
- Sidewalks
- Street Lights
- Walking/Bike Paths
- Brick
- Stucco
- Wood Frame
- Poured Concrete
- Landscaped
- Single Garage Attached
- Patio
Floor plan information is not available for this property.
Monthly Payment Breakdown
Loading Walk Score...
What's Nearby?
Powered by Yelp