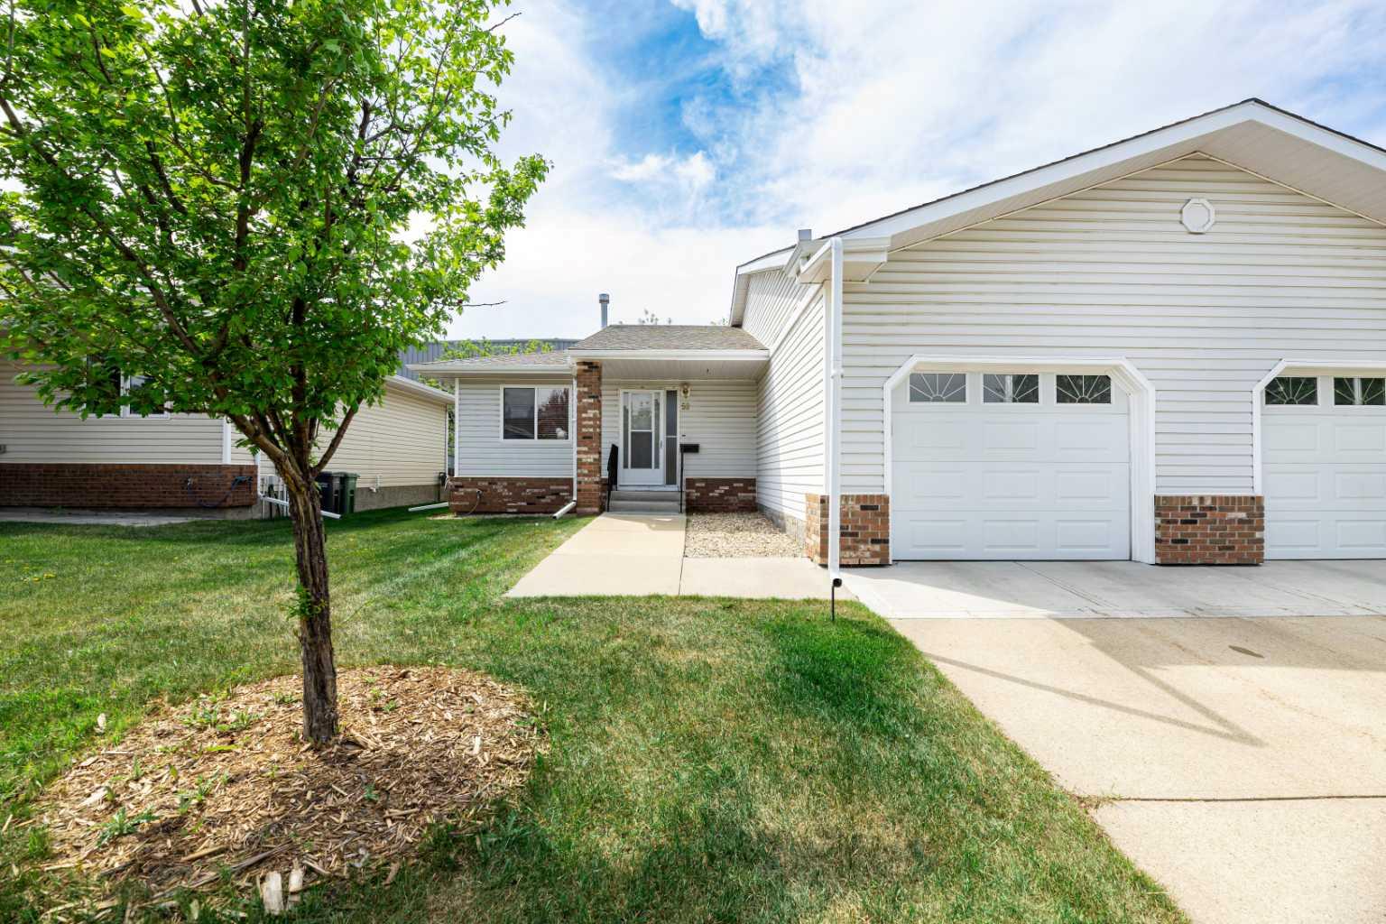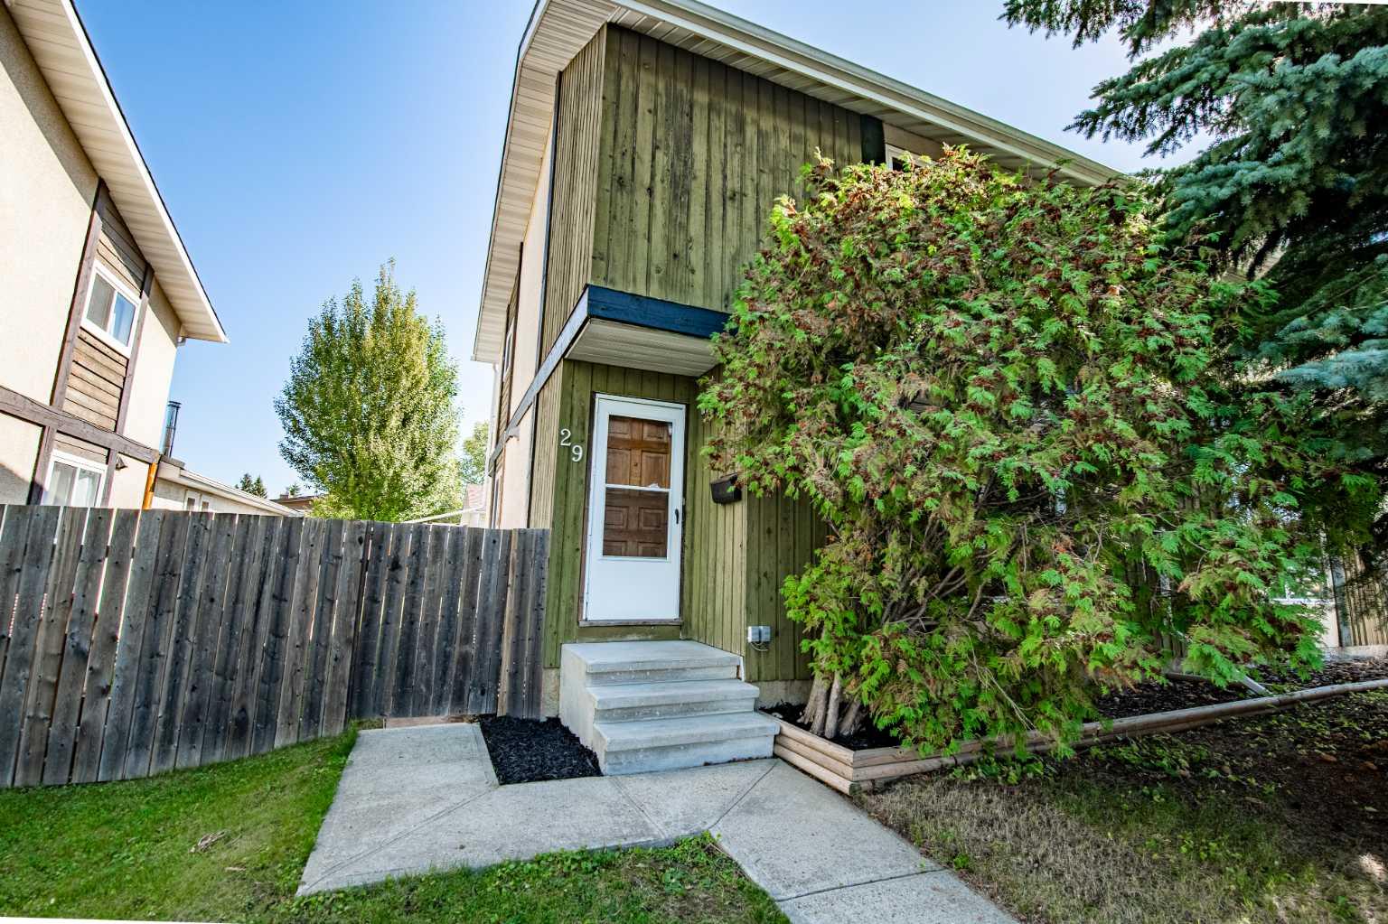
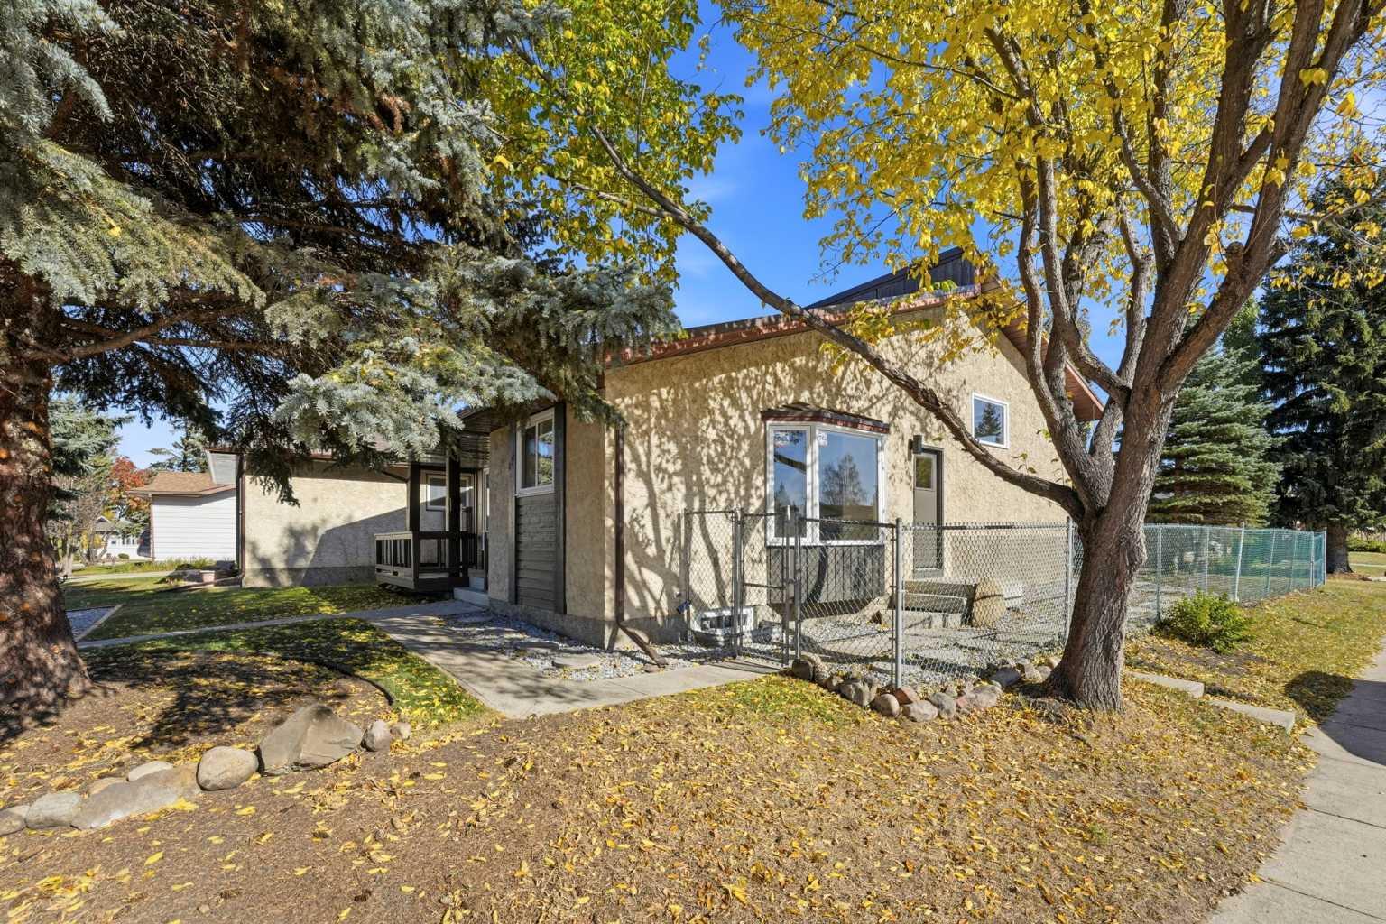
113 Chappel Drive , Red Deer, Alberta
Residential For Sale in Red Deer, Alberta
$410,000
-
Property Type
 Residential
-
Bedrooms
 3
-
Bath
 3
-
Garage
 0
-
Sq Ft
 1,202
-
Year Built
 1981
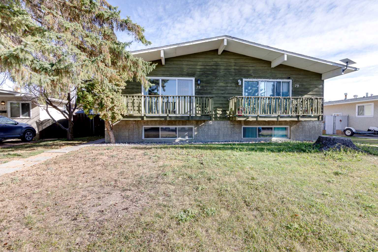
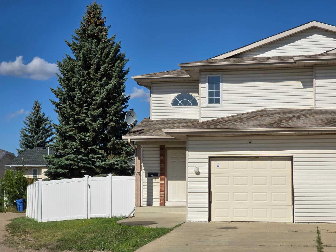
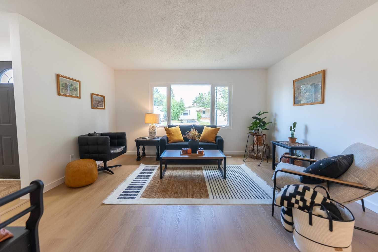
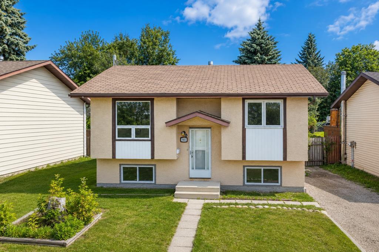
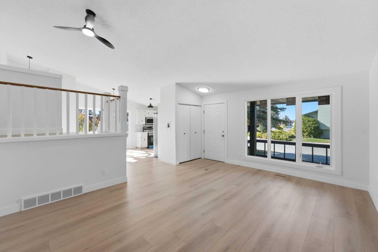
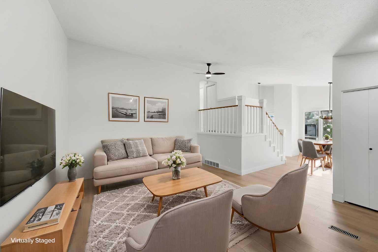
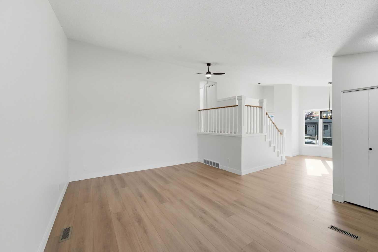
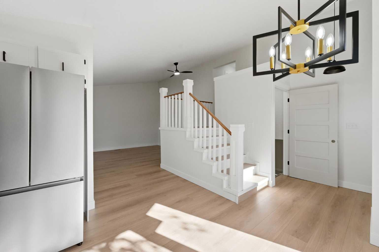
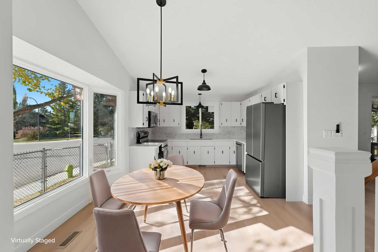
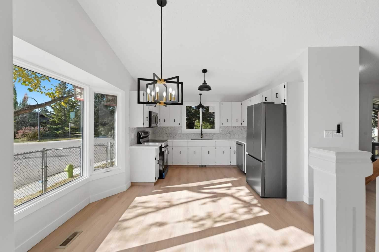
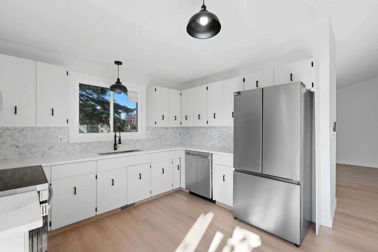
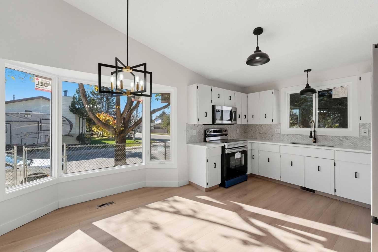
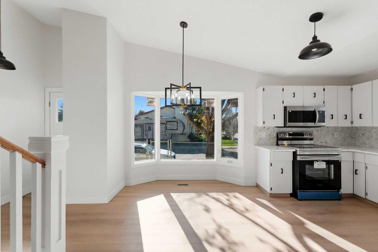
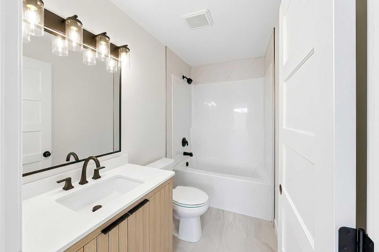
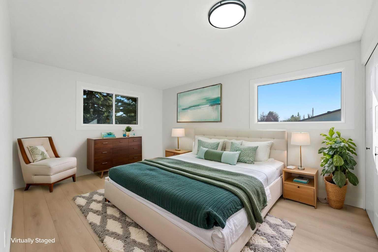
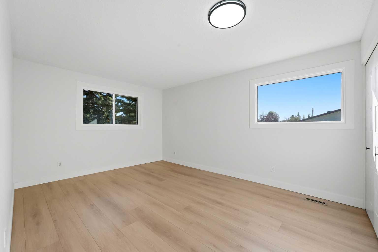
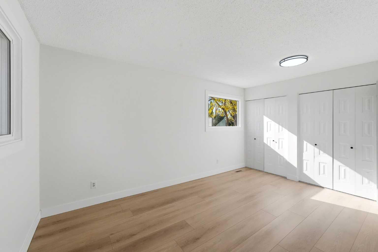
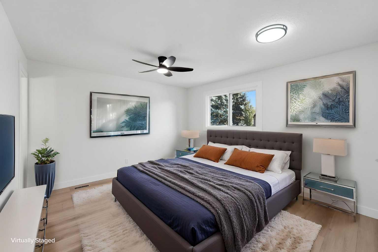
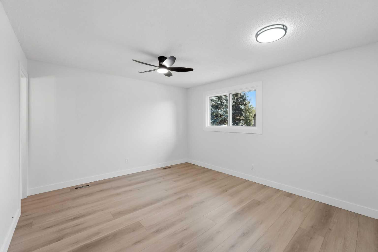
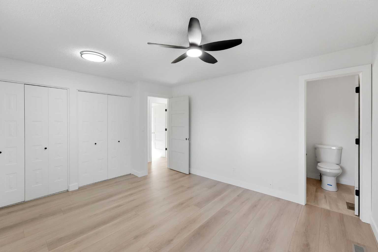
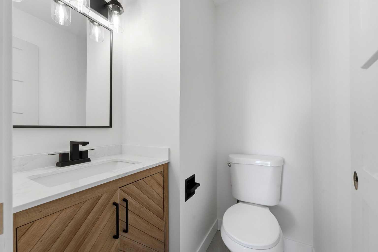
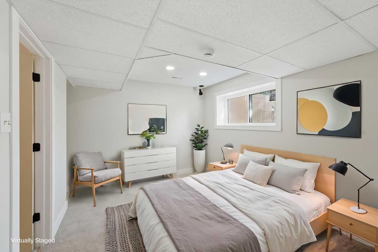
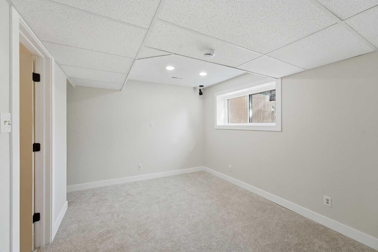
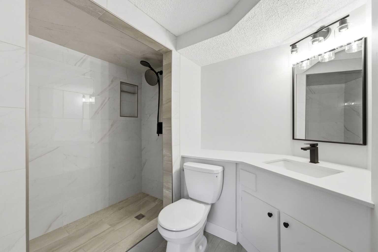
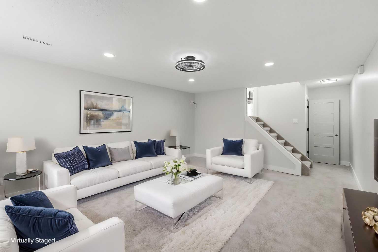
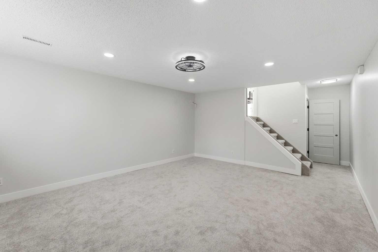
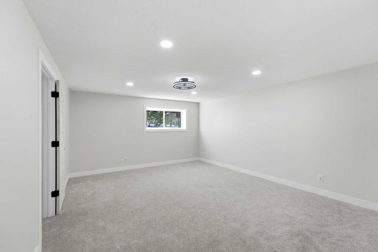
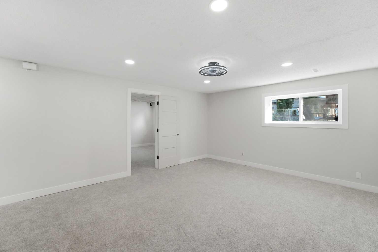
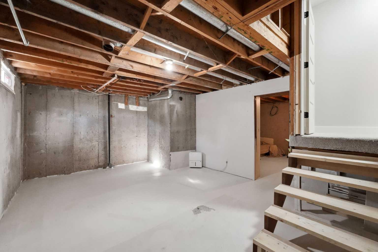
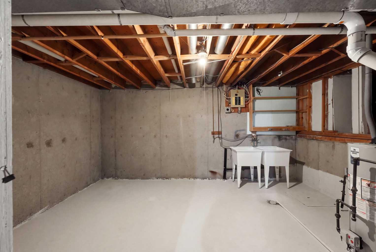
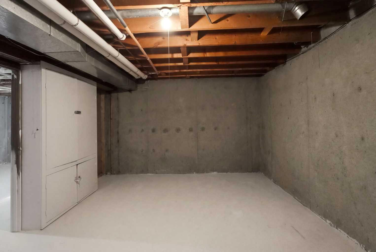
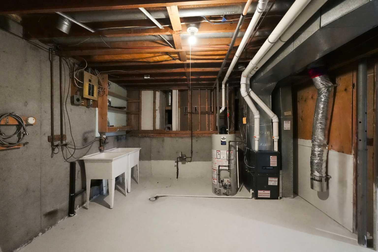
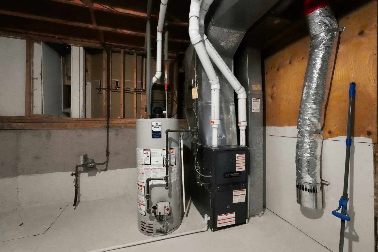
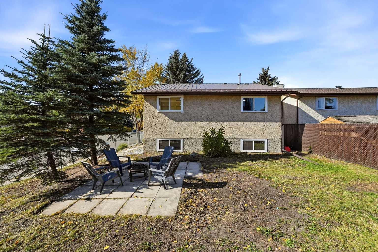
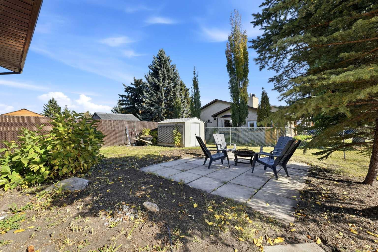
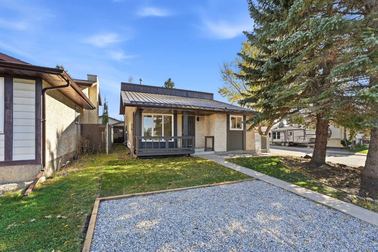
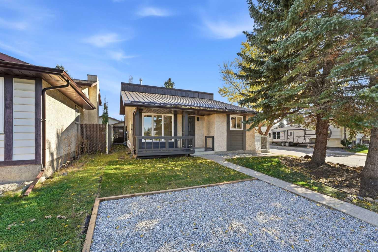
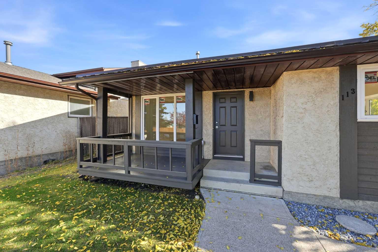
Welcome to 113 Chappel Drive! This beautifully updated 4-level split offers an unbeatable blend of modern style, major mechanical upgrades, and exceptional layout versatility. Whether you’re looking to house hack your mortgage, plant roots for a little family, or snag an ideal investment property, this home delivers on every front! Things to love about this home: The versatile 4-Level split layout has a functional design providing multi-level separation—ideal for roommates, extended family, or creating distinct living, entertainment or work zones. The newly updated kitchen showcases eye catching granite countertops, a new backsplash, kitchen appliances, and modern fixtures. The bathrooms have been re-energized with thoughtful updates and the fresh paint through out compliments the brand-new flooring, trim, and interior/exterior doors. You can enjoy worry-free living with big- ticket peace of mind from brand-new windows, furnace and new hot water tank.. All the heavy lifting has been taken care of here and now this fully revived property gives upgraded, turnkey living with functional flexibility.
| Street Address: | 113 Chappel Drive |
| City: | Red Deer |
| Province/State: | Alberta |
| Postal Code: | N/A |
| County/Parish: | Red Deer |
| Subdivision: | Clearview Meadows |
| Country: | Canada |
| Latitude: | 52.27086010 |
| Longitude: | -113.77063440 |
| MLS® Number: | A2350809 |
| Price: | $410,000 |
| Property Area: | 1,202 Sq ft |
| Bedrooms: | 3 |
| Bathrooms Half: | 1 |
| Bathrooms Full: | 2 |
| Living Area: | 1,202 Sq ft |
| Building Area: | 0 Sq ft |
| Year Built: | 1981 |
| Listing Date: | Oct 06, 2026 |
| Garage Spaces: | 0 |
| Property Type: | Residential |
| Property Subtype: | Detached |
| MLS Status: | Active |
Additional Details
| Flooring: | N/A |
| Construction: | Mixed,Stucco |
| Parking: | Parking Pad |
| Appliances: | Dishwasher,Microwave Hood Fan,Refrigerator,Stove(s) |
| Stories: | N/A |
| Zoning: | R-L |
| Fireplace: | N/A |
| Amenities: | Playground,Schools Nearby,Shopping Nearby,Sidewalks,Street Lights |
Utilities & Systems
| Heating: | Forced Air |
| Cooling: | None |
| Property Type | Residential |
| Building Type | Detached |
| Square Footage | 1,202 sqft |
| Community Name | Clearview Meadows |
| Subdivision Name | Clearview Meadows |
| Title | Fee Simple |
| Land Size | 4,685 sqft |
| Built in | 1981 |
| Annual Property Taxes | Contact listing agent |
| Parking Type | Parking Pad |
| Time on MLS Listing | 18 days |
Bedrooms
| Above Grade | 2 |
Bathrooms
| Total | 3 |
| Partial | 1 |
Interior Features
| Appliances Included | Dishwasher, Microwave Hood Fan, Refrigerator, Stove(s) |
| Flooring | Carpet, Vinyl Plank |
Building Features
| Features | Granite Counters, See Remarks, Vinyl Windows |
| Construction Material | Mixed, Stucco |
| Structures | None |
Heating & Cooling
| Cooling | None |
| Heating Type | Forced Air |
Exterior Features
| Exterior Finish | Mixed, Stucco |
Neighbourhood Features
| Community Features | Playground, Schools Nearby, Shopping Nearby, Sidewalks, Street Lights |
| Amenities Nearby | Playground, Schools Nearby, Shopping Nearby, Sidewalks, Street Lights |
Parking
| Parking Type | Parking Pad |
| Total Parking Spaces | 2 |
Interior Size
| Total Finished Area: | 1,202 sq ft |
| Total Finished Area (Metric): | 111.67 sq m |
Room Count
| Bedrooms: | 3 |
| Bathrooms: | 3 |
| Full Bathrooms: | 2 |
| Half Bathrooms: | 1 |
| Rooms Above Grade: | 2 |
Lot Information
| Lot Size: | 4,685 sq ft |
| Lot Size (Acres): | 0.11 acres |
| Frontage: | 54 ft |
- Granite Counters
- See Remarks
- Vinyl Windows
- None
- Dishwasher
- Microwave Hood Fan
- Refrigerator
- Stove(s)
- Full
- Playground
- Schools Nearby
- Shopping Nearby
- Sidewalks
- Street Lights
- Mixed
- Stucco
- Poured Concrete
- Back Yard
- Backs on to Park/Green Space
- Corner Lot
- Parking Pad
Floor plan information is not available for this property.
Monthly Payment Breakdown
Loading Walk Score...
What's Nearby?
Powered by Yelp
REALTOR® Details
Richelle Winder
- (403) 505-3636
- richellewinder@royallepage.ca
- Royal LePage Network Realty Corp.