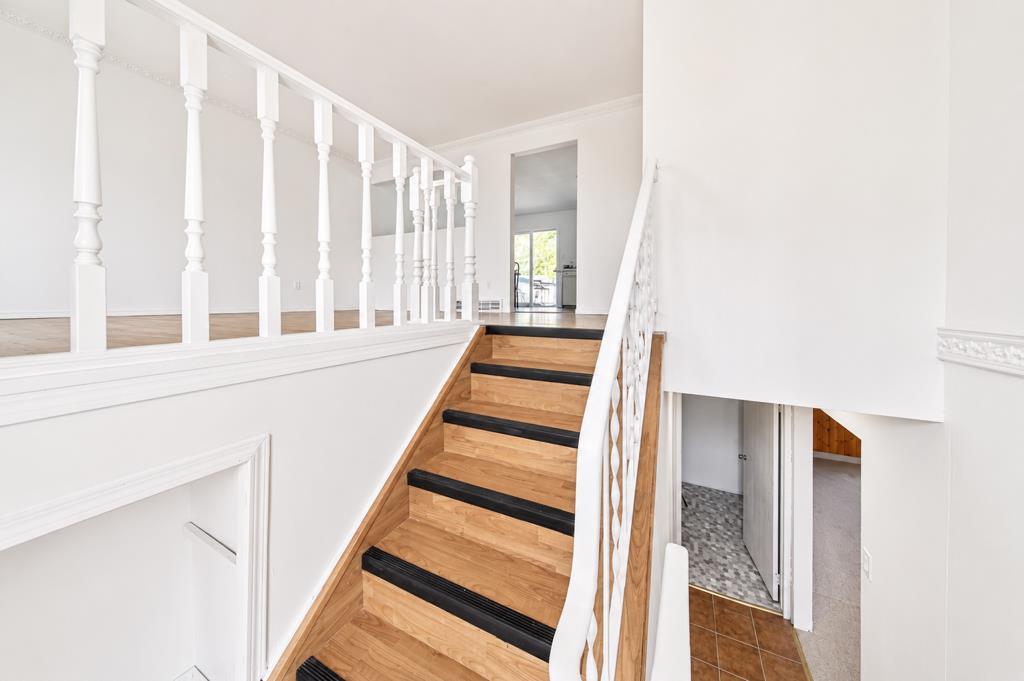
7363 59 Avenue , Red Deer, Alberta
Residential For Sale in Red Deer, Alberta
$329,900
-
Property Type
 Residential
-
Bedrooms
 3
3
-
Bath
 2
2
-
Garage
 0
0
-
Sq Ft
 927
927
-
Year Built
 1981
1981
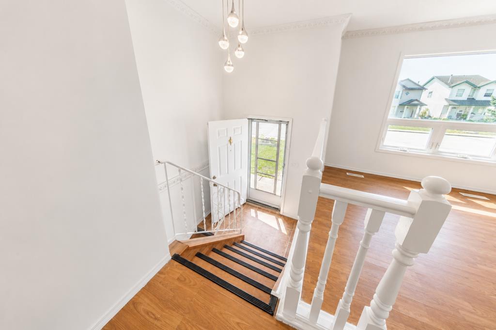
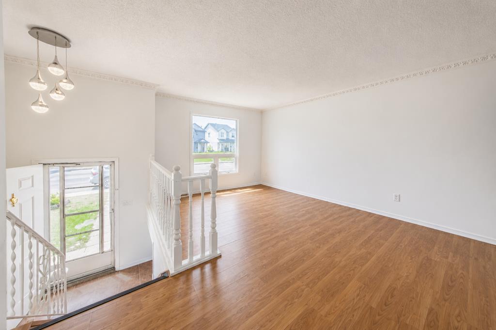
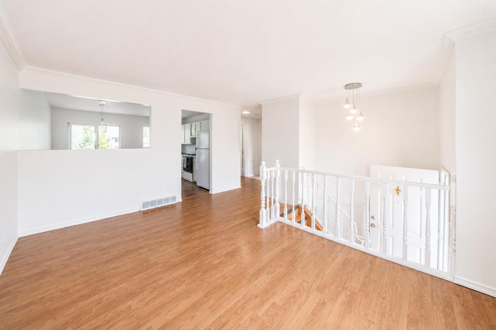
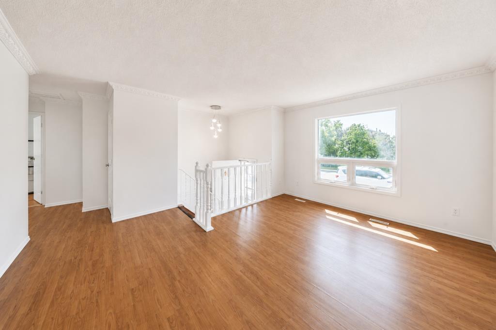
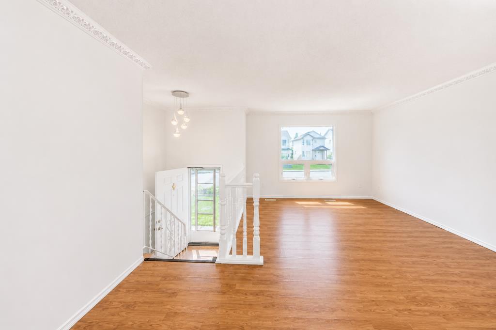
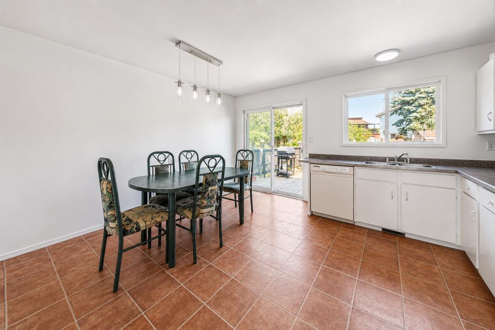
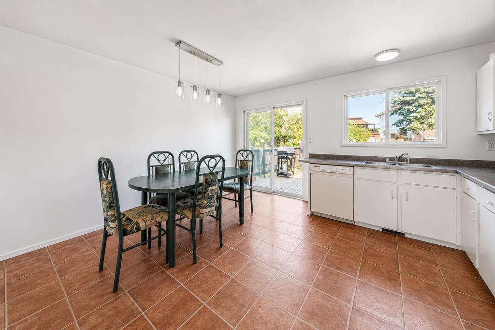
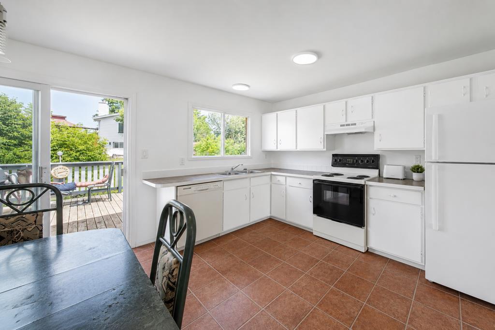
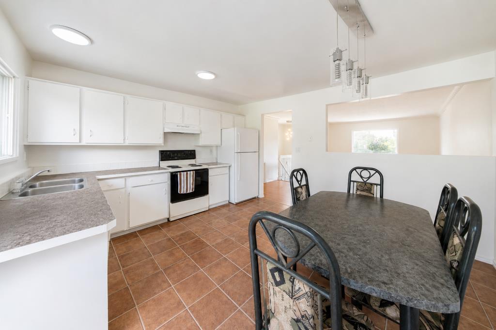
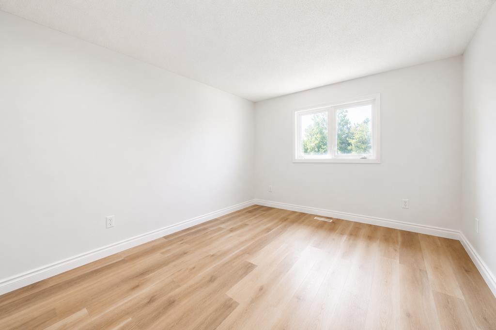
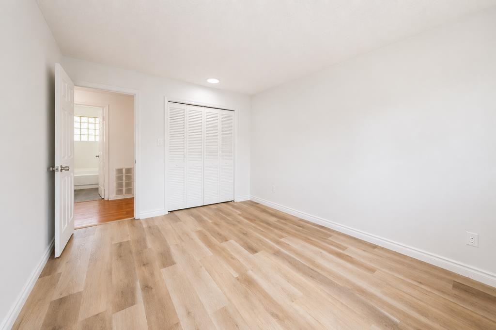
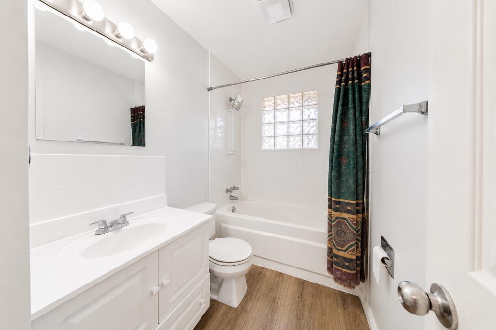
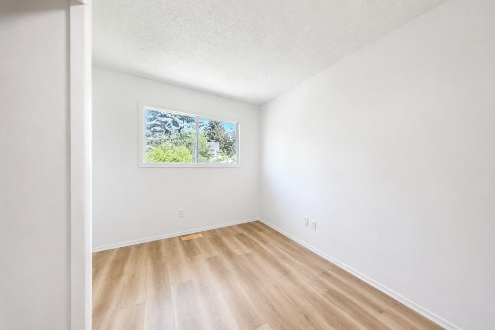
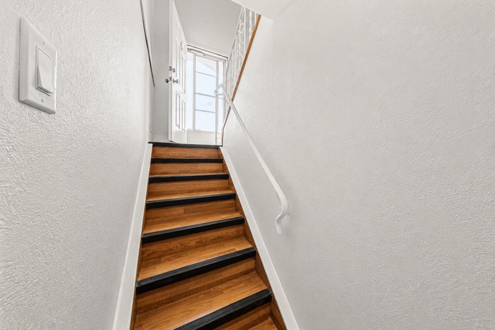
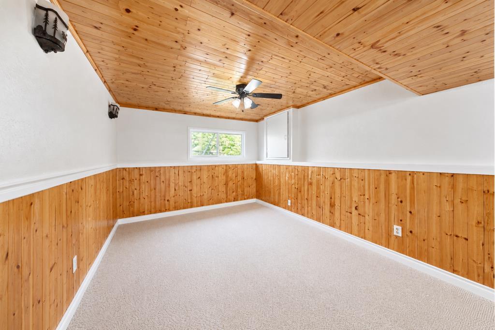
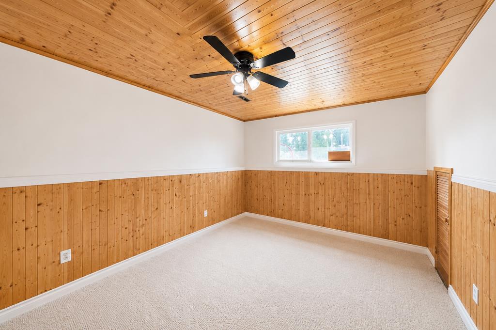
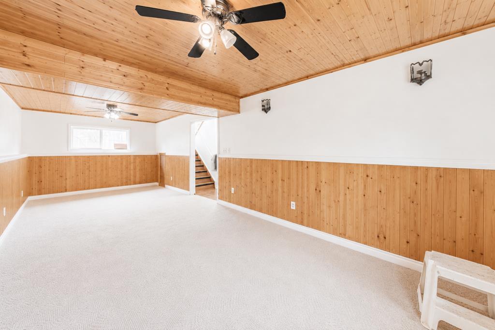
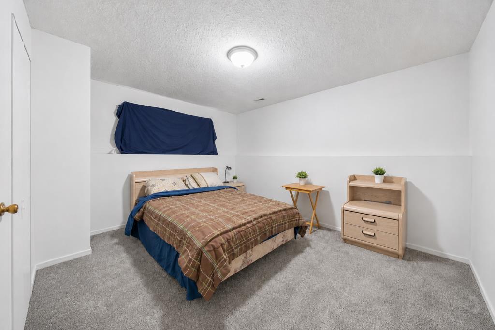
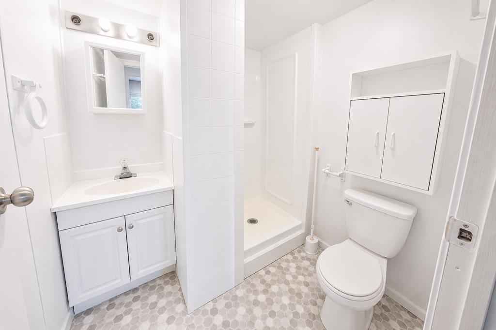
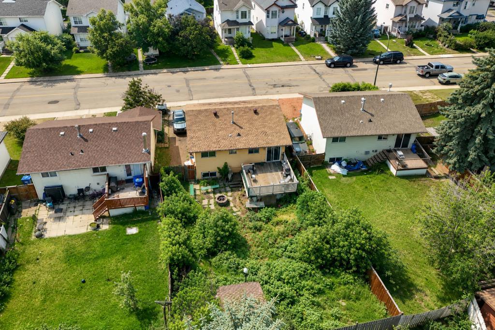
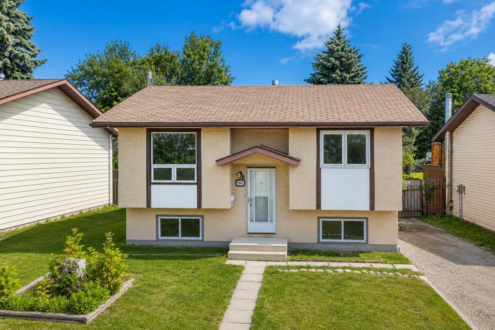
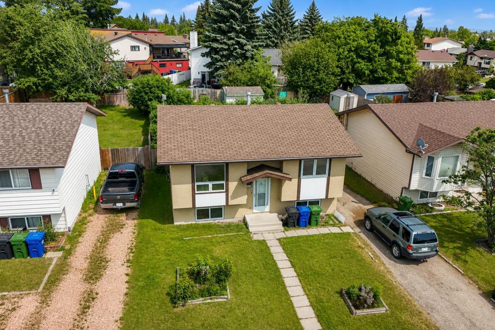
Welcome to 7363 59 Avenue, Red Deer—a well-located bi-level home offering 926.98 sq. ft. of above-grade living space and an excellent opportunity for first-time home buyers, growing families, or investors. This single-family detached home features 3 bedrooms and 2 full bathrooms, providing a functional layout with comfortable living spaces for everyday life. Conveniently located close to schools, parks, recreation facilities, shopping, and public transportation, this property offers easy access to many of the amenities families and commuters appreciate. Whether you’re looking for your first home, an investment property, or a project to make your own, this home is worth a look. While some TLC will help bring out its full potential, the solid layout and desirable location provide a great foundation for future updates and personal touches. With vision and creativity, you can transform this property into a home that reflects your style and needs. If you’re searching for an affordable opportunity in an established neighborhood with room to add your own value, 7363 59 Avenue is ready for its next chapter. Book your showing today and discover the possibilities this property has to offer.
| Street Address: | 7363 59 Avenue |
| City: | Red Deer |
| Province/State: | Alberta |
| Postal Code: | N/A |
| County/Parish: | Red Deer |
| Subdivision: | Glendale Park Estates |
| Country: | Canada |
| Latitude: | 52.29867240 |
| Longitude: | -113.83526453 |
| MLS® Number: | A2334514 |
| Price: | $329,900 |
| Property Area: | 927 Sq ft |
| Bedrooms: | 3 |
| Bathrooms Half: | 0 |
| Bathrooms Full: | 2 |
| Living Area: | 927 Sq ft |
| Building Area: | 0 Sq ft |
| Year Built: | 1981 |
| Listing Date: | Aug 04, 2026 |
| Garage Spaces: | 0 |
| Property Type: | Residential |
| Property Subtype: | Detached |
| MLS Status: | Active |
Additional Details
| Flooring: | N/A |
| Construction: | Wood Frame |
| Parking: | Off Street |
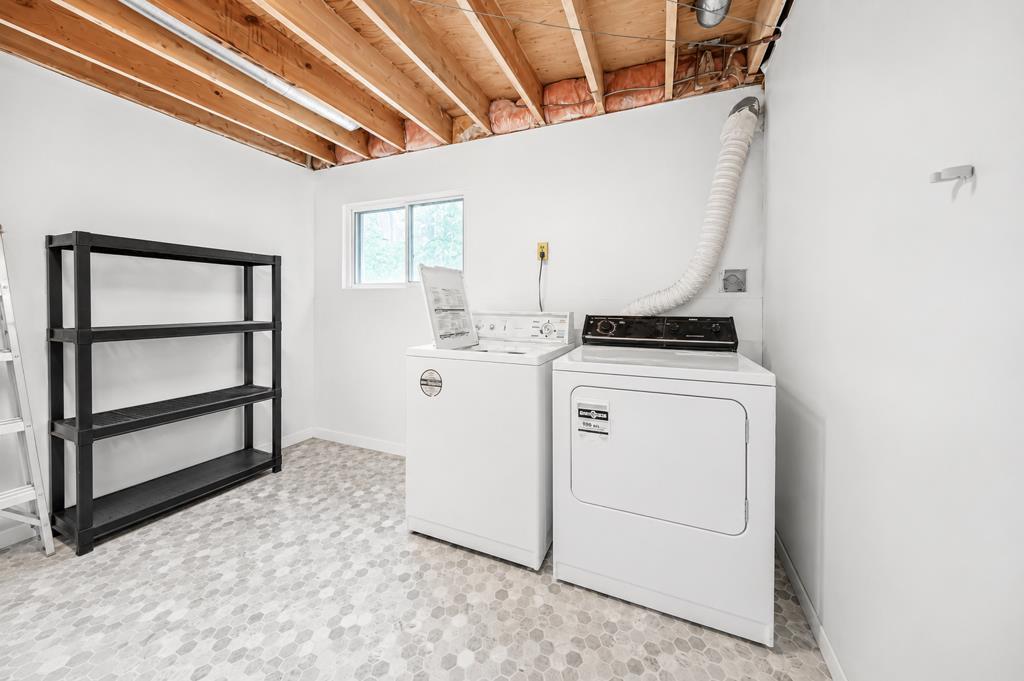
| Appliances: | Dishwasher,Dryer,Electric Stove,Refrigerator,Washer |
| Stories: | N/A |
| Zoning: | R-L |
| Fireplace: | N/A |
| Amenities: | None,Schools Nearby |
Utilities & Systems
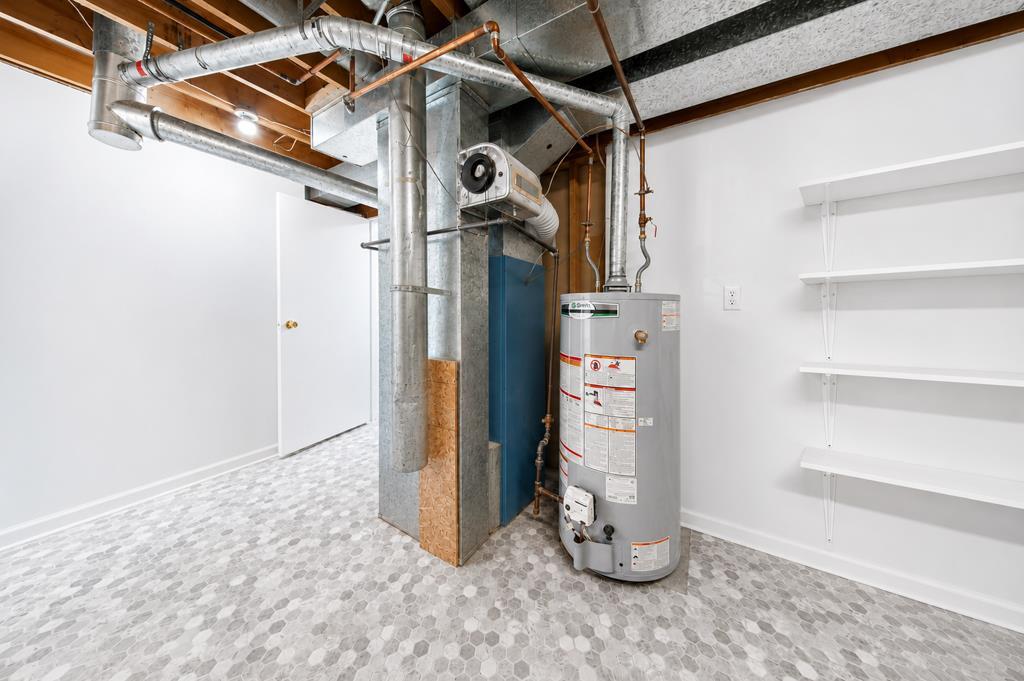
| Heating: | Forced Air |
| Cooling: | None |
| Property Type | Residential |
| Building Type | Detached |
| Square Footage | 927 sqft |
| Community Name | Glendale Park Estates |
| Subdivision Name | Glendale Park Estates |
| Title | Fee Simple |
| Land Size | 5,147 sqft |
| Built in | 1981 |
| Annual Property Taxes | Contact listing agent |
| Parking Type | Off Street |
| Time on MLS Listing | 12 days |
Bedrooms
| Above Grade | 2 |
Bathrooms
| Total | 2 |
| Partial | 0 |
Interior Features
| Appliances Included | Dishwasher, Dryer, Electric Stove, Refrigerator, Washer |
| Flooring | Carpet, Linoleum, Vinyl |
Building Features
| Features | Laminate Counters, No Animal Home |
| Construction Material | Wood Frame |
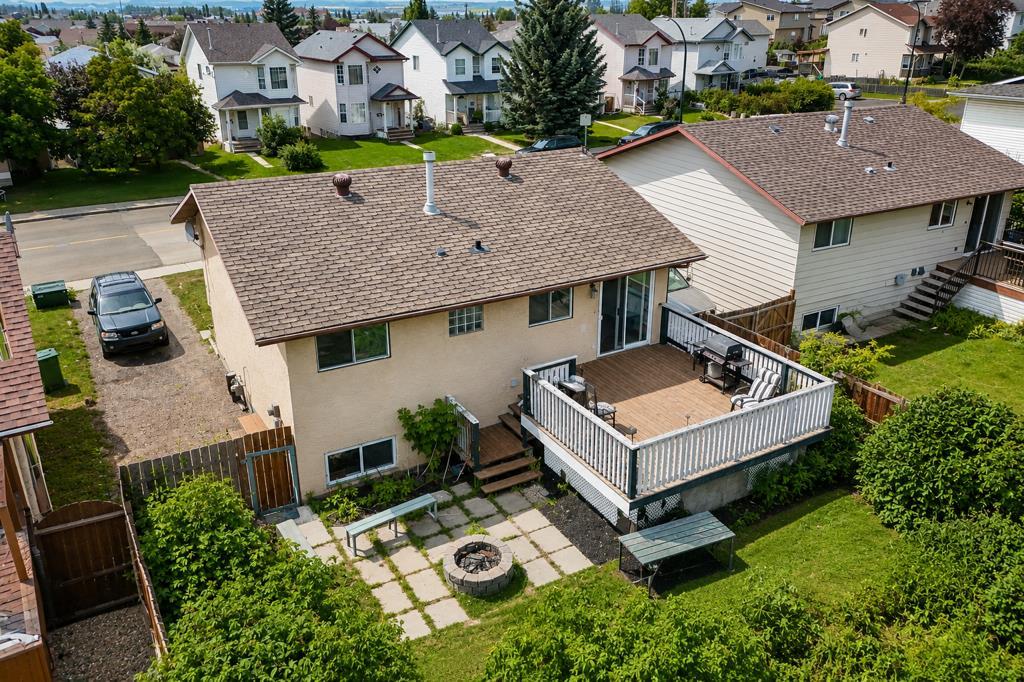
| Structures | Deck |
Heating & Cooling
| Cooling | None |
| Heating Type | Forced Air |
Exterior Features
| Exterior Finish | Wood Frame |
Neighbourhood Features
| Community Features | None, Schools Nearby |
| Amenities Nearby | None, Schools Nearby |
Parking
| Parking Type | Off Street |
| Total Parking Spaces | 2 |
Interior Size
| Total Finished Area: | 927 sq ft |
| Total Finished Area (Metric): | 86.12 sq m |
Room Count
| Bedrooms: | 3 |
| Bathrooms: | 2 |
| Full Bathrooms: | 2 |
| Rooms Above Grade: | 5 |
Lot Information
| Lot Size: | 5,147 sq ft |
| Lot Size (Acres): | 0.12 acres |
| Frontage: | 157 ft |
- Laminate Counters
- No Animal Home
- None
- Dishwasher
- Dryer
- Electric Stove
- Refrigerator
- Washer
- Full
- Schools Nearby
- Wood Frame
- Poured Concrete
- No Back Lane
- Off Street
- Deck
Floor plan information is not available for this property.
Monthly Payment Breakdown
Loading Walk Score...
What's Nearby?
Powered by Yelp