24219 413 Township Road , Rural Lacombe County, Alberta
Residential For Sale in Rural Lacombe County, Alberta
$799,900
-
Property Type
 Residential
-
Bedrooms
 5
-
Bath
 3
-
Garage
 1
-
Sq Ft
 1,473
-
Year Built
 1995
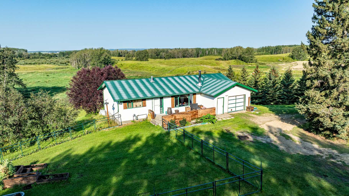
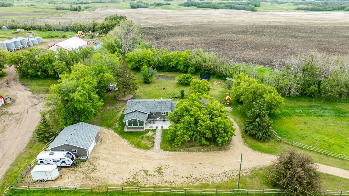
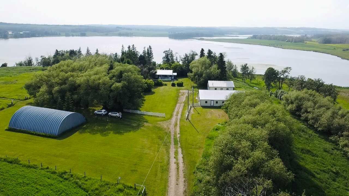
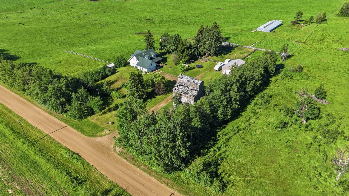
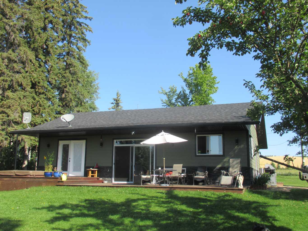
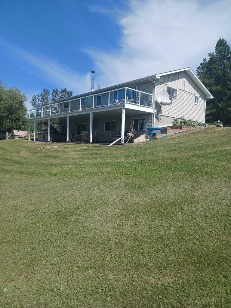
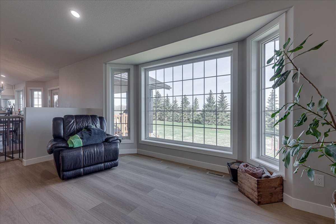
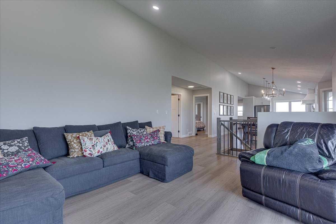
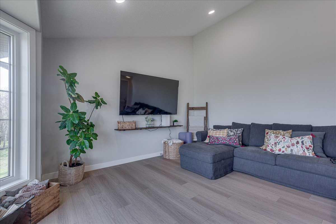
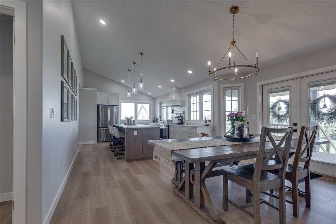
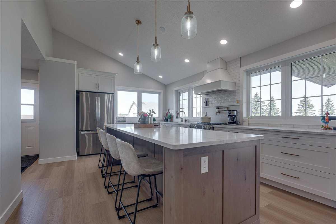
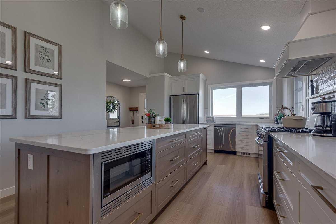
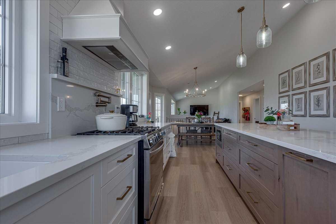
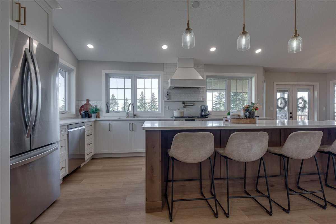
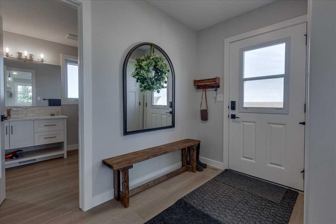
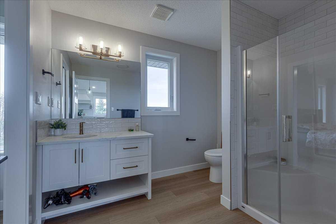
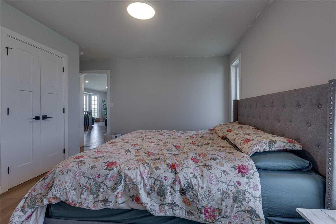
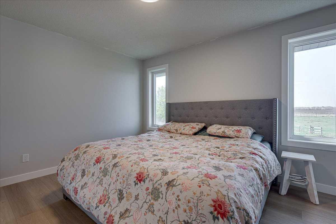
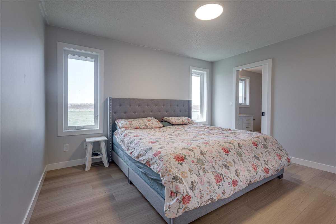
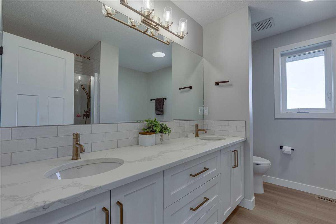
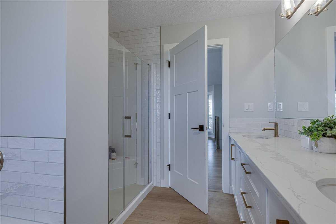
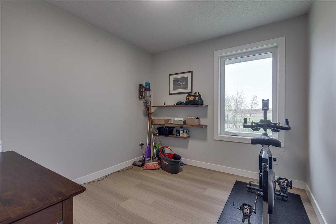
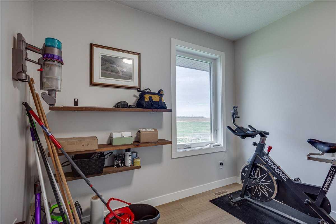
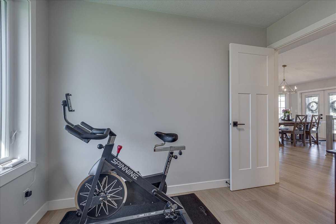
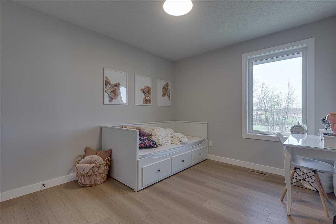
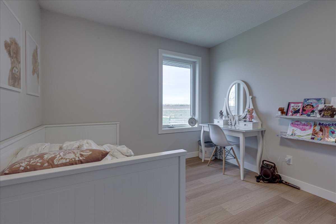
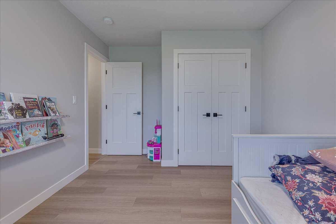
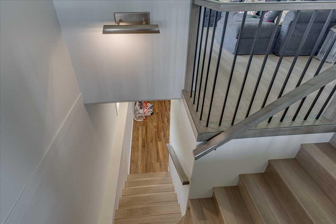
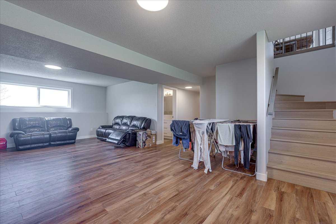
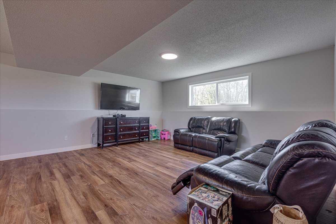
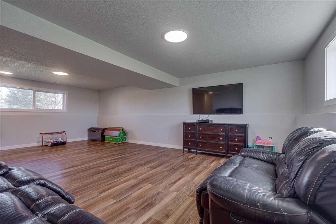
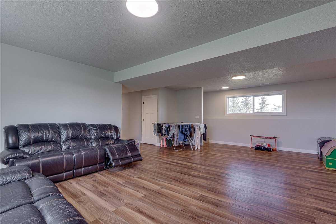
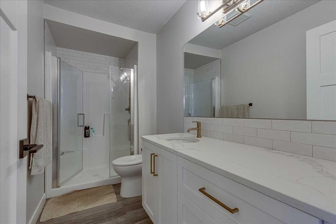
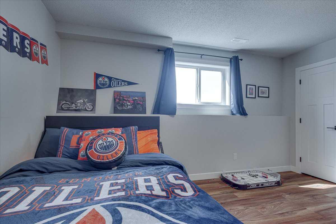
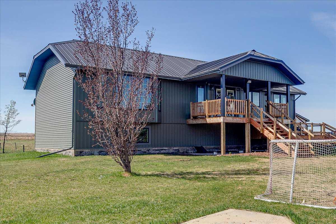
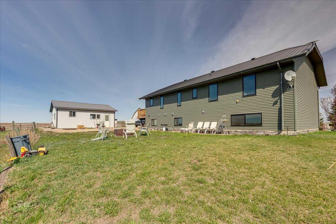
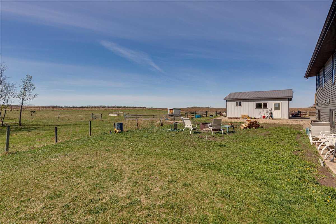
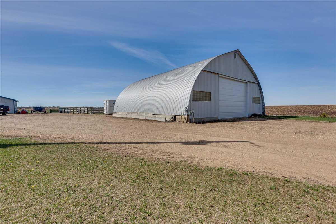
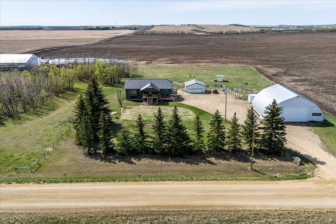
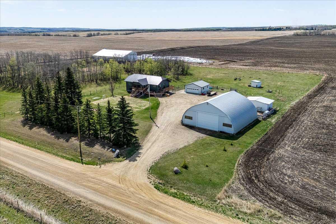
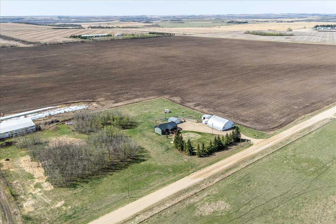
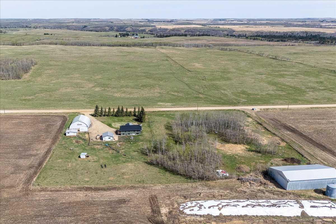
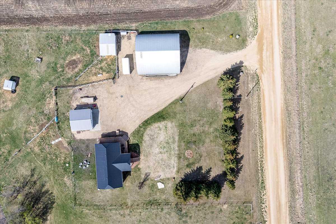
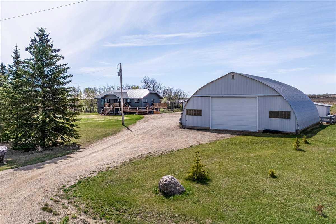
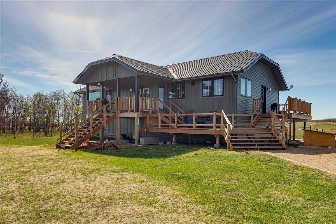
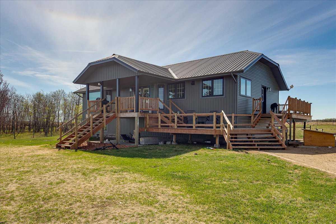
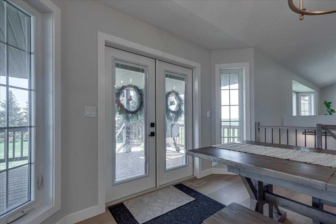
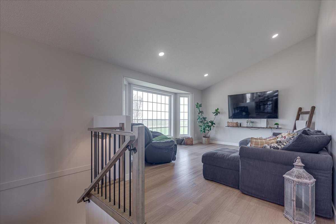
Enjoy the space and privacy of acreage living on this 5.19 acre property in Lacombe County, located approximately 22 minutes from Lacombe. This property offers plenty of room to enjoy the outdoors and make the most of country living. The home was originally built in 1995 and underwent extensive renovations in 2024, bringing updated finishes and functionality throughout. The interior features an open floor plan, large windows, and a kitchen with island. The fully finished basement provides additional space that can be used to suit your needs. Outside, there is plenty of room for gardening, recreation, animals, hobbies, or simply enjoying the extra space that comes along with acreage living. The detached double garage offers additional room for vehicles, storage, equipment, or a workshop. Then to make this property the full package it has a 50" x 50" Quonset for an awesome workshop or man cave. This Quonset could also be the best "play pen" for the young family members!! Additional features include Ag zoning, partial fencing, area for a hobby farm. Located close to Lacombe for everyday conveniences while offering the space and privacy of an acreage, this property is ready for its next owners to make it their own.
| Street Address: | 24219 413 Township Road |
| City: | Rural Lacombe County |
| Province/State: | Alberta |
| Postal Code: | N/A |
| County/Parish: | Lacombe County |
| Subdivision: | NONE |
| Country: | Canada |
| Latitude: | 52.48509190 |
| Longitude: | -113.44747310 |
| MLS® Number: | A2350764 |
| Price: | $799,900 |
| Property Area: | 1,473 Sq ft |
| Bedrooms: | 5 |
| Bathrooms Half: | 0 |
| Bathrooms Full: | 3 |
| Living Area: | 1,473 Sq ft |
| Building Area: | 0 Sq ft |
| Year Built: | 1995 |
| Listing Date: | Oct 06, 2026 |
| Garage Spaces: | 1 |
| Property Type: | Residential |
| Property Subtype: | Detached |
| MLS Status: | Pending |
Additional Details
| Flooring: | N/A |
| Construction: | Vinyl Siding |
| Parking: | Double Garage Detached |
| Appliances: | Dishwasher,Electric Range,Microwave,Microwave Hood Fan,Refrigerator,Washer/Dryer |
| Stories: | N/A |
| Zoning: | AG |
| Fireplace: | N/A |
| Amenities: | None |
Utilities & Systems
| Heating: | Forced Air |
| Cooling: | None |
| Water Source: | Well |
| Sewer: | Open Discharge |
| Property Type | Residential |
| Building Type | Detached |
| Square Footage | 1,473 sqft |
| Community Name | NONE |
| Subdivision Name | NONE |
| Title | Fee Simple |
| Land Size | 226,076 sqft |
| Built in | 1995 |
| Annual Property Taxes | Contact listing agent |
| Parking Type | Garage |
| Time on MLS Listing | 10 days |
Bedrooms
| Above Grade | 3 |
Bathrooms
| Total | 3 |
| Partial | 0 |
Interior Features
| Appliances Included | Dishwasher, Electric Range, Microwave, Microwave Hood Fan, Refrigerator, Washer/Dryer |
| Flooring | Laminate |
Building Features
| Features | Ceiling Fan(s), Double Vanity, Kitchen Island, No Smoking Home, Open Floorplan |
| Construction Material | Vinyl Siding |
| Structures | Deck, Porch |
Heating & Cooling
| Cooling | None |
| Heating Type | Forced Air |
Exterior Features
| Exterior Finish | Vinyl Siding |
Neighbourhood Features
| Community Features | None |
| Amenities Nearby | None |
Parking
| Parking Type | Garage |
| Total Parking Spaces | 1 |
Interior Size
| Total Finished Area: | 1,473 sq ft |
| Total Finished Area (Metric): | 136.85 sq m |
Room Count
| Bedrooms: | 5 |
| Bathrooms: | 3 |
| Full Bathrooms: | 3 |
| Rooms Above Grade: | 6 |
Lot Information
| Lot Size: | 226,076 sq ft |
| Lot Size (Acres): | 5.19 acres |
- Ceiling Fan(s)
- Double Vanity
- Kitchen Island
- No Smoking Home
- Open Floorplan
- None
- Dishwasher
- Electric Range
- Microwave
- Microwave Hood Fan
- Refrigerator
- Washer/Dryer
- Full
- Vinyl Siding
- Poured Concrete
- Back Yard
- Front Yard
- Lawn
- No Neighbours Behind
- Secluded
- Views
- Double Garage Detached
- Deck
- Porch
Floor plan information is not available for this property.
Monthly Payment Breakdown
Loading Walk Score...
What's Nearby?
Powered by Yelp
REALTOR® Details
Boyd Williams
- (403) 782-3171
- boydw@royallepage.ca
- Royal LePage Lifestyles Realty