39530 Range Road 22 , Rural Lacombe County, Alberta
Residential For Sale in Rural Lacombe County, Alberta
$860,000
-
Property Type
 Residential
-
Bedrooms
 3
-
Bath
 2
-
Garage
 2
-
Sq Ft
 1,340
-
Year Built
 1975
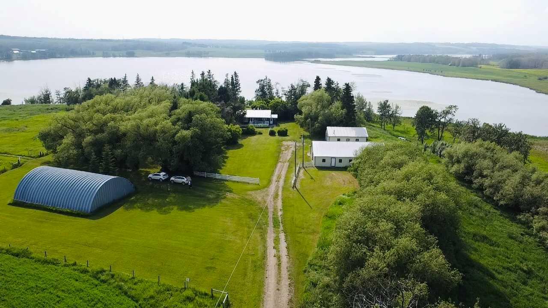
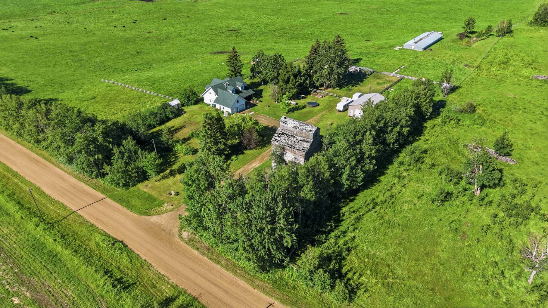
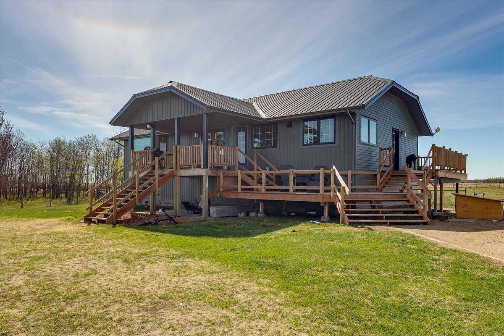
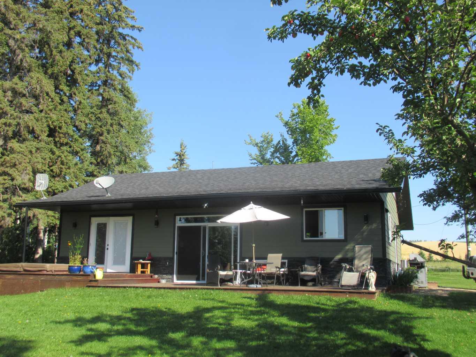
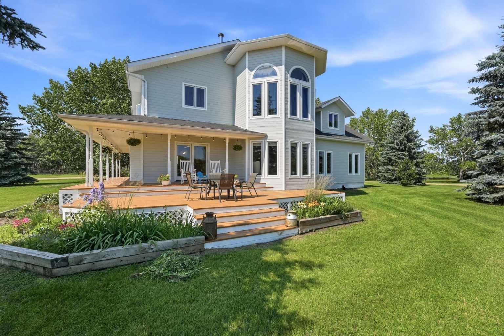
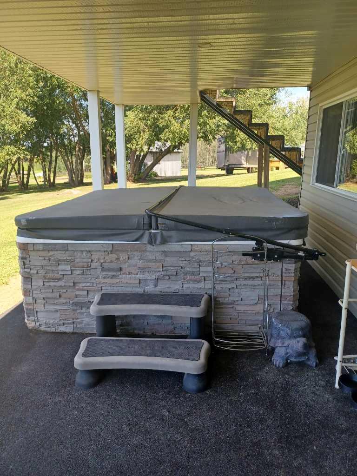
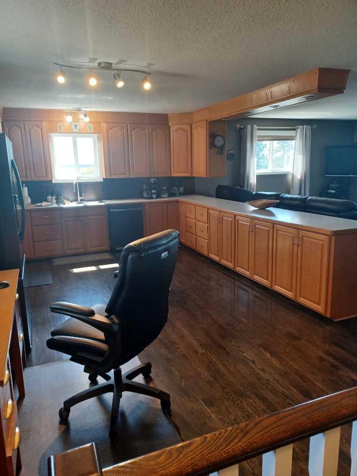
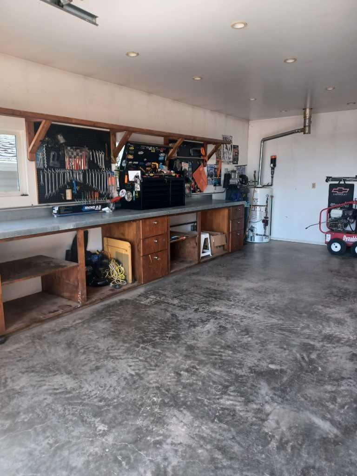
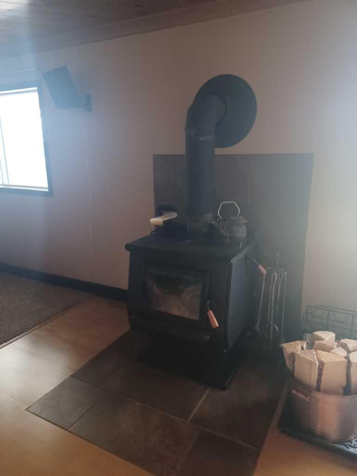
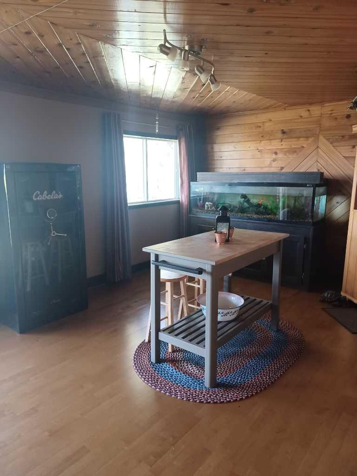
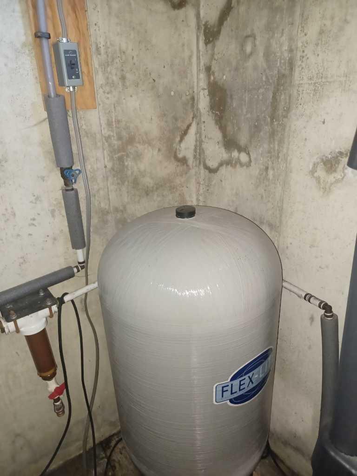
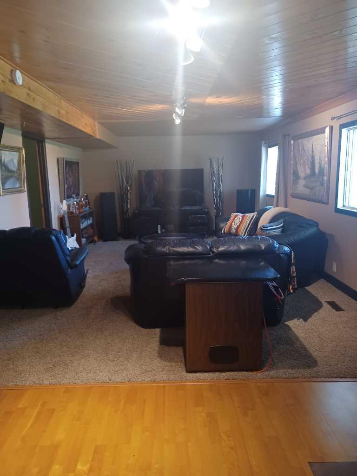
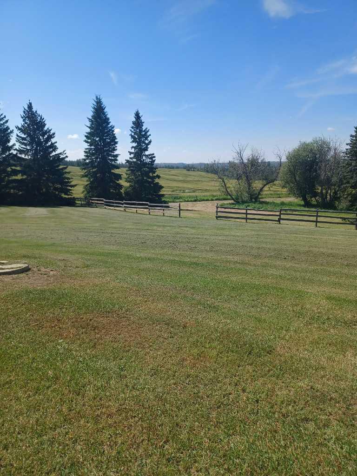
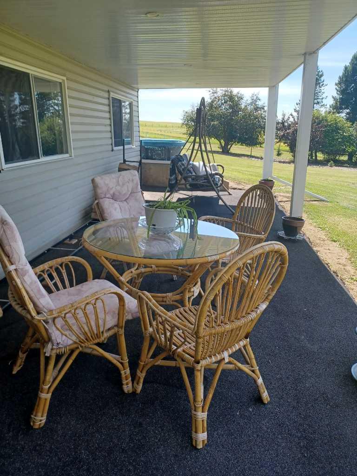
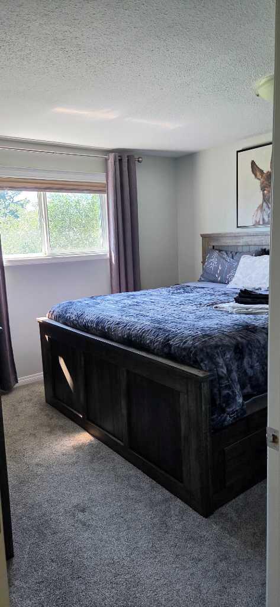
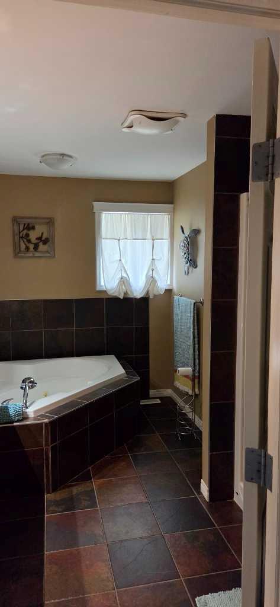
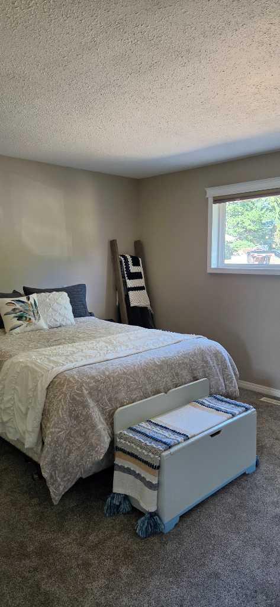
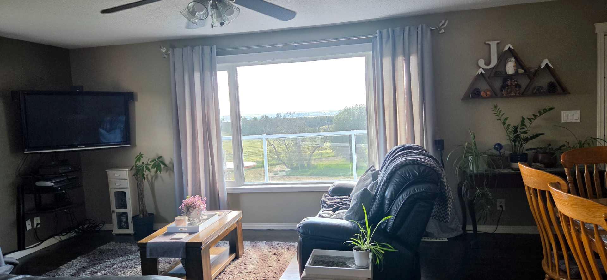
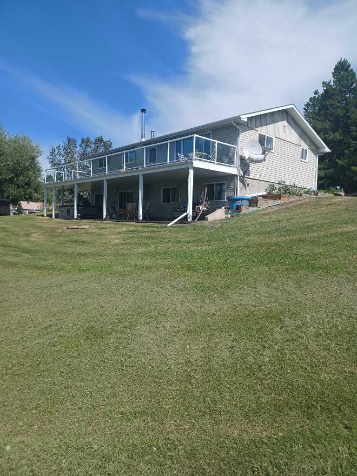
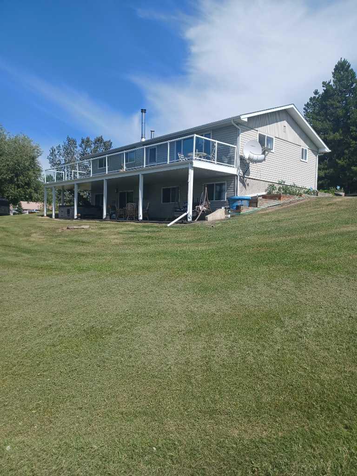
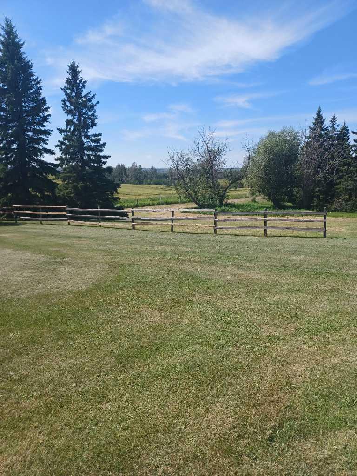
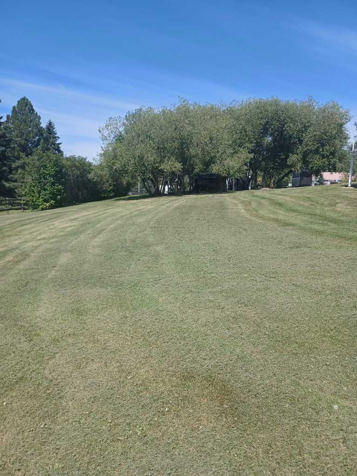
Private setting walkout bungalow overlooking Sylvan Lake on the Sunbreaker Cove Road which leads to the best boat launch on Sylvan Lake with trailer parking and its free to the public.Six manicured acres with up dated home and large garage with in floor heat.Walkout Bungalow with large deck overlooking lake and fields ,pavement to the security gates and home/shop security installed.Seven man hot tub with TV and entertainment ,infrared Sauna,two drilled wells new roof shingles 3 years old,new deck 3 years old regal railing with LED package for ambiance new hot water tank 1 year,invisible fence all around 6 acres smart appliances throughout.2 Pressure Tanks.Several out buildings and site for large shop.
| Street Address: | 39530 Range Road 22 |
| City: | Rural Lacombe County |
| Province/State: | Alberta |
| Postal Code: | N/A |
| County/Parish: | Lacombe County |
| Subdivision: | NONE |
| Country: | Canada |
| Latitude: | 52.40578000 |
| Longitude: | -114.19386000 |
| MLS® Number: | A2334511 |
| Price: | $860,000 |
| Property Area: | 1,340 Sq ft |
| Bedrooms: | 3 |
| Bathrooms Half: | 0 |
| Bathrooms Full: | 2 |
| Living Area: | 1,340 Sq ft |
| Building Area: | 0 Sq ft |
| Year Built: | 1975 |
| Listing Date: | Aug 03, 2026 |
| Garage Spaces: | 2 |
| Property Type: | Residential |
| Property Subtype: | Detached |
| MLS Status: | Active |
Additional Details
| Flooring: | N/A |
| Construction: | Vinyl Siding |
| Parking: | Double Garage Detached |
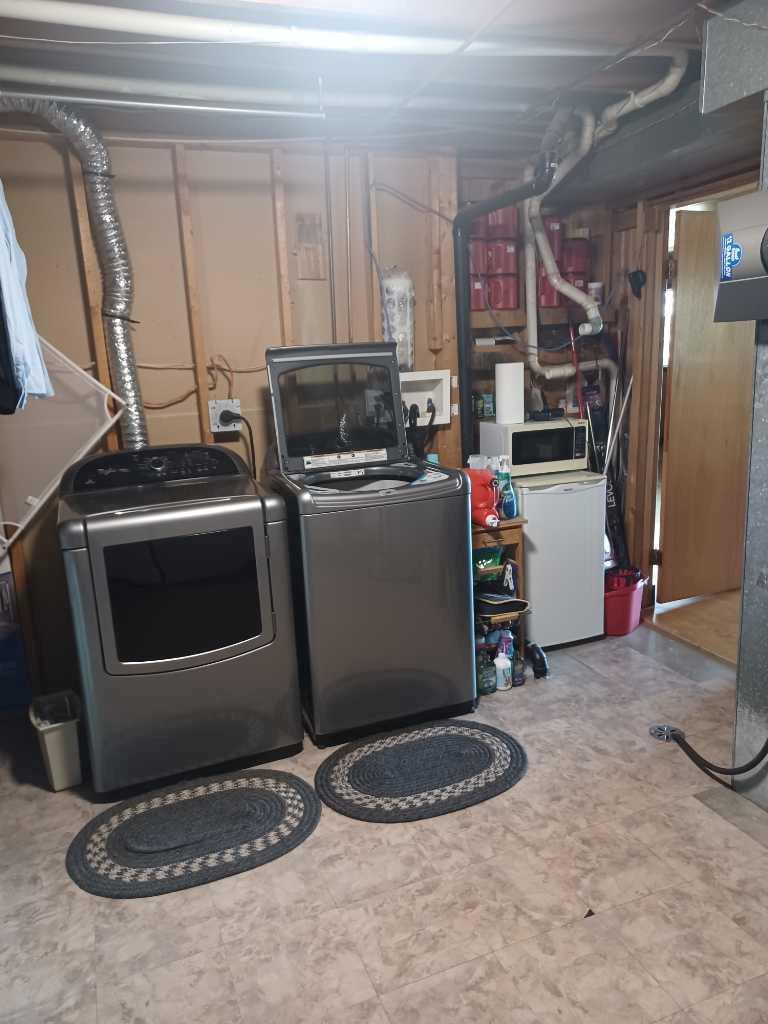
| Appliances: | Dishwasher,ENERGY STAR Qualified Appliances,Garage Control(s),Gas Water Heater,Microwave Hood Fan,Refrigerator,Stove(s),Washer/Dryer |
| Stories: | N/A |
| Zoning: | CR2 |
| Fireplace: | N/A |
| Amenities: | Lake |
Utilities & Systems
| Heating: | Forced Air,Natural Gas,Wood Stove |
| Cooling: | None |
| Water Source: | Well |
| Sewer: | Holding Tank,Private Sewer,Septic Field |
| Property Type | Residential |
| Building Type | Detached |
| Square Footage | 1,340 sqft |
| Community Name | NONE |
| Subdivision Name | NONE |
| Title | Fee Simple |
| Land Size | 261,360 sqft |
| Built in | 1975 |
| Annual Property Taxes | Contact listing agent |
| Parking Type | Garage |
| Time on MLS Listing | 80 days |
Bedrooms
| Above Grade | 1 |
Bathrooms
| Total | 2 |
| Partial | 0 |
Interior Features
| Appliances Included | Dishwasher, ENERGY STAR Qualified Appliances, Garage Control(s), Gas Water Heater, Microwave Hood Fan, Refrigerator, Stove(s), Washer/Dryer |
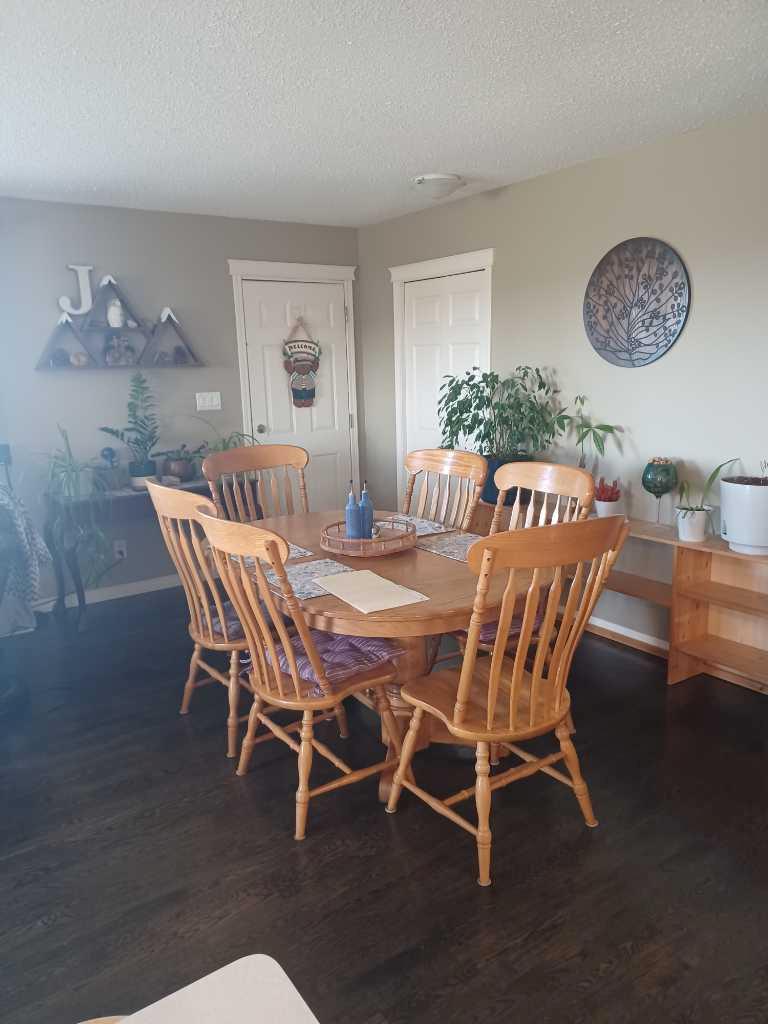
| Flooring | Hardwood |
Building Features
| Features | Breakfast Bar, Ceiling Fan(s), No Smoking Home, Open Floorplan, Recessed Lighting, Sauna, Smart Home |
| Construction Material | Vinyl Siding |
| Structures | Deck |
Heating & Cooling
| Cooling | None |
| Heating Type | Forced Air, Natural Gas, Wood Stove |
Exterior Features
| Exterior Finish | Vinyl Siding |
Neighbourhood Features
| Community Features | Lake |
| Amenities Nearby | Lake |
Parking
| Parking Type | Garage |
| Total Parking Spaces | 2 |
Interior Size
| Total Finished Area: | 1,340 sq ft |
| Total Finished Area (Metric): | 124.49 sq m |
Room Count
| Bedrooms: | 3 |
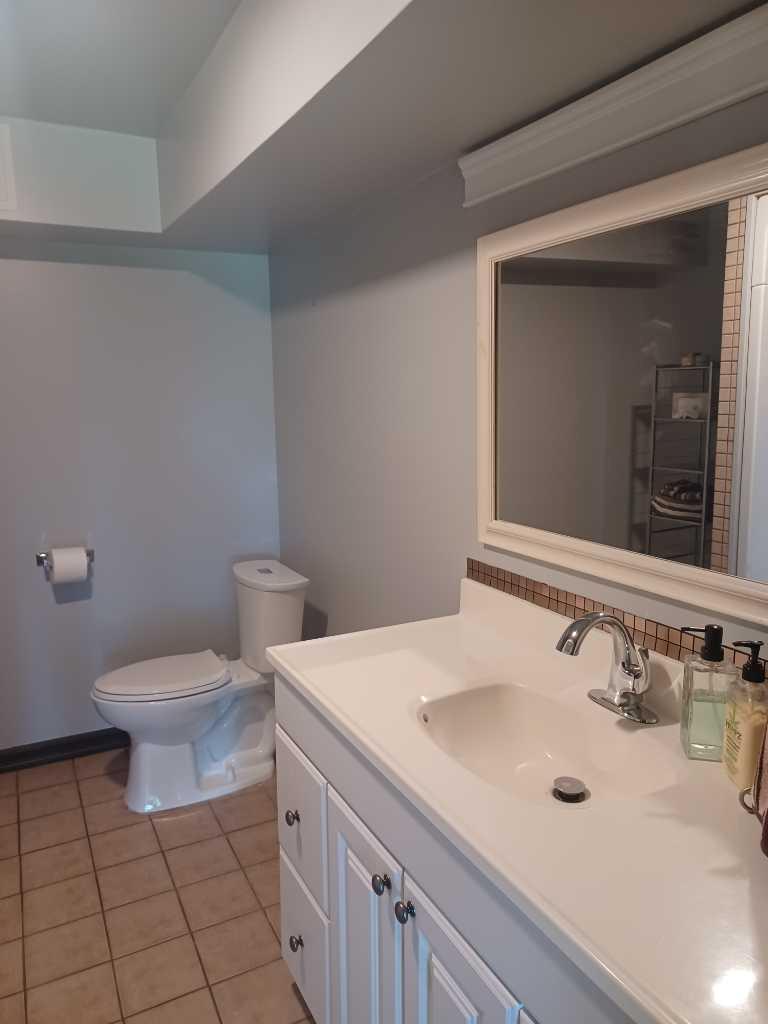
| Bathrooms: | 2 |
| Full Bathrooms: | 2 |
| Rooms Above Grade: | 3 |
Lot Information
| Lot Size: | 261,360 sq ft |
| Lot Size (Acres): | 6.00 acres |
| Frontage: | 112 ft |
- Breakfast Bar
- Ceiling Fan(s)
- No Smoking Home
- Open Floorplan
- Recessed Lighting
- Sauna
- Smart Home
- Balcony
- Dishwasher
- ENERGY STAR Qualified Appliances
- Garage Control(s)
- Gas Water Heater
- Microwave Hood Fan
- Refrigerator
- Stove(s)
- Washer/Dryer
- Full
- Lake
- Vinyl Siding
- Basement
- Free Standing
- Wood Burning Stove
- Poured Concrete
- Gentle Sloping
- Landscaped
- Double Garage Detached
- Deck
Floor plan information is not available for this property.
Monthly Payment Breakdown
Loading Walk Score...
What's Nearby?
Powered by Yelp
REALTOR® Details
Ted Iverson
- (403) 887-2286
- tediverson@royallepage.ca
- Royal LePage Network Realty Corp.