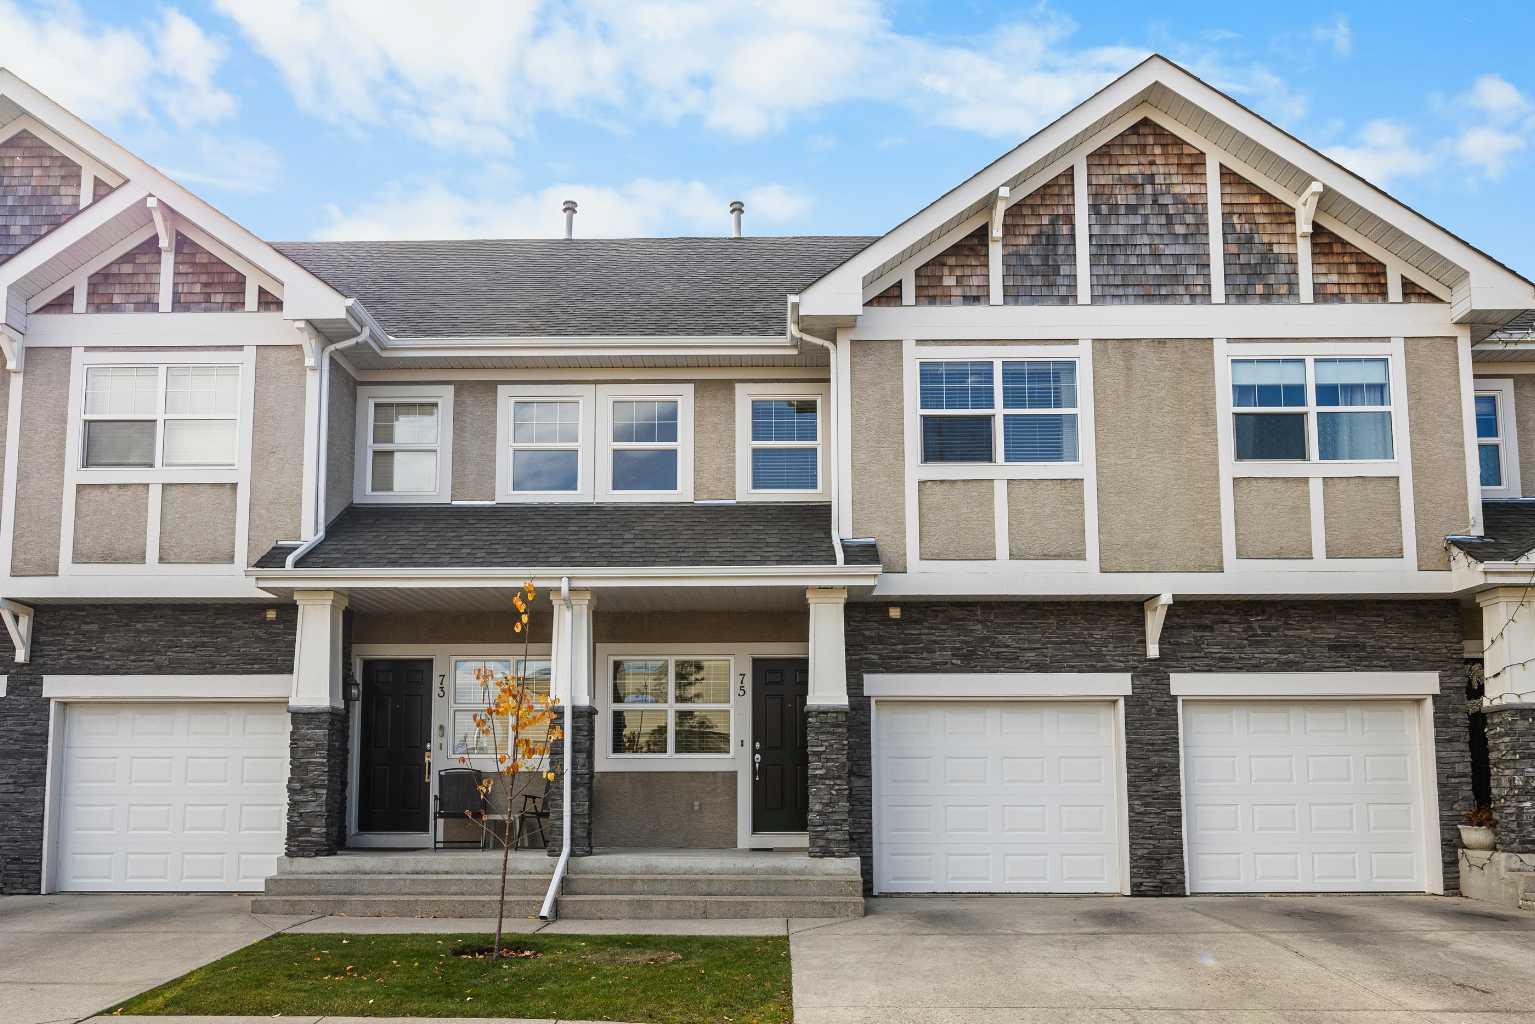
75 Wentworth Common SW, Calgary, Alberta
Condo For Sale in Calgary, Alberta
$499,500
-
Property Type
 Condo
Condo
-
Bedrooms
 3
3
-
Bath
 3
3
-
Garage
 1
1
-
Sq Ft
 1,411
1,411
-
Year Built
 2005
2005
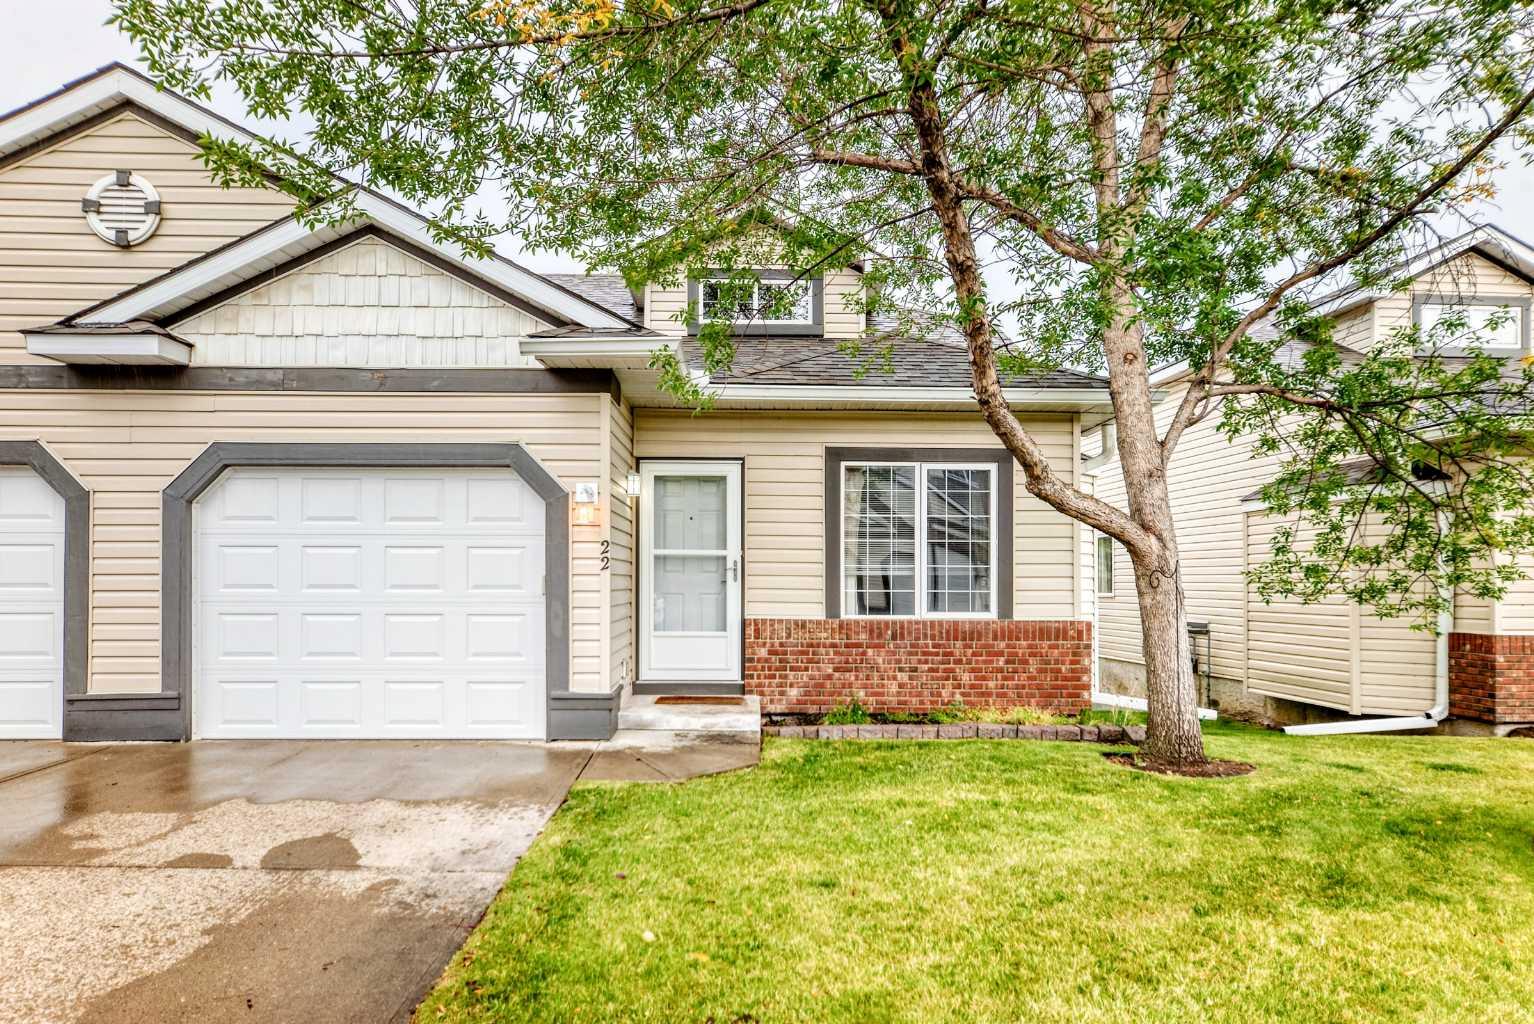
WALKING DISTANCE TO WEST RIDGE SCHOOL in West Springs! This 2-storey Townhouse offers 3 Bedrooms, 2.5 Bathrooms, and 1,850 sq.ft. of total developed living space, with a back Patio that opens directly onto a quiet, beautifully treed inner courtyard. Groceries, dining, and everyday errands are just a short walk away, while the courtyard gives you a peaceful retreat at home. A Single Attached Garage plus driveway parking for a total of 2 vehicles, along with Central Air Conditioning, complete the package. Step inside and be welcomed by an open-concept Main Level with 9' ceilings, where the Living Room, Kitchen, and Dining Area flow together naturally. The Living Room is anchored by a cozy gas fireplace, with large windows bringing in natural light and views of the mature trees out back. The Kitchen features a centre island, Stainless Steel appliances, a pantry, and ample cabinetry, while the Dining Area offers direct access to the backyard. On the Upper Level, the spacious Primary Bedroom features a Walk-In Closet and a private 3pc Ensuite. Two additional Bedrooms share a 4pc Bathroom, and upper-level Laundry keeps chores close at hand. The fully finished Basement offers a large Recreation Room, providing flexible space for a media room, Home Gym, hobbies, or guests. The back Patio with gas hookup is ready for summer BBQs and steps directly onto the complex's inner courtyard Green Space, lined with mature trees, an inviting setting for morning coffee, summer evenings, and connecting with neighbours. Located in West Springs, you're within walking distance of West Ridge School and West Springs School, along with parks, playgrounds, and walking paths. Calgary Co-op and the shops of West Springs Village along 85 Street SW are only a short stroll away, with the restaurants, cafés, and boutiques of West 85th close by, making everyday errands easy without getting in the car. Westside Recreation Centre offers a wave pool, climbing wall, and ice rinks close to home, while nearby public transit and quick access to Bow Trail, Old Banff Coach Road, Stoney Trail, and the 69 Street C-Train Station make commuting downtown simple. WinSport's Canada Olympic Park and the Rocky Mountains are an easy drive west.
| Street Address: | 75 Wentworth Common SW |
| City: | Calgary |
| Province/State: | Alberta |
| Postal Code: | N/A |
| County/Parish: | Calgary |
| Subdivision: | West Springs |
| Country: | Canada |
| Latitude: | 51.05766212 |
| Longitude: | -114.21263351 |
| MLS® Number: | A2350673 |
| Price: | $499,500 |
| Property Area: | 1,411 Sq ft |
| Bedrooms: | 3 |
| Bathrooms Half: | 1 |
| Bathrooms Full: | 2 |
| Living Area: | 1,411 Sq ft |
| Building Area: | 0 Sq ft |
| Year Built: | 2005 |
| Listing Date: | Oct 07, 2026 |
| Garage Spaces: | 1 |
| Property Type: | Residential |
| Property Subtype: | Row/Townhouse |
| MLS Status: | Active |
Additional Details
| Flooring: | N/A |
| Construction: | Stone,Stucco,Wood Frame |
| Parking: | Single Garage Attached |
| Appliances: | Dishwasher,Dryer,Electric Stove,Microwave,Refrigerator,Washer,Window Coverings |
| Stories: | N/A |
| Zoning: | DC (pre 1P2007) |
| Fireplace: | N/A |
| Amenities: | Park,Playground,Schools Nearby,Shopping Nearby |
Utilities & Systems
| Heating: | Forced Air |
| Cooling: | Central Air |
| Property Type | Residential |
| Building Type | Row/Townhouse |
| Square Footage | 1,411 sqft |
| Community Name | West Springs |
| Subdivision Name | West Springs |
| Title | Fee Simple |
| Land Size | 1,813 sqft |
| Built in | 2005 |
| Annual Property Taxes | Contact listing agent |
| Parking Type | Garage |
Bedrooms
| Above Grade | 3 |
Bathrooms
| Total | 3 |
| Partial | 1 |
Interior Features
| Appliances Included | Dishwasher, Dryer, Electric Stove, Microwave, Refrigerator, Washer, Window Coverings |
| Flooring | Carpet, Ceramic Tile |
Building Features
| Features | High Ceilings, Kitchen Island, Open Floorplan, Pantry, Walk-In Closet(s) |
| Style | Attached |
| Construction Material | Stone, Stucco, Wood Frame |
| Building Amenities | Visitor Parking |
| Structures | Patio |
Heating & Cooling
| Cooling | Central Air |
| Heating Type | Forced Air |
Exterior Features
| Exterior Finish | Stone, Stucco, Wood Frame |
Neighbourhood Features
| Community Features | Park, Playground, Schools Nearby, Shopping Nearby |
| Pets Allowed | Restrictions, Yes |
| Amenities Nearby | Park, Playground, Schools Nearby, Shopping Nearby |
Maintenance or Condo Information
| Maintenance Fees | $439 Monthly |
| Maintenance Fees Include | Amenities of HOA/Condo, Common Area Maintenance, Insurance, Maintenance Grounds, Professional Management, Reserve Fund Contributions, Snow Removal |
Parking
| Parking Type | Garage |
| Total Parking Spaces | 2 |
Interior Size
| Total Finished Area: | 1,411 sq ft |
| Total Finished Area (Metric): | 131.09 sq m |
| Main Level: | 584 sq ft |
| Upper Level: | 827 sq ft |
| Below Grade: | 439 sq ft |
Room Count
| Bedrooms: | 3 |
| Bathrooms: | 3 |
| Full Bathrooms: | 2 |
| Half Bathrooms: | 1 |
| Rooms Above Grade: | 6 |
Lot Information
| Lot Size: | 1,813 sq ft |
| Lot Size (Acres): | 0.04 acres |
| Frontage: | 21 ft |
Legal
| Legal Description: | 0411844;42 |
| Title to Land: | Fee Simple |
- High Ceilings
- Kitchen Island
- Open Floorplan
- Pantry
- Walk-In Closet(s)
- BBQ gas line
- Dishwasher
- Dryer
- Electric Stove
- Microwave
- Refrigerator
- Washer
- Window Coverings
- Visitor Parking
- Full
- Park
- Playground
- Schools Nearby
- Shopping Nearby
- Stone
- Stucco
- Wood Frame
- Gas
- Living Room
- Poured Concrete
- Back Yard
- Rectangular Lot
- Single Garage Attached
- Patio
Floor plan information is not available for this property.
Monthly Payment Breakdown
Loading Walk Score...
What's Nearby?
Powered by Yelp
REALTOR® Details
Jessica Chan
- (403) 680-1828
- jessica@jessicachan.ca
- Jessica Chan Real Estate & Management Inc.