208 Queenston Heights SE, Calgary, Alberta
Condo For Sale in Calgary, Alberta
$399,900
-
Property Type
 Condo
Condo
-
Bedrooms
 3
3
-
Bath
 2
2
-
Garage
 1
1
-
Sq Ft
 1,278
1,278
-
Year Built
 1980
1980
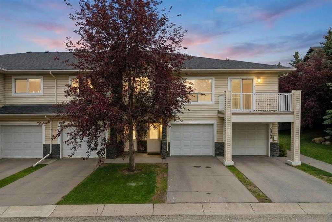
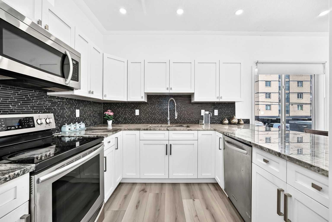
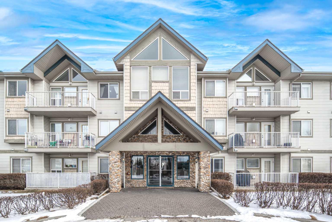
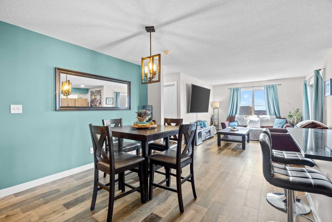
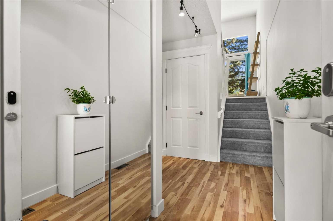
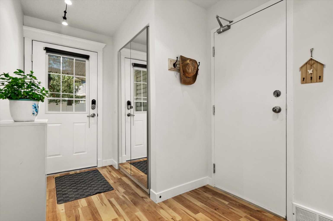
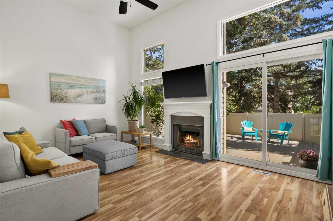
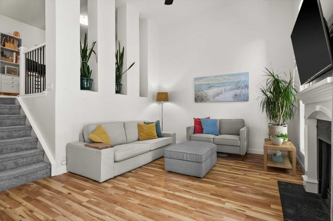
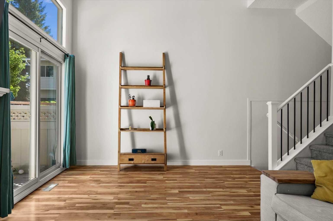
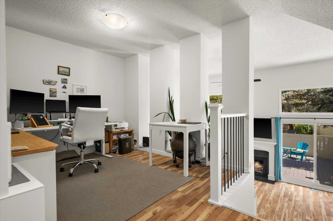
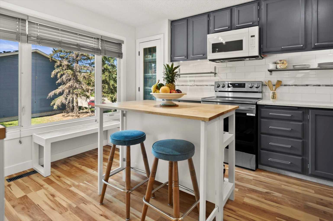
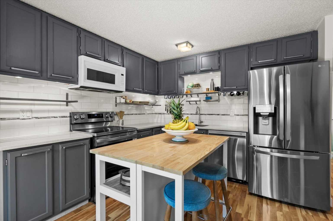
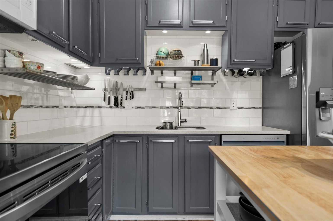
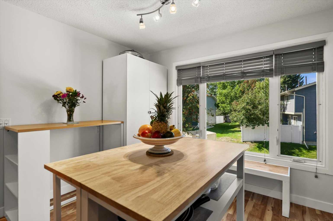
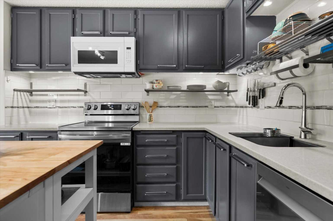
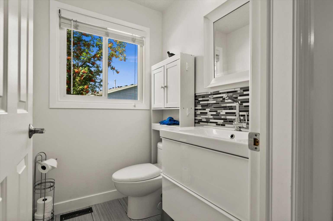
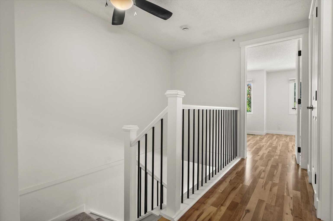
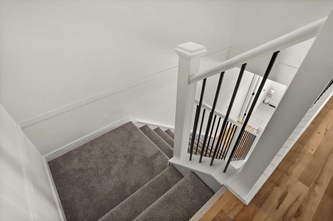
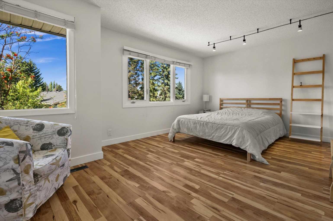
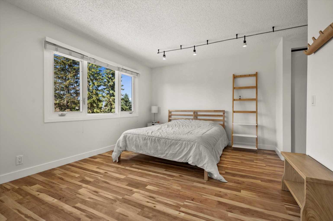
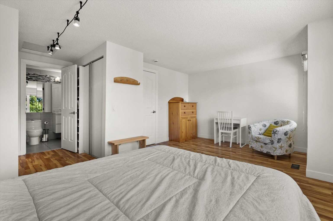
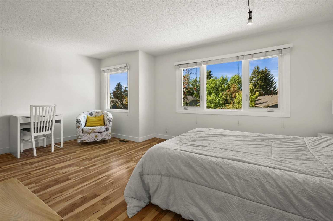
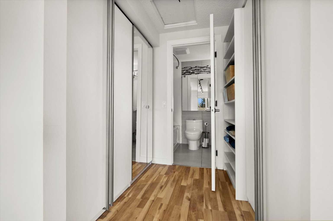
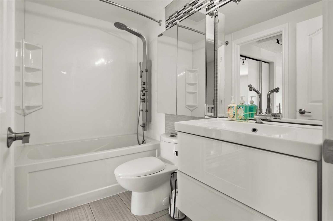
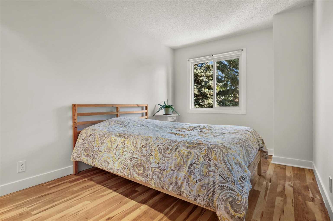
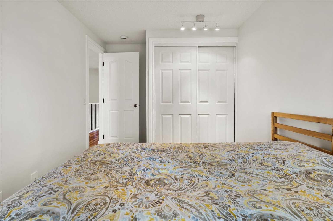
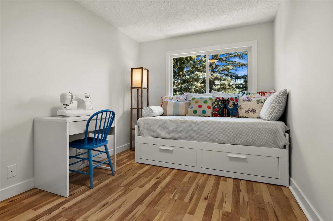
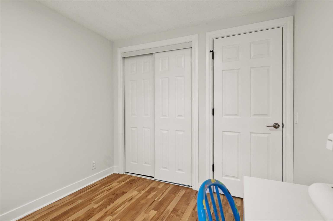
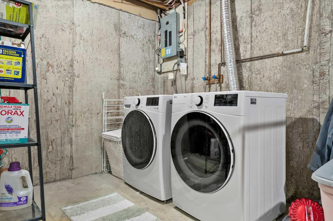
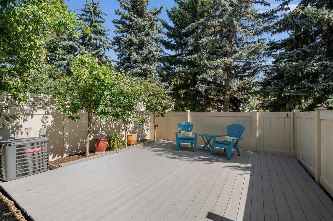
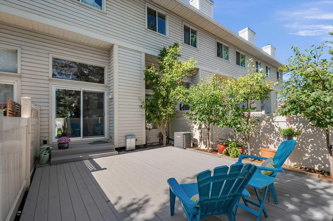
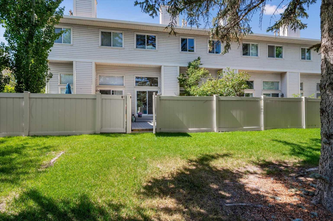
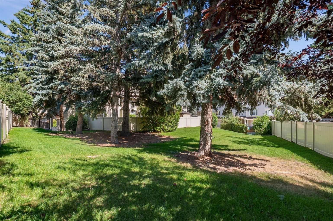
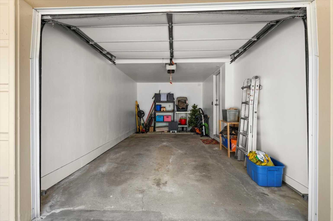
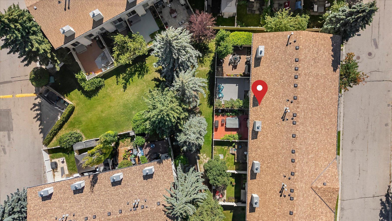
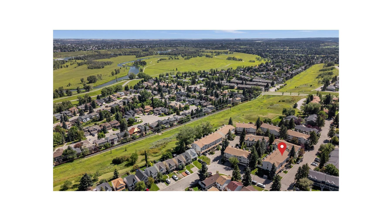
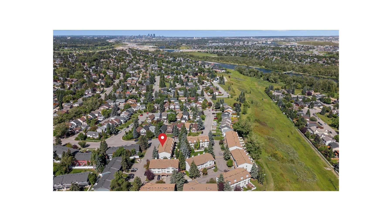
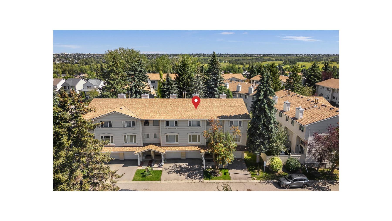
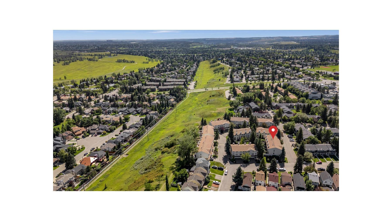
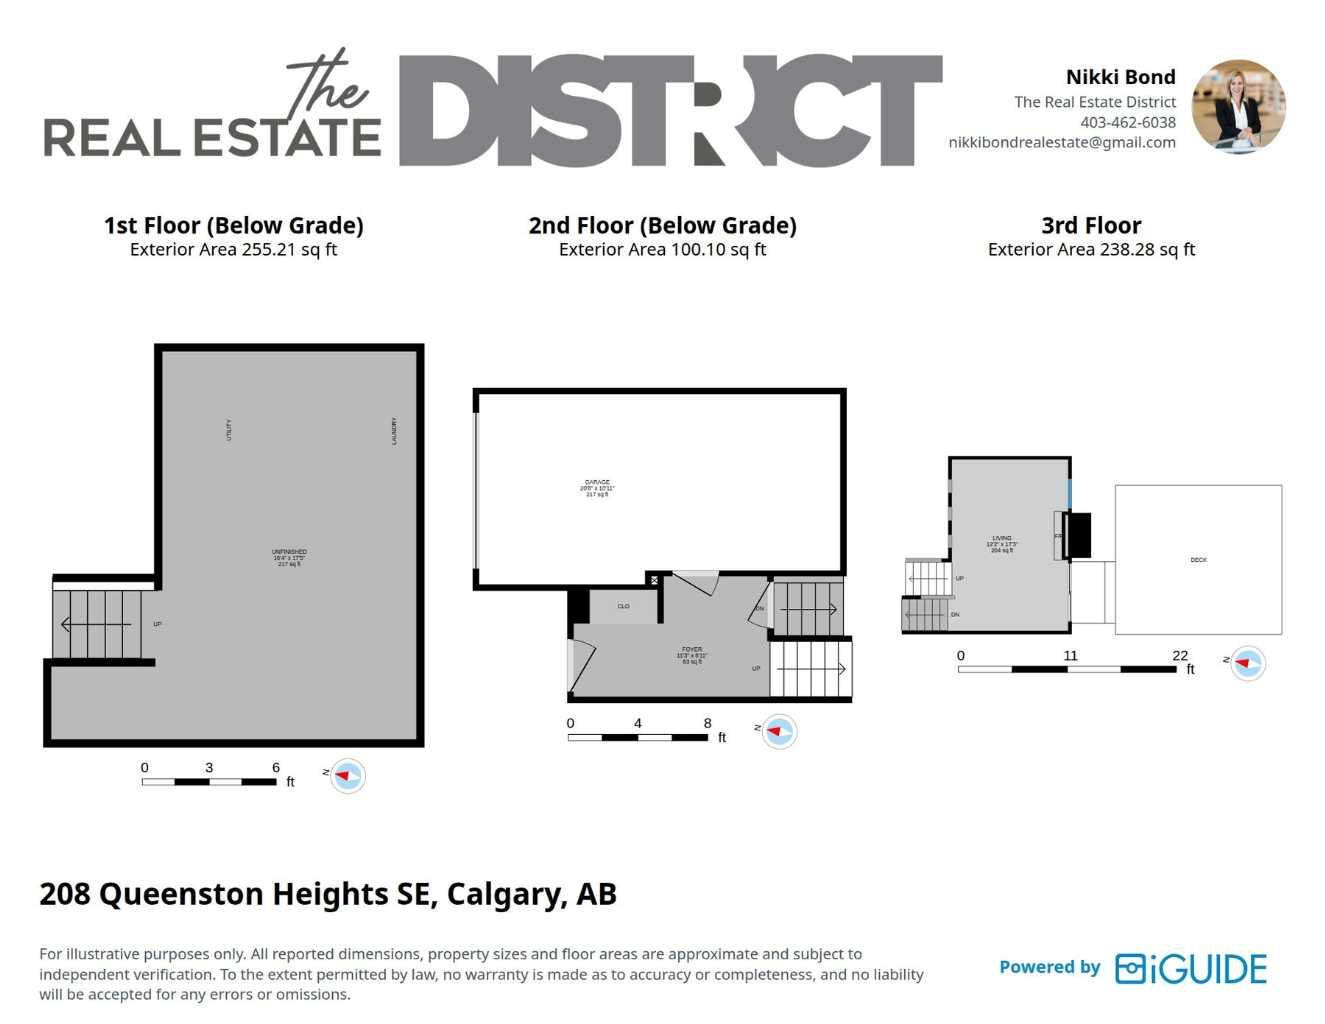
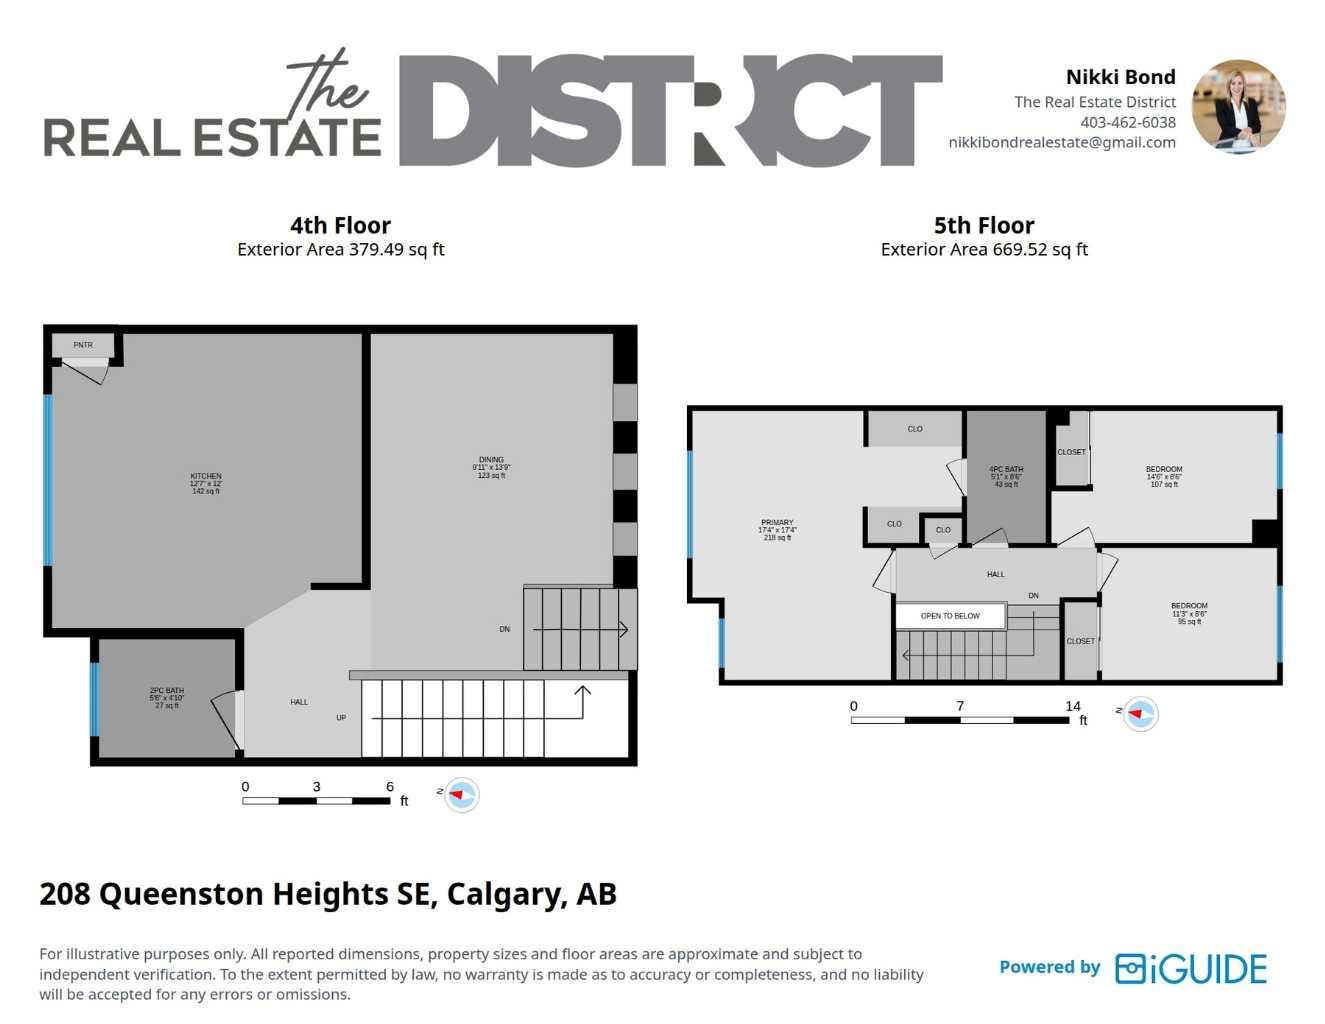
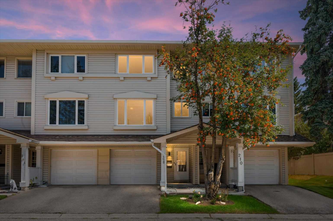
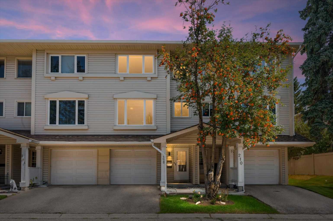
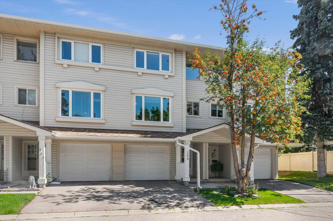
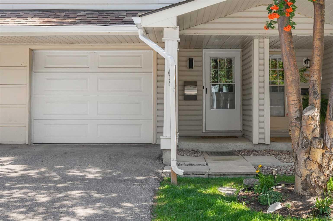
OPEN HOUSE OCT 3RD 2PM-4PM. Welcome to 208 Queenston Heights SE, With over 1300sq ft. this beautifully renovated and meticulously maintained 3-bedroom, 4-level split offers a distinctive layout, private green space setting, central air conditioning and an attached single garage with driveway parking. Step inside, the soaring ceilings and oversized windows of the living room immediately set the tone, filling the space with natural light while warm wood-toned flooring and a wood-burning fireplace add character and warmth. Sliding patio doors open directly onto the freshly stained deck and private fenced yard backing onto green space and mature trees, creating a natural extension of the living space. The multi-level design continues above with an open railing overlooking the living room and a generous dining area that easily accommodates a home office or additional sitting area. The bright kitchen offers beautiful cabinetry, contrasting countertops and backsplash, new appliances, an abundance of storage and workspace, with a convenient 2-piece powder room nearby. Upstairs are three bedrooms, a 4-piece bathroom, leading into an impressively sized primary with large windows and a full wall of built-in cabinetry. The lower level provides a dedicated laundry and storage room with new washer and dryer. Beyond the finishes, an extensive list of improvements adding real value: new carpet, hot water tank, shower fixture, Poly-B removed and freshly stained deck in May/June 2026. Entire interior including ceilings painted in 2025, roof replaced in 2024/2025 and furnace replaced in 2019. Tucked into the established community of Queensland, you are steps from the Bluffs and Queensland Off-Leash Park and minutes from Fish Creek Provincial Park, the Bow River, pathways, schools, parks, playgrounds, shopping, and everyday amenities. With its light-filled layout, private outdoor space and substantial improvements already completed, this is a home that stands out for all the right reasons.
| Street Address: | 208 Queenston Heights SE |
| City: | Calgary |
| Province/State: | Alberta |
| Postal Code: | N/A |
| County/Parish: | Calgary |
| Subdivision: | Queensland |
| Country: | Canada |
| Latitude: | 50.93522776 |
| Longitude: | -114.01471804 |
| MLS® Number: | A2340581 |
| Price: | $399,900 |
| Property Area: | 1,278 Sq ft |
| Bedrooms: | 3 |
| Bathrooms Half: | 1 |
| Bathrooms Full: | 1 |
| Living Area: | 1,278 Sq ft |
| Building Area: | 0 Sq ft |
| Year Built: | 1980 |
| Listing Date: | Aug 26, 2026 |
| Garage Spaces: | 1 |
| Property Type: | Residential |
| Property Subtype: | Row/Townhouse |
| MLS Status: | Active |
Additional Details
| Flooring: | N/A |
| Construction: | Vinyl Siding,Wood Frame |
| Parking: | Single Garage Attached |
| Appliances: | Dishwasher,Dryer,Garage Control(s),Microwave,Microwave Hood Fan,Refrigerator,Stove(s),Washer,Window Coverings |
| Stories: | N/A |
| Zoning: | M-CG d44 |
| Fireplace: | N/A |
| Amenities: | Shopping Nearby |
Utilities & Systems
| Heating: | Forced Air |
| Cooling: | Central Air |
| Property Type | Residential |
| Building Type | Row/Townhouse |
| Square Footage | 1,278 sqft |
| Community Name | Queensland |
| Subdivision Name | Queensland |
| Title | Fee Simple |
| Land Size | Unknown |
| Built in | 1980 |
| Annual Property Taxes | Contact listing agent |
| Parking Type | Garage |
| Time on MLS Listing | 38 days |
Bedrooms
| Above Grade | 3 |
Bathrooms
| Total | 2 |
| Partial | 1 |
Interior Features
| Appliances Included | Dishwasher, Dryer, Garage Control(s), Microwave, Microwave Hood Fan, Refrigerator, Stove(s), Washer, Window Coverings |
| Flooring | Hardwood, Tile |
Building Features
| Features | High Ceilings |
| Style | Attached |
| Construction Material | Vinyl Siding, Wood Frame |
| Building Amenities | Visitor Parking |
| Structures | Patio |
Heating & Cooling
| Cooling | Central Air |
| Heating Type | Forced Air |
Exterior Features
| Exterior Finish | Vinyl Siding, Wood Frame |
Neighbourhood Features
| Community Features | Shopping Nearby |
| Pets Allowed | Restrictions, Yes |
| Amenities Nearby | Shopping Nearby |
Maintenance or Condo Information
| Maintenance Fees | $515 Monthly |
| Maintenance Fees Include | Common Area Maintenance, Insurance, Professional Management, Reserve Fund Contributions, Sewer, Snow Removal, Water |
Parking
| Parking Type | Garage |
| Total Parking Spaces | 2 |
Interior Size
| Total Finished Area: | 1,278 sq ft |
| Total Finished Area (Metric): | 118.76 sq m |
Room Count
| Bedrooms: | 3 |
| Bathrooms: | 2 |
| Full Bathrooms: | 1 |
| Half Bathrooms: | 1 |
| Rooms Above Grade: | 7 |
Lot Information
Legal
| Legal Description: | 8110471;32 |
| Title to Land: | Fee Simple |
- High Ceilings
- None
- Dishwasher
- Dryer
- Garage Control(s)
- Microwave
- Microwave Hood Fan
- Refrigerator
- Stove(s)
- Washer
- Window Coverings
- Visitor Parking
- Full
- Shopping Nearby
- Vinyl Siding
- Wood Frame
- Wood Burning
- Poured Concrete
- Backs on to Park/Green Space
- Fruit Trees/Shrub(s)
- Level
- Low Maintenance Landscape
- Single Garage Attached
- Patio
Floor plan information is not available for this property.
Monthly Payment Breakdown
Loading Walk Score...
What's Nearby?
Powered by Yelp
REALTOR® Details
Nikki Bond
- (403) 462-6038
- nikki@nikkibond.com
- The Real Estate District