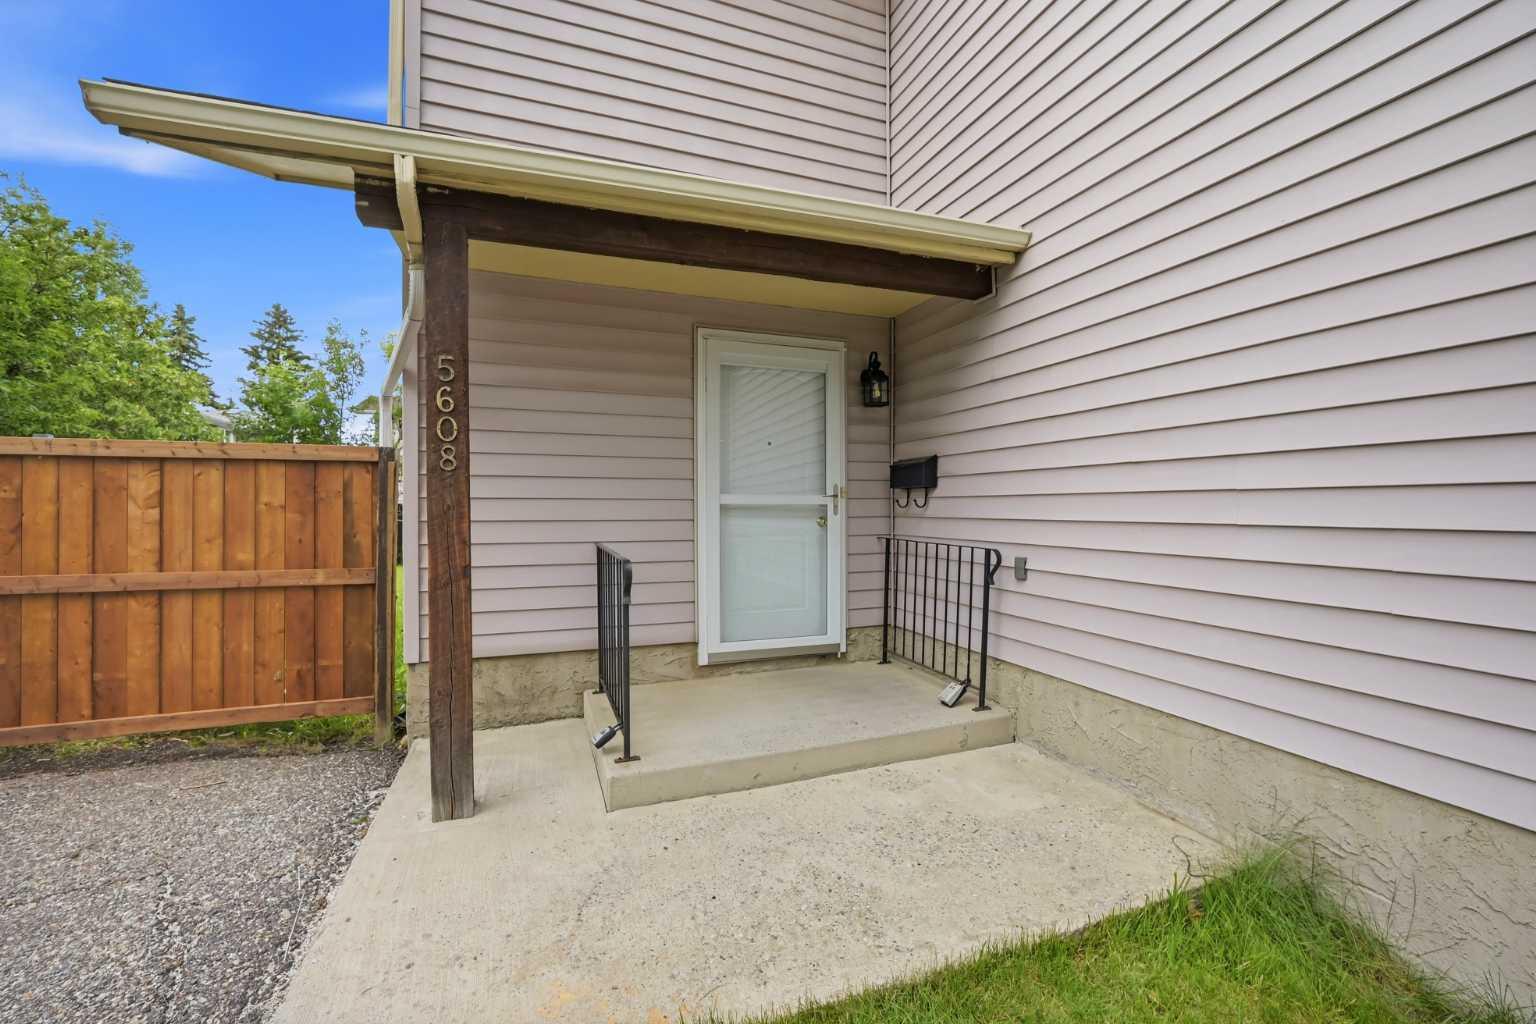
5608 Rundlehorn Drive NE, Calgary, Alberta
Residential For Sale in Calgary, Alberta
$399,786
-
Property Type
 Residential
-
Bedrooms
 3
3
-
Bath
 3
3
-
Garage
 0
0
-
Sq Ft
 1,232
1,232
-
Year Built
 1976
1976
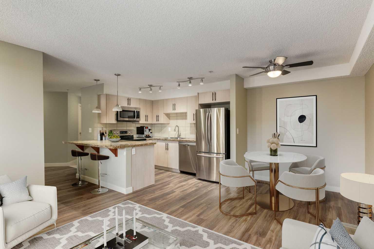
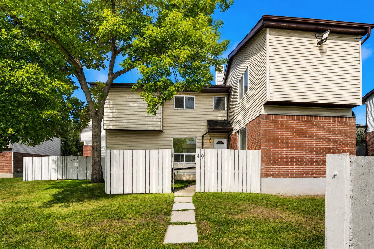
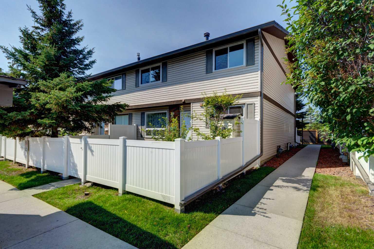
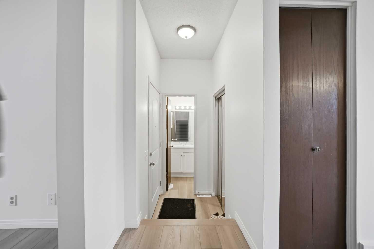
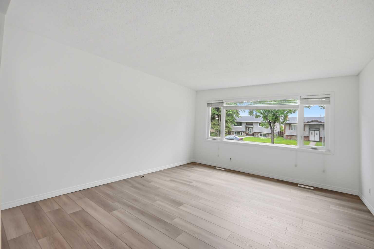
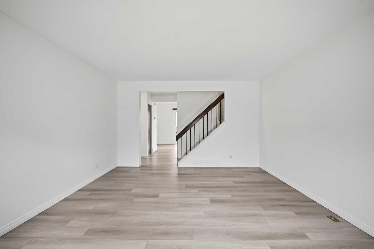

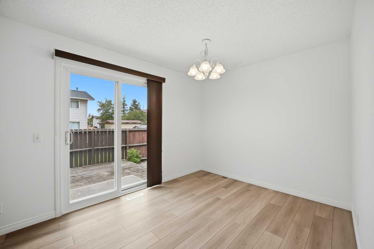
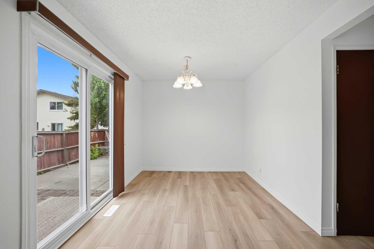

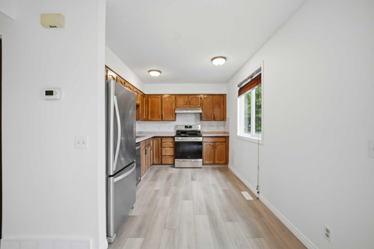
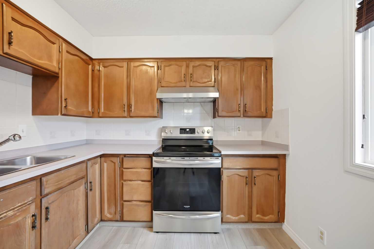
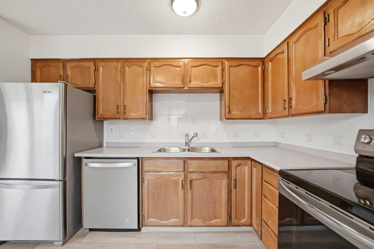
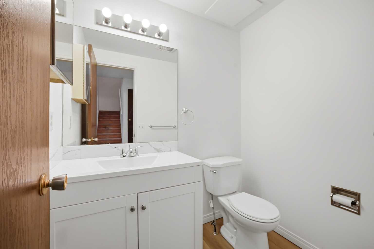
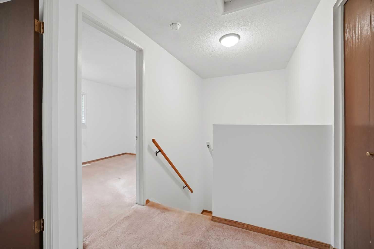
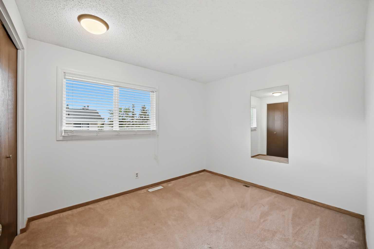
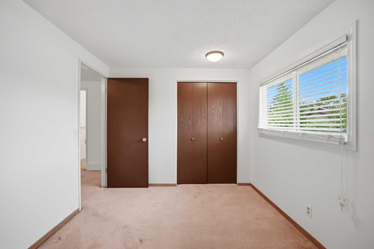
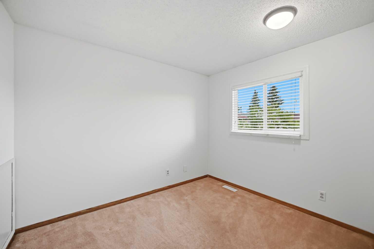
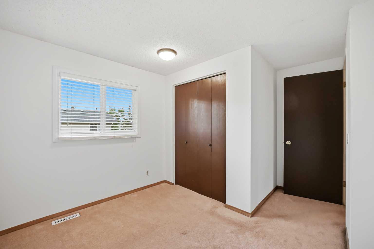
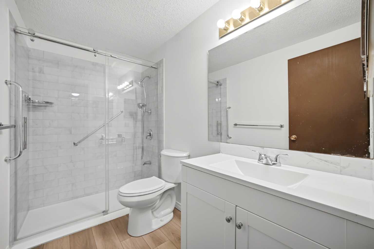
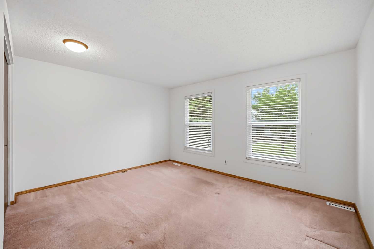
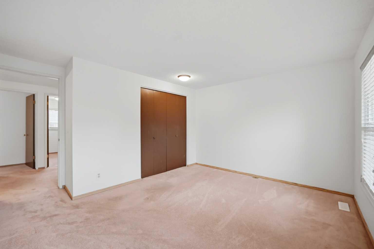
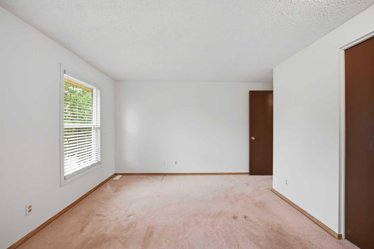
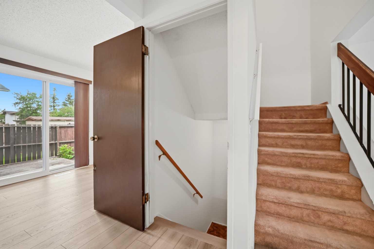
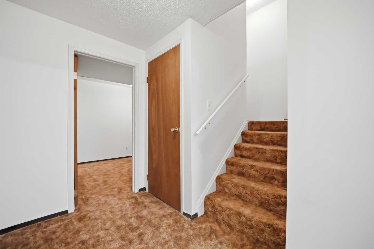
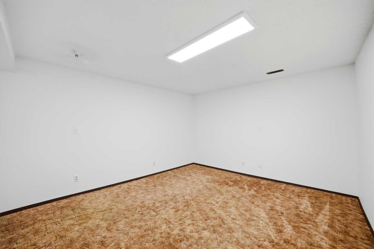
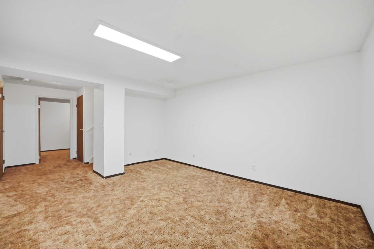
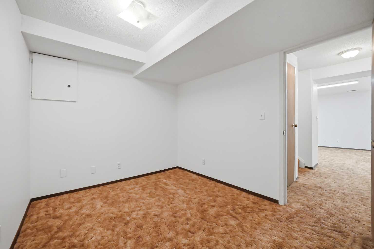
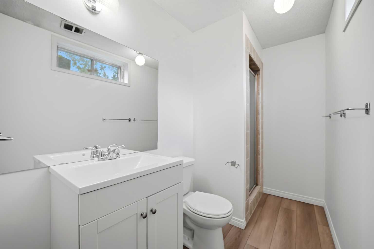
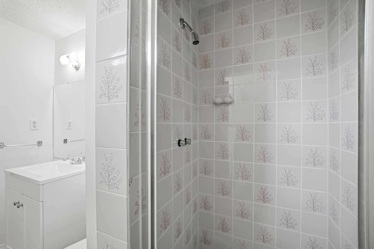
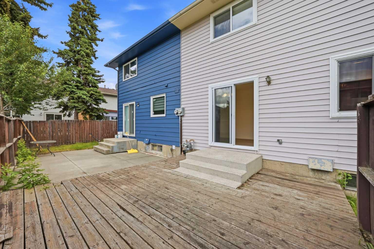
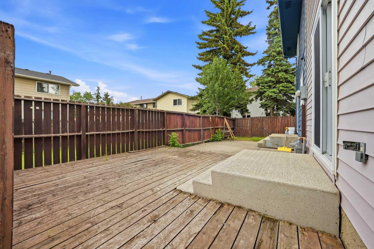
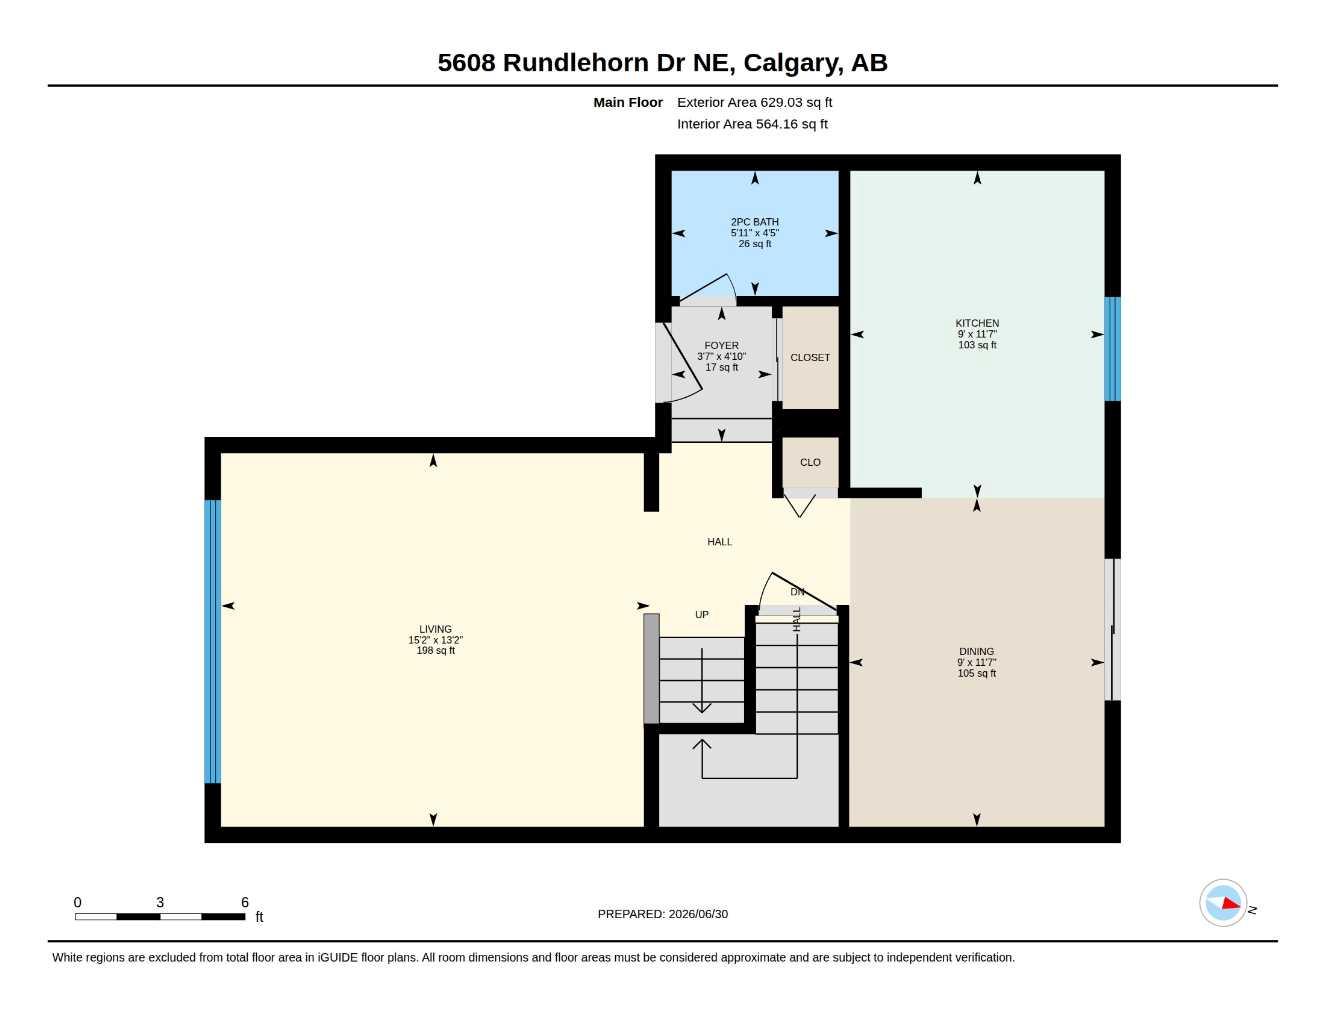
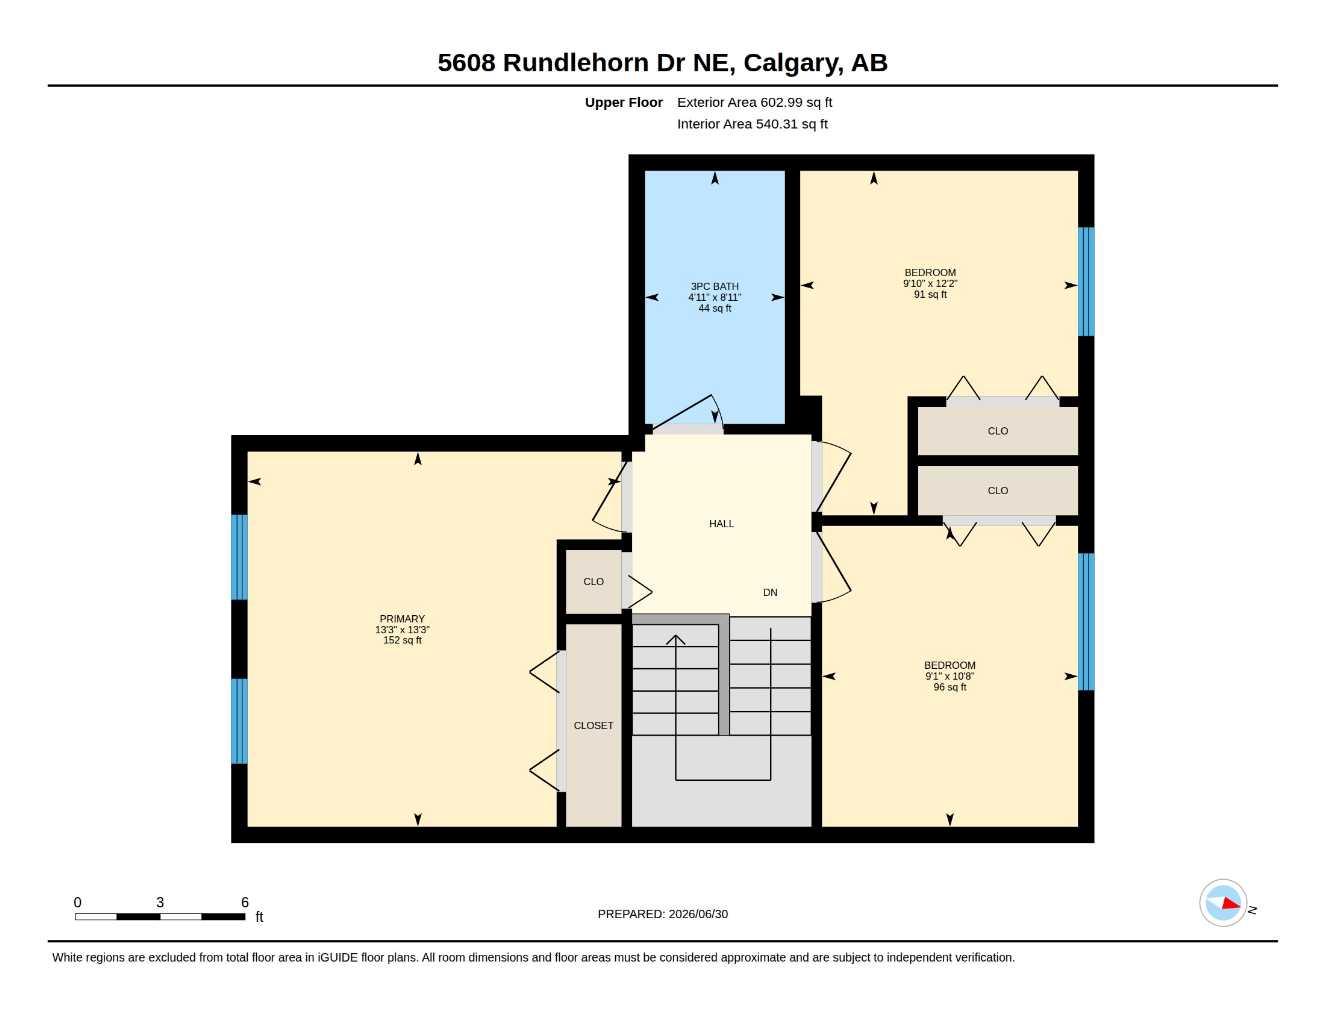
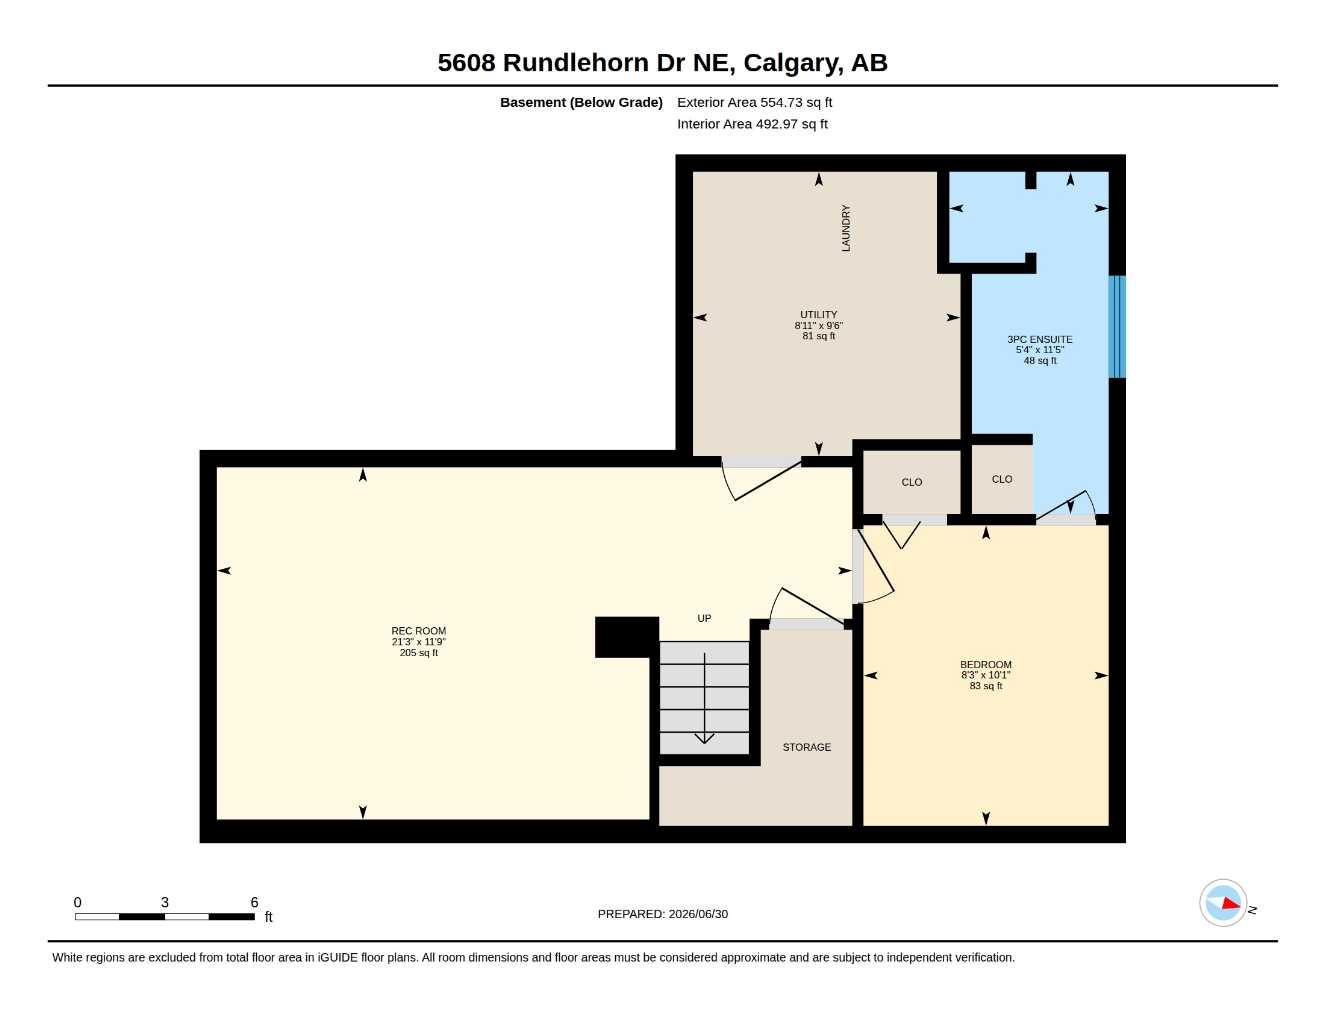
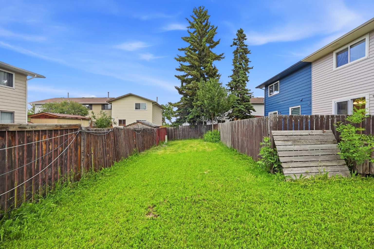
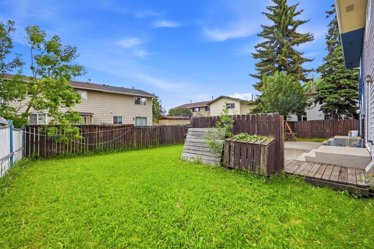
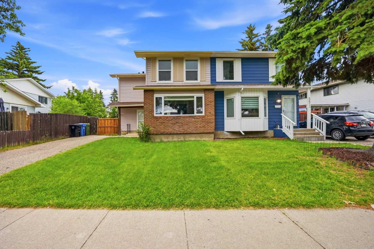
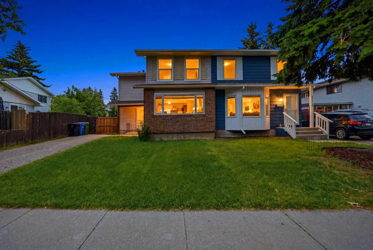
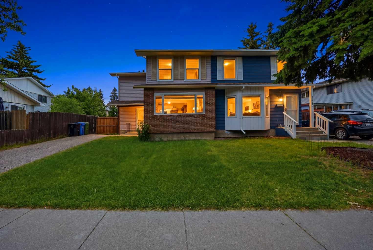
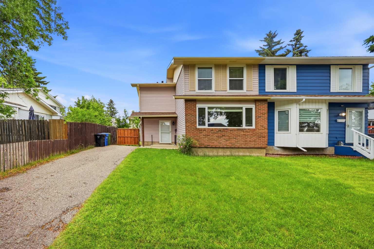
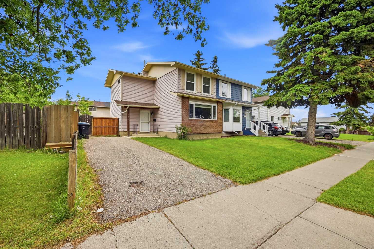
Beautifully Updated Semi-Detached Home in Desirable Pineridge! Welcome to this move-in-ready semi-detached home located in the established community of Pineridge in NE Calgary. Offering 1786 sq/ft of living space with 3 bedrooms, 2.5 bathrooms, and a fully developed basement, this home combines comfort, functionality, and exceptional value. The bright and inviting main floor features brand-new luxury vinyl flooring, fresh paint throughout, and a spacious layout that's perfect for both everyday living and entertaining. The kitchen is equipped with newer appliances and offers ample cabinet and counter space. The renovated bathrooms showcase new vanities, new toilets, and modern finishes, adding a fresh, contemporary touch. Upstairs, you'll find three generously sized bedrooms and a well-appointed bathroom, making it an ideal home for families. The fully finished basement provides a huge recreation room, a den/flex room that can be used as a guest bedroom or home office, and a full bathroom, offering plenty of additional living space for your family's needs. This home has seen numerous valuable upgrades, including: Roof replaced in 2024 with transferable warranty until 2034, All newer vinyl windows, New attic insulation for improved energy efficiency, Fresh paint throughout the entire home, Brand-new luxury vinyl flooring on the main floor and in the bathrooms, Renovated bathrooms with new vanities and toilets, Newer kitchen appliances, Conveniently located close to schools, parks, shopping, public transit, recreation facilities, and with quick access to major roadways, this home offers an excellent opportunity for first-time buyers, growing families, or investors. Don't miss your chance to own this beautifully updated home in one of Northeast Calgary's most established and family-friendly communities. Book your private showing today!
| Street Address: | 5608 Rundlehorn Drive NE |
| City: | Calgary |
| Province/State: | Alberta |
| Postal Code: | N/A |
| County/Parish: | Calgary |
| Subdivision: | Pineridge |
| Country: | Canada |
| Latitude: | 51.07178330 |
| Longitude: | -113.95326841 |
| MLS® Number: | A2325345 |
| Price: | $399,786 |
| Property Area: | 1,232 Sq ft |
| Bedrooms: | 3 |
| Bathrooms Half: | 1 |
| Bathrooms Full: | 2 |
| Living Area: | 1,232 Sq ft |
| Building Area: | 0 Sq ft |
| Year Built: | 1976 |
| Listing Date: | Jun 30, 2026 |
| Garage Spaces: | 0 |
| Property Type: | Residential |
| Property Subtype: | Semi Detached (Half Duplex) |
| MLS Status: | Pending |
Additional Details
| Flooring: | N/A |
| Construction: | Wood Frame |
| Parking: | Concrete Driveway,Parking Pad |
| Appliances: | Dishwasher,Dryer,Electric Stove,Refrigerator,Washer |
| Stories: | N/A |
| Zoning: | M-CG d50 |
| Fireplace: | N/A |
| Amenities: | Park,Playground,Schools Nearby,Shopping Nearby,Sidewalks,Street Lights |
Utilities & Systems
| Heating: | Forced Air |
| Cooling: | None |
| Property Type | Residential |
| Building Type | Semi Detached (Half Duplex) |
| Square Footage | 1,232 sqft |
| Community Name | Pineridge |
| Subdivision Name | Pineridge |
| Title | Fee Simple |
| Land Size | 2,981 sqft |
| Built in | 1976 |
| Annual Property Taxes | Contact listing agent |
| Parking Type | Concrete Driveway |
| Time on MLS Listing | 106 days |
Bedrooms
| Above Grade | 3 |
Bathrooms
| Total | 3 |
| Partial | 1 |
Interior Features
| Appliances Included | Dishwasher, Dryer, Electric Stove, Refrigerator, Washer |
| Flooring | Carpet, Vinyl Plank |
Building Features
| Features | No Animal Home, No Smoking Home, Vinyl Windows |
| Construction Material | Wood Frame |
| Structures | Deck |
Heating & Cooling
| Cooling | None |
| Heating Type | Forced Air |
Exterior Features
| Exterior Finish | Wood Frame |
Neighbourhood Features
| Community Features | Park, Playground, Schools Nearby, Shopping Nearby, Sidewalks, Street Lights |
| Amenities Nearby | Park, Playground, Schools Nearby, Shopping Nearby, Sidewalks, Street Lights |
Parking
| Parking Type | Concrete Driveway |
| Total Parking Spaces | 2 |
Interior Size
| Total Finished Area: | 1,232 sq ft |
| Total Finished Area (Metric): | 114.46 sq m |
| Main Level: | 629 sq ft |
| Upper Level: | 603 sq ft |
| Below Grade: | 555 sq ft |
Room Count
| Bedrooms: | 3 |
| Bathrooms: | 3 |
| Full Bathrooms: | 2 |
| Half Bathrooms: | 1 |
| Rooms Above Grade: | 6 |
Lot Information
| Lot Size: | 2,981 sq ft |
| Lot Size (Acres): | 0.07 acres |
| Frontage: | 34 ft |
Legal
| Legal Description: | 7610503;31;11 |
| Title to Land: | Fee Simple |
- No Animal Home
- No Smoking Home
- Vinyl Windows
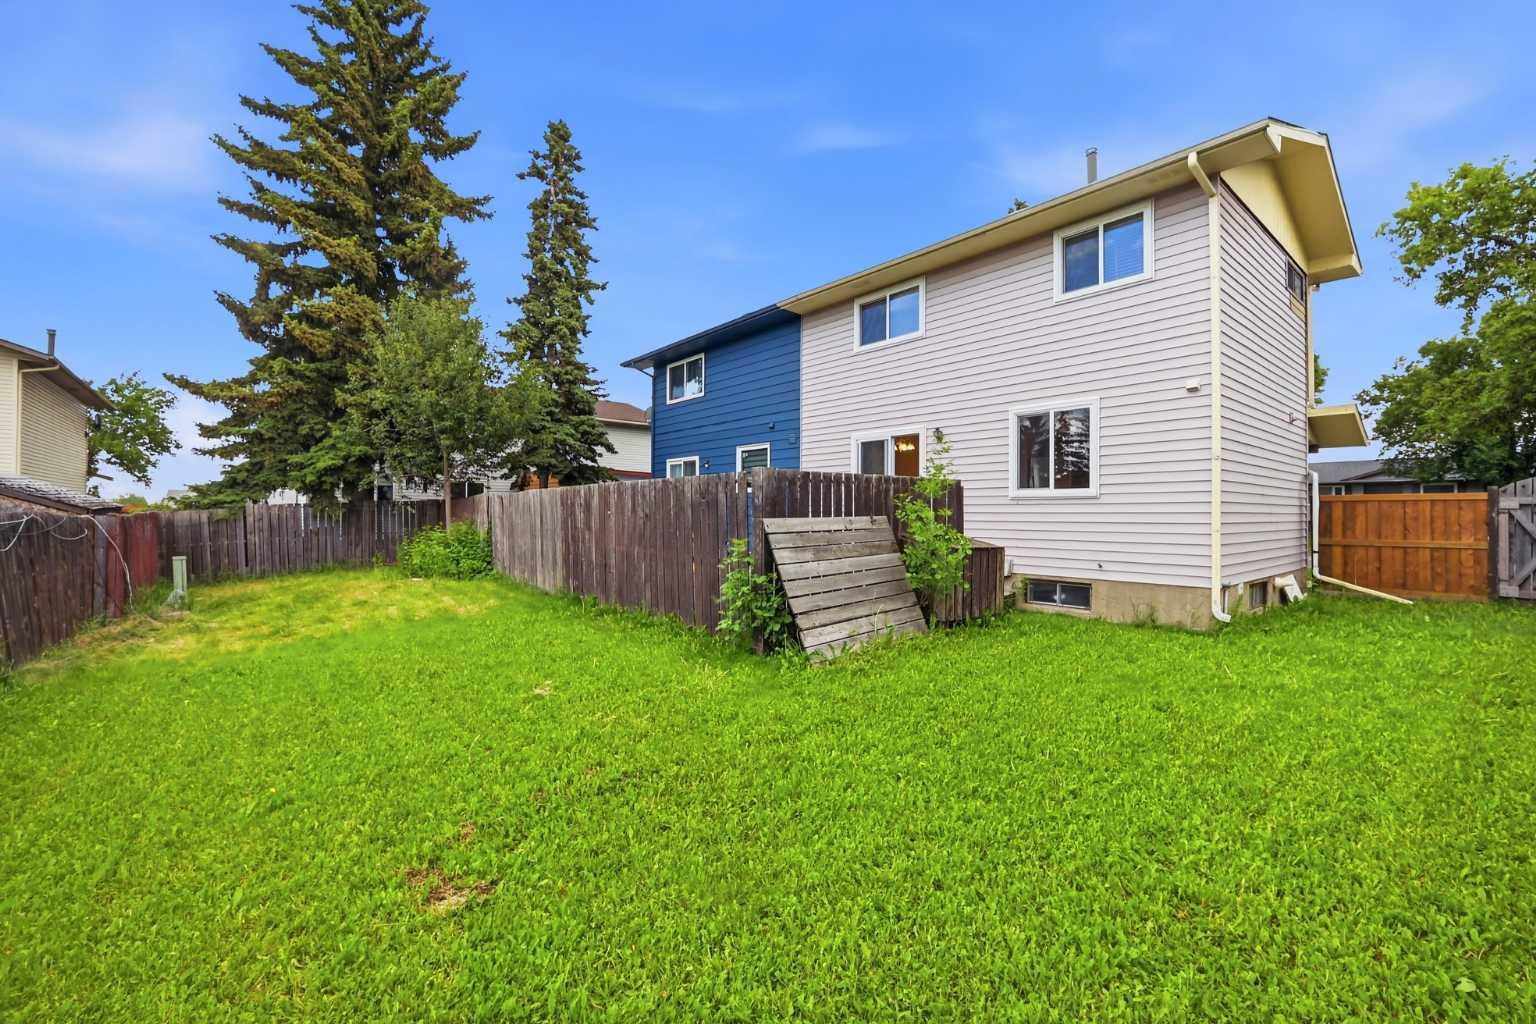
- Private Yard
- Dishwasher
- Dryer
- Electric Stove
- Refrigerator
- Washer
- Full
- Park
- Playground
- Schools Nearby
- Shopping Nearby
- Sidewalks
- Street Lights
- Wood Frame
- Poured Concrete
- Back Yard
- Concrete Driveway
- Parking Pad
- Deck
Floor plan information is not available for this property.
Monthly Payment Breakdown
Loading Walk Score...
What's Nearby?
Powered by Yelp