235 Lewiston Drive NE, Calgary, Alberta
Residential For Sale in Calgary, Alberta
$639,900
-
Property Type
 Residential
-
Bedrooms
 3
3
-
Bath
 3
3
-
Garage
 0
0
-
Sq Ft
 1,991
1,991
-
Year Built
 2026
2026
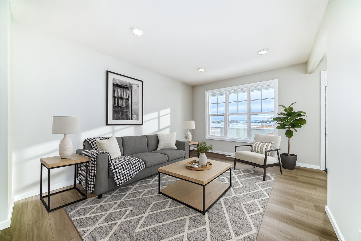
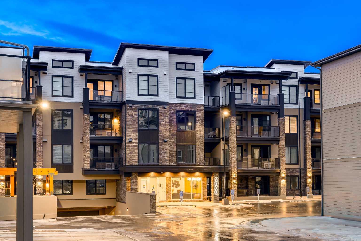
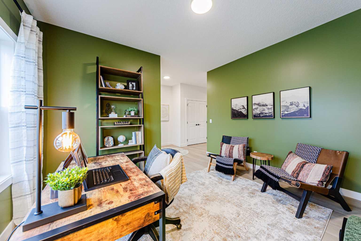
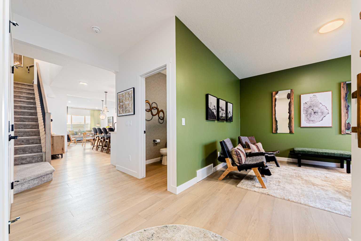
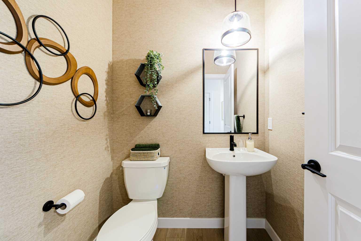
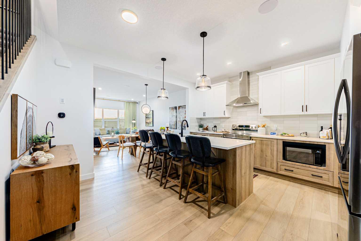
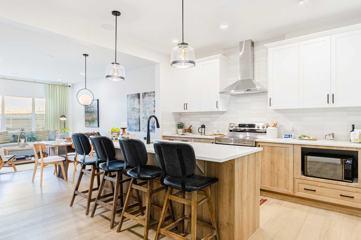
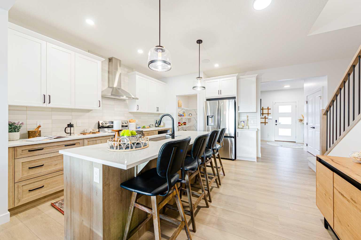
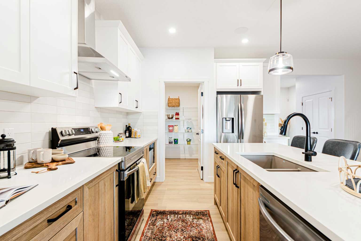
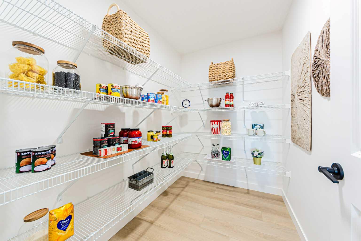
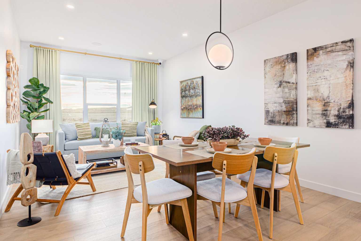
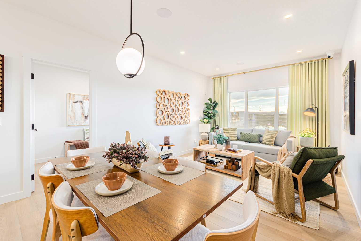
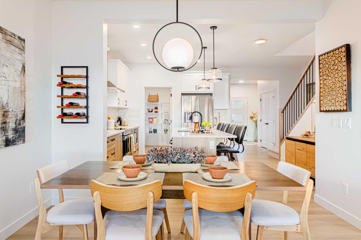
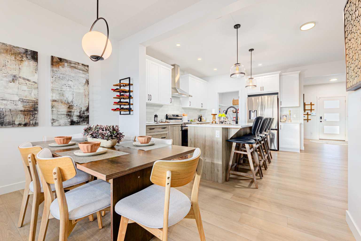
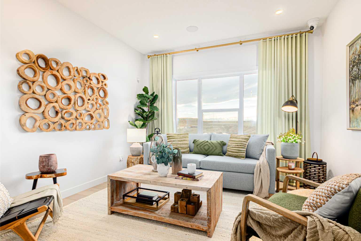
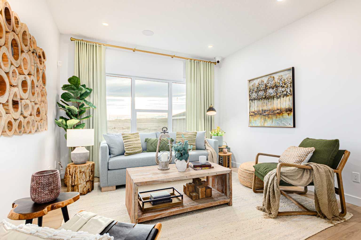
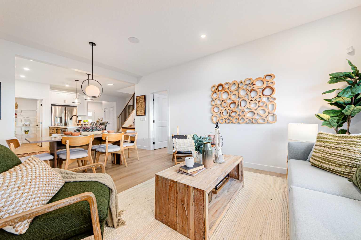
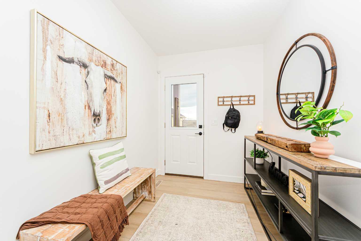
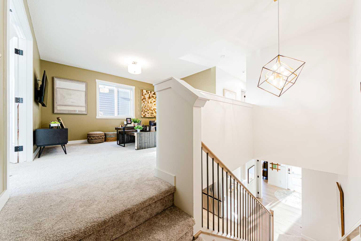
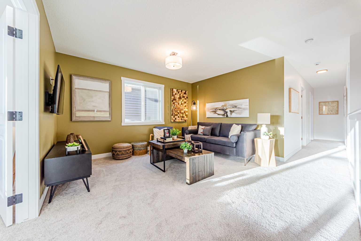
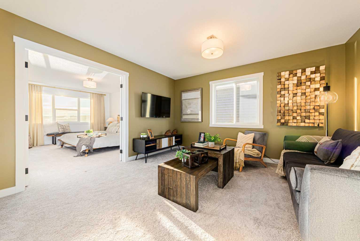
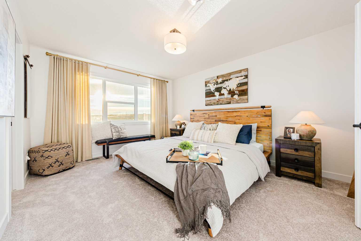
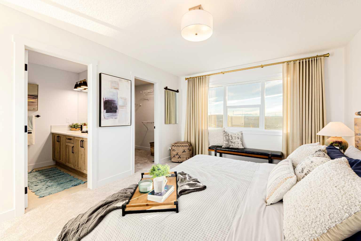
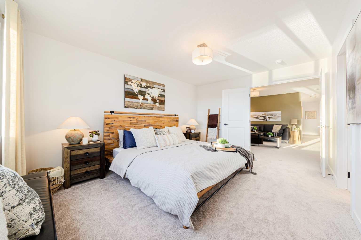
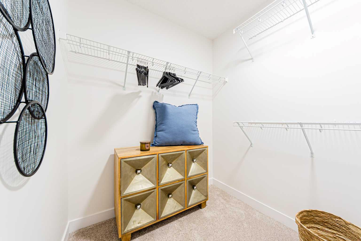
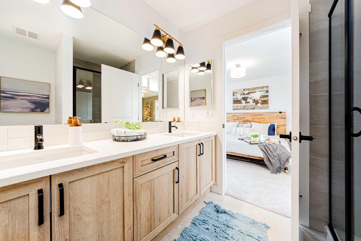
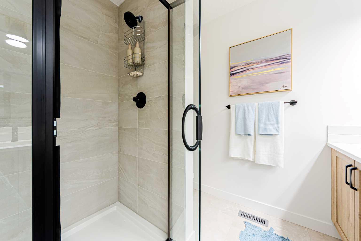
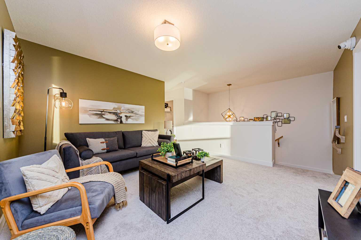
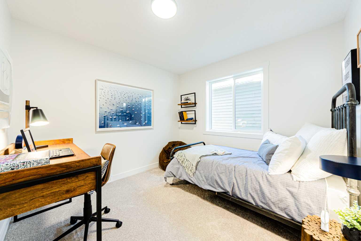
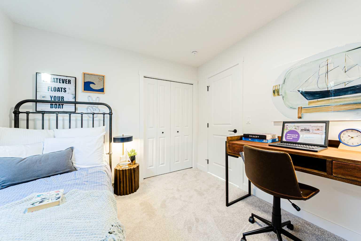
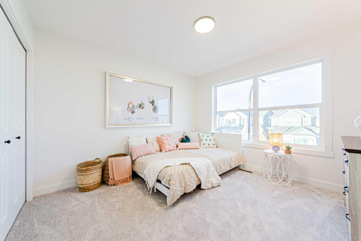
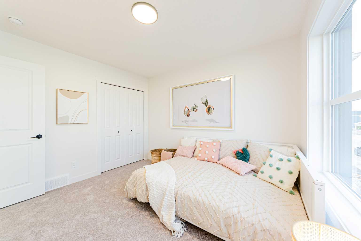
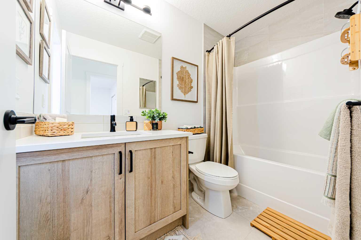
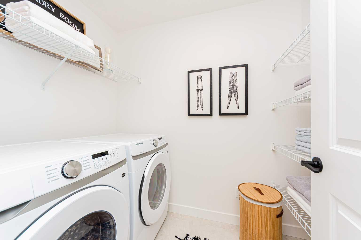
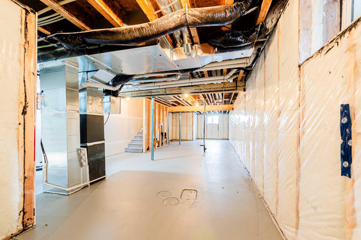
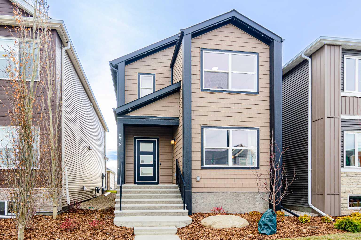
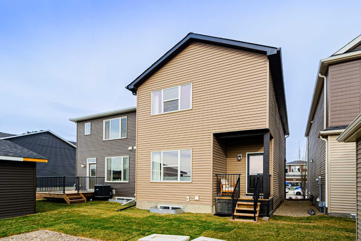
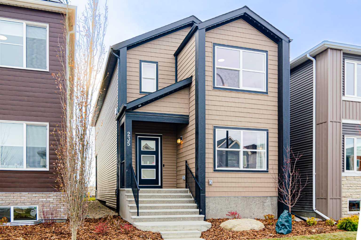
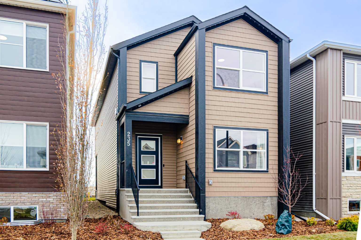
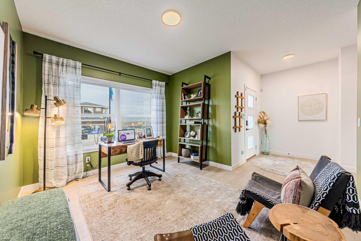
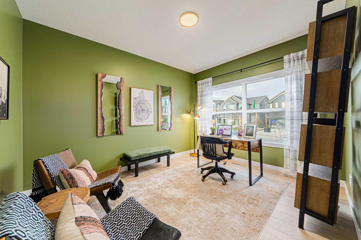
Welcome to 235 Lewiston Drive NE, a beautifully designed Ruben model by Genesis Builders, offering 1,991 sq. ft. of thoughtfully planned living space in the growing community of Lewiston. Combining contemporary finishes, functional living spaces, and stylish design, this home is perfect for families looking for comfort, convenience, and room to grow. Step inside to discover a bright and inviting main floor featuring an open-concept kitchen, dining area, and living room designed for both everyday living and entertaining. The kitchen showcases elegant two-tone shaker-style cabinetry in Chantilly Lace and Esterel, bright white countertops, a stylish greige glazed tile backsplash, and a Blanco Silgranit sink. Contemporary black lighting and hardware complement the warm, neutral finishes throughout. A spacious walk-in pantry provides excellent storage, while the convenient mudroom offers additional organization for busy households. A versatile main-floor bonus room provides extra space for entertaining, relaxing, or creating a comfortable family retreat. A convenient powder room completes the main level. Upstairs, you'll find three generously sized bedrooms, including a spacious primary retreat featuring a private four-piece ensuite and walk-in closet. Two additional bedrooms and a full bathroom provide comfortable accommodations for family members or guests. The upper level also features a dedicated flex room, ideal for a home office, playroom, or additional lounge area, along with the convenience of upper-floor laundry. Thoughtful interior selections include luxury vinyl plank flooring, coordinated tile finishes, contemporary trim, stylish railing details, and a sophisticated neutral colour palette that creates a welcoming atmosphere throughout. The unfinished basement offers approximately 879 sq. ft. of additional space, ready for future development to suit your needs. Located in northeast Calgary, Lewiston is an emerging residential community designed with modern families in mind. With planned green spaces, parks, pathways, and opportunities for outdoor recreation, the neighbourhood offers a welcoming setting to put down roots. Convenient access to major transportation routes, including Stoney Trail and Deerfoot Trail, connects residents to shopping, dining, schools, recreation facilities, and everyday amenities throughout north Calgary. Experience the perfect combination of modern design, practical living, and growing community appeal.
| Street Address: | 235 Lewiston Drive NE |
| City: | Calgary |
| Province/State: | Alberta |
| Postal Code: | N/A |
| County/Parish: | Calgary |
| Subdivision: | Lewisburg |
| Country: | Canada |
| Latitude: | 51.18555970 |
| Longitude: | -114.04190000 |
| MLS® Number: | A2350560 |
| Price: | $639,900 |
| Property Area: | 1,991 Sq ft |
| Bedrooms: | 3 |
| Bathrooms Half: | 1 |
| Bathrooms Full: | 2 |
| Living Area: | 1,991 Sq ft |
| Building Area: | 0 Sq ft |
| Year Built: | 2026 |
| Listing Date: | Oct 14, 2026 |
| Garage Spaces: | 0 |
| Property Type: | Residential |
| Property Subtype: | Detached |
| MLS Status: | Active |
Additional Details
| Flooring: | N/A |
| Construction: | Vinyl Siding,Wood Frame |
| Parking: | Parking Pad |
| Appliances: | Dishwasher,Electric Stove,Microwave,Range Hood,Refrigerator,Washer/Dryer |
| Stories: | N/A |
| Zoning: | R-Gm |
| Fireplace: | N/A |
| Amenities: | Park,Playground,Schools Nearby,Shopping Nearby,Sidewalks,Walking/Bike Paths |
Utilities & Systems
| Heating: | Forced Air |
| Cooling: | None |
| Property Type | Residential |
| Building Type | Detached |
| Square Footage | 1,991 sqft |
| Community Name | Lewisburg |
| Subdivision Name | Lewisburg |
| Title | Fee Simple |
| Land Size | 2,652 sqft |
| Built in | 2026 |
| Annual Property Taxes | Contact listing agent |
| Parking Type | Parking Pad |
Bedrooms
| Above Grade | 3 |
Bathrooms
| Total | 3 |
| Partial | 1 |
Interior Features
| Appliances Included | Dishwasher, Electric Stove, Microwave, Range Hood, Refrigerator, Washer/Dryer |
| Flooring | Carpet, Ceramic Tile, Vinyl |
Building Features
| Features | Breakfast Bar, Kitchen Island, Open Floorplan, Recessed Lighting, Walk-In Closet(s) |
| Construction Material | Vinyl Siding, Wood Frame |
| Structures | Front Porch |
Heating & Cooling
| Cooling | None |
| Heating Type | Forced Air |
Exterior Features
| Exterior Finish | Vinyl Siding, Wood Frame |
Neighbourhood Features
| Community Features | Park, Playground, Schools Nearby, Shopping Nearby, Sidewalks, Walking/Bike Paths |
| Amenities Nearby | Park, Playground, Schools Nearby, Shopping Nearby, Sidewalks, Walking/Bike Paths |
Parking
| Parking Type | Parking Pad |
| Total Parking Spaces | 2 |
Interior Size
| Total Finished Area: | 1,991 sq ft |
| Total Finished Area (Metric): | 184.98 sq m |
Room Count
| Bedrooms: | 3 |
| Bathrooms: | 3 |
| Full Bathrooms: | 2 |
| Half Bathrooms: | 1 |
| Rooms Above Grade: | 7 |
Lot Information
| Lot Size: | 2,652 sq ft |
| Lot Size (Acres): | 0.06 acres |
| Frontage: | 25 ft |
- Breakfast Bar
- Kitchen Island
- Open Floorplan
- Recessed Lighting
- Walk-In Closet(s)
- Other
- Dishwasher
- Electric Stove
- Microwave
- Range Hood
- Refrigerator
- Washer/Dryer
- Full
- Park
- Playground
- Schools Nearby
- Shopping Nearby
- Sidewalks
- Walking/Bike Paths
- Vinyl Siding
- Wood Frame
- Poured Concrete
- Back Lane
- Back Yard
- Front Yard
- Landscaped
- Rectangular Lot
- Parking Pad
- Front Porch
Floor plan information is not available for this property.
Monthly Payment Breakdown
Loading Walk Score...
What's Nearby?
Powered by Yelp
REALTOR® Details
Lindsay Bosma
- (403) 702-5432
- lindsay@blackkeyrealestategroup.com
- LPT Realty