204, 30 Cornerstone Manor NE, Calgary, Alberta
Condo For Sale in Calgary, Alberta
$460,000
-
Property Type
 Condo
Condo
-
Bedrooms
 4
4
-
Bath
 3
3
-
Garage
 2
2
-
Sq Ft
 1,561
1,561
-
Year Built
 2019
2019
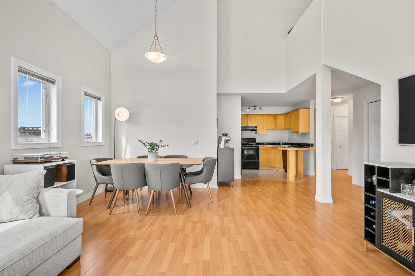
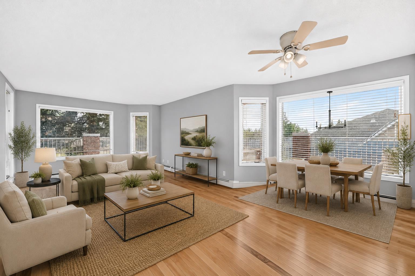
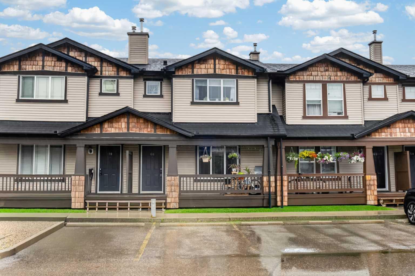
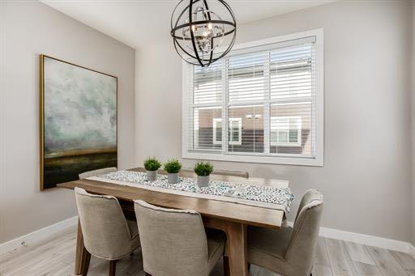
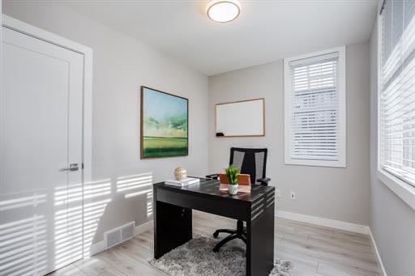
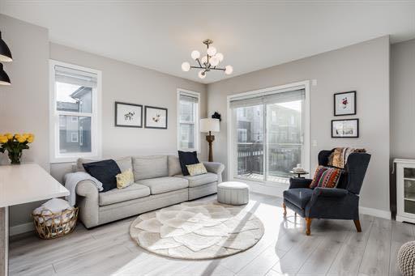
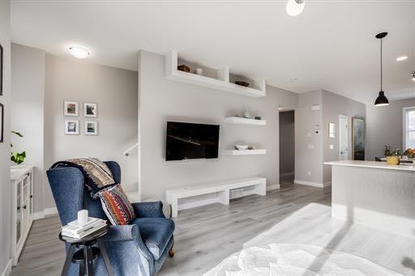
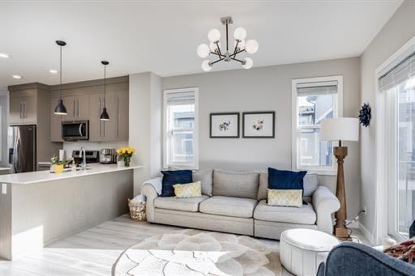
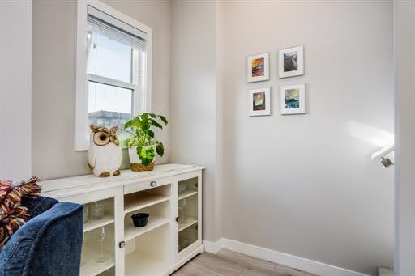
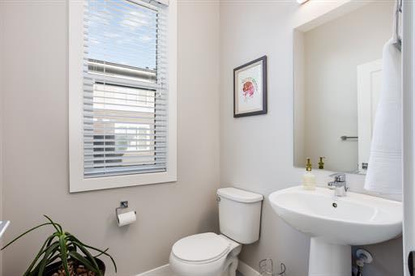
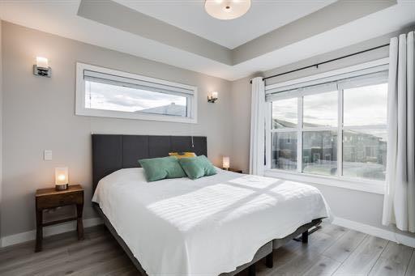
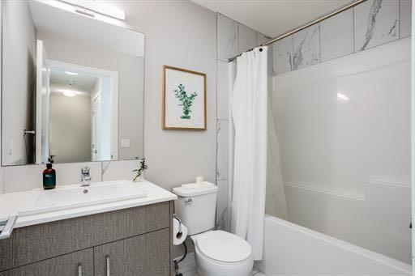
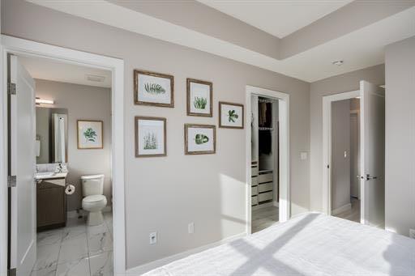
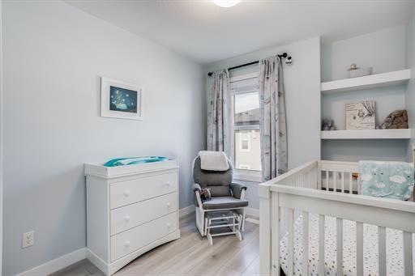
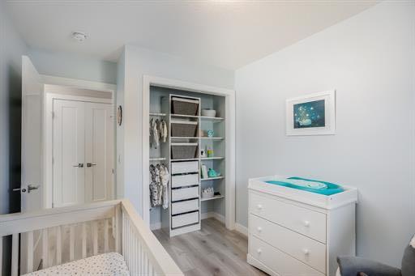
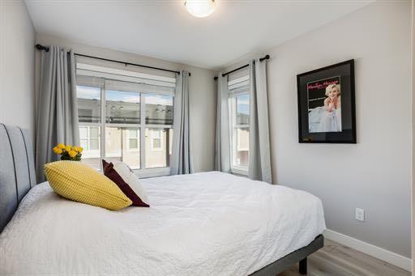
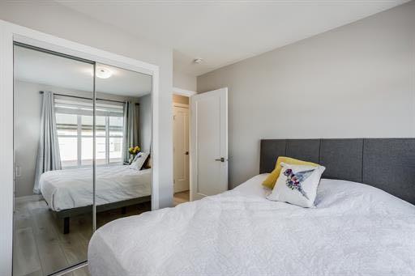
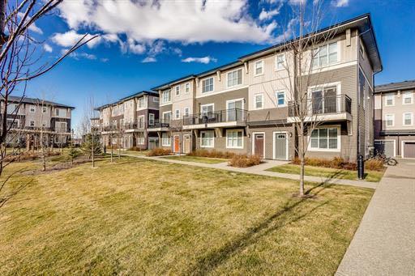
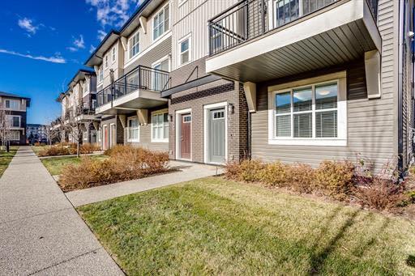
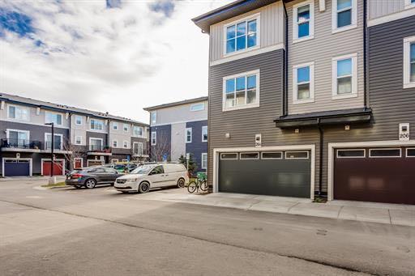
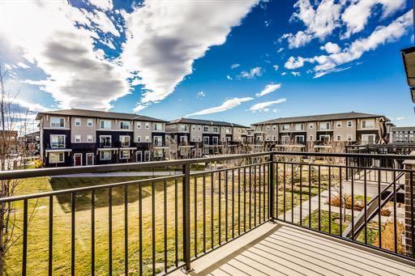
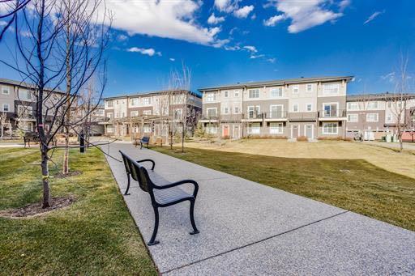
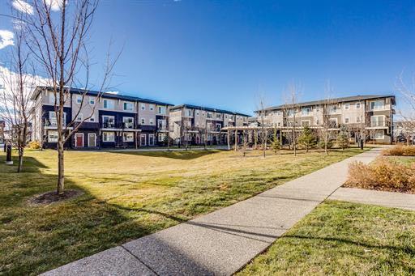
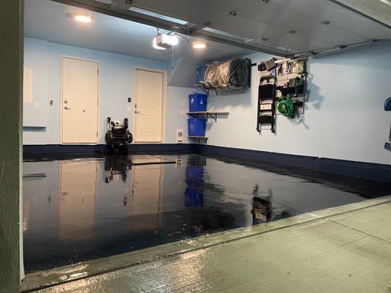
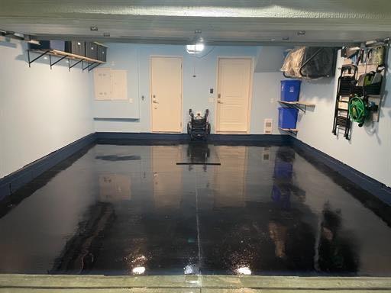
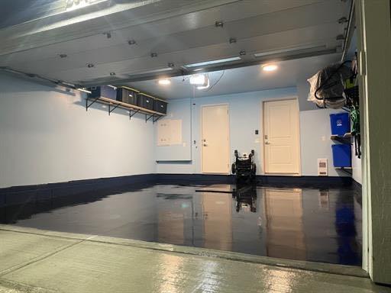
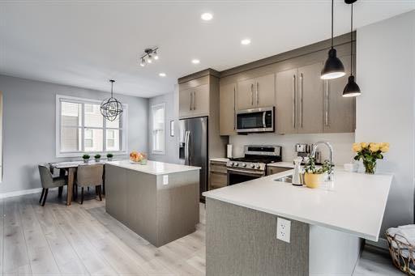
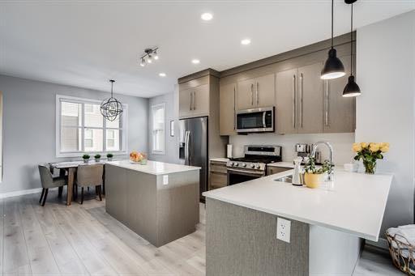
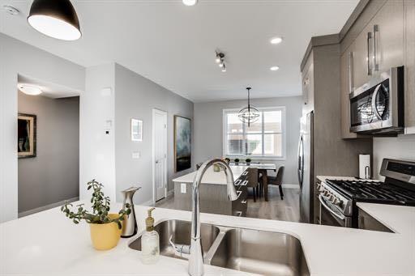
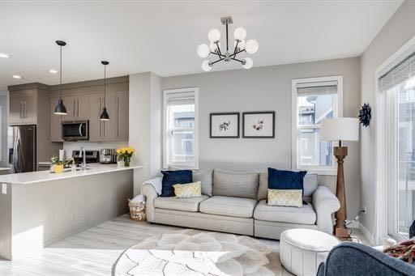
This beautiful upgraded CORNER unit truly stands out above them all! This corner unit affords lots of natural sunlight with extra windows on the side. The unit Is located on the inside of the complex facing the courtyard giving you peace and quiet from traffic noises and offers a sense of seclusion. When you enter this home you will notice the attention to detail and the absolute care that has been taken. It features tasteful choices in flooring, full height cabinets, counter tops and a gas range! The engineered hardwood carries on to the upper floor into the bedrooms.. The lower walk out level has a den and hidden under the stair storage for seasonal items. The closets on the upper level have also been upgraded to maximize space and give a feeling of luxury. This home includes a double garage with upgraded epoxy floors with non skid additives. There is additional storage built on the ceiling as well as wall racks for bikes and strollers and a tire rack. This is truly a gem of a home in brand new condition located in the lovely neighbourhood of Cornerstone where you are within minutes of all major traffic arteries including Stoney trail, Deerfoot trail and the airport. This is a Very Clean Home. It is a treasure you will be proud to call your home.
| Street Address: | 204, 30 Cornerstone Manor NE |
| City: | Calgary |
| Province/State: | Alberta |
| Postal Code: | N/A |
| County/Parish: | Calgary |
| Subdivision: | Cornerstone |
| Country: | Canada |
| Latitude: | 51.16497940 |
| Longitude: | -113.94050920 |
| MLS® Number: | A2350545 |
| Price: | $460,000 |
| Property Area: | 1,561 Sq ft |
| Bedrooms: | 4 |
| Bathrooms Half: | 1 |
| Bathrooms Full: | 2 |
| Living Area: | 1,561 Sq ft |
| Building Area: | 0 Sq ft |
| Year Built: | 2019 |
| Listing Date: | Oct 05, 2026 |
| Garage Spaces: | 2 |
| Property Type: | Residential |
| Property Subtype: | Row/Townhouse |
| MLS Status: | Active |
Additional Details
| Flooring: | N/A |
| Construction: | Concrete,Vinyl Siding,Wood Frame |
| Parking: | Double Garage Attached |
| Appliances: | Dishwasher,Dryer,Gas Range,Refrigerator,Washer |
| Stories: | N/A |
| Zoning: | M-G |
| Fireplace: | N/A |
| Amenities: | Park,Playground,Sidewalks |
Utilities & Systems
| Heating: | Forced Air,Natural Gas |
| Cooling: | None |
| Property Type | Residential |
| Building Type | Row/Townhouse |
| Square Footage | 1,561 sqft |
| Community Name | Cornerstone |
| Subdivision Name | Cornerstone |
| Title | Fee Simple |
| Land Size | Unknown |
| Built in | 2019 |
| Annual Property Taxes | Contact listing agent |
| Parking Type | Garage |
| Time on MLS Listing | 1 day |
Bedrooms
| Above Grade | 4 |
Bathrooms
| Total | 3 |
| Partial | 1 |
Interior Features
| Appliances Included | Dishwasher, Dryer, Gas Range, Refrigerator, Washer |
| Flooring | Wood |
Building Features
| Features | No Smoking Home, Separate Entrance, Stone Counters |
| Style | Attached |
| Construction Material | Concrete, Vinyl Siding, Wood Frame |
| Building Amenities | Park, Visitor Parking |
| Structures | Balcony(s) |
Heating & Cooling
| Cooling | None |
| Heating Type | Forced Air, Natural Gas |
Exterior Features
| Exterior Finish | Concrete, Vinyl Siding, Wood Frame |
Neighbourhood Features
| Community Features | Park, Playground, Sidewalks |
| Pets Allowed | Yes |
| Amenities Nearby | Park, Playground, Sidewalks |
Maintenance or Condo Information
| Maintenance Fees | $346 Monthly |
| Maintenance Fees Include | Common Area Maintenance, Maintenance Grounds, Professional Management, Reserve Fund Contributions, Snow Removal, Trash |
Parking
| Parking Type | Garage |
| Total Parking Spaces | 2 |
Interior Size
| Total Finished Area: | 1,561 sq ft |
| Total Finished Area (Metric): | 145.02 sq m |
Room Count
| Bedrooms: | 4 |
| Bathrooms: | 3 |
| Full Bathrooms: | 2 |
| Half Bathrooms: | 1 |
| Rooms Above Grade: | 7 |
Lot Information
Legal
| Legal Description: | 1811671 |
| Title to Land: | Fee Simple |
- No Smoking Home
- Separate Entrance
- Stone Counters
- None
- Dishwasher
- Dryer
- Gas Range
- Refrigerator
- Washer
- Park
- Visitor Parking
- Playground
- Sidewalks
- Concrete
- Vinyl Siding
- Wood Frame
- Poured Concrete
- Corner Lot
- Double Garage Attached
- Balcony(s)
Floor plan information is not available for this property.
Monthly Payment Breakdown
Loading Walk Score...
What's Nearby?
Powered by Yelp