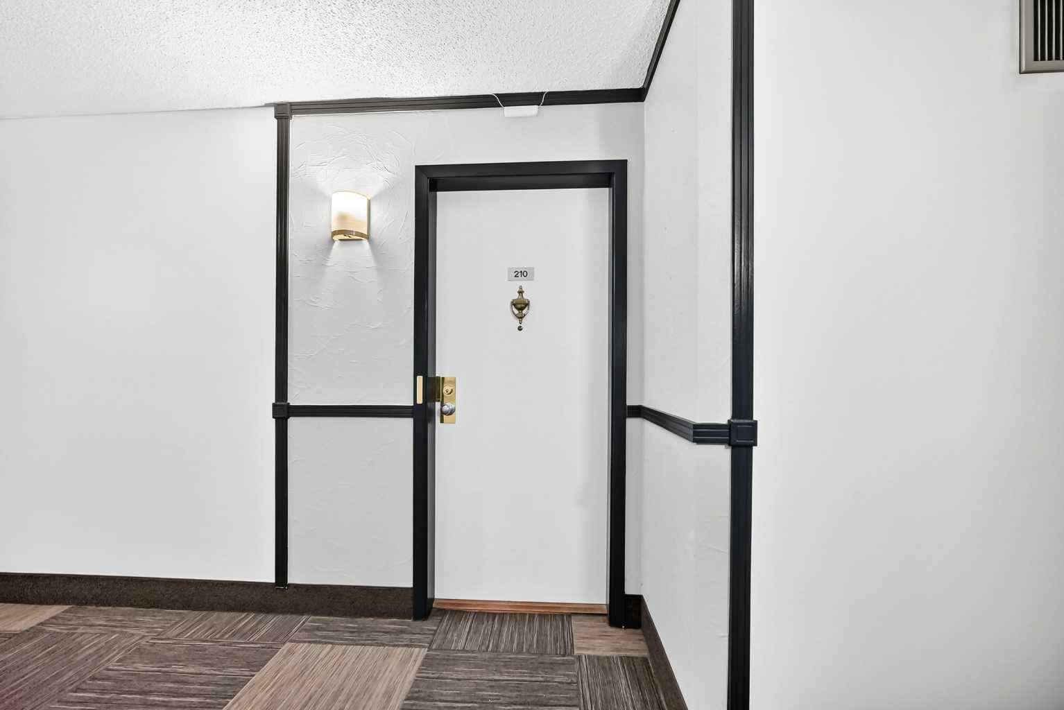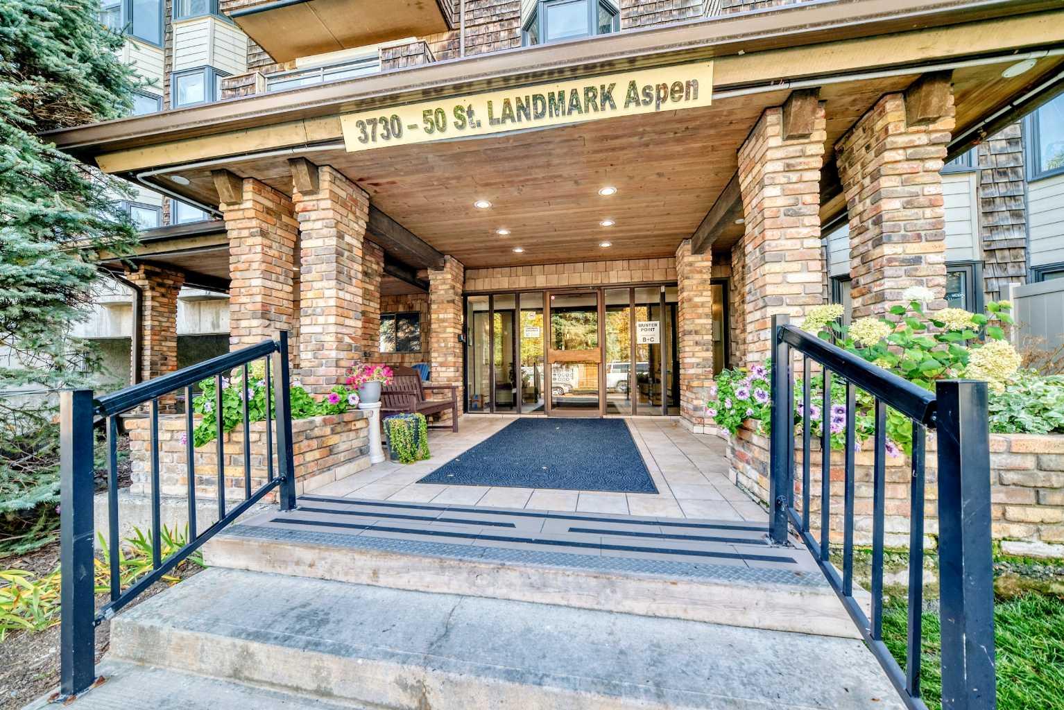
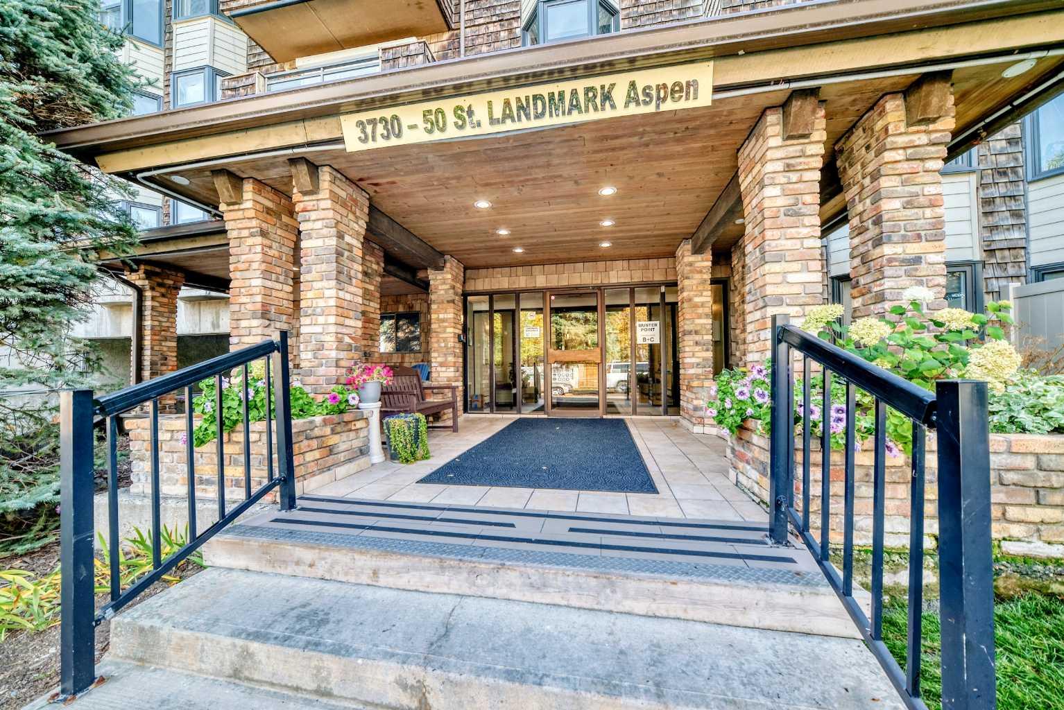
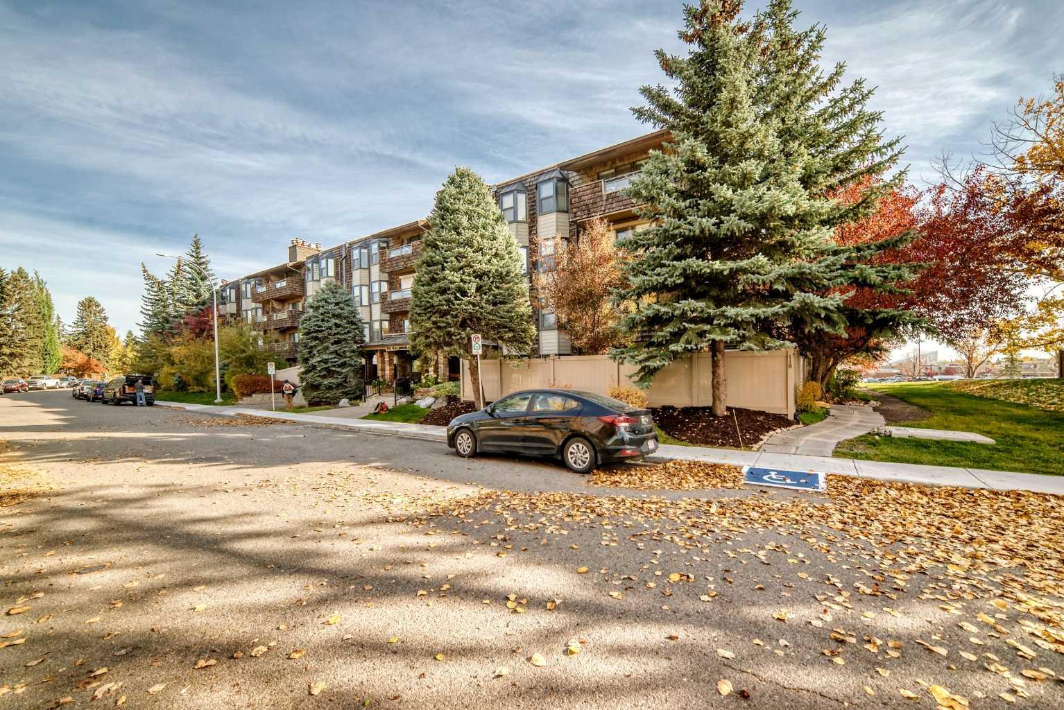
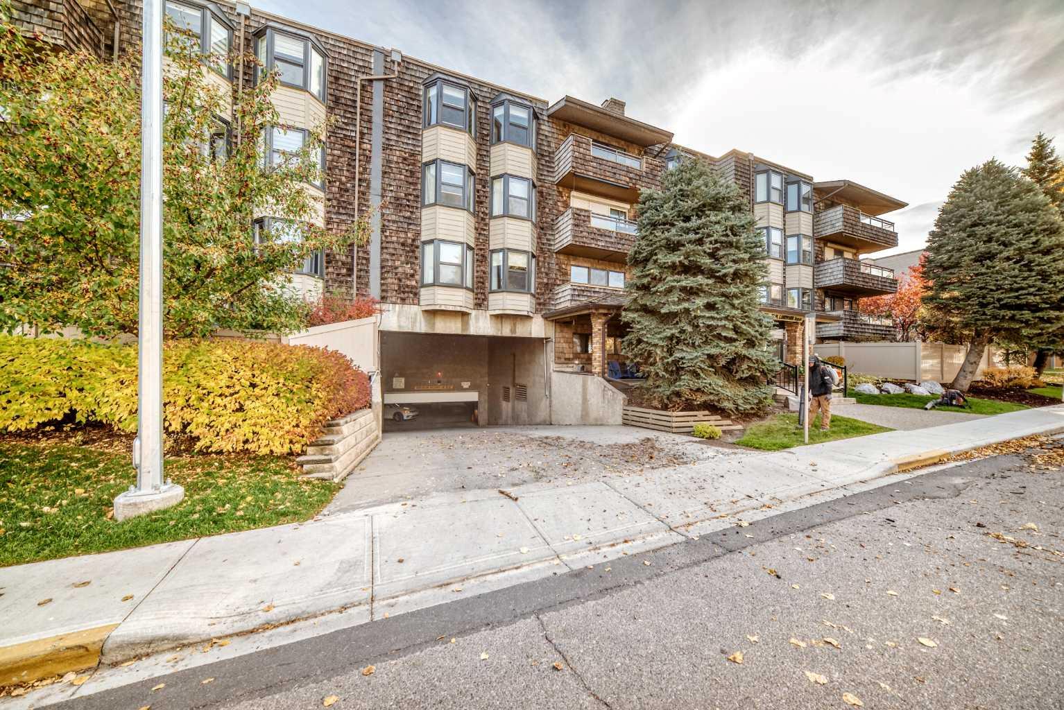
210, 3730 50 Street NW, Calgary, Alberta
Condo For Sale in Calgary, Alberta
$224,900
-
Property Type
 Condo
-
Bedrooms
 2
-
Bath
 1
-
Garage
 0
-
Sq Ft
 992
-
Year Built
 1978
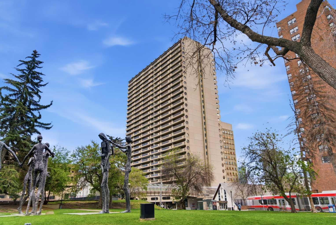
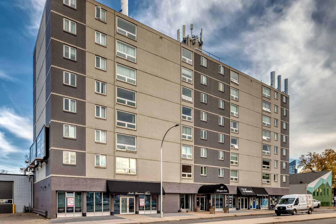
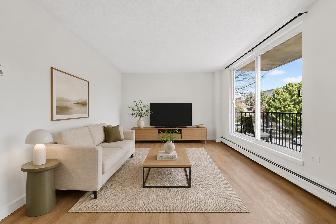
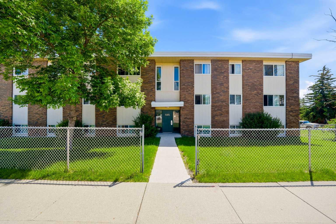
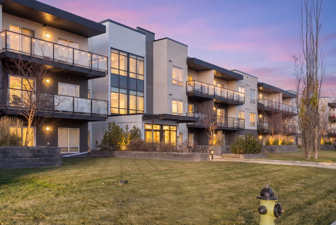
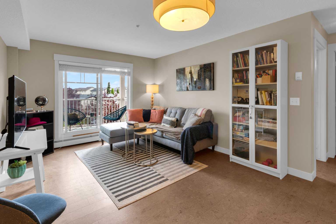
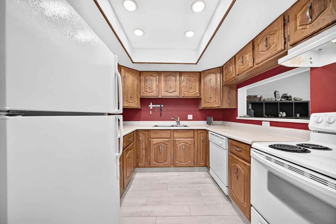
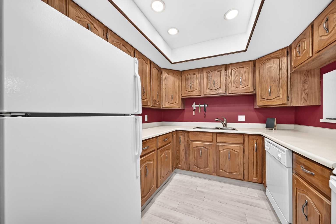
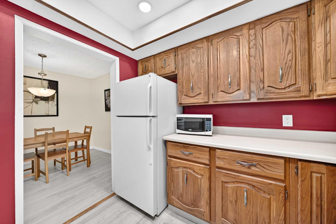
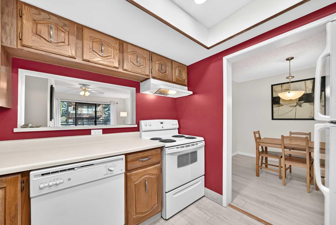
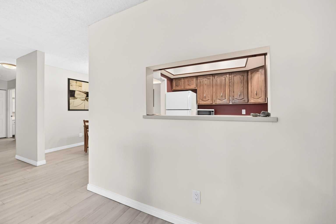
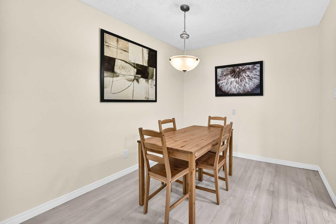
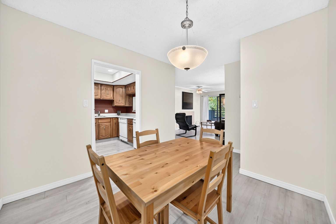
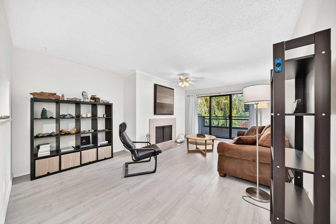
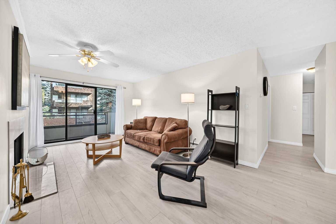
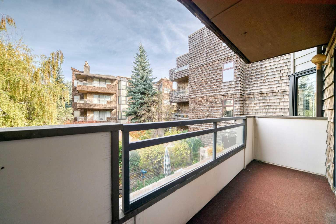
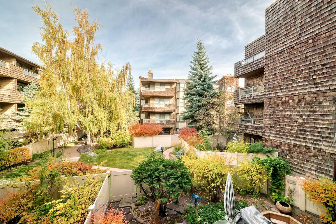
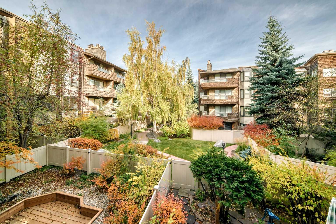
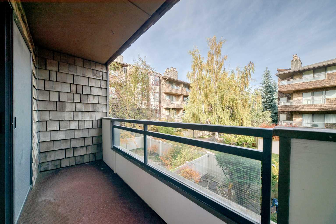
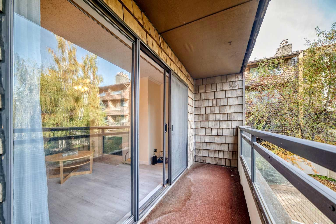
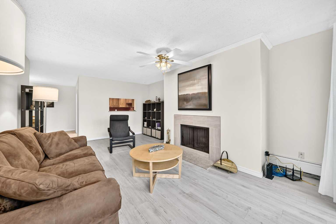
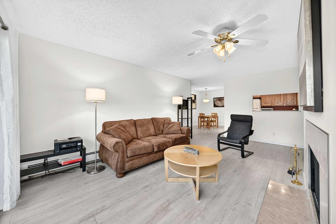
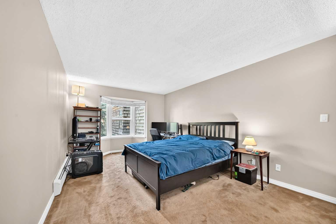
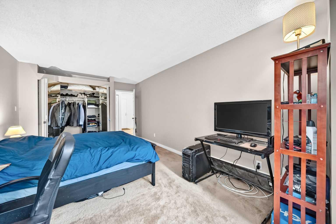
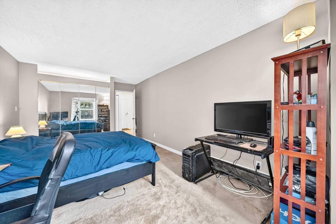
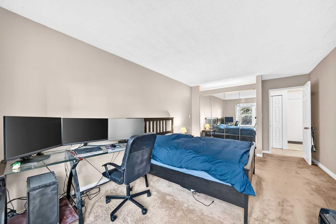
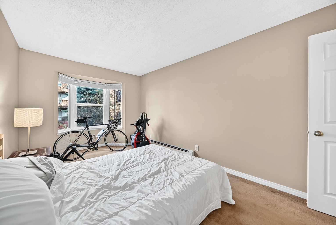
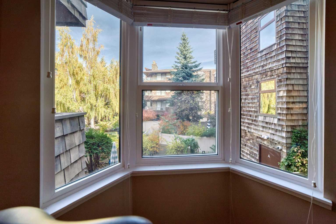
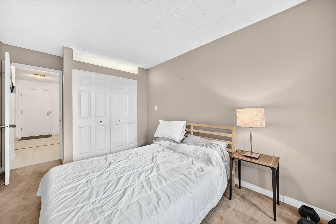
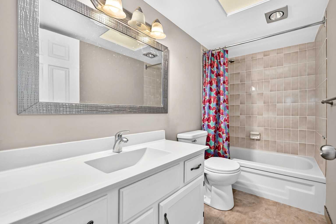
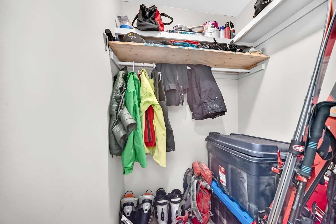
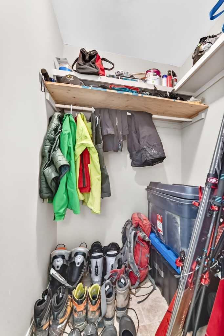
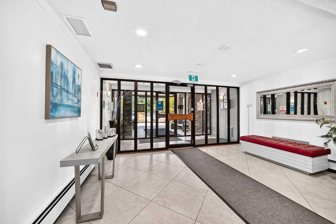
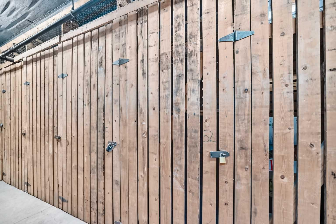
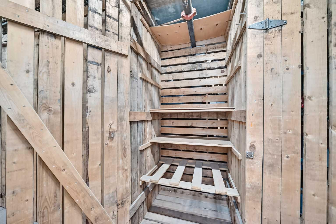
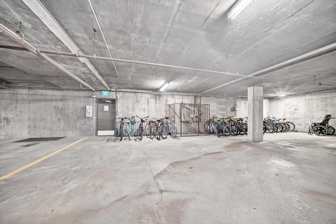
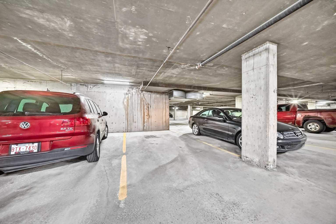
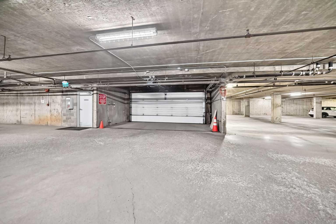
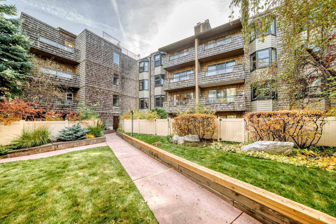
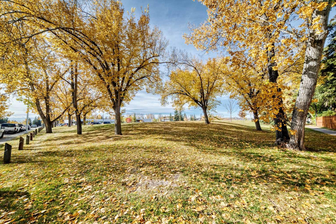
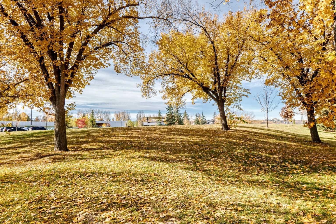
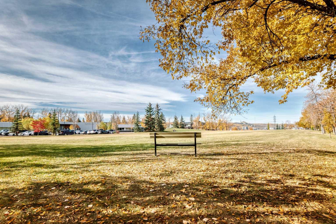
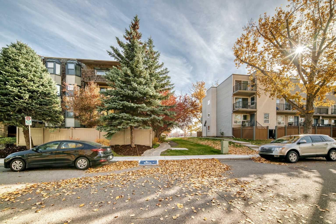
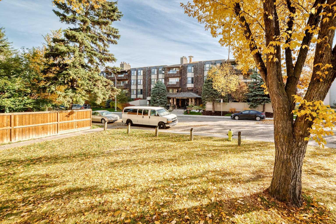
Fantastic Varsity location! This comfortable 2 bedroom condo offers a spacious living room with wood-burning fireplace, large dining area, functional kitchen with plenty of counter space and balcony overlooking the beautifully landscaped courtyard. Enjoy in-suite storage plus additional storage downstairs and a heated underground parking stall. Well maintained unit and building including recently upgraded windows. Located in a quiet 25+ adult building, just steps from pathways, parks, the river valley, and minutes to Market Mall, University District, U of C, Foothills and Children’s Hospitals, restaurants, transit & all amenities. A peaceful setting in an unbeatable location!
| Street Address: | 210, 3730 50 Street NW |
| City: | Calgary |
| Province/State: | Alberta |
| Postal Code: | N/A |
| County/Parish: | Calgary |
| Subdivision: | Varsity |
| Country: | Canada |
| Latitude: | 51.08618116 |
| Longitude: | -114.15966253 |
| MLS® Number: | A2350265 |
| Price: | $224,900 |
| Property Area: | 992 Sq ft |
| Bedrooms: | 2 |
| Bathrooms Half: | 0 |
| Bathrooms Full: | 1 |
| Living Area: | 992 Sq ft |
| Building Area: | 0 Sq ft |
| Year Built: | 1978 |
| Listing Date: | Oct 08, 2026 |
| Garage Spaces: | 0 |
| Property Type: | Residential |
| Property Subtype: | Apartment |
| MLS Status: | Active |
Additional Details
| Flooring: | N/A |
| Construction: | Wood Frame |
| Parking: | Assigned,Stall,Underground |
| Appliances: | Dishwasher,Electric Stove,Microwave,Range Hood,Refrigerator,Window Coverings |
| Stories: | N/A |
| Zoning: | M-C2 |
| Fireplace: | N/A |
| Amenities: | Playground,Schools Nearby,Shopping Nearby,Sidewalks,Street Lights,Walking/Bike Paths |
Utilities & Systems
| Heating: | Baseboard,Boiler,Natural Gas |
| Cooling: | None |
| Property Type | Residential |
| Building Type | Apartment |
| Storeys | 4 |
| Square Footage | 992 sqft |
| Community Name | Varsity |
| Subdivision Name | Varsity |
| Title | Fee Simple |
| Land Size | Unknown |
| Built in | 1978 |
| Annual Property Taxes | Contact listing agent |
| Parking Type | Underground |
| Time on MLS Listing | 15 days |
Bedrooms
| Above Grade | 2 |
Bathrooms
| Total | 1 |
| Partial | 0 |
Interior Features
| Appliances Included | Dishwasher, Electric Stove, Microwave, Range Hood, Refrigerator, Window Coverings |
| Flooring | Carpet, Laminate, Tile |
Building Features
| Features | Ceiling Fan(s), Closet Organizers, No Animal Home, No Smoking Home |
| Style | Attached |
| Construction Material | Wood Frame |
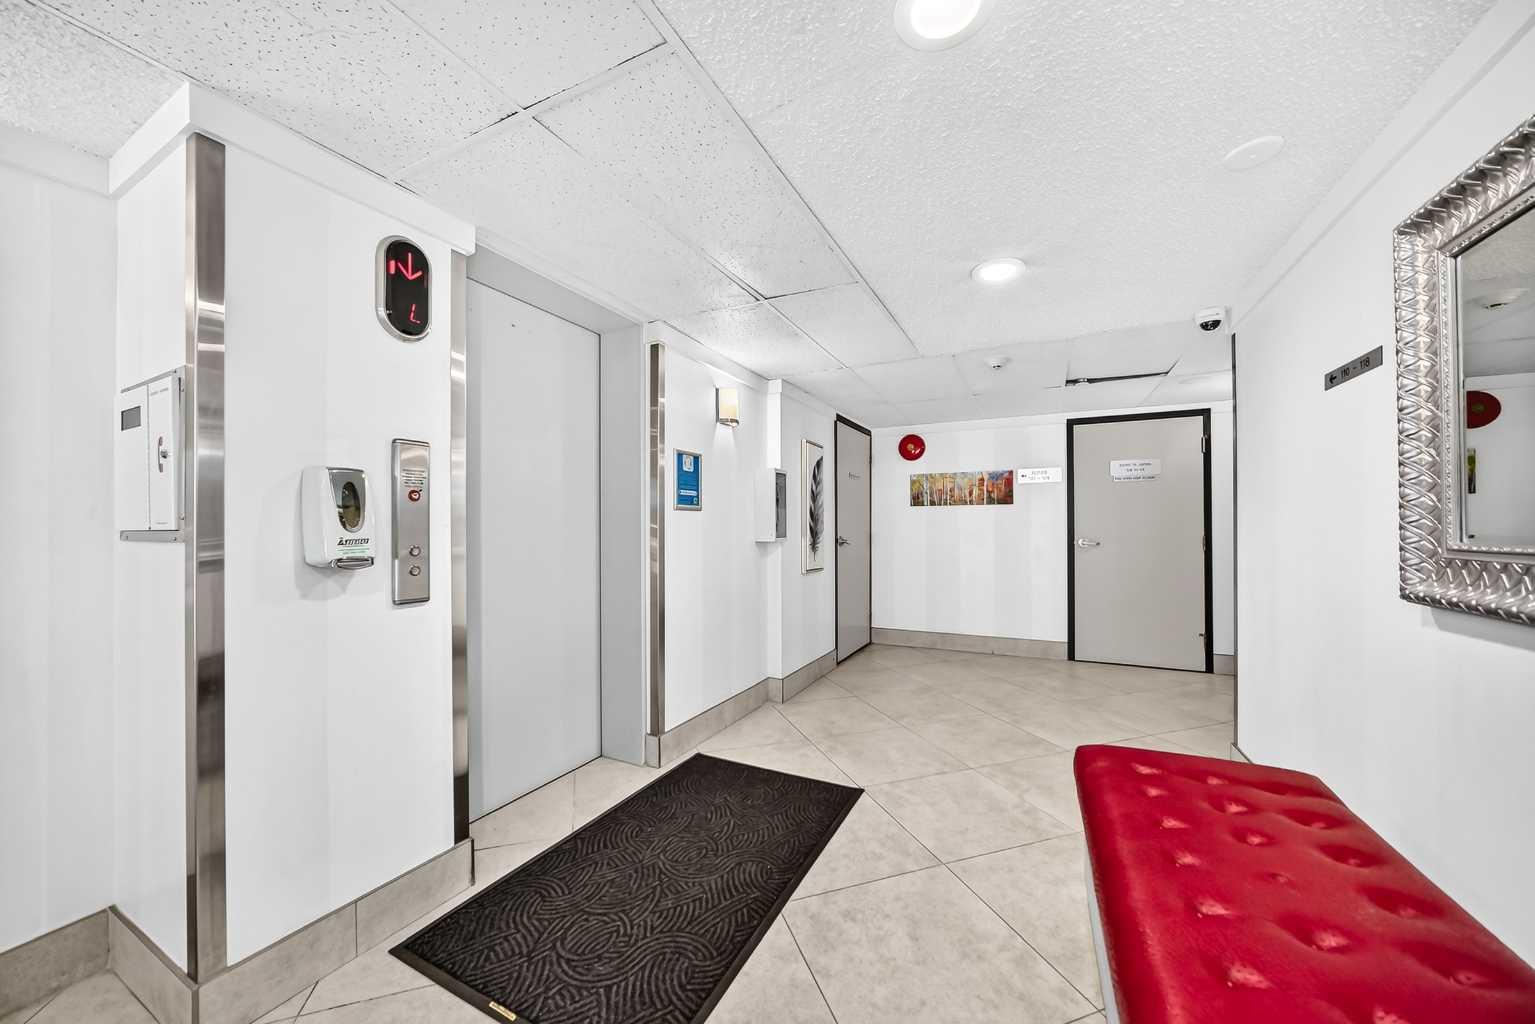
| Building Amenities | Elevator(s), Laundry, Parking, Storage |
| Structures | Balcony(s) |
Heating & Cooling
| Cooling | None |
| Heating Type | Baseboard, Boiler, Natural Gas |
Exterior Features
| Exterior Finish | Wood Frame |
Neighbourhood Features
| Community Features | Playground, Schools Nearby, Shopping Nearby, Sidewalks, Street Lights, Walking/Bike Paths |
| Pets Allowed | No |
| Amenities Nearby | Playground, Schools Nearby, Shopping Nearby, Sidewalks, Street Lights, Walking/Bike Paths |
Maintenance or Condo Information
| Maintenance Fees | $739 Monthly |
| Maintenance Fees Include | Common Area Maintenance, Heat, Insurance, Maintenance Grounds, Parking, Professional Management, Reserve Fund Contributions, Sewer, Snow Removal, Trash, Water |
Parking
| Parking Type | Underground |
| Total Parking Spaces | 1 |
Interior Size
| Total Finished Area: | 992 sq ft |
| Total Finished Area (Metric): | 92.11 sq m |
Room Count
| Bedrooms: | 2 |
| Bathrooms: | 1 |
| Full Bathrooms: | 1 |
| Rooms Above Grade: | 5 |
Lot Information
Legal
| Legal Description: | 7910087;26 |
| Title to Land: | Fee Simple |
- Ceiling Fan(s)
- Closet Organizers
- No Animal Home
- No Smoking Home
- Balcony
- Courtyard
- Dishwasher
- Electric Stove
- Microwave
- Range Hood
- Refrigerator
- Window Coverings
- Elevator(s)
- Laundry
- Parking
- Storage
- Playground
- Schools Nearby
- Shopping Nearby
- Sidewalks
- Street Lights
- Walking/Bike Paths
- Wood Frame
- Living Room
- Wood Burning
- Poured Concrete
- Landscaped
- Treed
- Assigned
- Stall
- Underground
- Balcony(s)
Floor plan information is not available for this property.
Monthly Payment Breakdown
Loading Walk Score...
What's Nearby?
Powered by Yelp
REALTOR® Details
Laurie Williamson
- (403) 245-0773
- ljwilliamson@shaw.ca
- Century 21 Bamber Realty LTD.