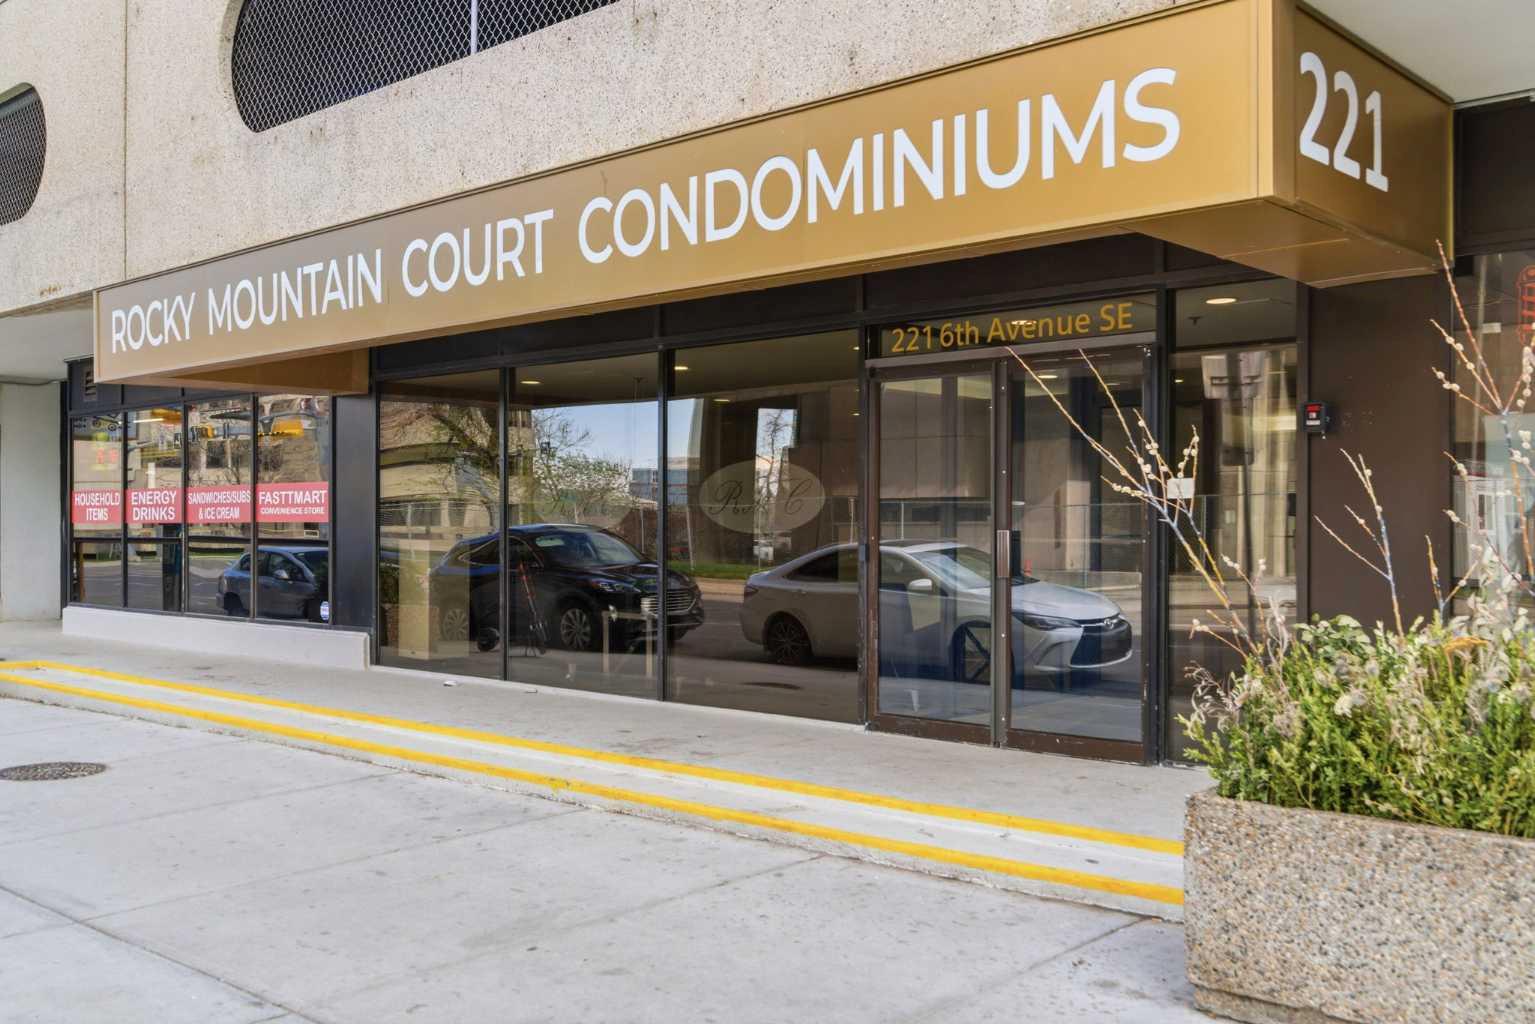
609, 221 6 Avenue SE, Calgary, Alberta
Condo For Sale in Calgary, Alberta
$179,971
-
Property Type
 Condo
Condo
-
Bedrooms
 1
1
-
Bath
 1
1
-
Garage
 0
0
-
Sq Ft
 697
697
-
Year Built
 1983
1983
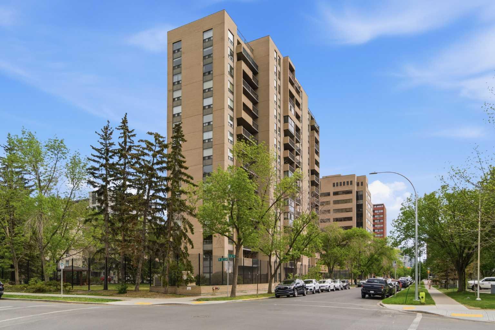
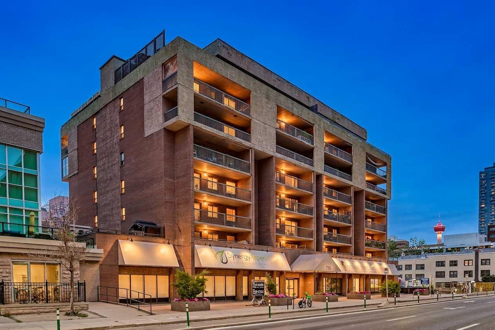
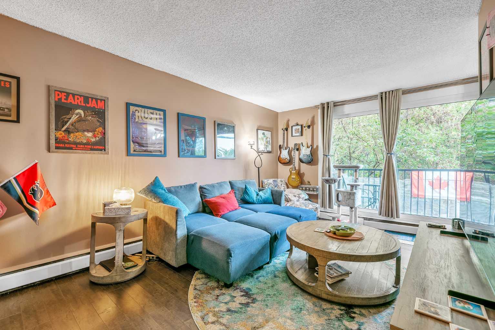
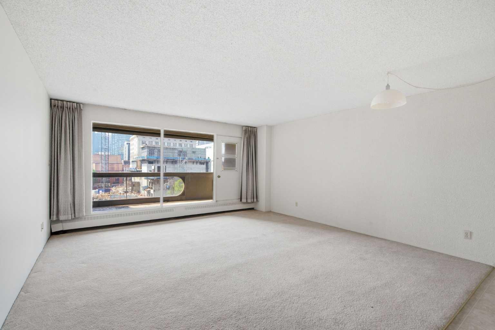
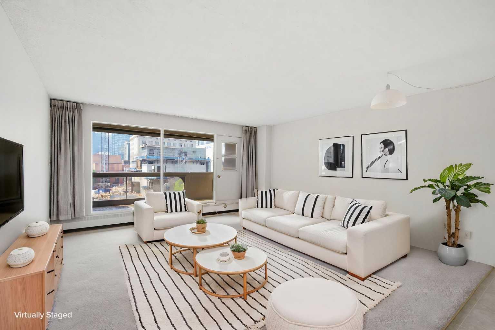
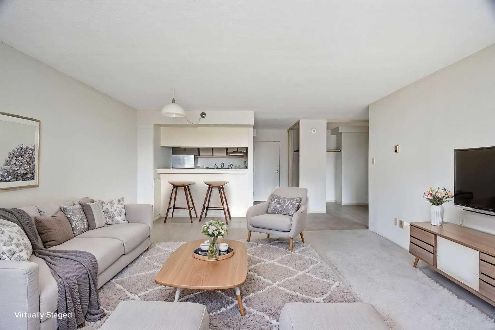
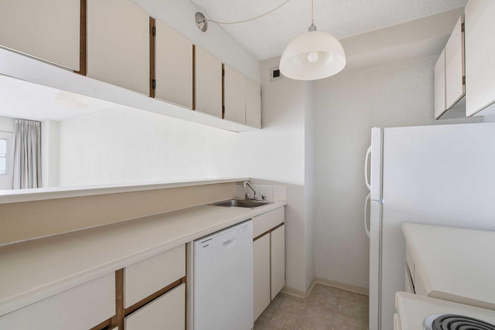
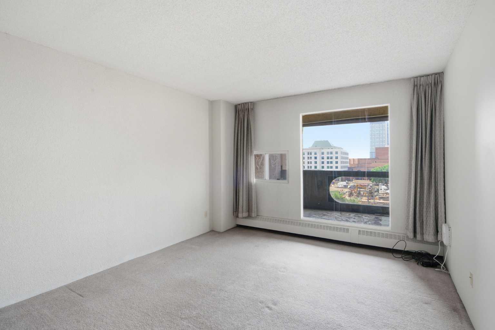
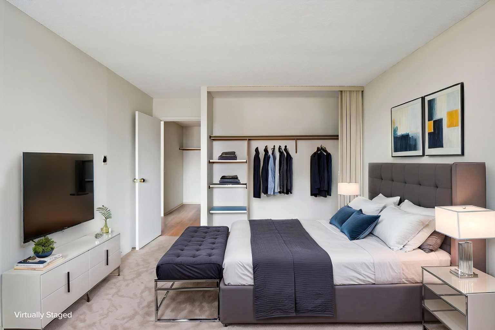
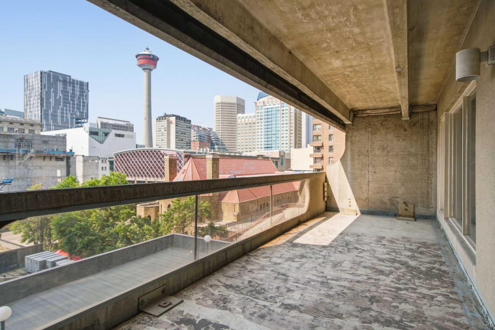
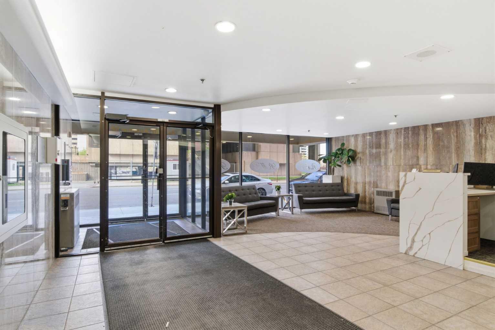
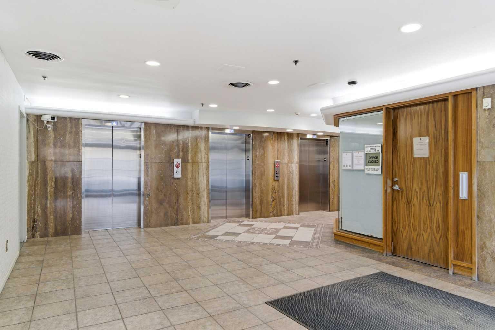
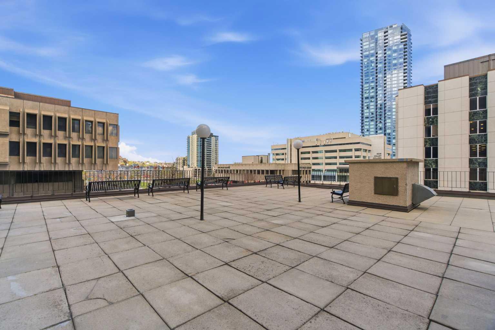
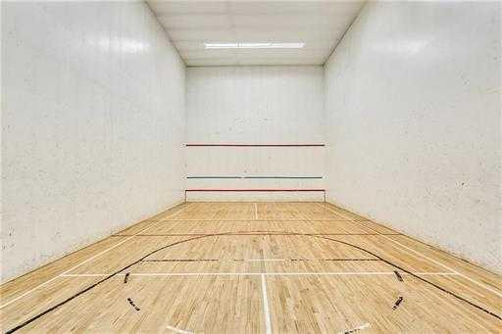
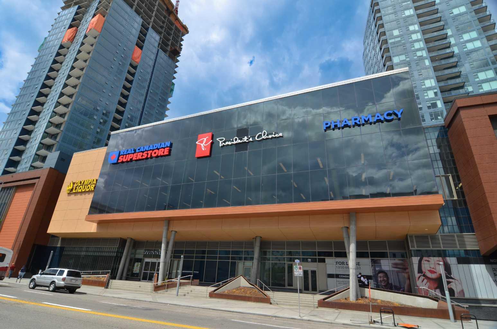
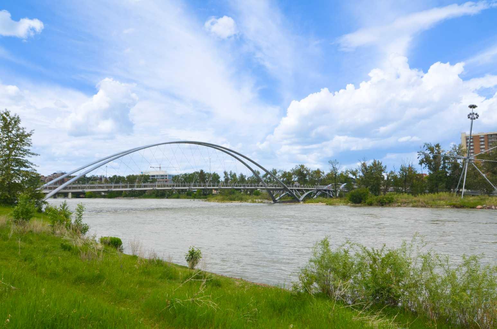
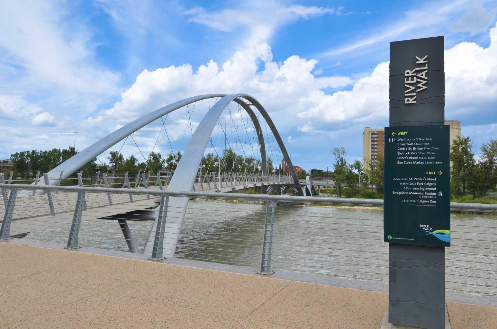
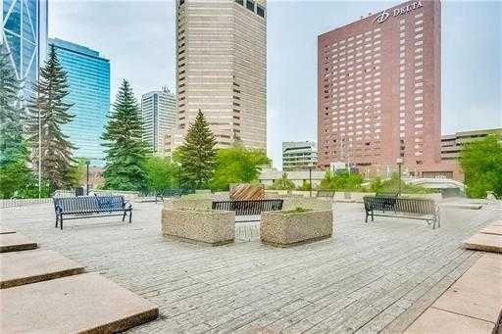
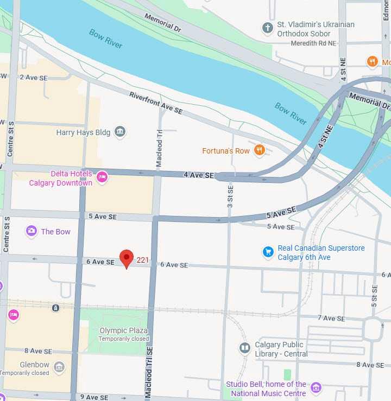
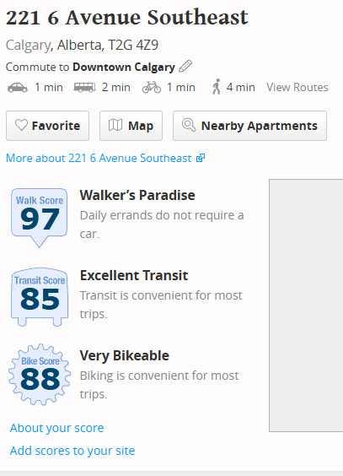
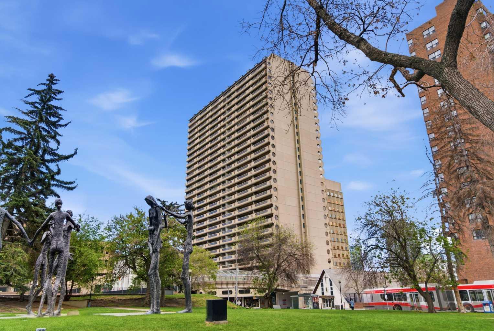
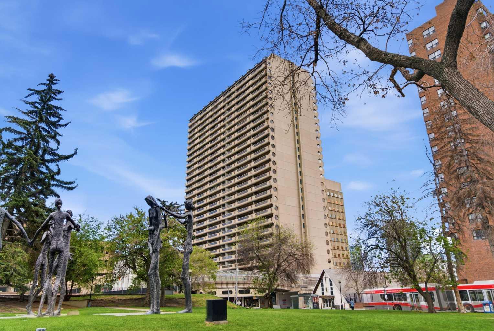
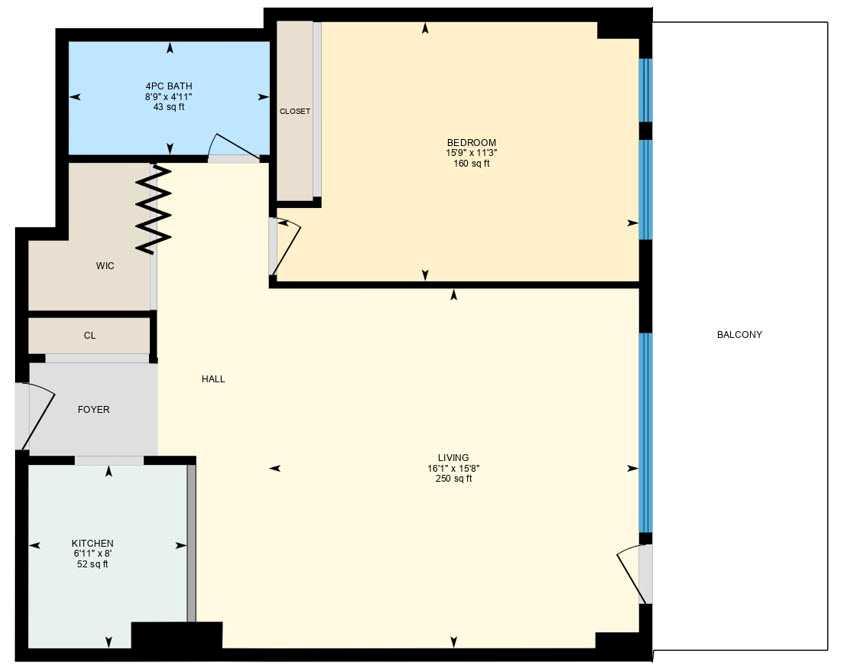
609, 221 6 Ave SE | Rocky Mountain Court | 1 Bedroom Apartment | Galley Kitchen With Pass-Through To Large Living Room With Easy Access To Your A HUGE! Private Balcony With City Views Great For BBQ’ing (Propane Only) | Large Bright Primary Bedroom With Large Walk-In Closet| Free Laundry On The Floor | Fully Equipped Exercise Room With A Sauna, A Racquetball/Basketball Court, Plus Massive Rooftop Terrace To Enjoy The Sun | One Underground Parking Stall | Secured Front Entrance With Security Cameras | A Walker’s Paradise, With A Three-Minute Walk To The C-Train | Real Canadian Superstore, & Many Shopping & Dining Options | Bow River Pathway System, & Nearby Parks Including Prince's Island Park Along The Bow River, James Short Park, Sien Lok Park & Courthouse Park | 3 Elevators | Condo Fees Of $648.26 Include Common Area Maintenance, Heat, Water, Sewer, Insurance, Parking, Professional Management, & Reserve Fund Contributions | One PET Allowed Under 22lbs Subject To Board Approval No Birds | No Age Restriction | Some photos have been virtually/digitally staged with furniture & decor for illustrative purposes only; these items are not included with the property.
| Street Address: | 609, 221 6 Avenue SE |
| City: | Calgary |
| Province/State: | Alberta |
| Postal Code: | N/A |
| County/Parish: | Calgary |
| Subdivision: | Downtown Commercial Core |
| Country: | Canada |
| Latitude: | 51.04704183 |
| Longitude: | -114.05878217 |
| MLS® Number: | A2325507 |
| Price: | $179,971 |
| Property Area: | 697 Sq ft |
| Bedrooms: | 1 |
| Bathrooms Half: | 0 |
| Bathrooms Full: | 1 |
| Living Area: | 697 Sq ft |
| Building Area: | 0 Sq ft |
| Year Built: | 1983 |
| Listing Date: | Jul 07, 2026 |
| Garage Spaces: | 0 |
| Property Type: | Residential |
| Property Subtype: | Apartment |
| MLS Status: | Active |
Additional Details
| Flooring: | N/A |
| Construction: | Concrete,Stucco |
| Parking: | Parkade |
| Appliances: | Dishwasher,Electric Stove,Refrigerator |
| Stories: | N/A |
| Zoning: | CR20-C20/R20 |
| Fireplace: | N/A |
| Amenities: | Park,Shopping Nearby,Sidewalks,Street Lights |
Utilities & Systems
| Heating: | Baseboard |
| Cooling: | None |
| Property Type | Residential |
| Building Type | Apartment |
| Storeys | 29 |
| Square Footage | 697 sqft |
| Community Name | Downtown Commercial Core |
| Subdivision Name | Downtown Commercial Core |
| Title | Fee Simple |
| Land Size | Unknown |
| Built in | 1983 |
| Annual Property Taxes | Contact listing agent |
| Parking Type | Parkade |
| Time on MLS Listing | 29 days |
Bedrooms
| Above Grade | 1 |
Bathrooms
| Total | 1 |
| Partial | 0 |
Interior Features
| Appliances Included | Dishwasher, Electric Stove, Refrigerator |
| Flooring | Carpet, Linoleum |
Building Features
| Features | Storage |
| Style | Attached |
| Construction Material | Concrete, Stucco |
| Building Amenities | Elevator(s), Fitness Center, Laundry, Racquet Courts, Roof Deck |
| Structures | None |
Heating & Cooling
| Cooling | None |
| Heating Type | Baseboard |
Exterior Features
| Exterior Finish | Concrete, Stucco |
Neighbourhood Features
| Community Features | Park, Shopping Nearby, Sidewalks, Street Lights |
| Pets Allowed | Restrictions, Cats OK, Dogs OK |
| Amenities Nearby | Park, Shopping Nearby, Sidewalks, Street Lights |
Maintenance or Condo Information
| Maintenance Fees | $648 Monthly |
| Maintenance Fees Include | Common Area Maintenance, Interior Maintenance, Professional Management, Reserve Fund Contributions |
Parking
| Parking Type | Parkade |
| Total Parking Spaces | 1 |
Interior Size
| Total Finished Area: | 697 sq ft |
| Total Finished Area (Metric): | 64.79 sq m |
Room Count
| Bedrooms: | 1 |
| Bathrooms: | 1 |
| Full Bathrooms: | 1 |
| Rooms Above Grade: | 3 |
Lot Information
Legal
| Legal Description: | 9312374;33 |
| Title to Land: | Fee Simple |
- Storage
- Balcony
- Dishwasher
- Electric Stove
- Refrigerator
- Elevator(s)
- Fitness Center
- Laundry
- Racquet Courts
- Roof Deck
- Park
- Shopping Nearby
- Sidewalks
- Street Lights
- Concrete
- Stucco
- Parkade
- None
Floor plan information is not available for this property.
Monthly Payment Breakdown
Loading Walk Score...
What's Nearby?
Powered by Yelp