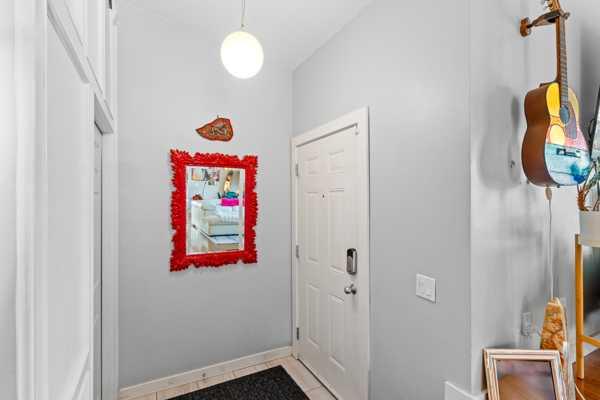
172 Woodhaven Drive , Okotoks, Alberta
Residential For Sale in Okotoks, Alberta
$685,000
-
Property Type
 Residential
-
Bedrooms
 4
-
Bath
 4
-
Garage
 2
-
Sq Ft
 1,880
-
Year Built
 1982
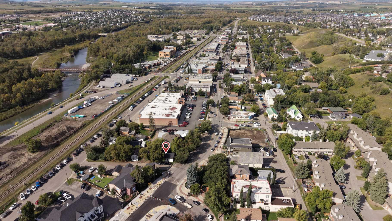
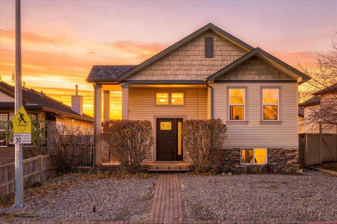
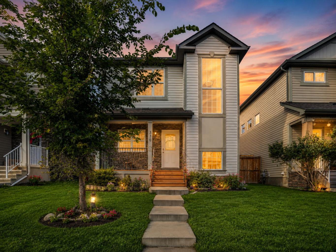
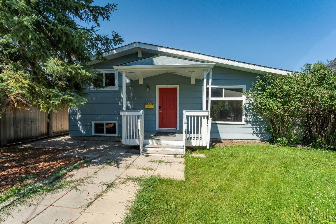
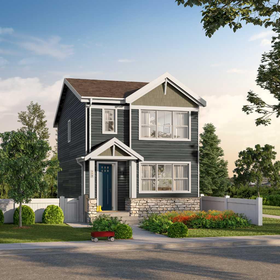
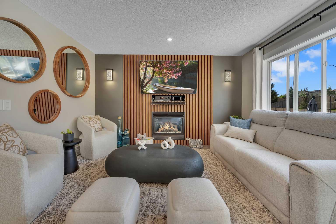
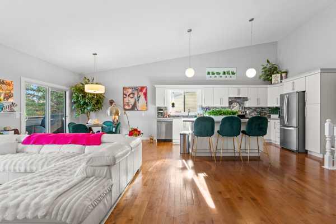
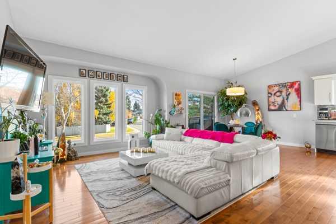
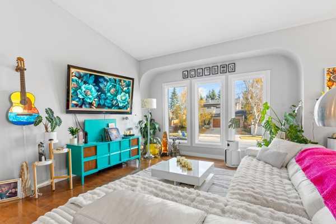
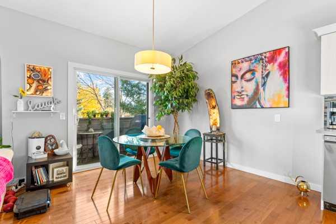
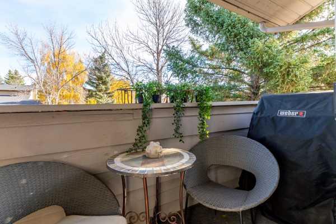
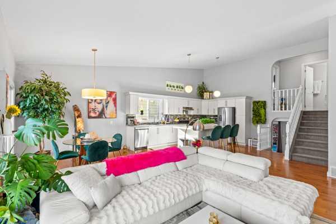
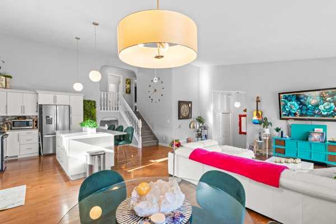
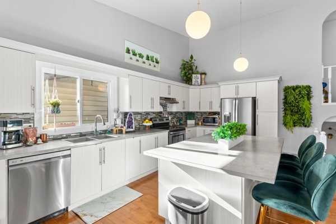
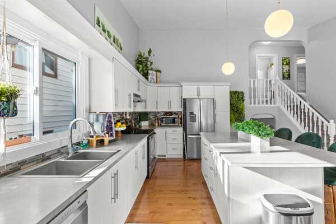
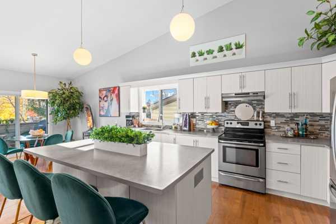
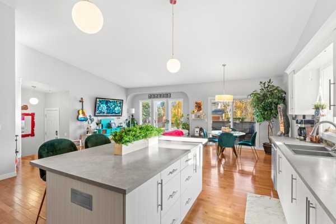
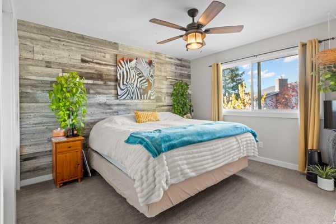
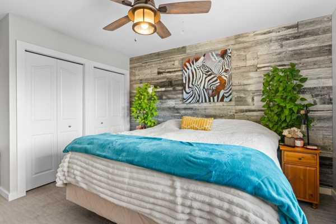
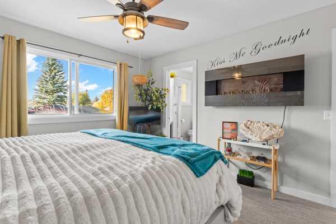
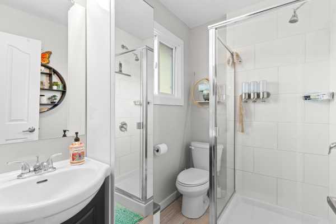
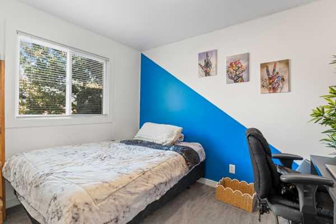
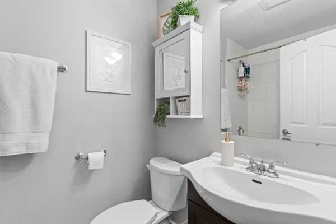
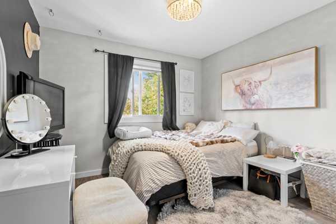
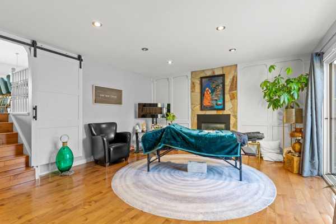
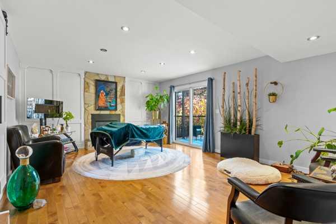
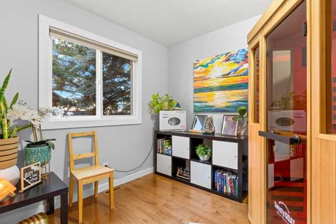
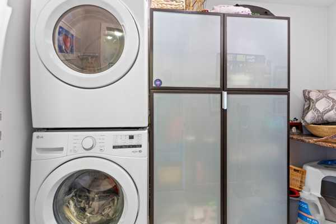
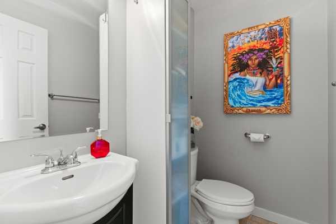
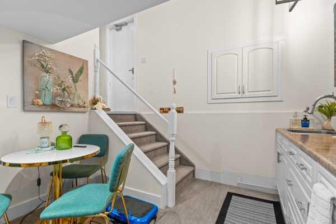
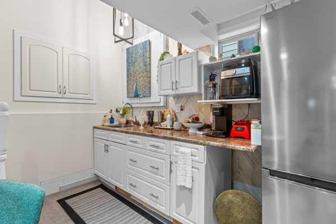
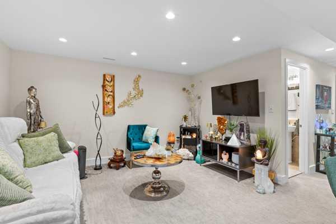
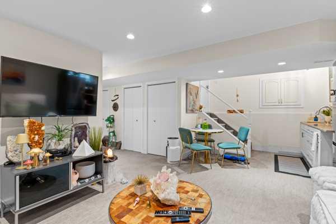
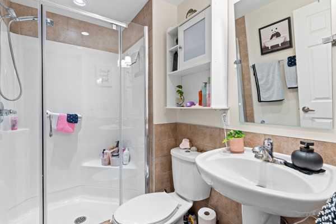
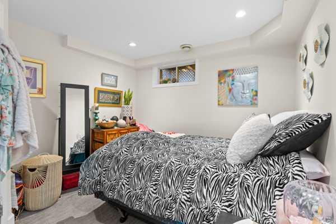
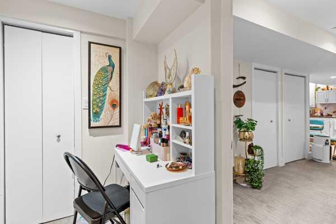
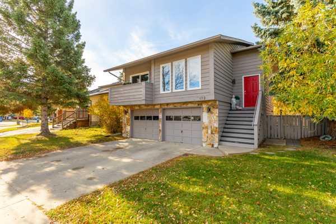
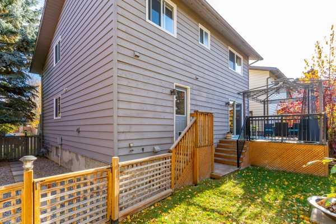
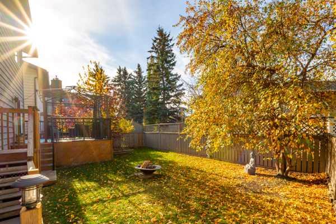
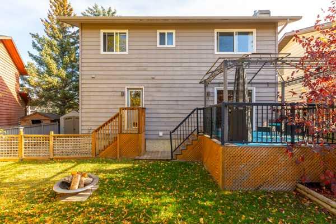
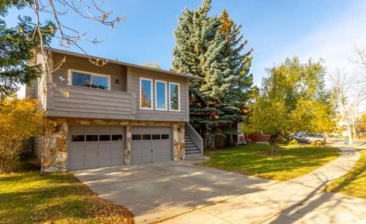
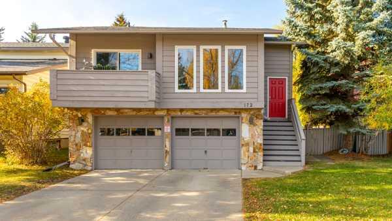
Welcome to your next chapter! Nestled in the mature community of Woodhaven in Okotoks, this beautifully family home offers inviting spaces, room to grow, and easy access to everyday amenities—all just a short commute from Calgary. The bright and open main living area features soaring ceilings and an airy, welcoming feel, with plenty of space for both everyday living and entertaining. The kitchen offers an abundance of counter space and cabinetry, making it functional, comfortable and perfect for gathering with family and friends. Upstairs, you’ll find 3 well-appointed bedrooms, including a spacious primary bedroom with a private ensuite. The third level creates a welcoming place to gather, with a generous family room, laundry room and a gas fireplace. A versatile flex room provides even more options for a home office, study, playroom or bedroom, plenty of room for a growing family. The fully finished lower level offers a wonderful mother-in-law style suite with its own entrance through the garage, a kitchenette, bedroom, full bathroom and comfortable living space. Heated flooring in the bathroom adds an extra touch of comfort. This flexible lower level is ideal for extended family, older children, guests or anyone looking for a little extra privacy within the home. The home offers three full bathrooms plus a half bath, as well as an oversized double garage with plenty of additional space Recent upgrades include a brand-new fridge, washer and dryer, all replaced this year. One of the highlights of this home is its location. Enjoy being just steps from the river and beautiful walking pathways while still being close to schools, shopping and all the amenities you need. With a flexible multi-level layout, oversized garage, incredible location and plenty of space for everyone, this Woodhaven home is ready to welcome you. Contact today for more information or to arrange your private viewing!
| Street Address: | 172 Woodhaven Drive |
| City: | Okotoks |
| Province/State: | Alberta |
| Postal Code: | N/A |
| County/Parish: | Foothills County |
| Subdivision: | Woodhaven |
| Country: | Canada |
| Latitude: | 50.71891473 |
| Longitude: | -113.97259159 |
| MLS® Number: | A2350254 |
| Price: | $685,000 |
| Property Area: | 1,880 Sq ft |
| Bedrooms: | 4 |
| Bathrooms Half: | 1 |
| Bathrooms Full: | 3 |
| Living Area: | 1,880 Sq ft |
| Building Area: | 0 Sq ft |
| Year Built: | 1982 |
| Listing Date: | Oct 14, 2026 |
| Garage Spaces: | 2 |
| Property Type: | Residential |
| Property Subtype: | Detached |
| MLS Status: | Active |
Additional Details
| Flooring: | N/A |
| Construction: | Mixed,Wood Frame |
| Parking: | Concrete Driveway,Double Garage Attached,Garage Door Opener |
| Appliances: | Dishwasher,Electric Stove,Garage Control(s),Range Hood,Refrigerator,Washer/Dryer,Window Coverings |
| Stories: | N/A |
| Zoning: | R-1 |
| Fireplace: | N/A |
| Amenities: | Golf,Playground,Schools Nearby,Shopping Nearby,Sidewalks,Street Lights |
Utilities & Systems
| Heating: | In Floor,Forced Air,Natural Gas |
| Cooling: | None |
| Property Type | Residential |
| Building Type | Detached |
| Square Footage | 1,880 sqft |
| Community Name | Woodhaven |
| Subdivision Name | Woodhaven |
| Title | Fee Simple |
| Land Size | 1,165 sqft |
| Built in | 1982 |
| Annual Property Taxes | Contact listing agent |
| Parking Type | Garage |
| Time on MLS Listing | 11 days |
Bedrooms
| Above Grade | 3 |
Bathrooms
| Total | 4 |
| Partial | 1 |
Interior Features
| Appliances Included | Dishwasher, Electric Stove, Garage Control(s), Range Hood, Refrigerator, Washer/Dryer, Window Coverings |
| Flooring | Carpet, Ceramic Tile, Hardwood |
Building Features
| Features | High Ceilings, Kitchen Island, No Smoking Home |
| Construction Material | Mixed, Wood Frame |
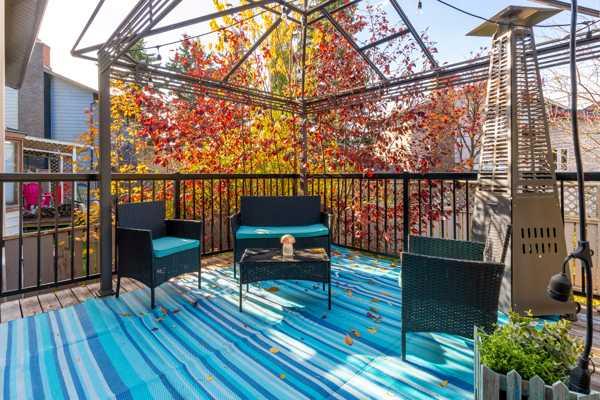
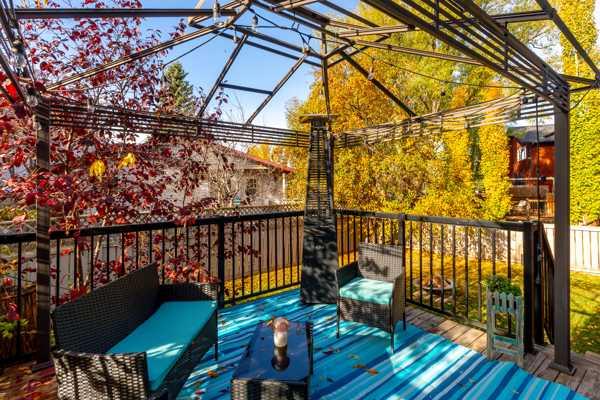
| Structures | Deck |
Heating & Cooling
| Cooling | None |
| Heating Type | In Floor, Forced Air, Natural Gas |
Exterior Features
| Exterior Finish | Mixed, Wood Frame |
Neighbourhood Features
| Community Features | Golf, Playground, Schools Nearby, Shopping Nearby, Sidewalks, Street Lights |
| Amenities Nearby | Golf, Playground, Schools Nearby, Shopping Nearby, Sidewalks, Street Lights |
Parking
| Parking Type | Garage |
| Total Parking Spaces | 4 |
Interior Size
| Total Finished Area: | 1,880 sq ft |
| Total Finished Area (Metric): | 174.70 sq m |
Room Count
| Bedrooms: | 4 |
| Bathrooms: | 4 |
| Full Bathrooms: | 3 |
| Half Bathrooms: | 1 |
| Rooms Above Grade: | 6 |
Lot Information
| Lot Size: | 1,165 sq ft |
| Lot Size (Acres): | 0.03 acres |
| Frontage: | 65 ft |
- High Ceilings
- Kitchen Island
- No Smoking Home
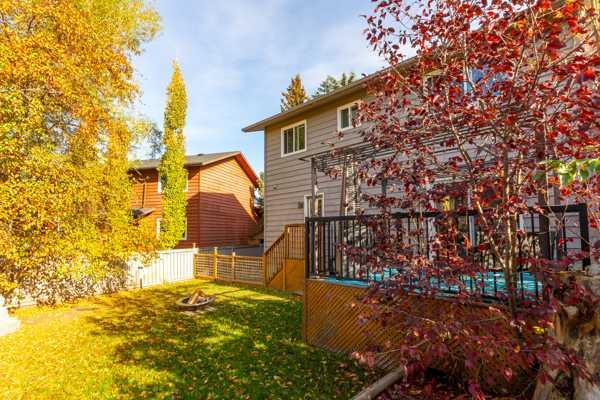
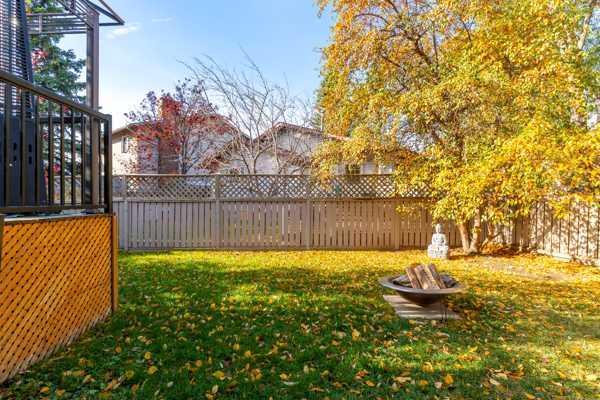
- Private Yard
- Dishwasher
- Electric Stove
- Garage Control(s)
- Range Hood
- Refrigerator
- Washer/Dryer
- Window Coverings
- Full
- Golf
- Playground
- Schools Nearby
- Shopping Nearby
- Sidewalks
- Street Lights
- Mixed
- Wood Frame
- Basement
- Gas
- Poured Concrete
- Back Yard
- Front Yard
- Landscaped
- Lawn
- Many Trees
- Pie Shaped Lot
- Private
- Concrete Driveway
- Double Garage Attached
- Garage Door Opener
- Deck
- River Access
Floor plan information is not available for this property.
Monthly Payment Breakdown
Loading Walk Score...
What's Nearby?
Powered by Yelp