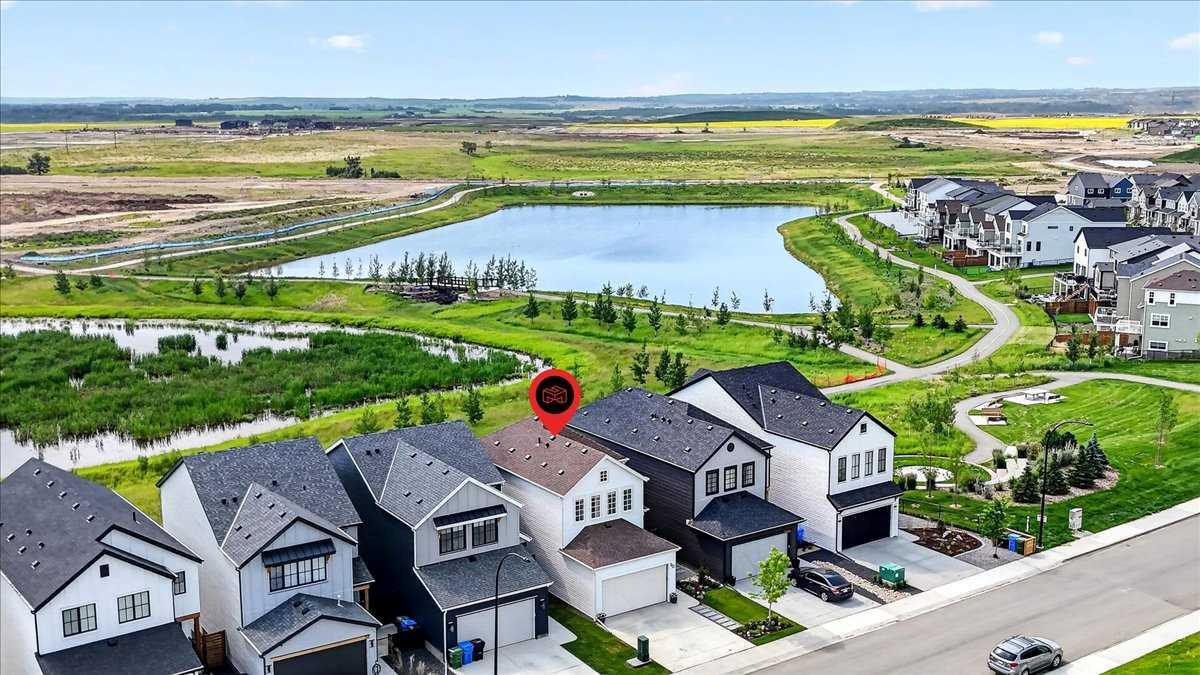
90 Savoy Landing SE, Calgary, Alberta
Residential For Sale in Calgary, Alberta
$750,000
-
Property Type
 Residential
-
Bedrooms
 3
3
-
Bath
 3
3
-
Garage
 2
2
-
Sq Ft
 1,668
1,668
-
Year Built
 2023
2023
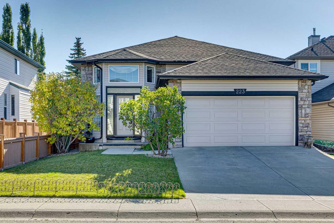
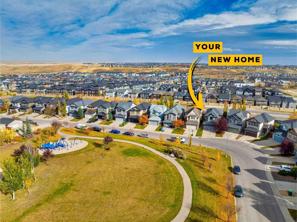
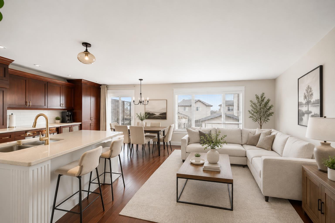
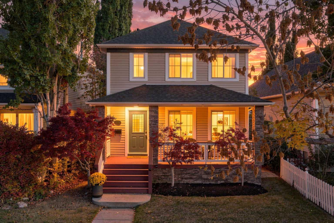
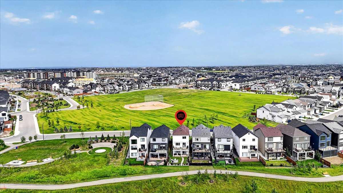
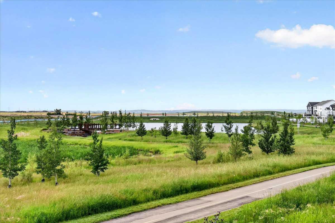
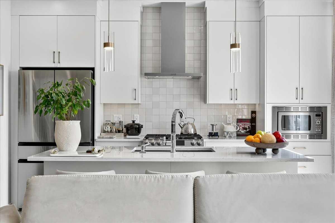
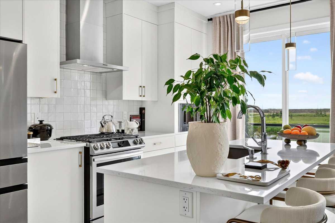
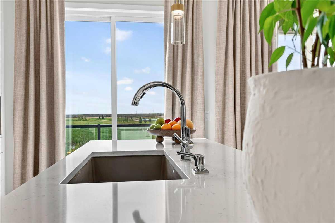
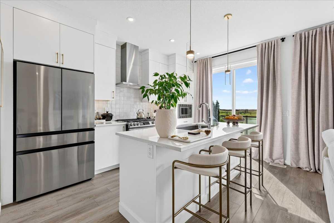
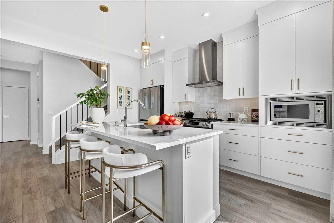
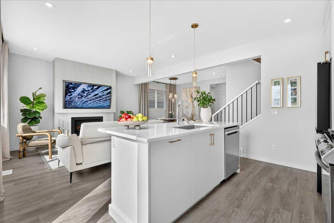
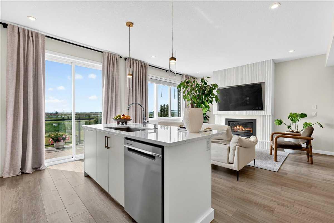
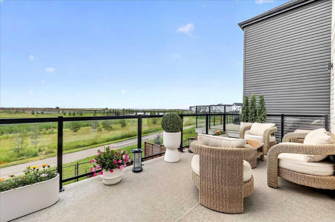
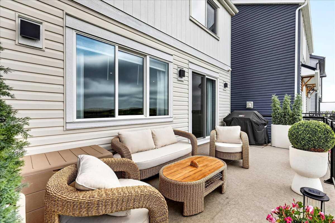
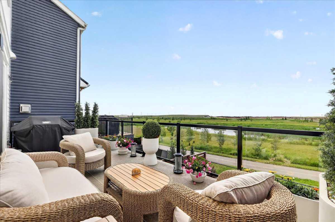
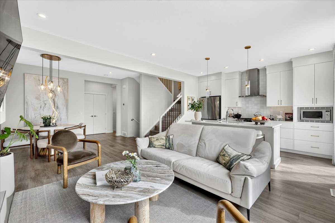
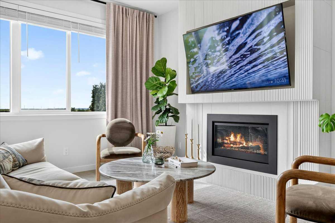
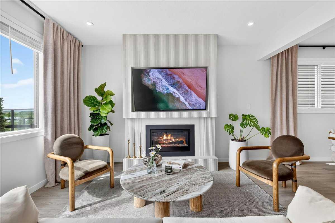
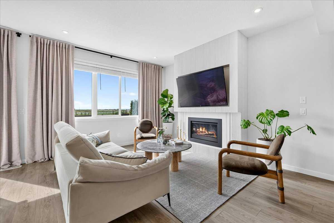
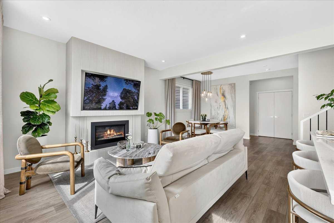
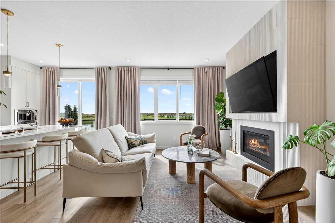
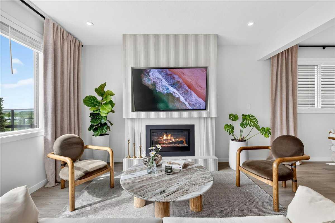
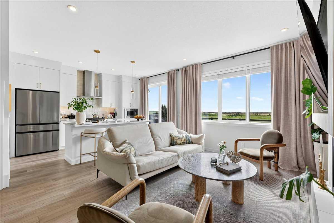
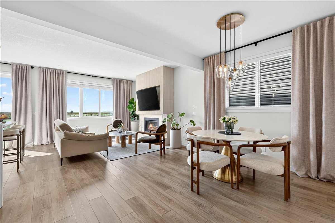
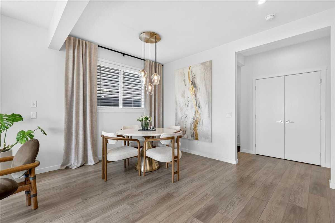
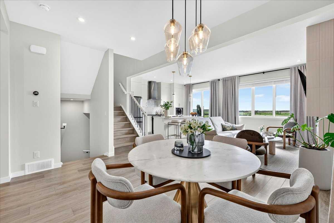
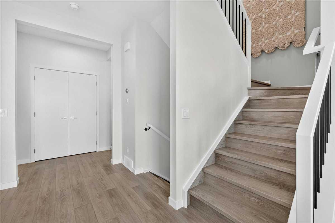
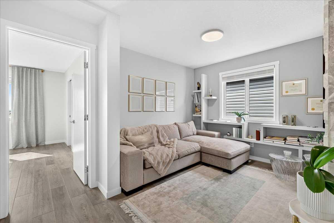
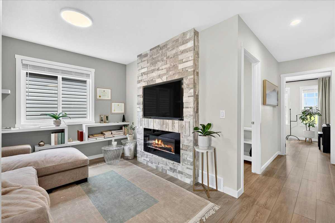
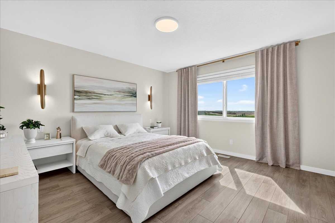
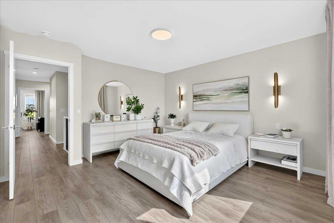
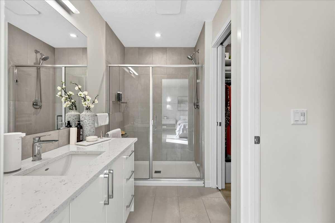
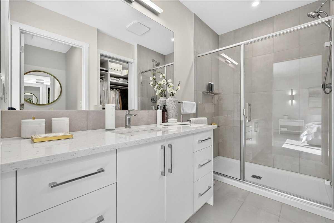
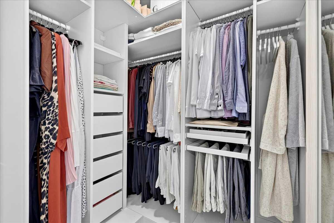
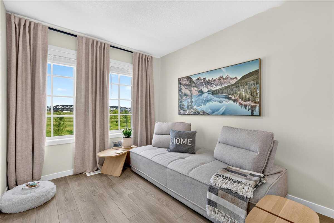
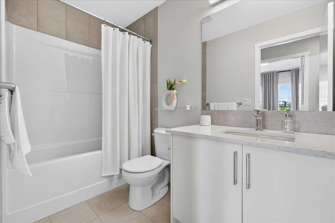
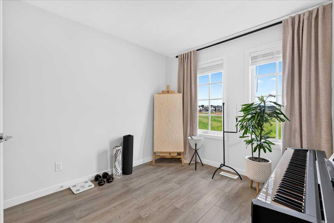
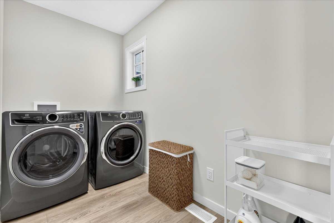
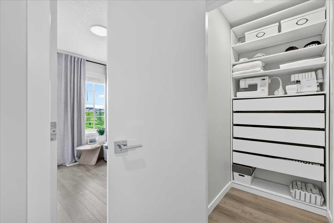
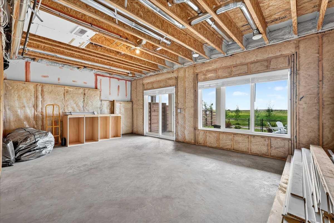
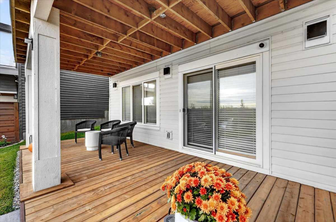
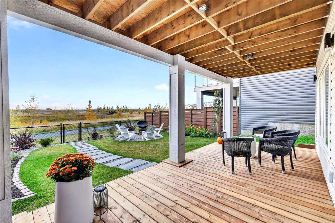
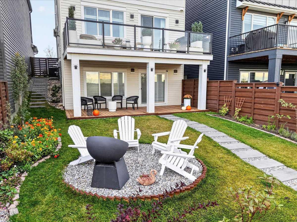
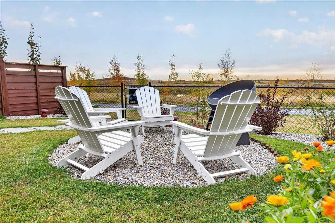
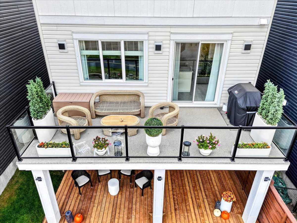
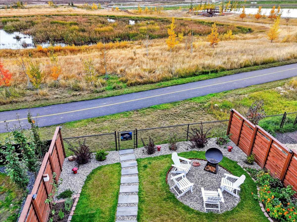
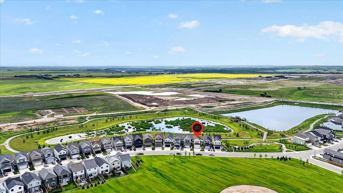
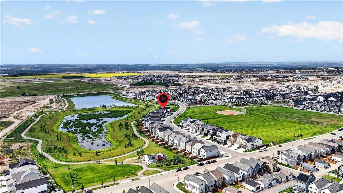
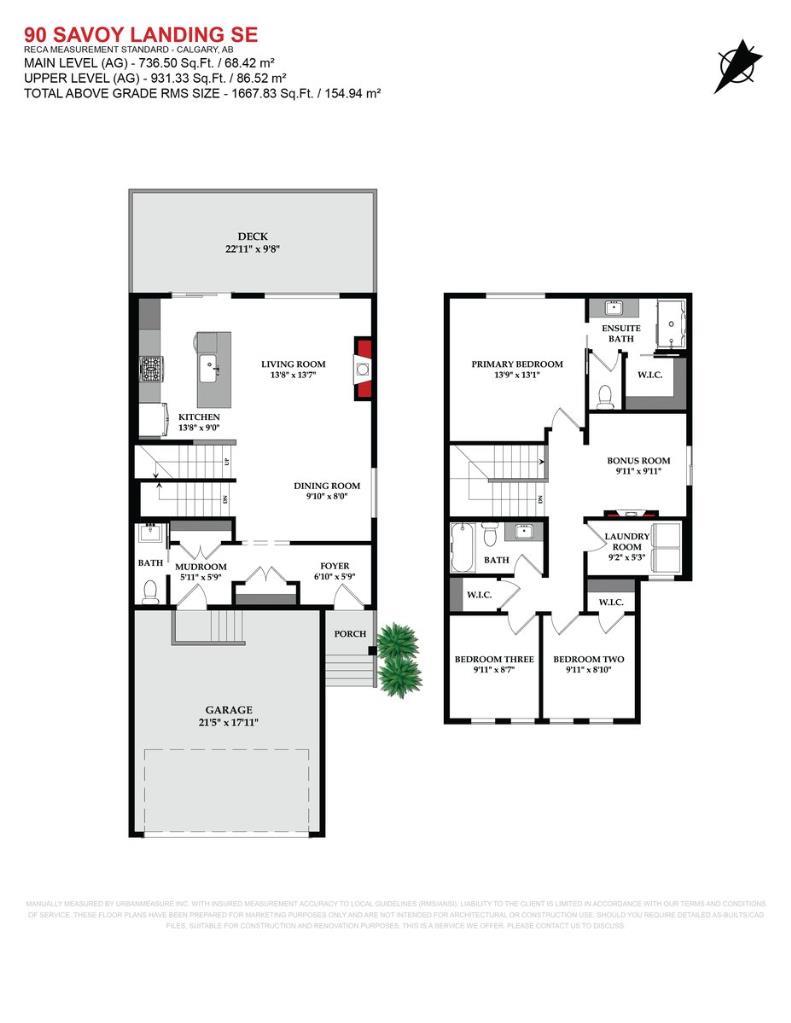
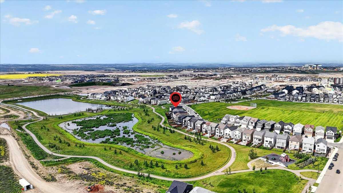
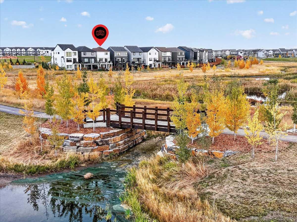
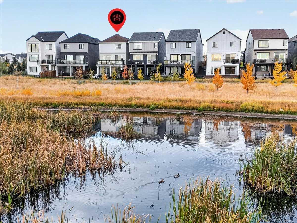
PARK VIEW | WATER VIEW | PRAIRIE VIEW | PARK-FACING FRONT AND BACK | WALKOUT HOME A truly exceptional Rangeview setting with no neighbours directly in front or behind! Enjoy beautiful park, water, and open prairie views from this air-conditioned Baywest home, ideally positioned between greenspace at the front and a park-like setting at the rear. This rare location provides an outstanding sense of openness, privacy, and connection to the surrounding landscape. The striking exterior features soaring rooflines, a covered entrance, Smartboard detailing, a full concrete driveway, and an oversized double attached garage with an eight-foot door. Inside, the bright, open-concept design has been carefully planned to showcase the remarkable views. The chef-inspired kitchen features quartz countertops, full-height custom cabinetry with undermount lighting, upgraded mouldings and trim, a ceiling-height Italian tile backsplash, and premium stainless-steel appliances—including a gas cooktop, refrigerator, and microwave oven. An oversized centre island, wall pantry, customized soft-close drawers, and generous breakfast nook complete this impressive space. Patio doors open onto the large upper deck, where you can relax, entertain, and enjoy the park, water, and prairie outlook. A gas line makes outdoor cooking and summer barbecues effortless. The spacious main-floor living room features a custom tiled fireplace surround, mantel, electric fireplace, and integrated TV niche, creating an inviting gathering space for family and friends. Upstairs, you will find three generously sized bedrooms, a versatile bonus room with a custom marble-faced electric fireplace, and a convenient laundry room with additional storage. The impressive primary suite includes a large walk-in closet with custom cabinetry and a spa-inspired ensuite featuring quartz countertops and a five-foot tiled shower with glass doors. Wide-plank flooring runs throughout the home—no carpet—and is complemented by modern doors, casings, baseboards, LED lighting, and upgraded plumbing fixtures. The undeveloped walkout basement offers high ceilings, large windows, a three-piece bathroom rough-in, and direct access to the backyard. With abundant natural light and an exceptional outlook, this level provides excellent potential for future development. Outside, the fully fenced backyard offers ample space for entertaining, recreation, and family enjoyment. Mature trees provide additional shade and privacy, while the park-facing setting creates an open backdrop rarely found in the community. Enjoy an outstanding Rangeview location close to parks, pathways, community gathering spaces, schools, shopping, off-leash areas, the YMCA, South Health Campus, and Stoney Trail. Park views in front. Park, water, and prairie views behind. No neighbours directly in front or behind. This is a location that must be experienced in person. Fall 2026 possession is available. Contact your REALTOR® today to arrange a viewing and start living the dream!
| Street Address: | 90 Savoy Landing SE |
| City: | Calgary |
| Province/State: | Alberta |
| Postal Code: | N/A |
| County/Parish: | Calgary |
| Subdivision: | Rangeview |
| Country: | Canada |
| Latitude: | 50.88138666 |
| Longitude: | -113.91475156 |
| MLS® Number: | A2350198 |
| Price: | $750,000 |
| Property Area: | 1,668 Sq ft |
| Bedrooms: | 3 |
| Bathrooms Half: | 1 |
| Bathrooms Full: | 2 |
| Living Area: | 1,668 Sq ft |
| Building Area: | 0 Sq ft |
| Year Built: | 2023 |
| Listing Date: | Oct 06, 2026 |
| Garage Spaces: | 2 |
| Property Type: | Residential |
| Property Subtype: | Detached |
| MLS Status: | Active |
Additional Details
| Flooring: | N/A |
| Construction: | Vinyl Siding,Wood Frame |
| Parking: | Concrete Driveway,Double Garage Attached,Garage Door Opener,Garage Faces Side,Oversized |
| Appliances: | Central Air Conditioner,Dishwasher,Garage Control(s),Gas Stove,Humidifier,Microwave,Range Hood,Washer/Dryer,Window Coverings |
| Stories: | N/A |
| Zoning: | R-G |
| Fireplace: | N/A |
| Amenities: | Park,Playground,Schools Nearby,Shopping Nearby,Sidewalks,Street Lights,Walking/Bike Paths |
Utilities & Systems
| Heating: | Forced Air,Natural Gas |
| Cooling: | Central Air |
| Property Type | Residential |
| Building Type | Detached |
| Square Footage | 1,668 sqft |
| Community Name | Rangeview |
| Subdivision Name | Rangeview |
| Title | Fee Simple |
| Land Size | 3,433 sqft |
| Built in | 2023 |
| Annual Property Taxes | Contact listing agent |
| Parking Type | Garage |
Bedrooms
| Above Grade | 3 |
Bathrooms
| Total | 3 |
| Partial | 1 |
Interior Features
| Appliances Included | Central Air Conditioner, Dishwasher, Garage Control(s), Gas Stove, Humidifier, Microwave, Range Hood, Washer/Dryer, Window Coverings |
| Flooring | Ceramic Tile, Vinyl Plank |
Building Features
| Features | Breakfast Bar, Built-in Features, Chandelier, Closet Organizers, High Ceilings, Kitchen Island, Low Flow Plumbing Fixtures, Open Floorplan, Pantry, Quartz Counters, Recessed Lighting, Storage, Vinyl Windows, Walk-In Closet(s) |
| Construction Material | Vinyl Siding, Wood Frame |
| Building Amenities | None |
| Structures | Deck, Front Porch, Patio |
Heating & Cooling
| Cooling | Central Air |
| Heating Type | Forced Air, Natural Gas |
Exterior Features
| Exterior Finish | Vinyl Siding, Wood Frame |
Neighbourhood Features
| Community Features | Park, Playground, Schools Nearby, Shopping Nearby, Sidewalks, Street Lights, Walking/Bike Paths |
| Amenities Nearby | Park, Playground, Schools Nearby, Shopping Nearby, Sidewalks, Street Lights, Walking/Bike Paths |
Parking
| Parking Type | Garage |
| Total Parking Spaces | 4 |
Interior Size
| Total Finished Area: | 1,668 sq ft |
| Total Finished Area (Metric): | 154.95 sq m |
| Main Level: | 737 sq ft |
| Upper Level: | 931 sq ft |
Room Count
| Bedrooms: | 3 |
| Bathrooms: | 3 |
| Full Bathrooms: | 2 |
| Half Bathrooms: | 1 |
| Rooms Above Grade: | 7 |
Lot Information
| Lot Size: | 3,433 sq ft |
| Lot Size (Acres): | 0.08 acres |
| Frontage: | 32 ft |
Legal
| Legal Description: | 2211799;9;22 |
| Title to Land: | Fee Simple |
- Breakfast Bar
- Built-in Features
- Chandelier
- Closet Organizers
- High Ceilings
- Kitchen Island
- Low Flow Plumbing Fixtures
- Open Floorplan
- Pantry
- Quartz Counters
- Recessed Lighting
- Storage
- Vinyl Windows
- Walk-In Closet(s)
- Courtyard
- Lighting
- Private Yard
- Rain Gutters
- Central Air Conditioner
- Dishwasher
- Garage Control(s)
- Gas Stove
- Humidifier
- Microwave
- Range Hood
- Washer/Dryer
- Window Coverings
- None
- Full
- Park
- Playground
- Schools Nearby
- Shopping Nearby
- Sidewalks
- Street Lights
- Walking/Bike Paths
- Vinyl Siding
- Wood Frame
- Electric
- Family Room
- Great Room
- Mantle
- Marble
- Stone
- Poured Concrete
- Fruit Trees/Shrub(s)
- Landscaped
- Concrete Driveway
- Double Garage Attached
- Garage Door Opener
- Garage Faces Side
- Oversized
- Deck
- Front Porch
- Patio
Floor plan information is not available for this property.
Monthly Payment Breakdown
Loading Walk Score...
What's Nearby?
Powered by Yelp
REALTOR® Details
Michael Laprairie
- (403) 723-8400
- mlaprairie@jayman.com
- Jayman Realty Inc.