411 37 Avenue NW, Calgary, Alberta
Residential For Sale in Calgary, Alberta
$600,000
-
Property Type
 Residential
-
Bedrooms
 3
3
-
Bath
 2
2
-
Garage
 2
2
-
Sq Ft
 1,030
1,030
-
Year Built
 1914
1914
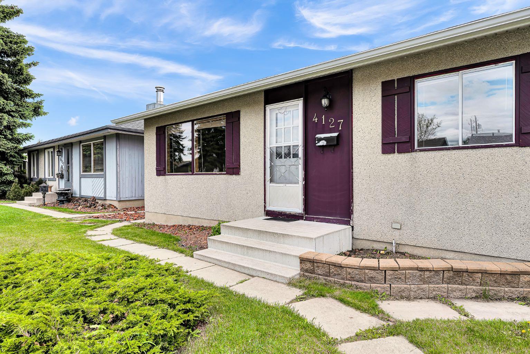
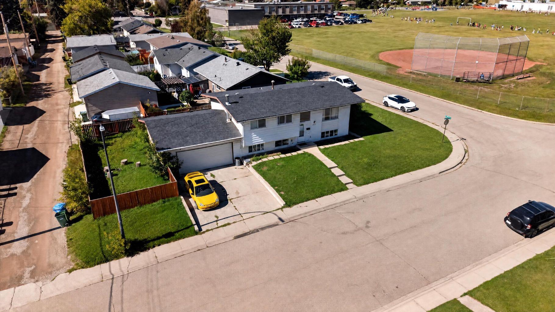
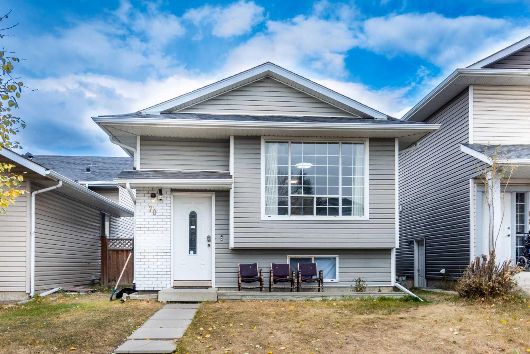
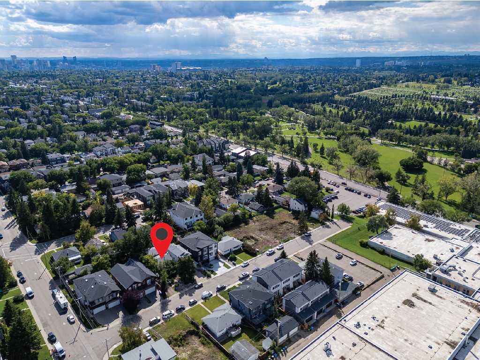
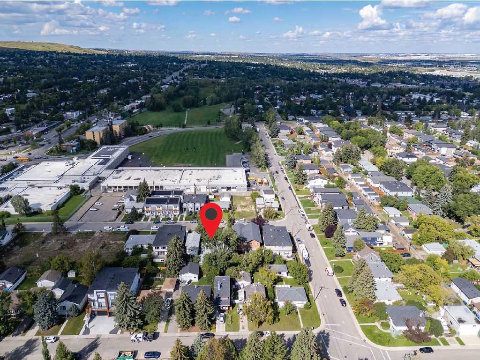
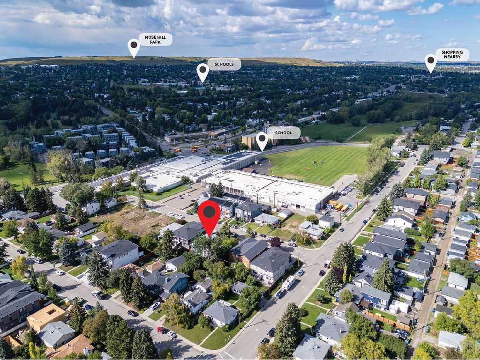
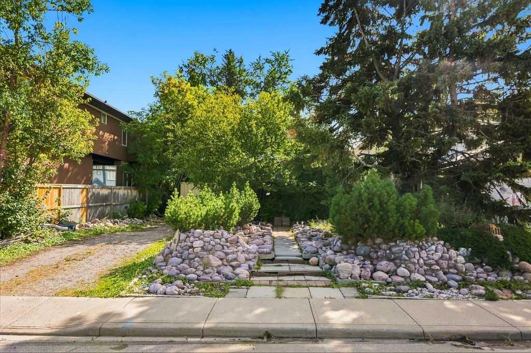
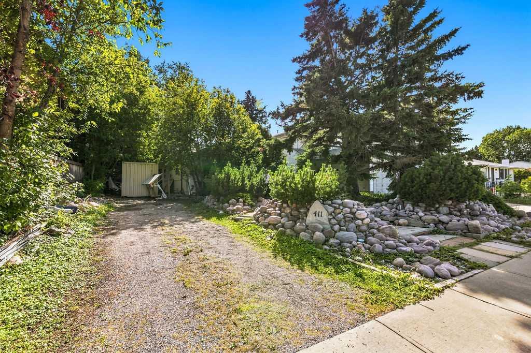
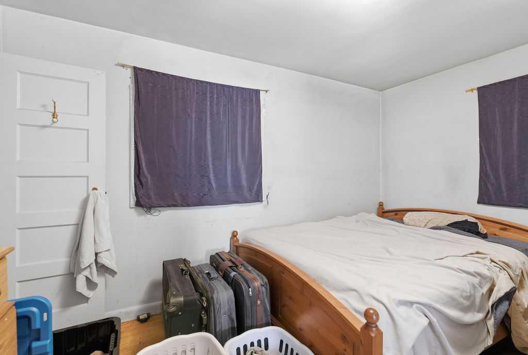
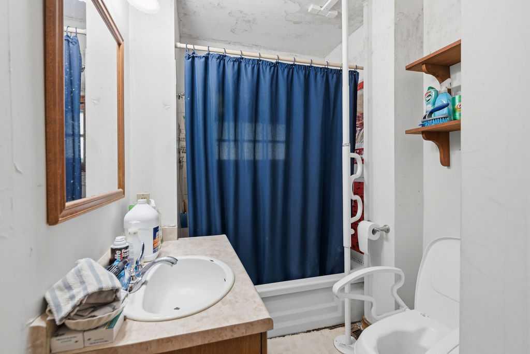
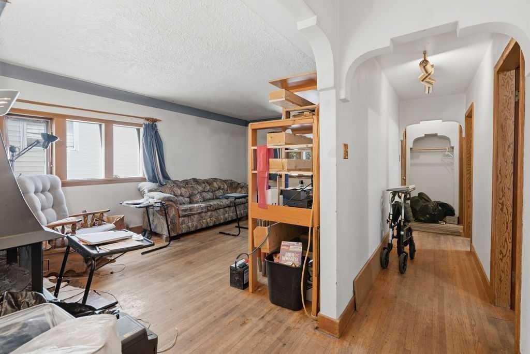
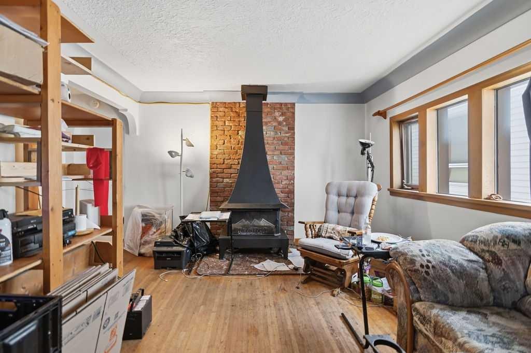
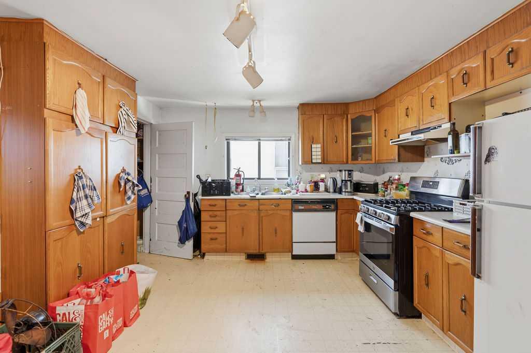
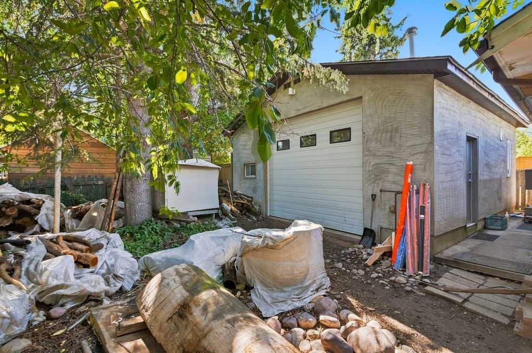
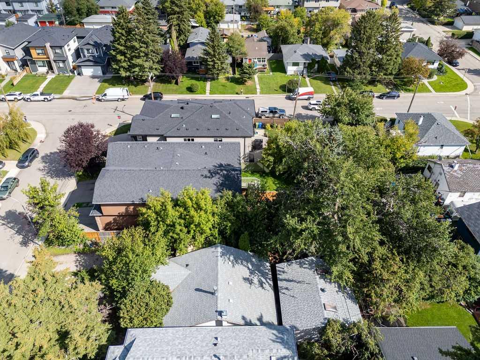
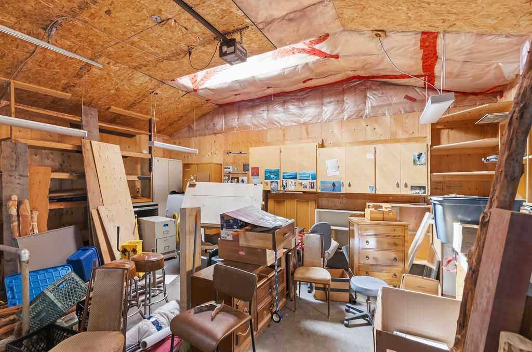
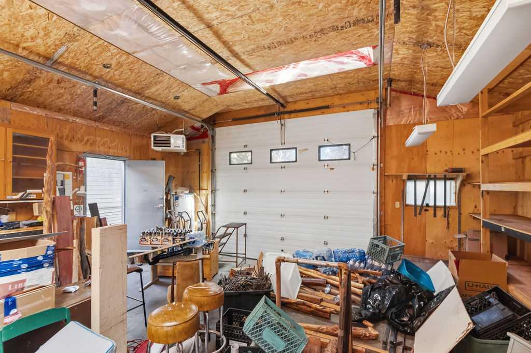
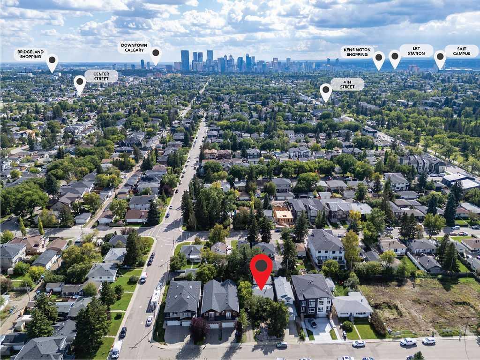
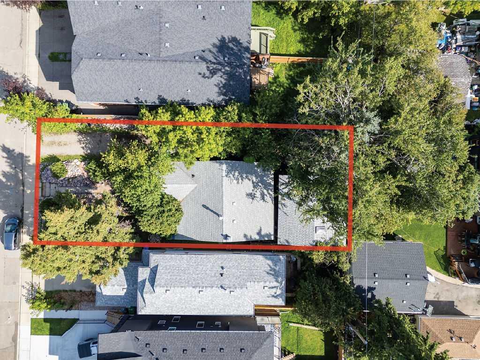
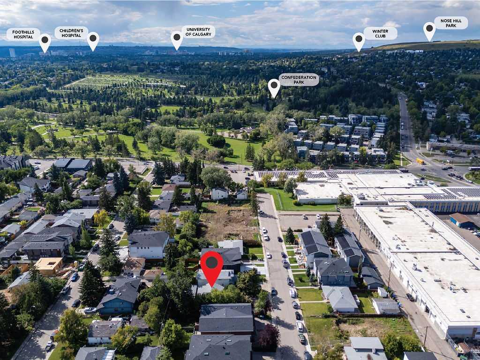
An outstanding opportunity for builders, developers and investors takes shape on this substantial 50’ x 114’ parcel in the established inner-city community of Highland Park. Comprised of 2 separate lots on 1 parcel, the property presents compelling future potential in an area experiencing continued redevelopment and investment. A quiet cul-de-sac setting adds residential appeal while keeping everyday conveniences remarkably close, with the Highland Park Community Association just around the corner and Buchanan School nearby. The existing home is being marketed for land value and redevelopment, allowing the focus to remain firmly on the possibilities offered by the site. Mature surroundings and a desirable south-facing backyard further enhance the setting, while the impressive 24’ x 23’ garage with tall ceilings adds valuable utility. Beyond the property, Confederation Park and its extensive pathway system invite year-round recreation close to home, while nearby Centre Street connect quickly with downtown and other parts of the city. James Fowler High School, local playgrounds, transit and everyday amenities are also easily accessible, with SAIT, the University of Calgary, Nose Hill Park, shopping and dining all within convenient reach. Combining 2 separate lots, generous dimensions, a south backyard and an exceptionally central Highland Park location, this property is an exciting canvas for its next chapter.
| Street Address: | 411 37 Avenue NW |
| City: | Calgary |
| Province/State: | Alberta |
| Postal Code: | N/A |
| County/Parish: | Calgary |
| Subdivision: | Highland Park |
| Country: | Canada |
| Latitude: | 51.08560876 |
| Longitude: | -114.06875336 |
| MLS® Number: | A2345128 |
| Price: | $600,000 |
| Property Area: | 1,030 Sq ft |
| Bedrooms: | 3 |
| Bathrooms Half: | 0 |
| Bathrooms Full: | 2 |
| Living Area: | 1,030 Sq ft |
| Building Area: | 0 Sq ft |
| Year Built: | 1914 |
| Listing Date: | Sep 15, 2026 |
| Garage Spaces: | 2 |
| Property Type: | Residential |
| Property Subtype: | Detached |
| MLS Status: | Active |
Additional Details
| Flooring: | N/A |
| Construction: | Vinyl Siding,Wood Frame |
| Parking: | Double Garage Detached,Oversized |
| Appliances: | Dishwasher,Dryer,Gas Stove,Microwave,Washer,Window Coverings |
| Stories: | N/A |
| Zoning: | R-CG |
| Fireplace: | N/A |
| Amenities: | Park,Playground,Schools Nearby,Shopping Nearby,Walking/Bike Paths |
Utilities & Systems
| Heating: | Forced Air,Natural Gas |
| Cooling: | None |
| Property Type | Residential |
| Building Type | Detached |
| Square Footage | 1,030 sqft |
| Community Name | Highland Park |
| Subdivision Name | Highland Park |
| Title | Fee Simple |
| Land Size | 5,704 sqft |
| Built in | 1914 |
| Annual Property Taxes | Contact listing agent |
| Parking Type | Garage |
| Time on MLS Listing | 31 days |
Bedrooms
| Above Grade | 3 |
Bathrooms
| Total | 2 |
| Partial | 0 |
Interior Features
| Appliances Included | Dishwasher, Dryer, Gas Stove, Microwave, Washer, Window Coverings |
| Flooring | Hardwood, Linoleum |
Building Features
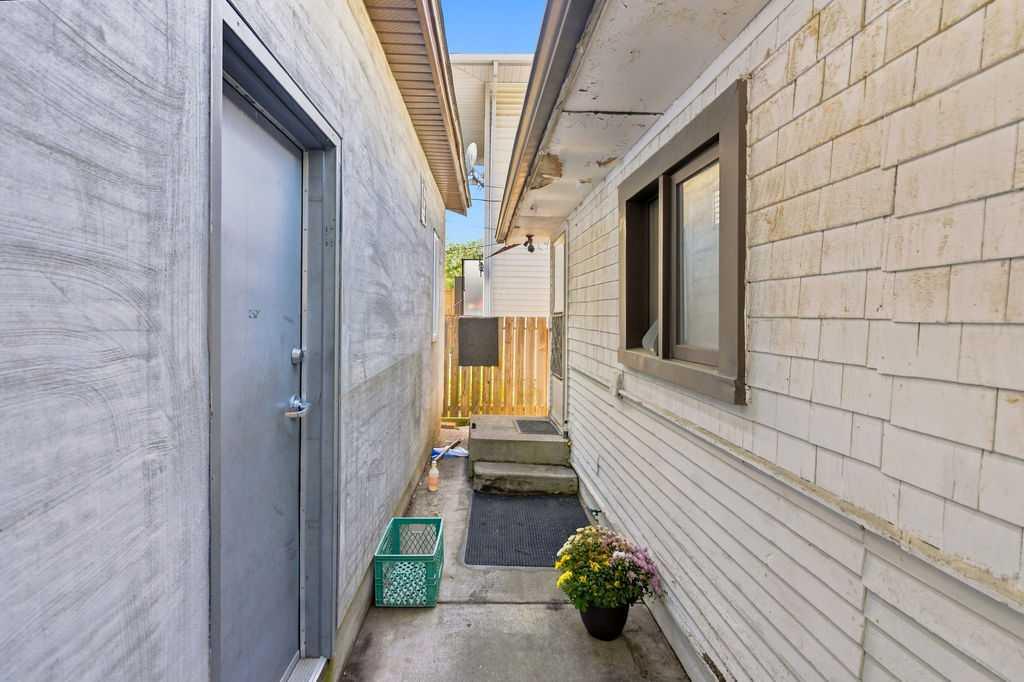
| Features | Separate Entrance, Storage |
| Construction Material | Vinyl Siding, Wood Frame |
| Structures | Patio |
Heating & Cooling
| Cooling | None |
| Heating Type | Forced Air, Natural Gas |
Exterior Features
| Exterior Finish | Vinyl Siding, Wood Frame |
Neighbourhood Features
| Community Features | Park, Playground, Schools Nearby, Shopping Nearby, Walking/Bike Paths |
| Amenities Nearby | Park, Playground, Schools Nearby, Shopping Nearby, Walking/Bike Paths |
Parking
| Parking Type | Garage |
| Total Parking Spaces | 2 |
Interior Size
| Total Finished Area: | 1,030 sq ft |
| Total Finished Area (Metric): | 95.69 sq m |
| Main Level: | 1,030 sq ft |
| Below Grade: | 1,030 sq ft |
Room Count
| Bedrooms: | 3 |
| Bathrooms: | 2 |
| Full Bathrooms: | 2 |
| Rooms Above Grade: | 6 |
Lot Information
| Lot Size: | 5,704 sq ft |
| Lot Size (Acres): | 0.13 acres |
| Frontage: | 50 ft |
Legal
| Legal Description: | 1335AH;30;25,26 |
| Title to Land: | Fee Simple |
- Separate Entrance
- Storage
- Private Yard
- Dishwasher
- Dryer
- Gas Stove
- Microwave
- Washer
- Window Coverings
- Full
- Park
- Playground
- Schools Nearby
- Shopping Nearby
- Walking/Bike Paths
- Vinyl Siding
- Wood Frame
- Living Room
- Wood Burning
- Poured Concrete
- Cul-De-Sac
- Double Garage Detached
- Oversized
- Patio
Floor plan information is not available for this property.
Monthly Payment Breakdown
Loading Walk Score...
What's Nearby?
Powered by Yelp
REALTOR® Details
Jeff Grohn
- (403) 992-4627
- jeff@jgrohnrealty.com
- Grassroots Realty Group