1206, 14910 1 Street NW, Calgary, Alberta
Condo For Sale in Calgary, Alberta
$214,900
-
Property Type
 Condo
Condo
-
Bedrooms
 1
1
-
Bath
 1
1
-
Garage
 0
0
-
Sq Ft
 433
433
-
Year Built
 2026
2026
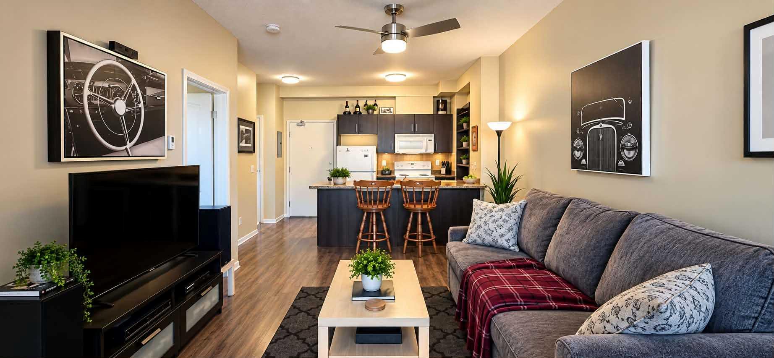
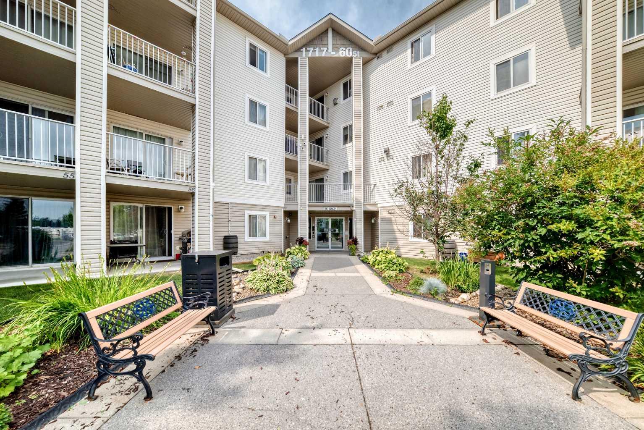
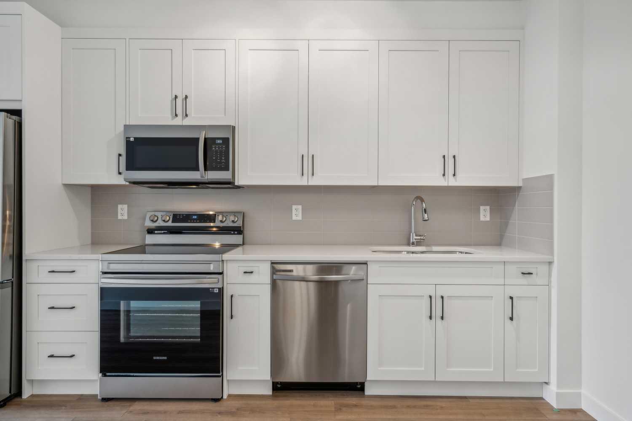
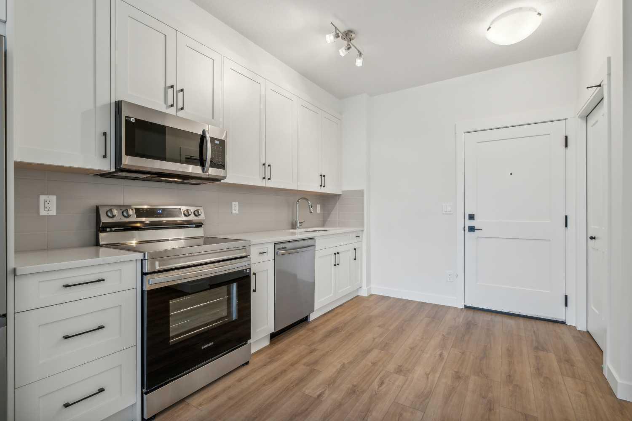
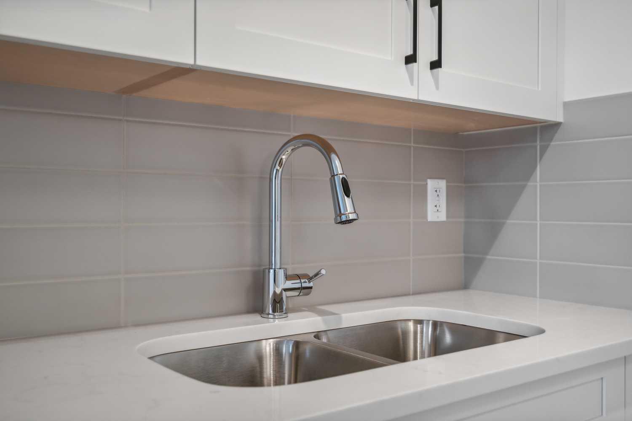
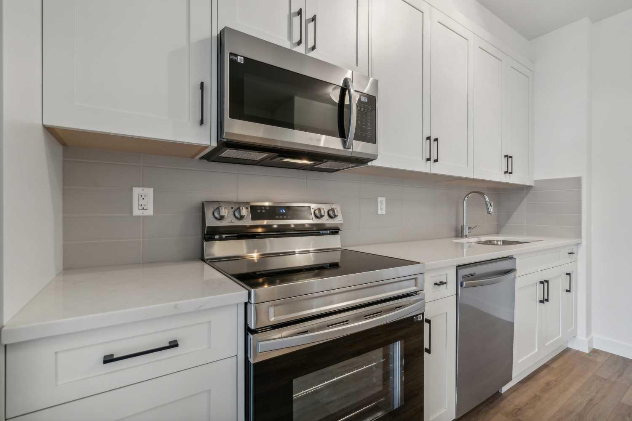
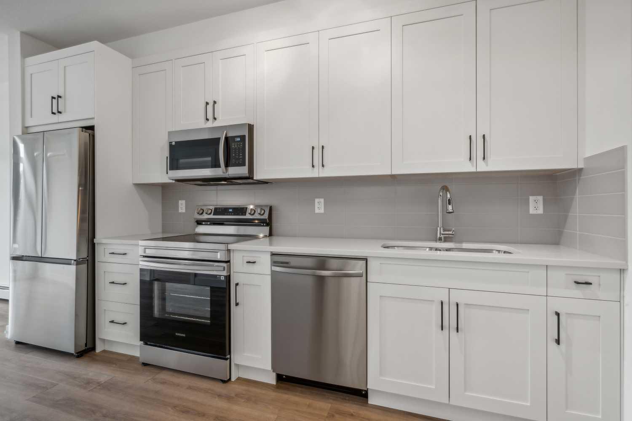
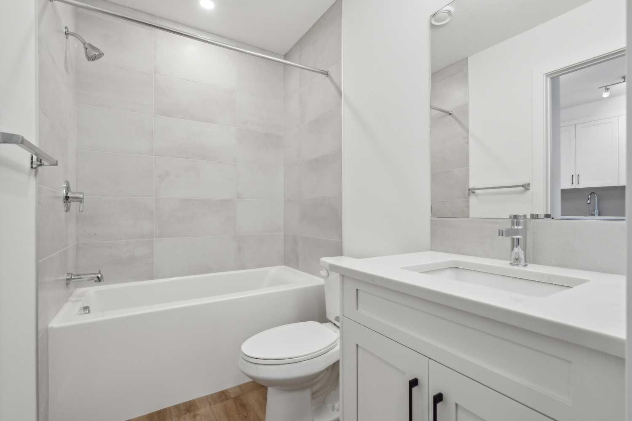
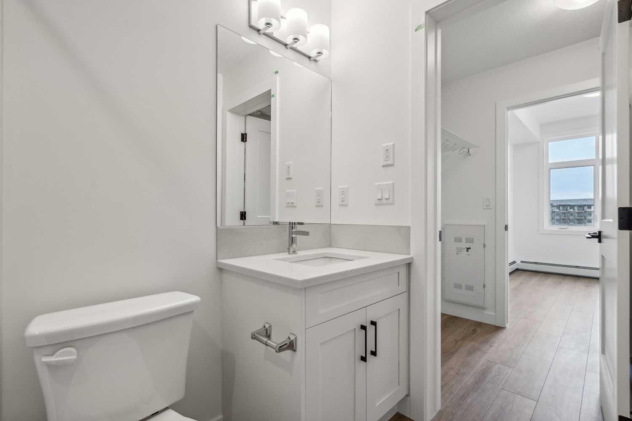
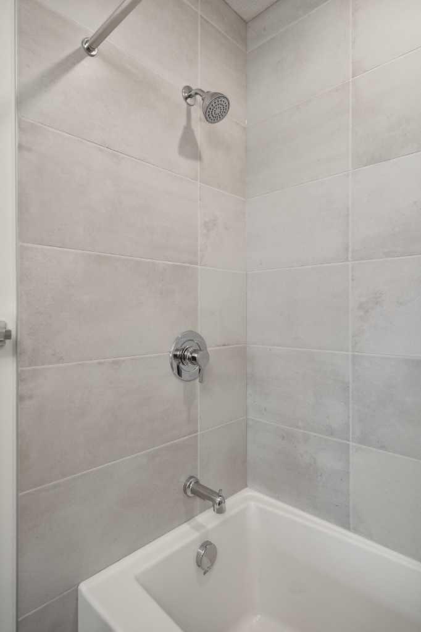
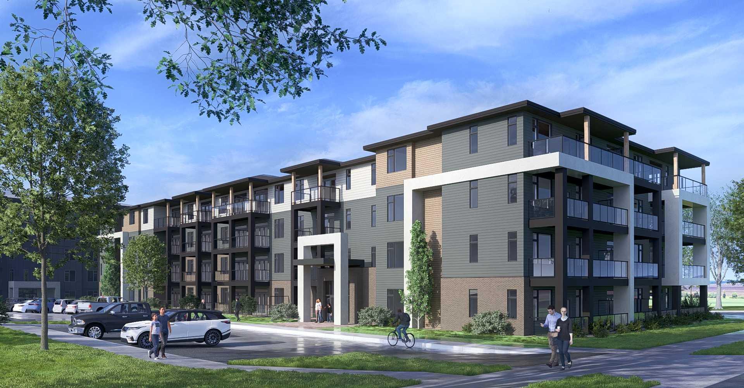
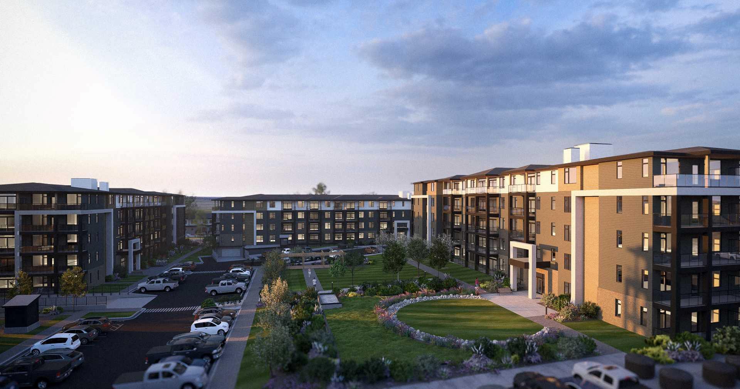
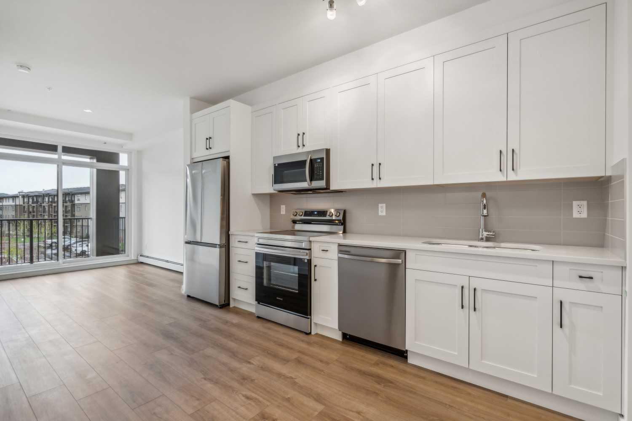
Located in Livingston, Calgary’s Northwest, this newly built 433 sq. ft. apartment offers efficient, modern living in a new and growing community. This single-level unit features vinyl plank flooring throughout, air conditioning, quartz countertops, in-suite laundry, and a private balcony. Building amenities include an elevator, parking, and clubhouse access. Enjoy nearby parks and walking and cycling paths, plus added peace of mind with a Certified New Home Warranty.
| Street Address: | 1206, 14910 1 Street NW |
| City: | Calgary |
| Province/State: | Alberta |
| Postal Code: | N/A |
| County/Parish: | Calgary |
| Subdivision: | Livingston |
| Country: | Canada |
| Latitude: | 51.18809140 |
| Longitude: | -114.07181710 |
| MLS® Number: | A2350178 |
| Price: | $214,900 |
| Property Area: | 433 Sq ft |
| Bedrooms: | 1 |
| Bathrooms Half: | 0 |
| Bathrooms Full: | 1 |
| Living Area: | 433 Sq ft |
| Building Area: | 0 Sq ft |
| Year Built: | 2026 |
| Listing Date: | Oct 05, 2026 |
| Garage Spaces: | 0 |
| Property Type: | Residential |
| Property Subtype: | Apartment |
| MLS Status: | Active |
Additional Details
| Flooring: | N/A |
| Construction: | Cement Fiber Board,Concrete,Manufactured Floor Joist,Wood Frame |
| Parking: | Stall,Titled |
| Appliances: | Electric Stove,ENERGY STAR Qualified Appliances,ENERGY STAR Qualified Dishwasher,ENERGY STAR Qualified Dryer,ENERGY STAR Qualified Refrigerator,ENERGY STAR Qualified Washer,Microwave |
| Stories: | N/A |
| Zoning: | MC-2 |
| Fireplace: | N/A |
| Amenities: | Clubhouse,Park,Walking/Bike Paths |
Utilities & Systems
| Heating: | Hot Water,Natural Gas |
| Cooling: | Wall Unit(s) |
| Property Type | Residential |
| Building Type | Apartment |
| Storeys | 4 |
| Square Footage | 433 sqft |
| Community Name | Livingston |
| Subdivision Name | Livingston |
| Title | Fee Simple |
| Land Size | Unknown |
| Built in | 2026 |
| Annual Property Taxes | Contact listing agent |
| Parking Type | Stall |
| Time on MLS Listing | 3 days |
Bedrooms
| Above Grade | 1 |
Bathrooms
| Total | 1 |
| Partial | 0 |
Interior Features
| Appliances Included | Electric Stove, ENERGY STAR Qualified Appliances, ENERGY STAR Qualified Dishwasher, ENERGY STAR Qualified Dryer, ENERGY STAR Qualified Refrigerator, ENERGY STAR Qualified Washer, Microwave |
| Flooring | Vinyl Plank |
Building Features
| Features | Elevator, No Animal Home, No Smoking Home, Quartz Counters, Vinyl Windows |
| Style | Attached |
| Construction Material | Cement Fiber Board, Concrete, Manufactured Floor Joist, Wood Frame |
| Building Amenities | Clubhouse, Elevator(s), Parking |
| Structures | Balcony(s) |
Heating & Cooling
| Cooling | Wall Unit(s) |
| Heating Type | Hot Water, Natural Gas |
Exterior Features
| Exterior Finish | Cement Fiber Board, Concrete, Manufactured Floor Joist, Wood Frame |
Neighbourhood Features
| Community Features | Clubhouse, Park, Walking/Bike Paths |
| Pets Allowed | Restrictions, Cats OK, Dogs OK |
| Amenities Nearby | Clubhouse, Park, Walking/Bike Paths |
Maintenance or Condo Information
| Maintenance Fees | $212 Monthly |
| Maintenance Fees Include | Common Area Maintenance, Gas, Heat, Insurance, Interior Maintenance, Maintenance Grounds, Professional Management, Reserve Fund Contributions, Sewer, Snow Removal, Trash, Water |
Parking
| Parking Type | Stall |
| Total Parking Spaces | 1 |
Interior Size
| Total Finished Area: | 433 sq ft |
| Total Finished Area (Metric): | 40.23 sq m |
Room Count
| Bedrooms: | 1 |
| Bathrooms: | 1 |
| Full Bathrooms: | 1 |
| Rooms Above Grade: | 4 |
Lot Information
- Elevator
- No Animal Home
- No Smoking Home
- Quartz Counters
- Vinyl Windows
- Balcony
- Electric Stove
- ENERGY STAR Qualified Appliances
- ENERGY STAR Qualified Dishwasher
- ENERGY STAR Qualified Dryer
- ENERGY STAR Qualified Refrigerator
- ENERGY STAR Qualified Washer
- Microwave
- Clubhouse
- Elevator(s)
- Parking
- None
- Park
- Walking/Bike Paths
- Cement Fiber Board
- Concrete
- Manufactured Floor Joist
- Wood Frame
- Poured Concrete
- Stall
- Titled
- Balcony(s)
- Accessible Central Living Area
- Accessible Common Area
- Accessible Entrance
Floor plan information is not available for this property.
Monthly Payment Breakdown
Principal & Interest:
$0
Property Tax:
$0
Home Insurance:
$0
HOA Fees:
$0
PMI:
$0
Total Monthly Payment:
$0
Chart Mortgage:
Loading Walk Score...
What's Nearby?
Powered by Yelp
REALTOR® Details
Steve Zacher
- (403) 651-2044
- szacher@telusplanet.net
- RE/MAX Real Estate (Mountain View)