20 Falton Way NE, Calgary, Alberta
Residential For Sale in Calgary, Alberta
$445,000
-
Property Type
 Residential
-
Bedrooms
 3
3
-
Bath
 2
2
-
Garage
 2
2
-
Sq Ft
 883
883
-
Year Built
 1980
1980
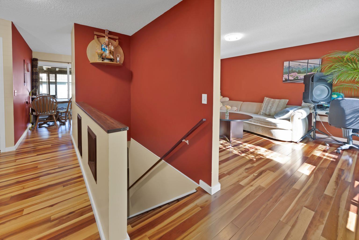
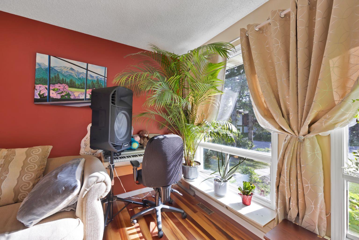
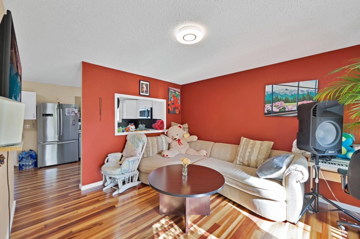
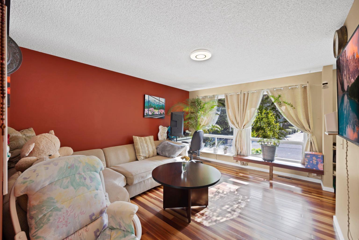
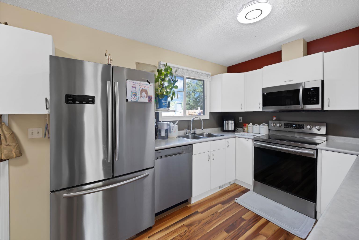
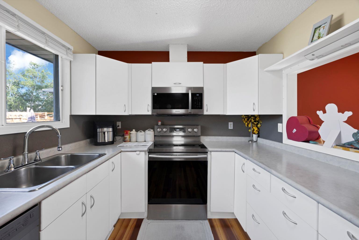
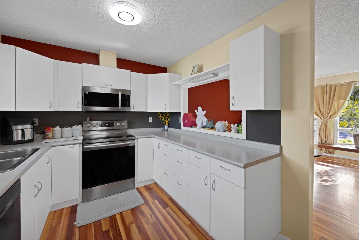
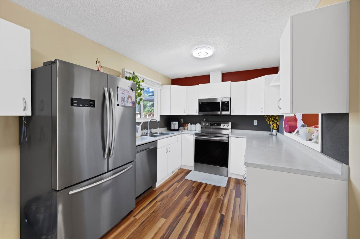
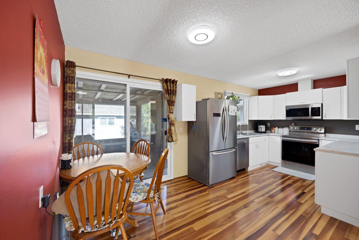
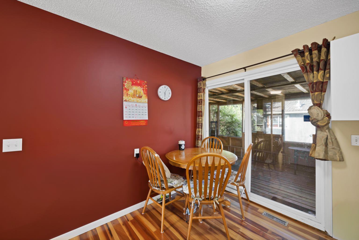
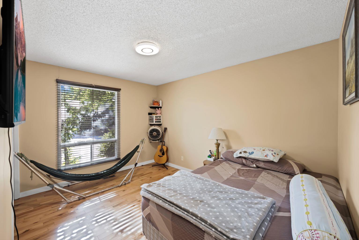
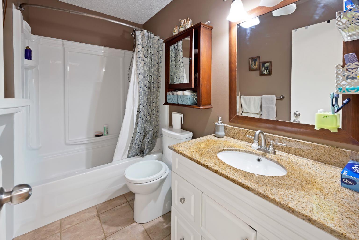
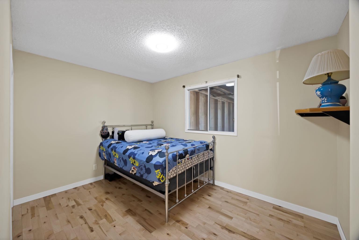
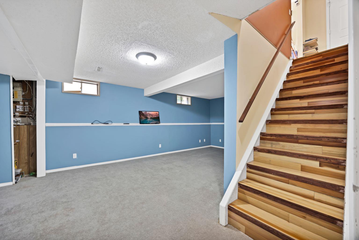
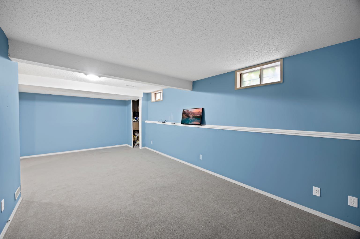
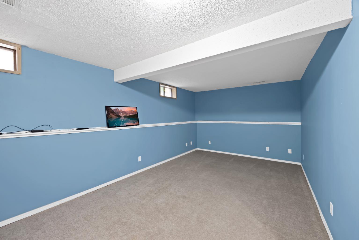
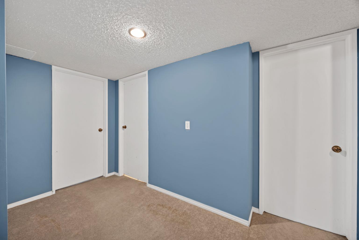
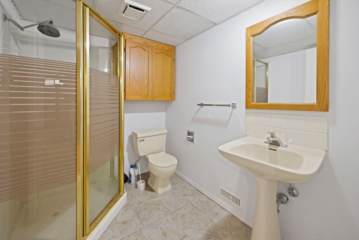
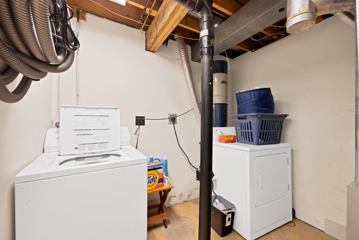
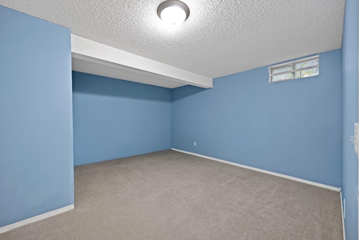
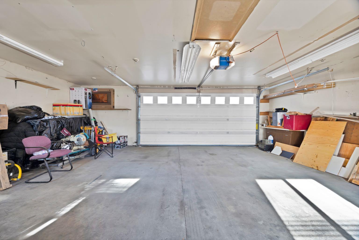
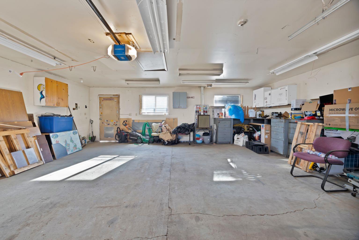
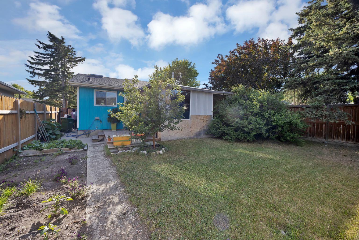
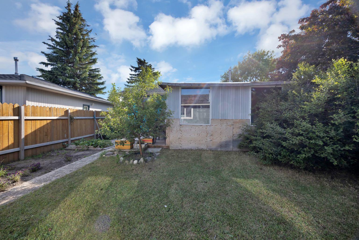
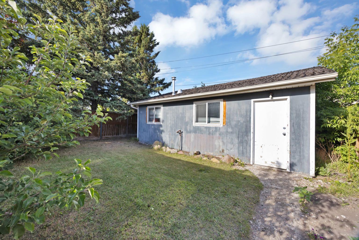
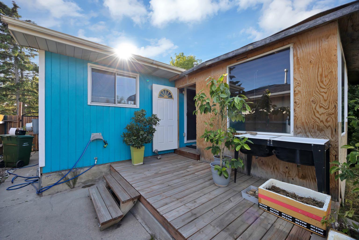
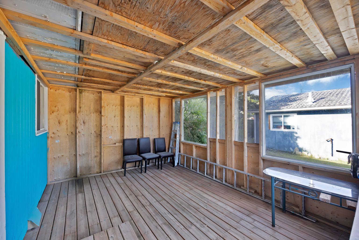
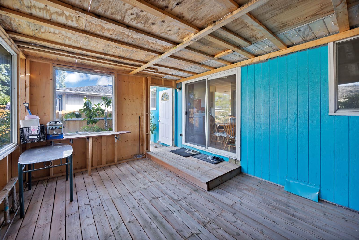
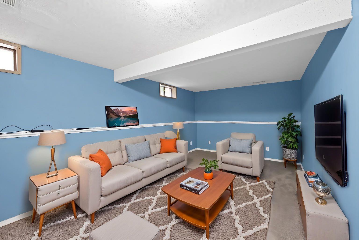
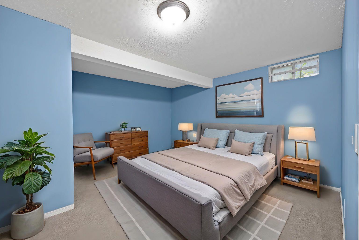
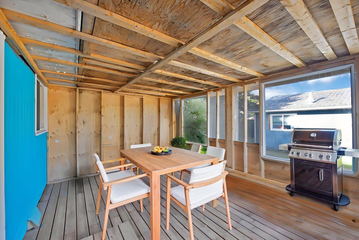
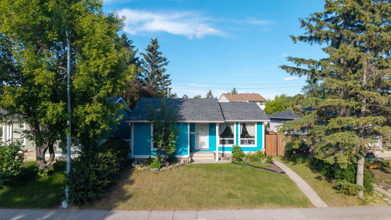
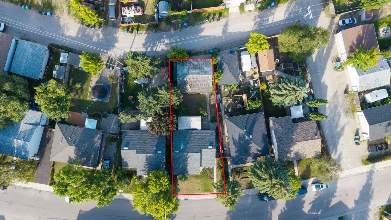
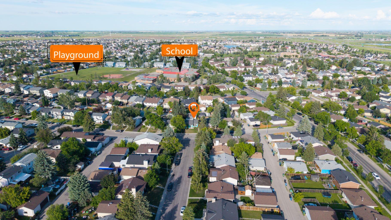
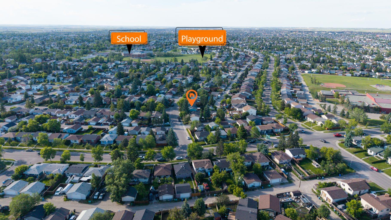
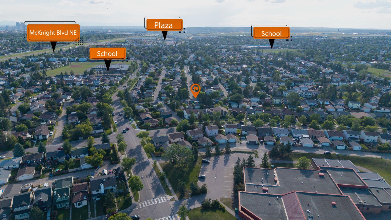
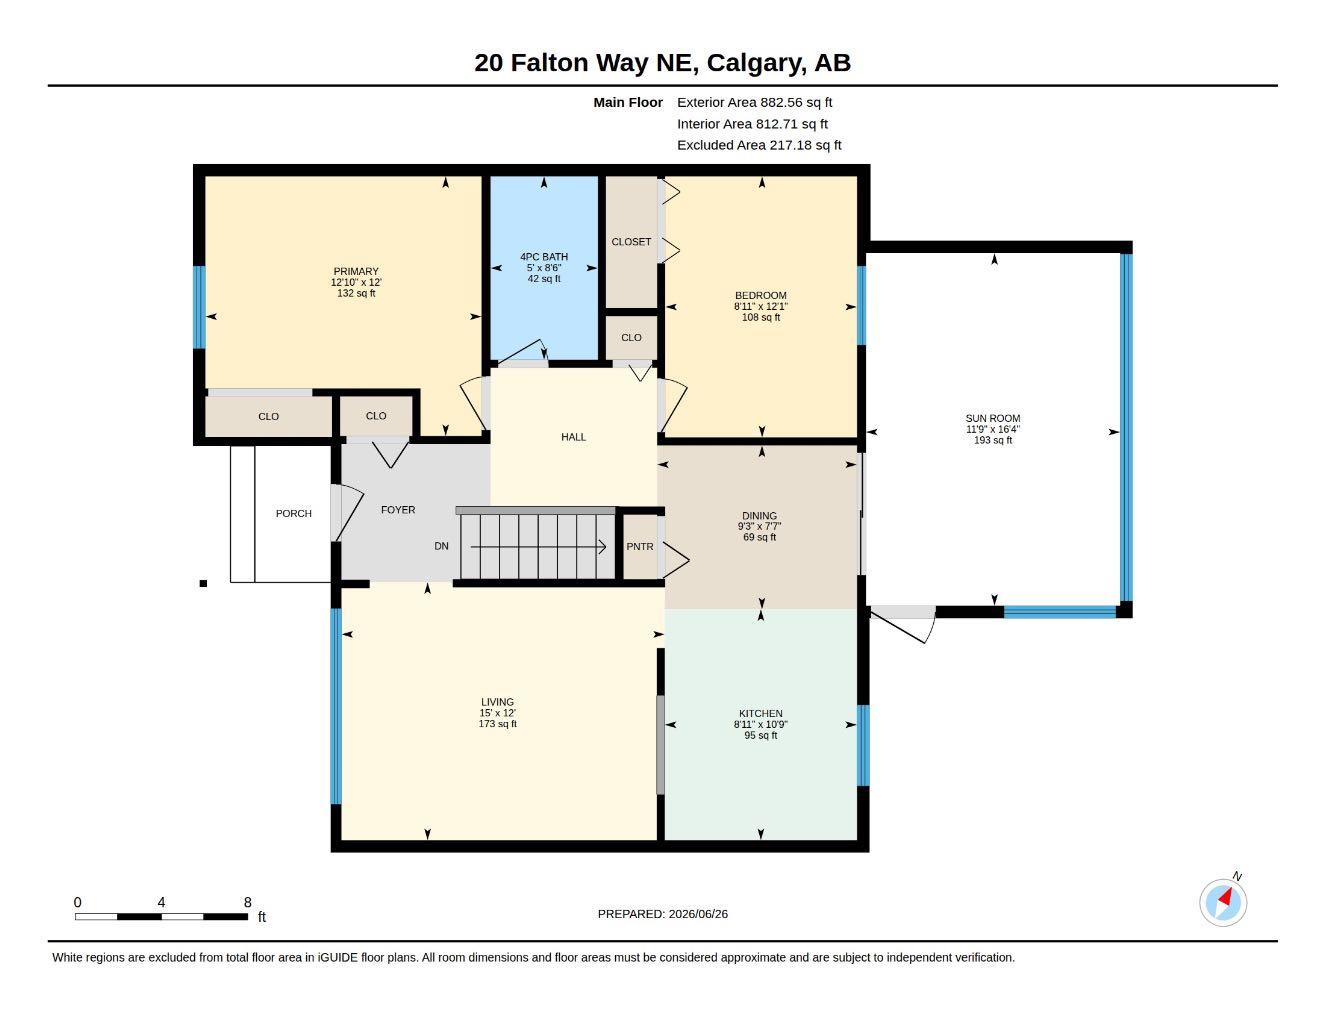
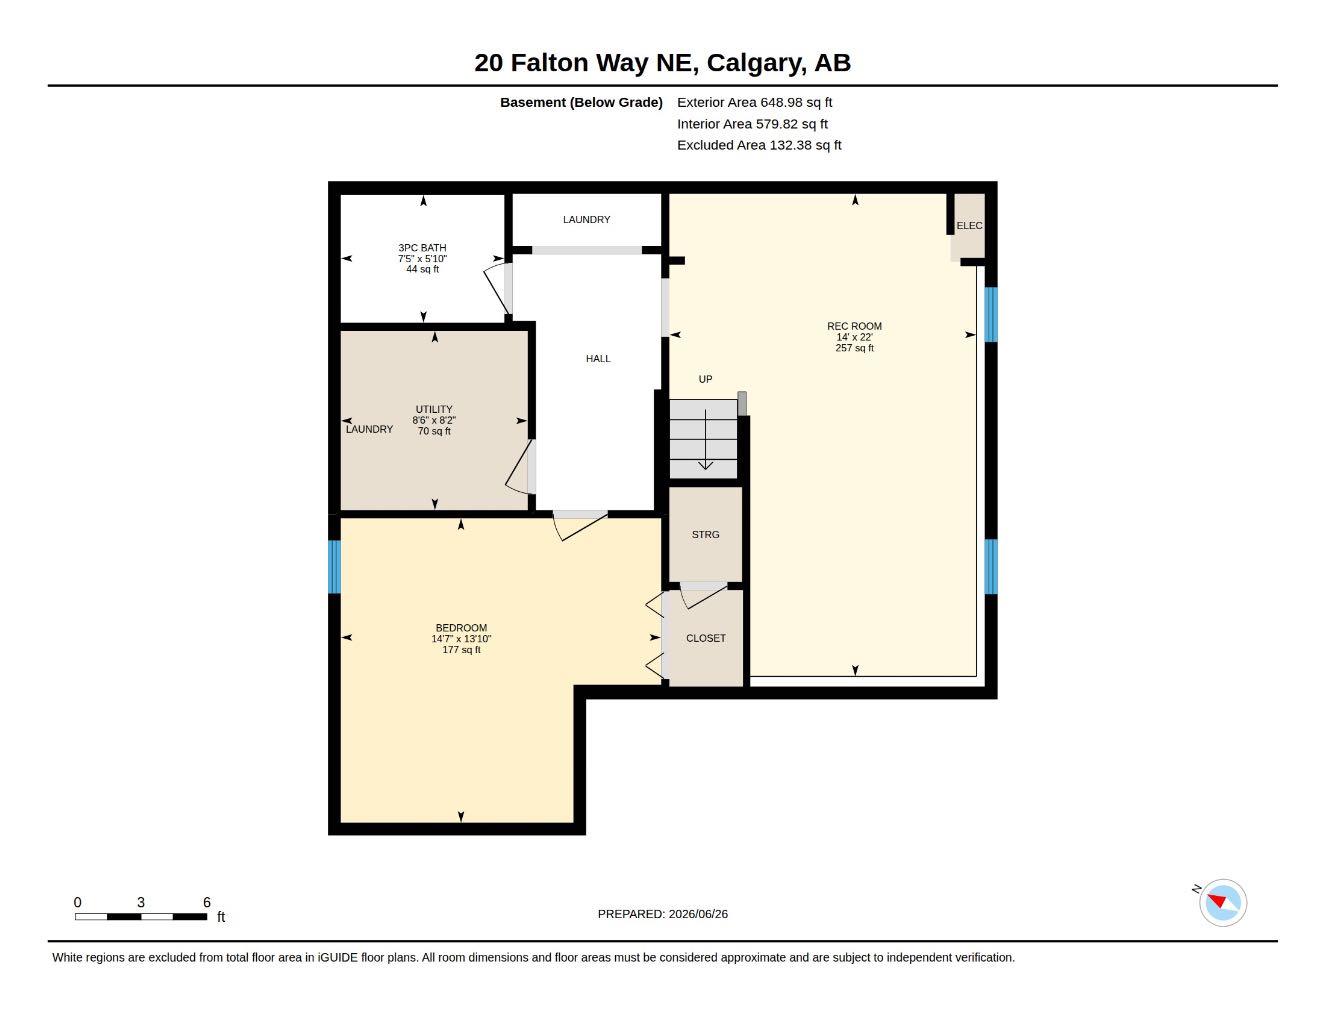
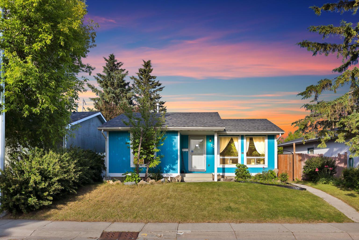
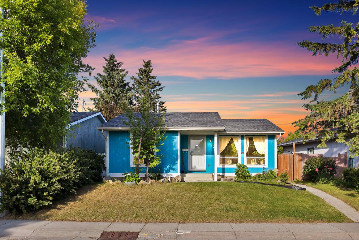
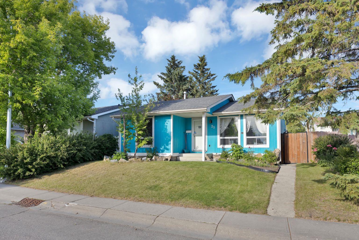
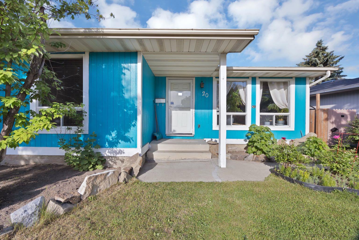
Welcome to this beautifully maintained 3-bedroom, 2-bathroom detached bungalow, offering over 880 sq. ft. of comfortable main-floor living space. Sunlight floods the west-facing living room, showcasing gleaming hardwood floors that lead into a spacious kitchen complete with stainless steel appliances. The main level also features two generous bedrooms, a full 4-piece bath, and a bright sunroom. The fully finished basement adds massive value with a large rec room, a 3rd bedroom, a full bathroom, and endless storage with a central vaccum system. Step outside to your private, fully fenced backyard—complete with an oversized, heated, double-detached garage perfect for a workshop or hobbyist. Located on a quiet, mature street close to schools, parks, shopping, and transit. Waiting for its next owners.
| Street Address: | 20 Falton Way NE |
| City: | Calgary |
| Province/State: | Alberta |
| Postal Code: | N/A |
| County/Parish: | Calgary |
| Subdivision: | Falconridge |
| Country: | Canada |
| Latitude: | 51.10094689 |
| Longitude: | -113.94172346 |
| MLS® Number: | A2350042 |
| Price: | $445,000 |
| Property Area: | 883 Sq ft |
| Bedrooms: | 3 |
| Bathrooms Half: | 0 |
| Bathrooms Full: | 2 |
| Living Area: | 883 Sq ft |
| Building Area: | 0 Sq ft |
| Year Built: | 1980 |
| Listing Date: | Oct 03, 2026 |
| Garage Spaces: | 2 |
| Property Type: | Residential |
| Property Subtype: | Detached |
| MLS Status: | Active |
Additional Details
| Flooring: | N/A |
| Construction: | Wood Frame,Wood Siding |
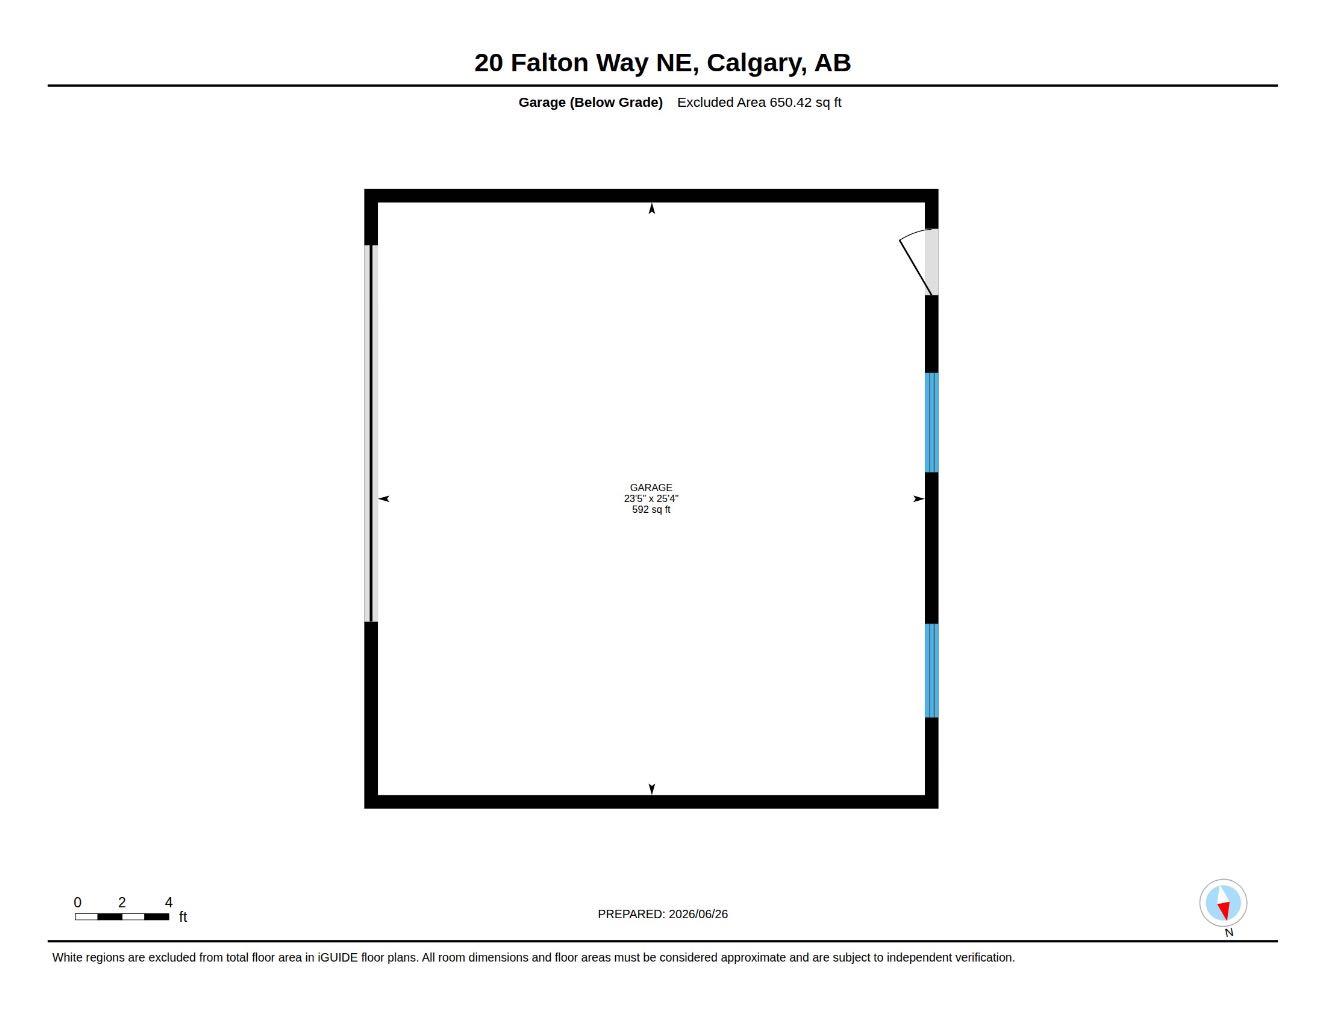
| Parking: | Alley Access,Double Garage Detached,Garage Door Opener,Heated Garage,Insulated,Oversized |
| Appliances: | Dishwasher,Electric Stove,Microwave,Refrigerator,Washer/Dryer,Window Coverings |
| Stories: | N/A |
| Zoning: | R-CG |
| Fireplace: | N/A |
| Amenities: | Park,Playground,Schools Nearby,Shopping Nearby,Sidewalks,Street Lights |
Utilities & Systems
| Heating: | Forced Air,Natural Gas |
| Cooling: | None |
| Property Type | Residential |
| Building Type | Detached |
| Square Footage | 883 sqft |
| Community Name | Falconridge |
| Subdivision Name | Falconridge |
| Title | Fee Simple |
| Land Size | 400 sqft |
| Built in | 1980 |
| Annual Property Taxes | Contact listing agent |
| Parking Type | Garage |
Bedrooms
| Above Grade | 2 |
Bathrooms
| Total | 2 |
| Partial | 0 |
Interior Features
| Appliances Included | Dishwasher, Electric Stove, Microwave, Refrigerator, Washer/Dryer, Window Coverings |
| Flooring | Ceramic Tile, Hardwood, Linoleum |
Building Features
| Features | No Animal Home |
| Construction Material | Wood Frame, Wood Siding |
| Structures | Deck |
Heating & Cooling
| Cooling | None |
| Heating Type | Forced Air, Natural Gas |
Exterior Features
| Exterior Finish | Wood Frame, Wood Siding |
Neighbourhood Features
| Community Features | Park, Playground, Schools Nearby, Shopping Nearby, Sidewalks, Street Lights |
| Amenities Nearby | Park, Playground, Schools Nearby, Shopping Nearby, Sidewalks, Street Lights |
Parking
| Parking Type | Garage |
| Total Parking Spaces | 2 |
Interior Size
| Total Finished Area: | 883 sq ft |
| Total Finished Area (Metric): | 82.03 sq m |
| Main Level: | 883 sq ft |
| Below Grade: | 649 sq ft |
Room Count
| Bedrooms: | 3 |
| Bathrooms: | 2 |
| Full Bathrooms: | 2 |
| Rooms Above Grade: | 6 |
Lot Information
| Lot Size: | 400 sq ft |
| Lot Size (Acres): | 0.01 acres |
| Frontage: | 43 ft |
Legal
| Legal Description: | 7911335;5;26 |
| Title to Land: | Fee Simple |
- No Animal Home
- Private Yard
- Dishwasher
- Electric Stove
- Microwave
- Refrigerator
- Washer/Dryer
- Window Coverings
- Full
- Park
- Playground
- Schools Nearby
- Shopping Nearby
- Sidewalks
- Street Lights
- Wood Frame
- Wood Siding
- Poured Concrete
- Back Lane
- Back Yard
- Landscaped
- Alley Access
- Double Garage Detached
- Garage Door Opener
- Heated Garage
- Insulated
- Oversized
- Deck
Floor plan information is not available for this property.
Monthly Payment Breakdown
Loading Walk Score...
What's Nearby?
Powered by Yelp
REALTOR® Details
Navneet Singh
- (782) 882-1009
- singhnav.realtor@gmail.com
- Nationwide Realty Corp.