405, 1215 Cameron Avenue SW, Calgary, Alberta
Condo For Sale in Calgary, Alberta
$358,800
-
Property Type
 Condo
Condo
-
Bedrooms
 2
2
-
Bath
 2
2
-
Garage
 0
0
-
Sq Ft
 1,117
1,117
-
Year Built
 1981
1981
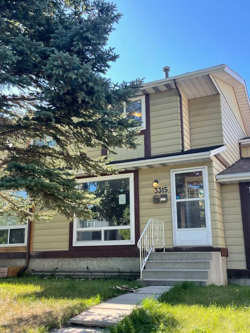
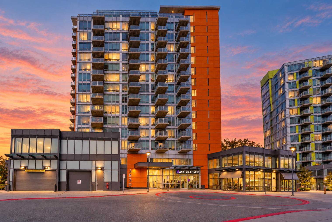
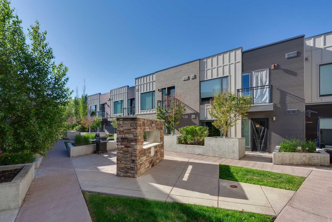
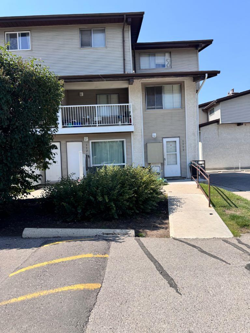
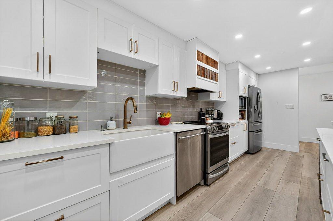
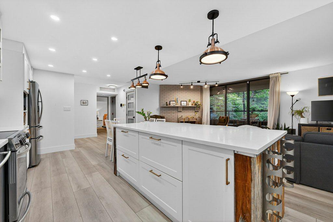
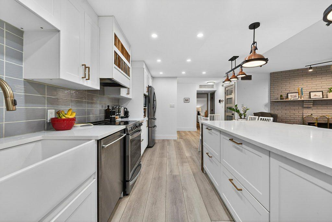
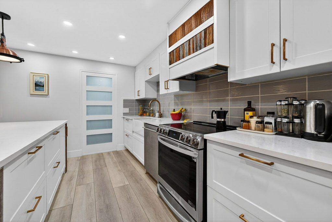
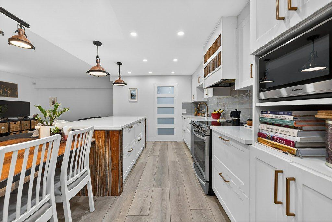
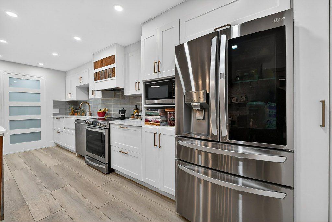
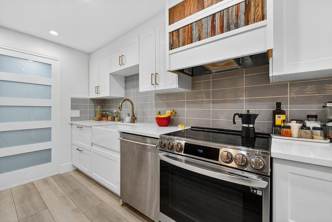
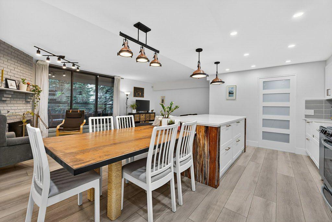
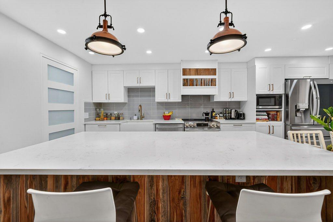
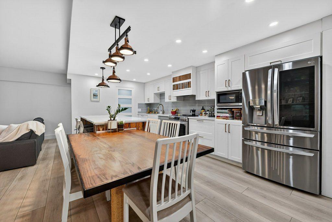
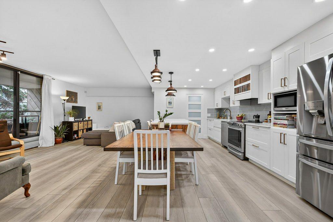
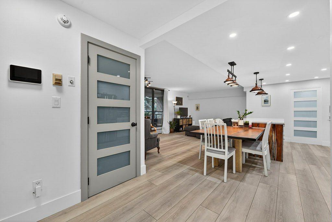
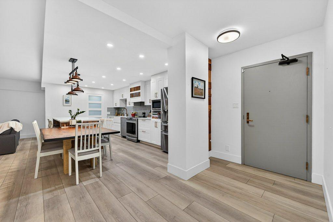
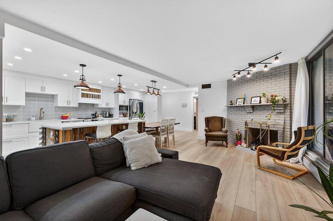
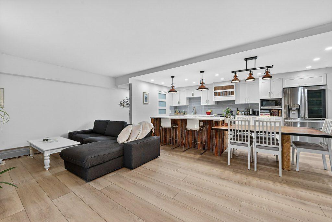
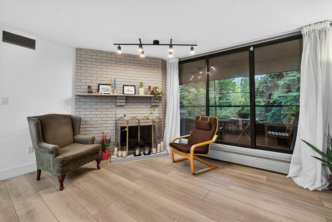
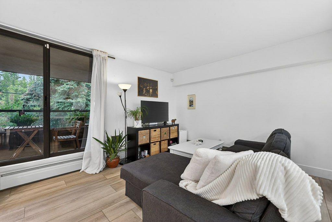
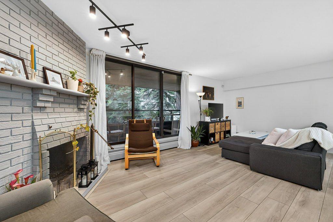
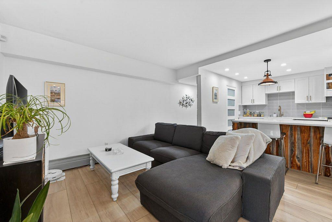
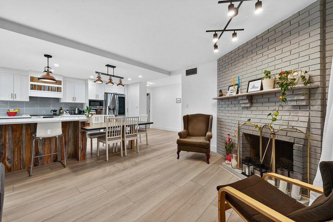
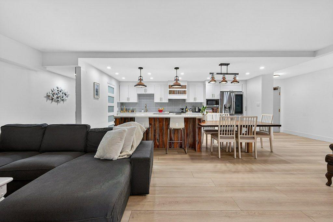
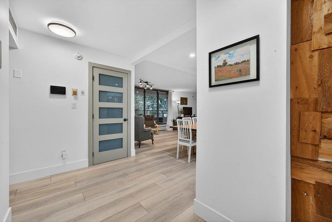
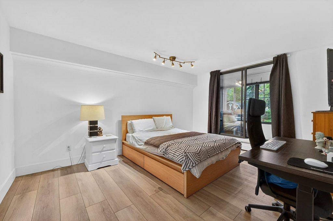
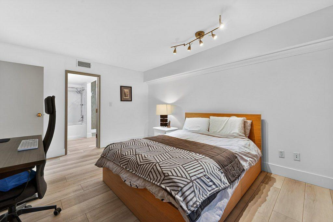
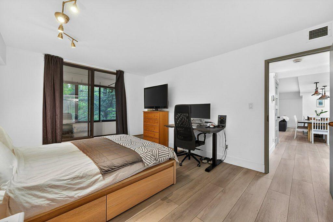
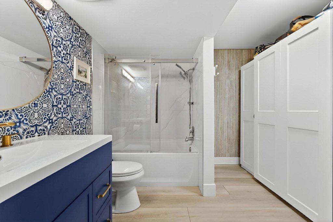
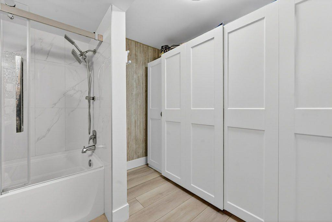
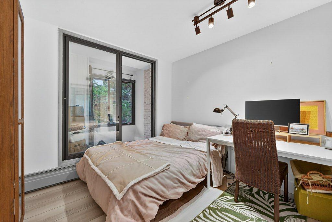
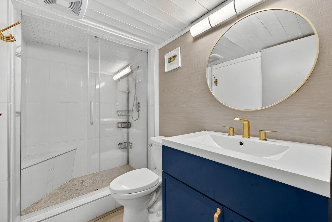
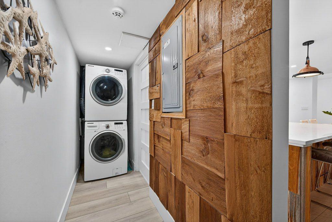
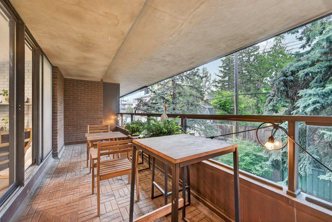
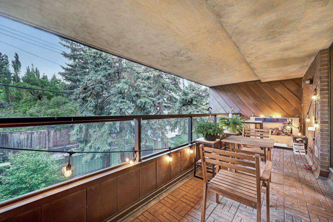
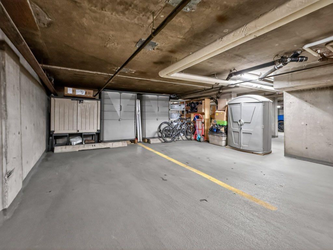
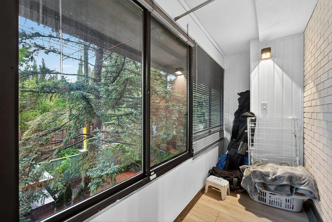
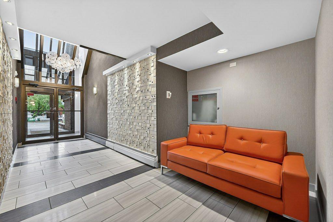
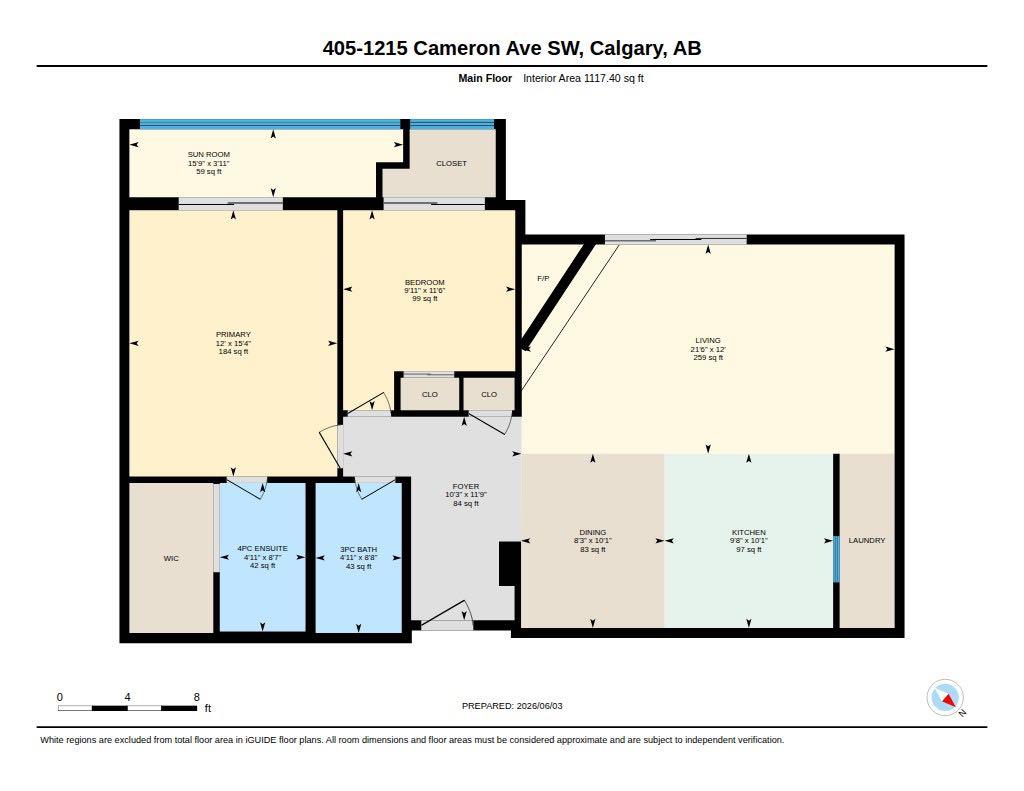
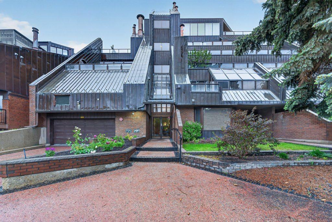
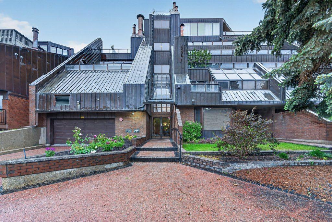
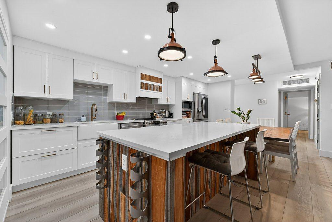
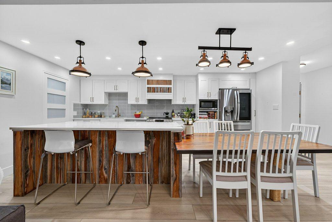
Welcome to Mount Royal Terrace! This fully renovated TOP FLOOR 2-bedroom, 2-bathroom condo is ideally located in the heart of Mount Royal, just steps to the shops, restaurants, cafes, and amenities along 17th Avenue. This bright and spacious apartment has been beautifully updated throughout and offers a great layout for both everyday living and entertaining. The living room features a cozy wood-burning fireplace and opens to the dining area and south-facing balcony. The renovated kitchen offers white cabinetry, quartz countertops, and newer appliances. Luxury vinyl plank flooring throughout and air conditioning add to the comfort and appeal. The spacious primary bedroom includes a walk-in closet, 4-piece ensuite, and a great sun room that works well as a sitting area, reading space, home office, or additional storage. The second bedroom also has its own sun room, adding even more flexibility. A 3-piece main bathroom, in-suite laundry, and plenty of storage complete this functional floor plan. The south-facing balcony is a great spot to enjoy your morning coffee or summer BBQs. The building also features two rooftop communal balcony areas with fantastic unobstructed views of the downtown skyline. This unit comes with TWO OVERSIZED UNDERGROUND PARKING STALLS located directly across from the elevator, plus an assigned storage locker. HEAT & AIR CONDITIONING included in the condo fees! A fantastic opportunity to own a fully renovated top-floor condo in one of Calgary’s most walkable inner-city communities. Incredible value in a prime location!
| Street Address: | 405, 1215 Cameron Avenue SW |
| City: | Calgary |
| Province/State: | Alberta |
| Postal Code: | N/A |
| County/Parish: | Calgary |
| Subdivision: | Lower Mount Royal |
| Country: | Canada |
| Latitude: | 51.03614163 |
| Longitude: | -114.08935148 |
| MLS® Number: | A2325110 |
| Price: | $358,800 |
| Property Area: | 1,117 Sq ft |
| Bedrooms: | 2 |
| Bathrooms Half: | 0 |
| Bathrooms Full: | 2 |
| Living Area: | 1,117 Sq ft |
| Building Area: | 0 Sq ft |
| Year Built: | 1981 |
| Listing Date: | Jun 30, 2026 |
| Garage Spaces: | 0 |
| Property Type: | Residential |
| Property Subtype: | Apartment |
| MLS Status: | Active |
Additional Details
| Flooring: | N/A |
| Construction: | Brick,Concrete,Metal Siding |
| Parking: | Parkade,Underground |
| Appliances: | Dishwasher,Dryer,Electric Stove,Garage Control(s),Microwave,Refrigerator,Washer,Window Coverings |
| Stories: | N/A |
| Zoning: | M-C2 |
| Fireplace: | N/A |
| Amenities: | Park,Schools Nearby,Shopping Nearby,Sidewalks |
Utilities & Systems
| Heating: | Hot Water,Natural Gas |
| Cooling: | Central Air |
| Property Type | Residential |
| Building Type | Apartment |
| Storeys | 4 |
| Square Footage | 1,117 sqft |
| Community Name | Lower Mount Royal |
| Subdivision Name | Lower Mount Royal |
| Title | Fee Simple |
| Land Size | Unknown |
| Built in | 1981 |
| Annual Property Taxes | Contact listing agent |
| Parking Type | Underground |
| Time on MLS Listing | 91 days |
Bedrooms
| Above Grade | 2 |
Bathrooms
| Total | 2 |
| Partial | 0 |
Interior Features
| Appliances Included | Dishwasher, Dryer, Electric Stove, Garage Control(s), Microwave, Refrigerator, Washer, Window Coverings |
| Flooring | Laminate |
Building Features
| Features | No Animal Home, No Smoking Home, Open Floorplan, Quartz Counters, Walk-In Closet(s) |
| Style | Attached |
| Construction Material | Brick, Concrete, Metal Siding |
| Building Amenities | Parking, Storage |
| Structures | Balcony(s) |
Heating & Cooling
| Cooling | Central Air |
| Heating Type | Hot Water, Natural Gas |
Exterior Features
| Exterior Finish | Brick, Concrete, Metal Siding |
Neighbourhood Features
| Community Features | Park, Schools Nearby, Shopping Nearby, Sidewalks |
| Pets Allowed | No |
| Amenities Nearby | Park, Schools Nearby, Shopping Nearby, Sidewalks |
Maintenance or Condo Information
| Maintenance Fees | $944 Monthly |
| Maintenance Fees Include | Common Area Maintenance, Gas, Heat, Parking, Professional Management, Reserve Fund Contributions, Snow Removal, Trash, Water |
Parking
| Parking Type | Underground |
| Total Parking Spaces | 2 |
Interior Size
| Total Finished Area: | 1,117 sq ft |
| Total Finished Area (Metric): | 103.81 sq m |
| Main Level: | 1,117 sq ft |
Room Count
| Bedrooms: | 2 |
| Bathrooms: | 2 |
| Full Bathrooms: | 2 |
| Rooms Above Grade: | 7 |
Lot Information
Legal
| Legal Description: | 8210876;16 |
| Title to Land: | Fee Simple |
- No Animal Home
- No Smoking Home
- Open Floorplan
- Quartz Counters
- Walk-In Closet(s)
- Balcony
- Dishwasher
- Dryer
- Electric Stove
- Garage Control(s)
- Microwave
- Refrigerator
- Washer
- Window Coverings
- Parking
- Storage
- Park
- Schools Nearby
- Shopping Nearby
- Sidewalks
- Brick
- Concrete
- Metal Siding
- Wood Burning
- Parkade
- Underground
- Balcony(s)
Floor plan information is not available for this property.
Monthly Payment Breakdown
Loading Walk Score...
What's Nearby?
Powered by Yelp