777 7 Street SE, Medicine Hat, Alberta
Residential For Sale in Medicine Hat, Alberta
$149,900
-
Property Type
 Residential
-
Bedrooms
 2
-
Bath
 1
-
Garage
 0
-
Sq Ft
 724
-
Year Built
 1920
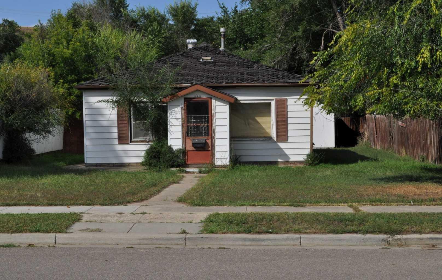
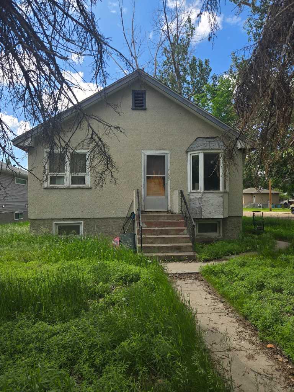
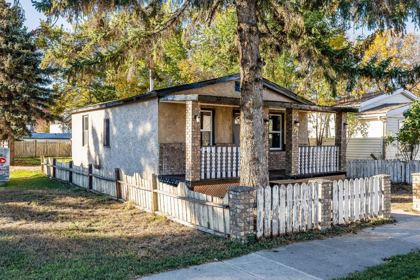
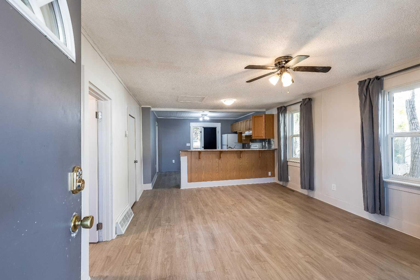
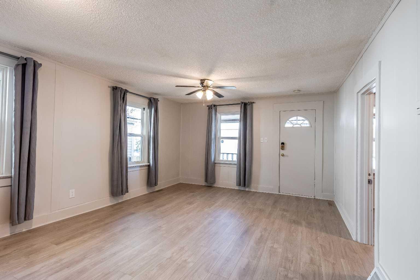
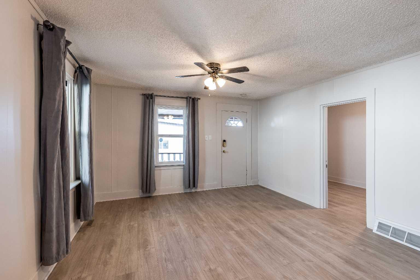
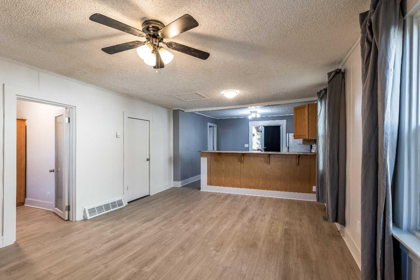
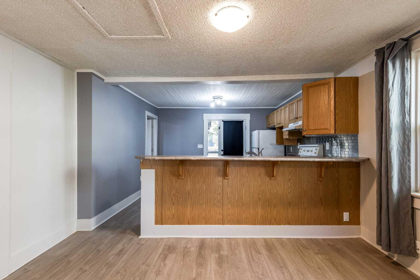
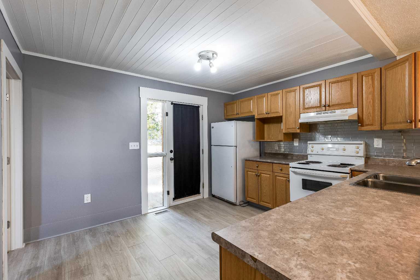
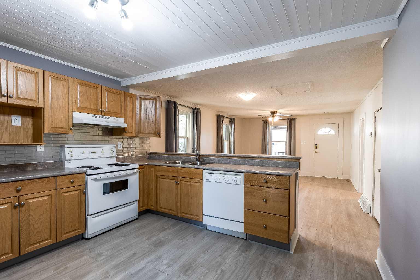
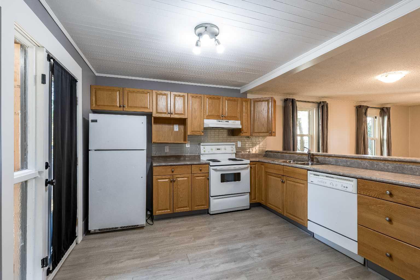
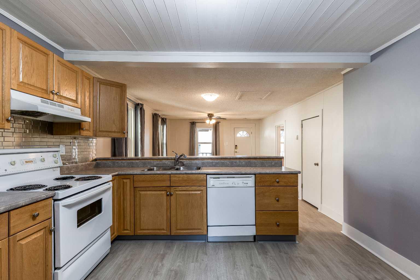
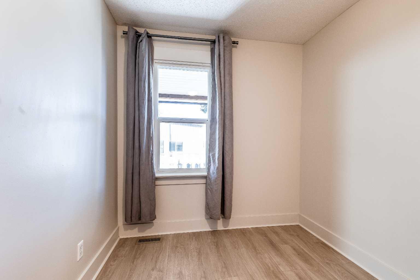
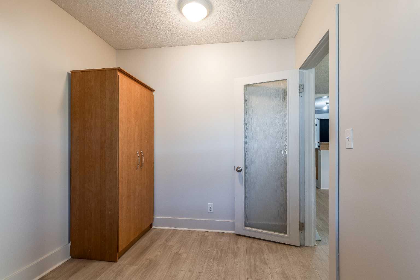
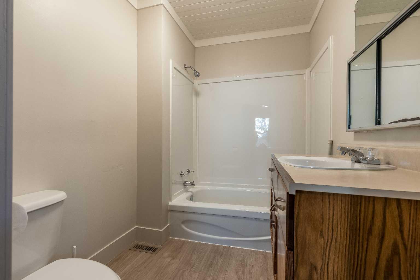
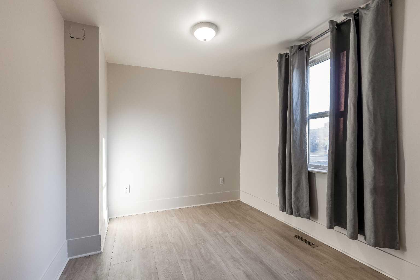
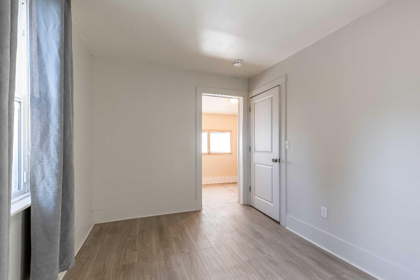
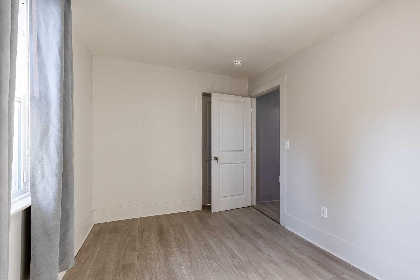
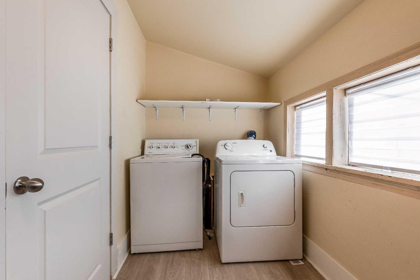
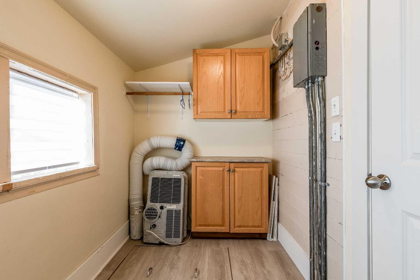
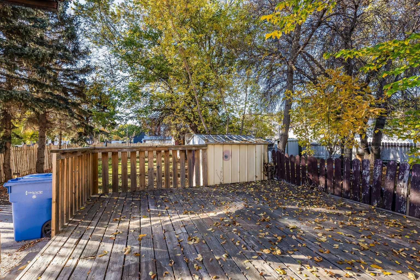
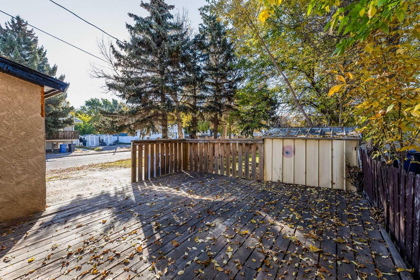
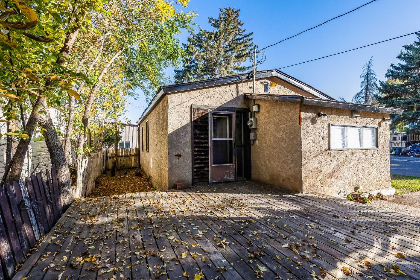
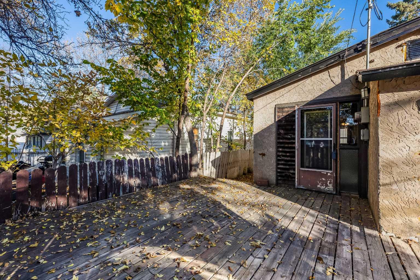
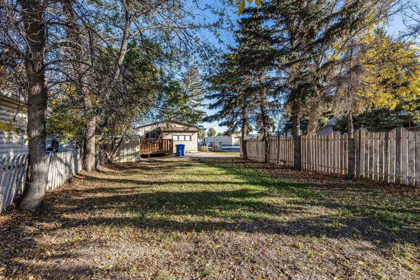
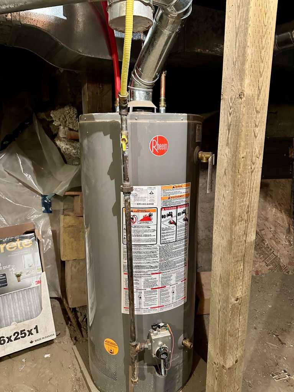
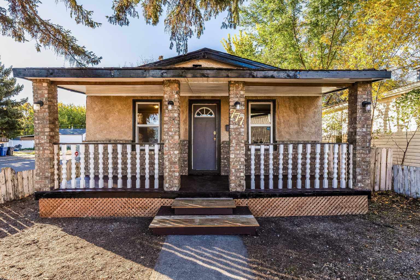
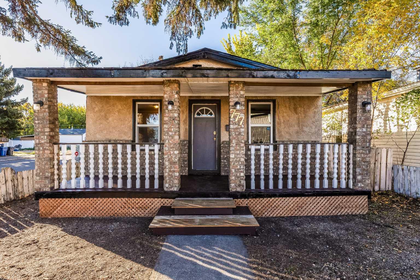
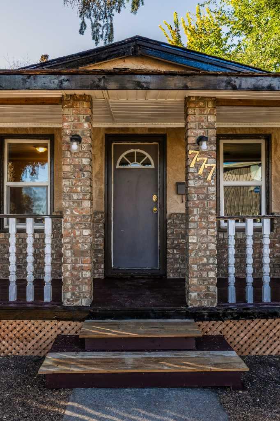
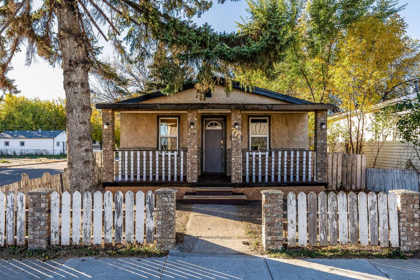
Come check out this 724 sq. ft. bungalow featuring 2 bedrooms and 1 bathroom, along with a front porch, back deck, and large backyard. Situated on a beautiful, tree-lined corner lot, the home includes updated flooring and paint, vinyl windows, updated bathroom fixtures, and an updated kitchen with a full appliance package. A dedicated laundry area with washer and dryer is also included, and the hot water tank was replaced in 2018. The layout provides practical living space with a good-sized yard and outdoor areas. The property is located close to public transit and the downtown area, with convenient access to nearby amenities, services and restaurants. A great opportunity to own your home, or add to your investment portfolio. Reach out today!
| Street Address: | 777 7 Street SE |
| City: | Medicine Hat |
| Province/State: | Alberta |
| Postal Code: | N/A |
| County/Parish: | Medicine Hat |
| Subdivision: | River Flats |
| Country: | Canada |
| Latitude: | 50.03191580 |
| Longitude: | -110.66692200 |
| MLS® Number: | A2349947 |
| Price: | $149,900 |
| Property Area: | 724 Sq ft |
| Bedrooms: | 2 |
| Bathrooms Half: | 0 |
| Bathrooms Full: | 1 |
| Living Area: | 724 Sq ft |
| Building Area: | 0 Sq ft |
| Year Built: | 1920 |
| Listing Date: | Oct 06, 2026 |
| Garage Spaces: | 0 |
| Property Type: | Residential |
| Property Subtype: | Detached |
| MLS Status: | Active |
Additional Details
| Flooring: | N/A |
| Construction: | Brick,Mixed,Stucco,Wood Frame,Wood Siding |
| Parking: | Off Street |
| Appliances: | Dishwasher,Range Hood,Refrigerator,Stove(s),Washer/Dryer |
| Stories: | N/A |
| Zoning: | R-MD |
| Fireplace: | N/A |
| Amenities: | Sidewalks,Street Lights |
Utilities & Systems
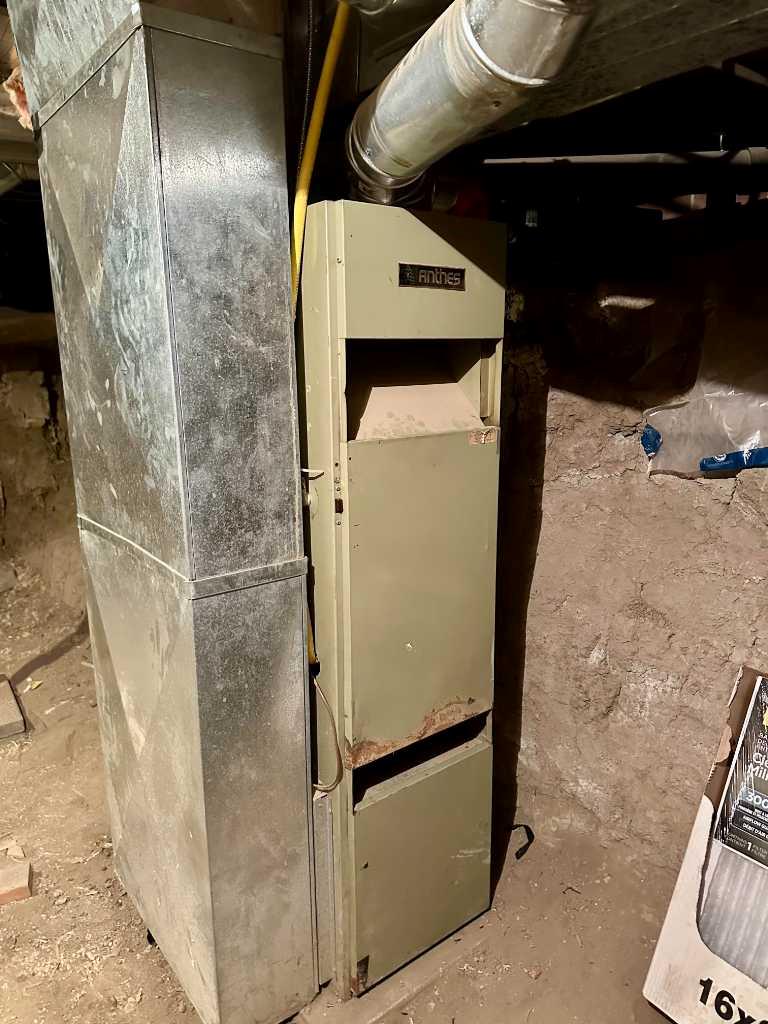
| Heating: | Forced Air,Natural Gas |
| Cooling: | None |
| Property Type | Residential |
| Building Type | Detached |
| Square Footage | 724 sqft |
| Community Name | River Flats |
| Subdivision Name | River Flats |
| Title | Fee Simple |
| Land Size | 4,333 sqft |
| Built in | 1920 |
| Annual Property Taxes | Contact listing agent |
| Parking Type | Off Street |
Bedrooms
| Above Grade | 2 |
Bathrooms
| Total | 1 |
| Partial | 0 |
Interior Features
| Appliances Included | Dishwasher, Range Hood, Refrigerator, Stove(s), Washer/Dryer |
| Flooring | Vinyl Plank |
Building Features
| Features | Ceiling Fan(s), No Animal Home, No Smoking Home, Vinyl Windows |
| Construction Material | Brick, Mixed, Stucco, Wood Frame, Wood Siding |
| Structures | Deck, Front Porch |
Heating & Cooling
| Cooling | None |
| Heating Type | Forced Air, Natural Gas |
Exterior Features
| Exterior Finish | Brick, Mixed, Stucco, Wood Frame, Wood Siding |
Neighbourhood Features
| Community Features | Sidewalks, Street Lights |
| Amenities Nearby | Sidewalks, Street Lights |
Parking
| Parking Type | Off Street |
| Total Parking Spaces | 1 |
Interior Size
| Total Finished Area: | 724 sq ft |
| Total Finished Area (Metric): | 67.26 sq m |
Room Count
| Bedrooms: | 2 |
| Bathrooms: | 1 |
| Full Bathrooms: | 1 |
| Rooms Above Grade: | 4 |
Lot Information
| Lot Size: | 4,333 sq ft |
| Lot Size (Acres): | 0.10 acres |
| Frontage: | 33 ft |
- Ceiling Fan(s)
- No Animal Home
- No Smoking Home
- Vinyl Windows
- None
- Dishwasher
- Range Hood
- Refrigerator
- Stove(s)
- Washer/Dryer
- Crawl Space
- Sidewalks
- Street Lights
- Brick
- Mixed
- Stucco
- Wood Frame
- Wood Siding
- Other
- Back Yard
- Rectangular Lot
- Street Lighting
- Treed
- Off Street
- Deck
- Front Porch
Floor plan information is not available for this property.
Monthly Payment Breakdown
Loading Walk Score...
What's Nearby?
Powered by Yelp
REALTOR® Details
TRACEY BITZ
- (403) 502-0402
- traceybitz@royallepage.ca
- ROYAL LEPAGE COMMUNITY REALTY