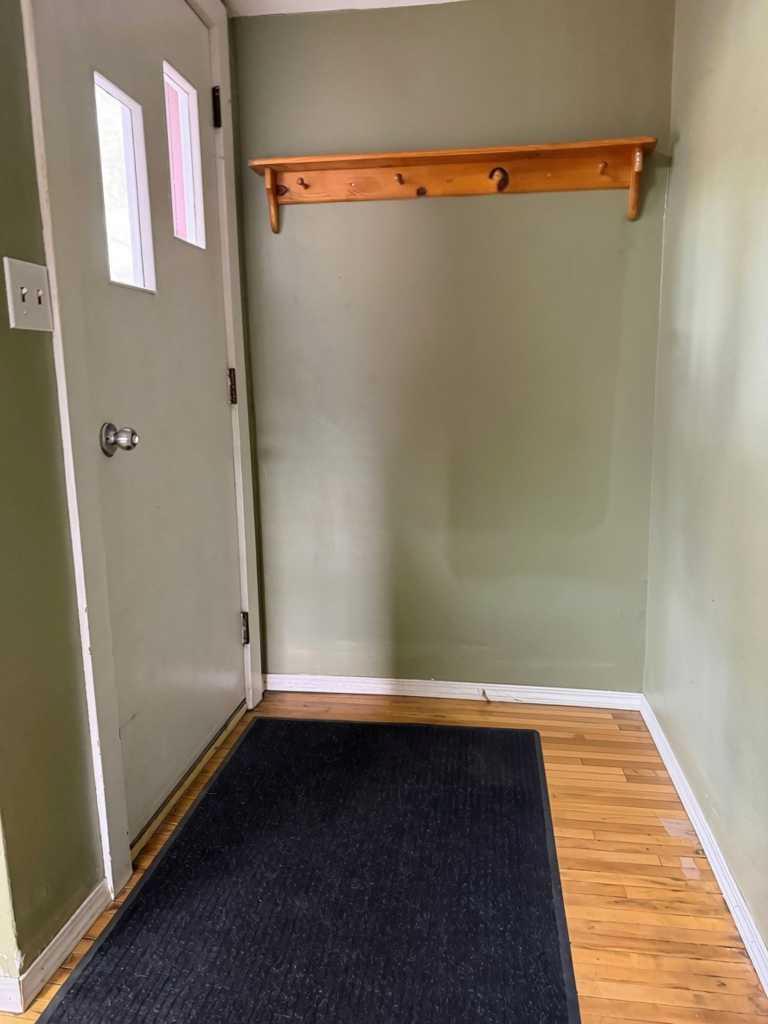
920 Yuill Street SE, Medicine Hat, Alberta
Residential For Sale in Medicine Hat, Alberta
$149,900
-
Property Type
 Residential
-
Bedrooms
 2
-
Bath
 2
-
Garage
 0
-
Sq Ft
 550
-
Year Built
 1942
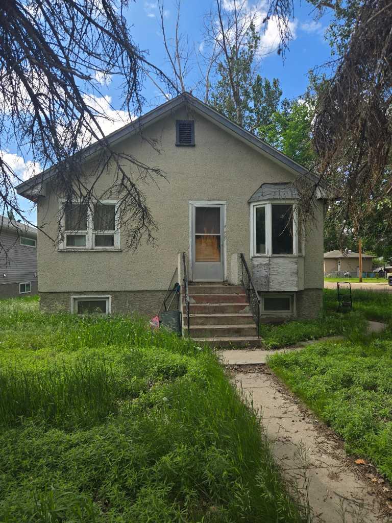
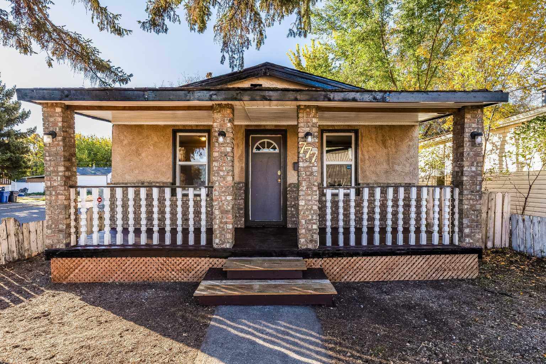
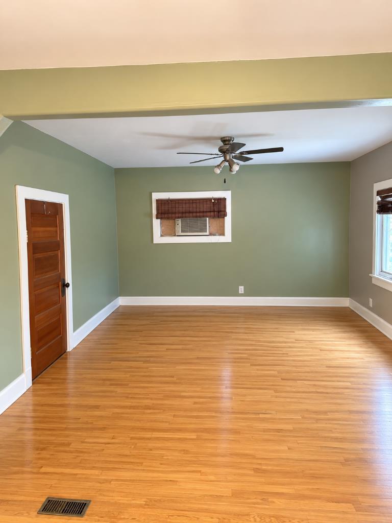
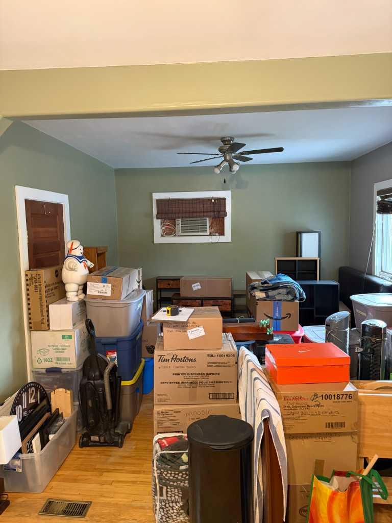
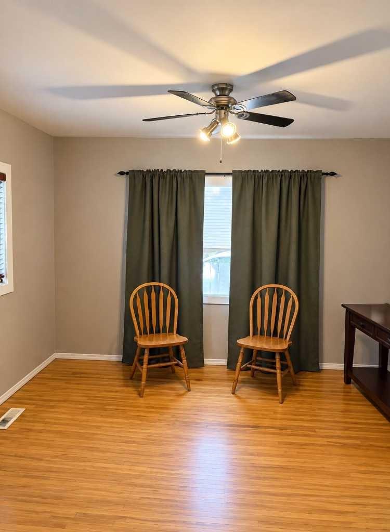
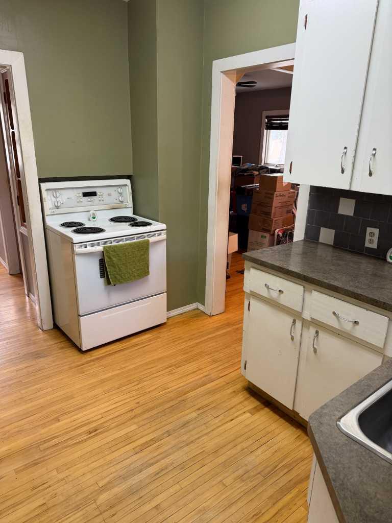
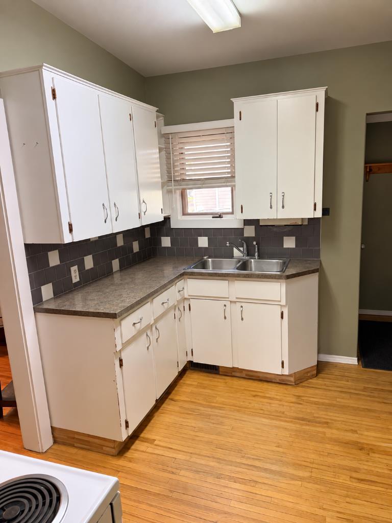
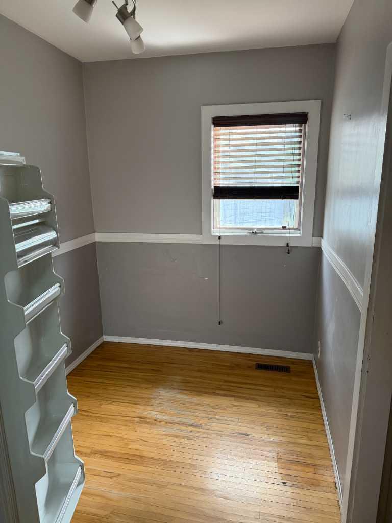
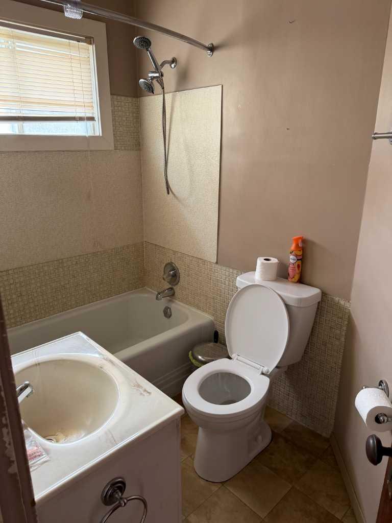
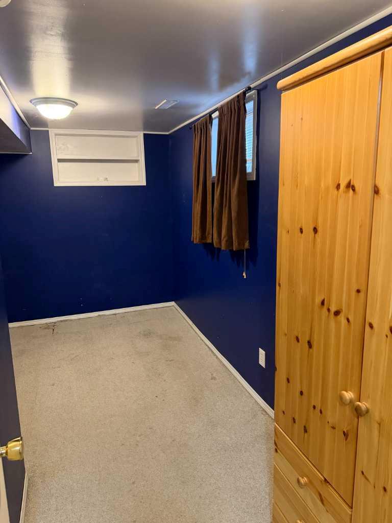
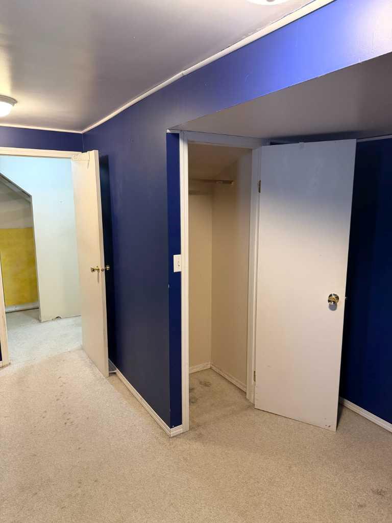
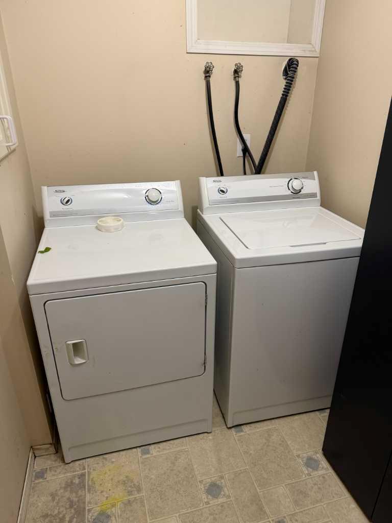
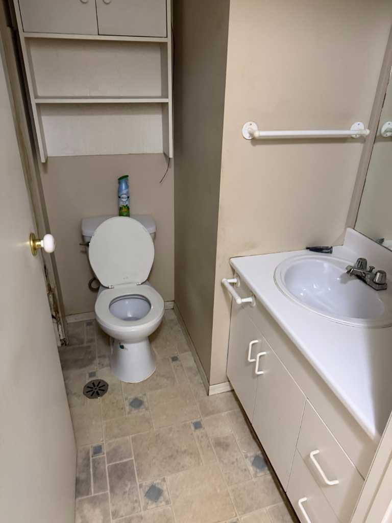
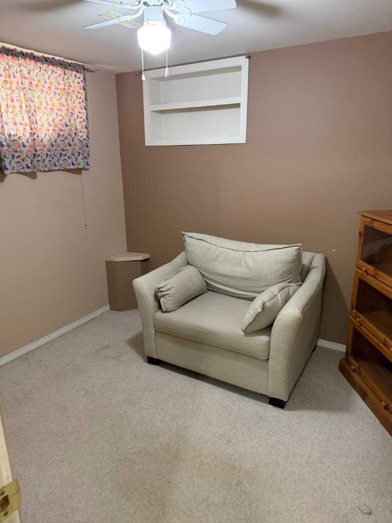
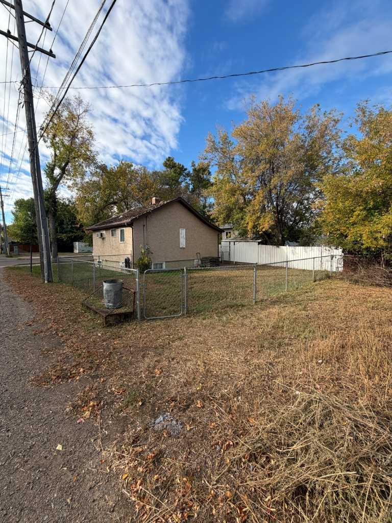
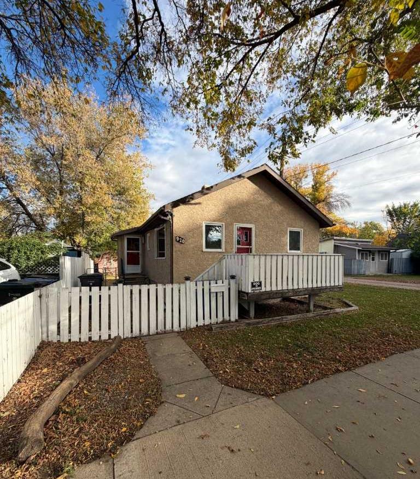
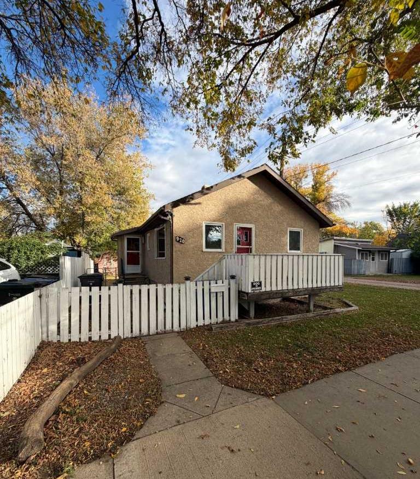
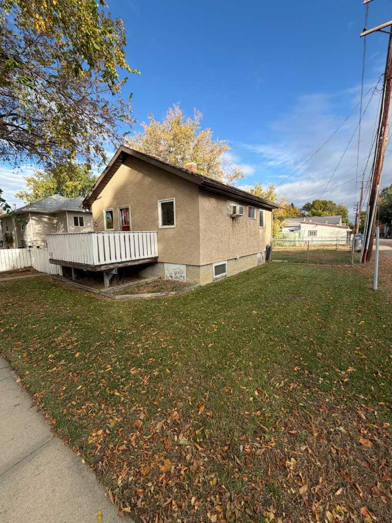
Welcome to this cozy 2 bedroom bungalow located in the well established River Flats neighbourhood. Offering 550 sq. ft. of living space above grade, this home is a great option for first time buyers, investors, or anyone looking for an affordable property with potential. The main floor features a comfortable living room, a versatile flex space ideal for a home office, a good sized kitchen and dining area, and a 4pc bathroom. Downstairs, you’ll find two bedrooms, an additional 4pc bathroom, and a convenient laundry area. Outside, the home also features a front deck, along with a fully fenced yard offering plenty of room to enjoy the outdoors or create your own private space. Plus RV parking available and storage shed for added storage space. With some added personal touches, this charming bungalow offers plenty of potential. Whether you’re looking to enter the market at an affordable price point or add a revenue property to your portfolio, this property is worth a look. Immediate possession is available! Some photo's have been AI-enhanced to remove personal items.
| Street Address: | 920 Yuill Street SE |
| City: | Medicine Hat |
| Province/State: | Alberta |
| Postal Code: | N/A |
| County/Parish: | Medicine Hat |
| Subdivision: | River Flats |
| Country: | Canada |
| Latitude: | 50.03759460 |
| Longitude: | -110.66377520 |
| MLS® Number: | A2349073 |
| Price: | $149,900 |
| Property Area: | 550 Sq ft |
| Bedrooms: | 2 |
| Bathrooms Half: | 0 |
| Bathrooms Full: | 2 |
| Living Area: | 550 Sq ft |
| Building Area: | 0 Sq ft |
| Year Built: | 1942 |
| Listing Date: | Oct 01, 2026 |
| Garage Spaces: | 0 |
| Property Type: | Residential |
| Property Subtype: | Detached |
| MLS Status: | Active |
Additional Details
| Flooring: | N/A |
| Construction: | Stucco |
| Parking: | On Street,RV Access/Parking |
| Appliances: | Refrigerator,Stove(s),Washer/Dryer,Window Coverings |
| Stories: | N/A |
| Zoning: | R-LD |
| Fireplace: | N/A |
| Amenities: | Park,Shopping Nearby,Walking/Bike Paths |
Utilities & Systems
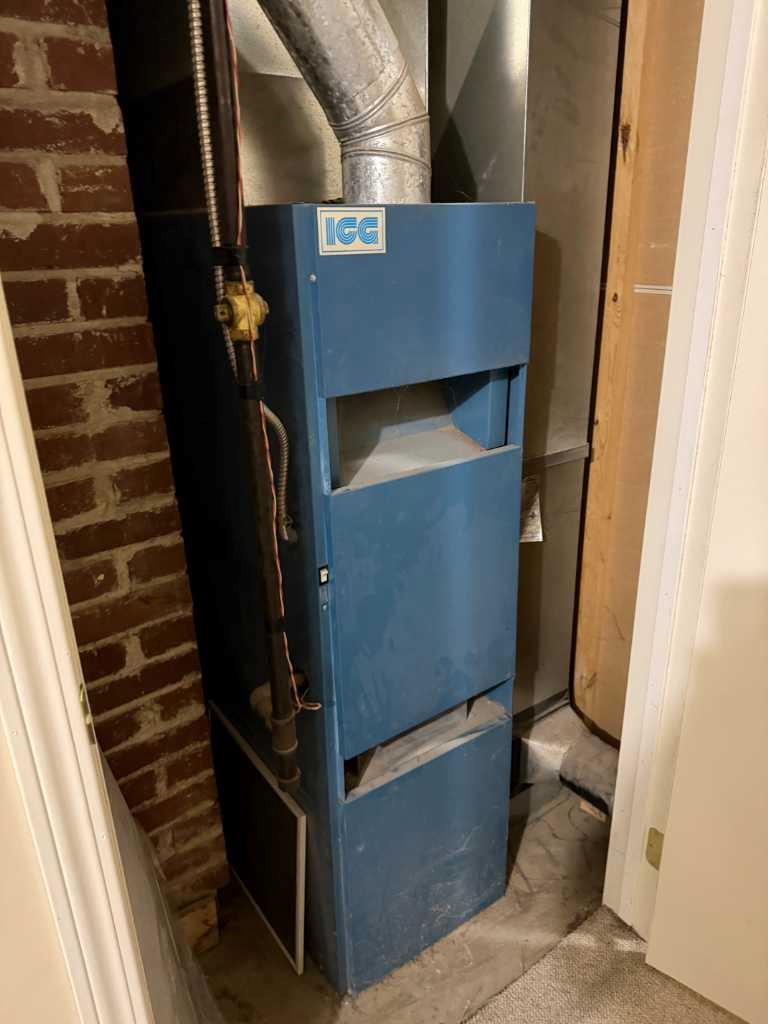
| Heating: | Forced Air |
| Cooling: | Wall/Window Unit(s) |
| Property Type | Residential |
| Building Type | Detached |
| Square Footage | 550 sqft |
| Community Name | River Flats |
| Subdivision Name | River Flats |
| Title | Fee Simple |
| Land Size | 3,676 sqft |
| Built in | 1942 |
| Annual Property Taxes | Contact listing agent |
| Parking Type | On Street |
Bedrooms
| Above Grade | 2 |
Bathrooms
| Total | 2 |
| Partial | 0 |
Interior Features
| Appliances Included | Refrigerator, Stove(s), Washer/Dryer, Window Coverings |
| Flooring | Carpet, Hardwood, Linoleum |
Building Features
| Features | Ceiling Fan(s) |
| Construction Material | Stucco |
| Structures | Deck |
Heating & Cooling
| Cooling | Wall/Window Unit(s) |
| Heating Type | Forced Air |
Exterior Features
| Exterior Finish | Stucco |
Neighbourhood Features
| Community Features | Park, Shopping Nearby, Walking/Bike Paths |
| Amenities Nearby | Park, Shopping Nearby, Walking/Bike Paths |
Parking
| Parking Type | On Street |
| Total Parking Spaces | 1 |
Interior Size
| Total Finished Area: | 550 sq ft |
| Total Finished Area (Metric): | 51.10 sq m |
Room Count
| Bedrooms: | 2 |
| Bathrooms: | 2 |
| Full Bathrooms: | 2 |
| Rooms Above Grade: | 4 |
Lot Information
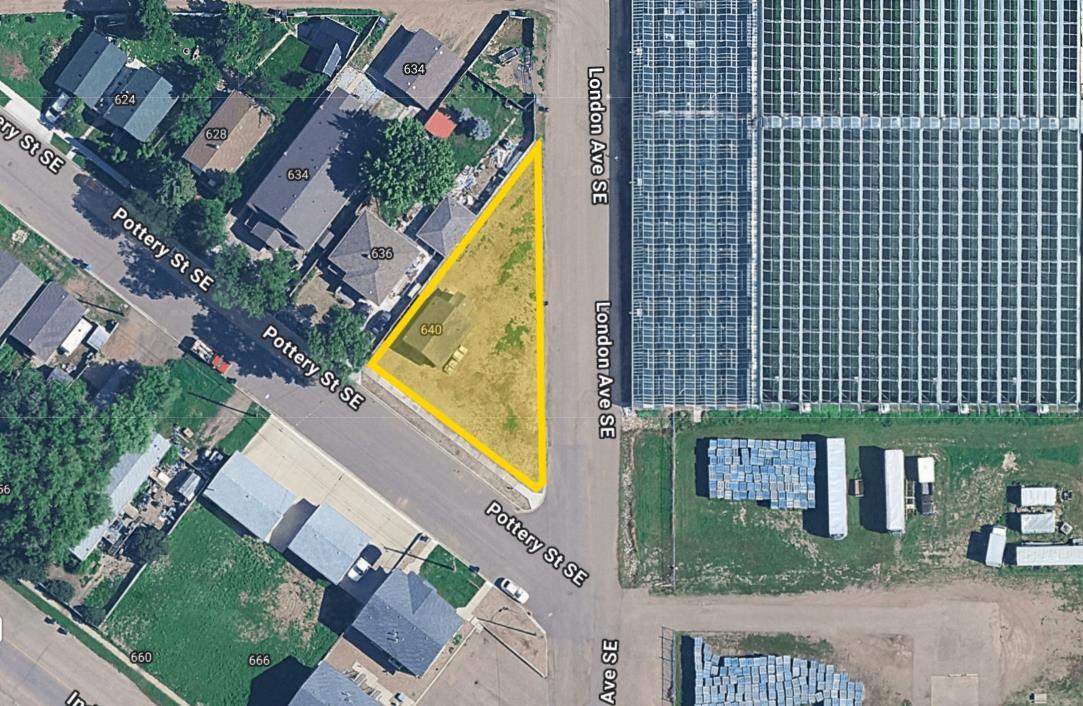
| Lot Size: | 3,676 sq ft |
| Lot Size (Acres): | 0.08 acres |
| Frontage: | 46 ft |
- Ceiling Fan(s)
- None
- Refrigerator
- Stove(s)
- Washer/Dryer
- Window Coverings
- Full
- Park
- Shopping Nearby
- Walking/Bike Paths
- Stucco
- Poured Concrete
- Standard Shaped Lot
- On Street
- RV Access/Parking
- Deck
Floor plan information is not available for this property.
Monthly Payment Breakdown
Loading Walk Score...
What's Nearby?
Powered by Yelp
REALTOR® Details
FRANK DEVINE
- (403) 548-5379
- fjdevine@gmail.com
- ROYAL LEPAGE COMMUNITY REALTY