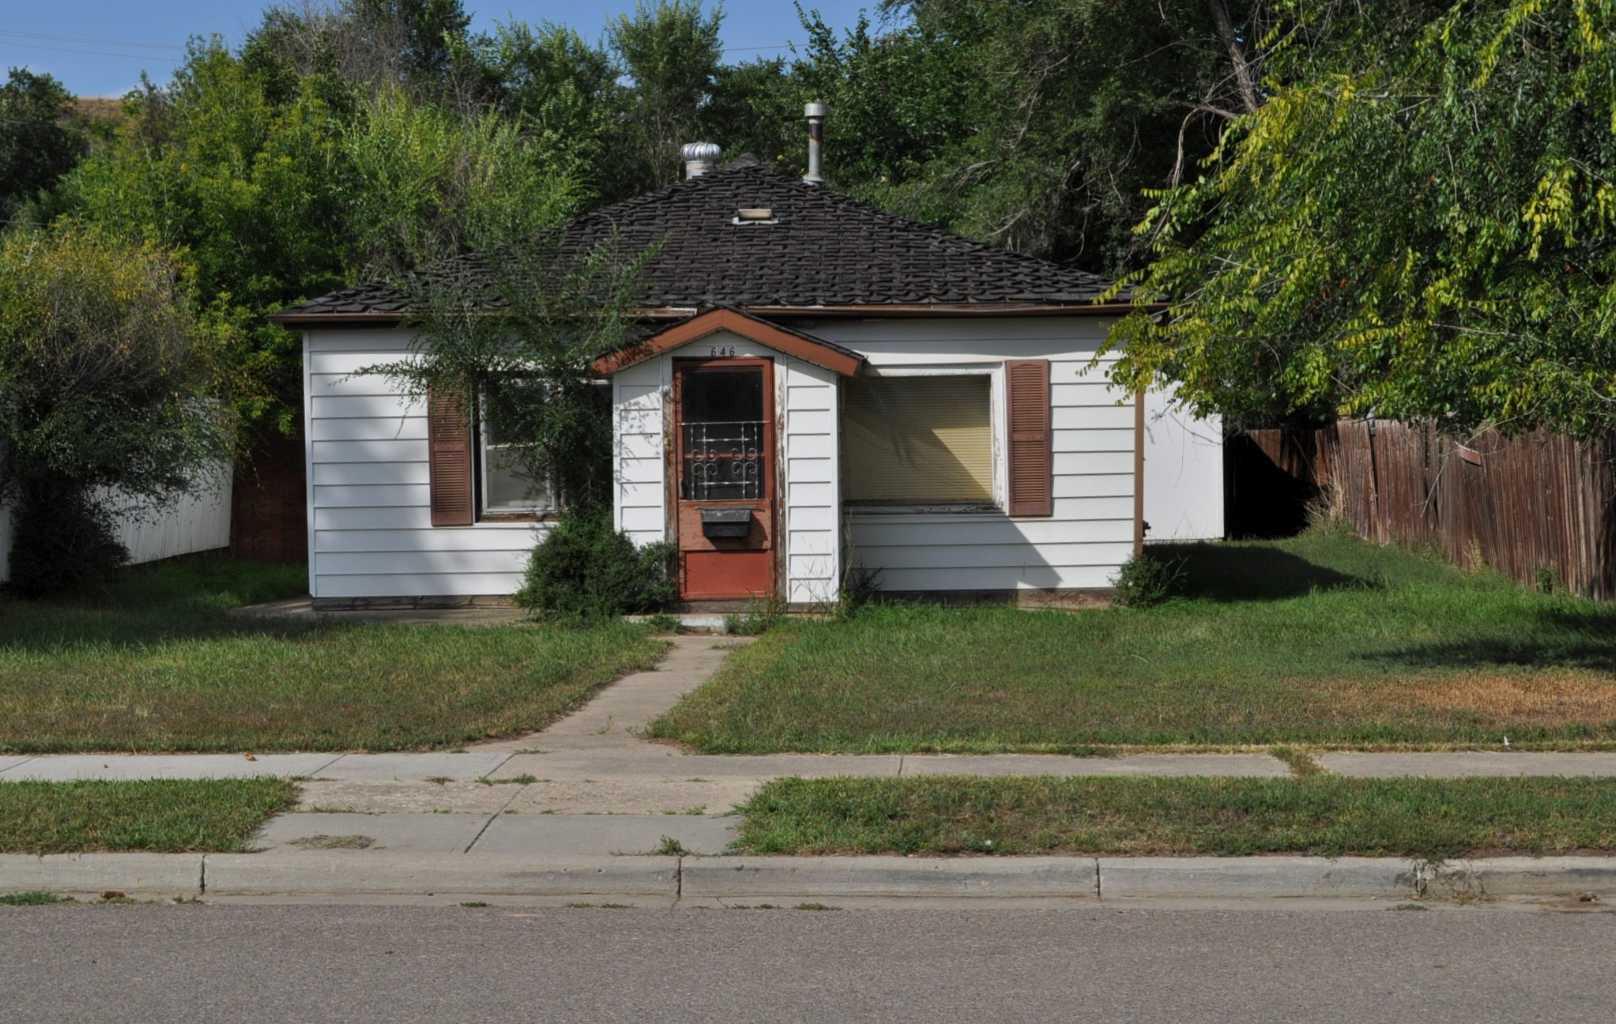
646 7 Street SE, Medicine Hat, Alberta
Residential For Sale in Medicine Hat, Alberta
$124,900
-
Property Type
 Residential
-
Bedrooms
 1
1
-
Bath
 1
1
-
Garage
 3
3
-
Sq Ft
 888
888
-
Year Built
 1934
1934
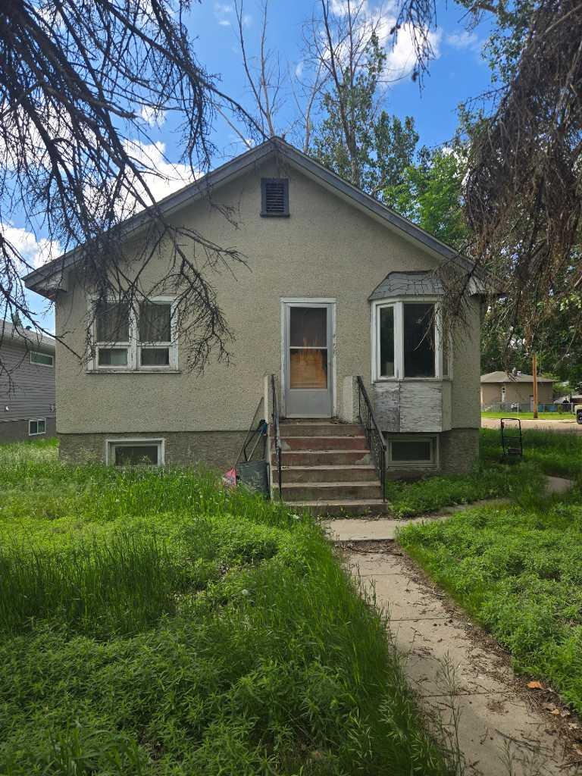
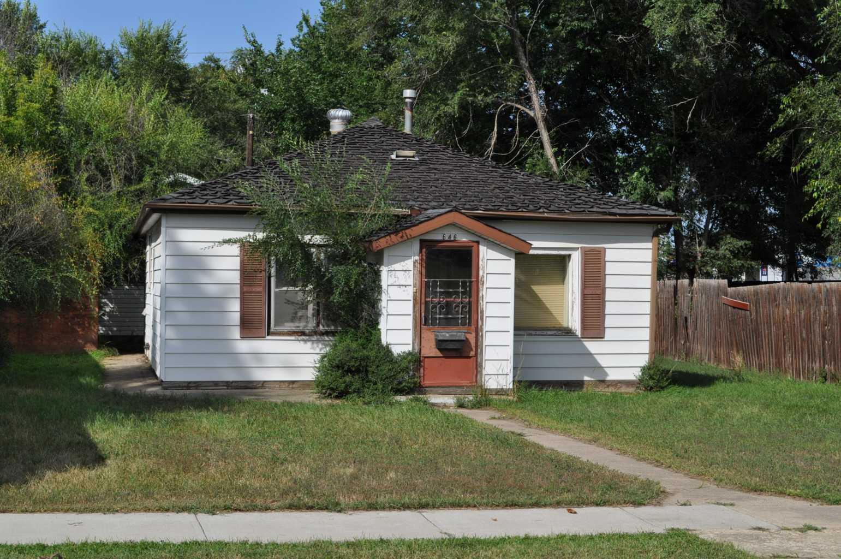
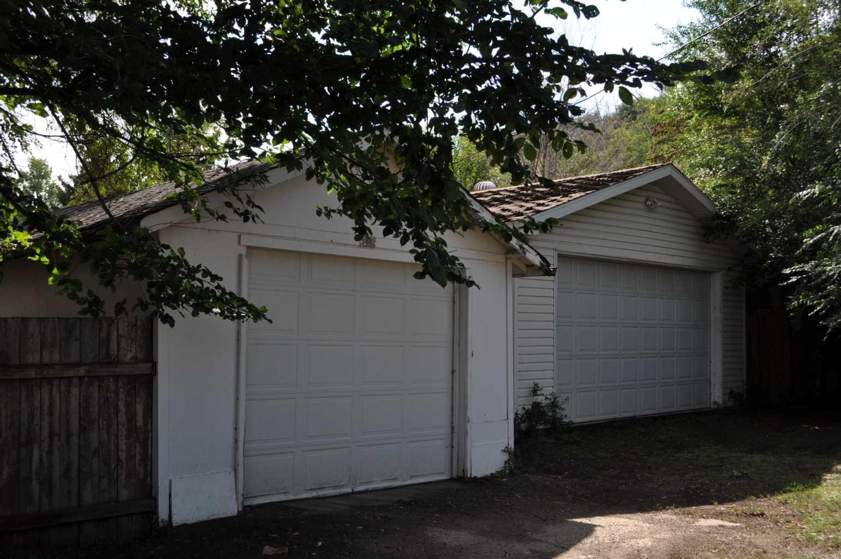
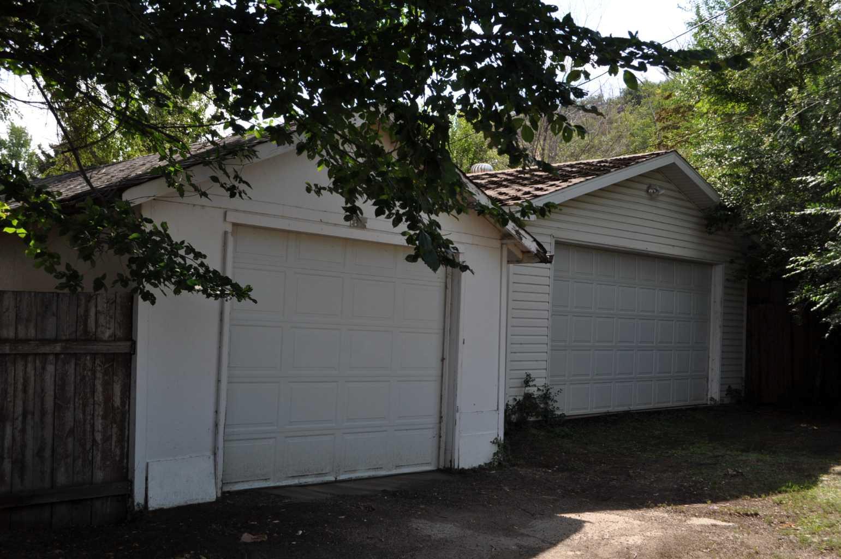
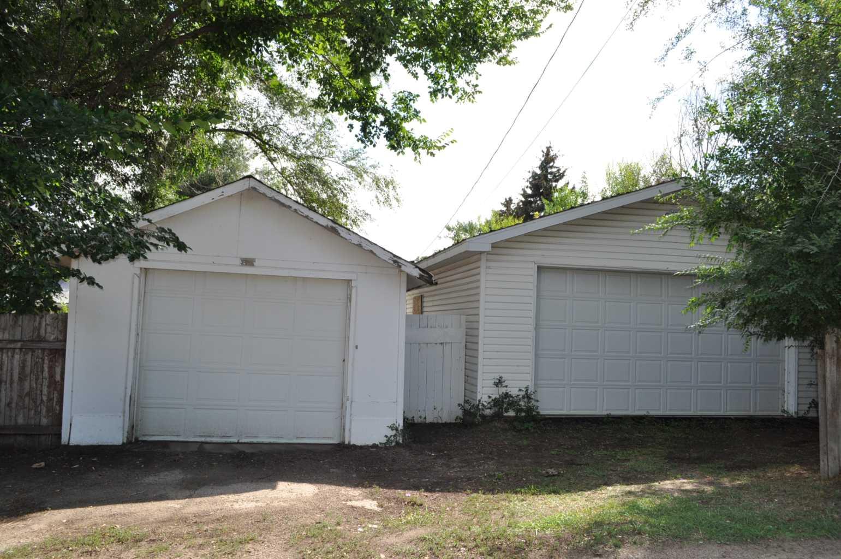
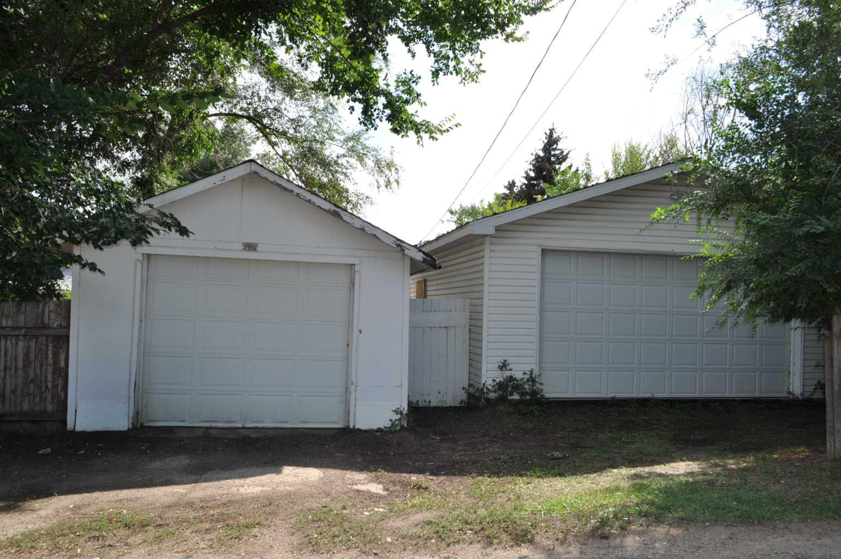
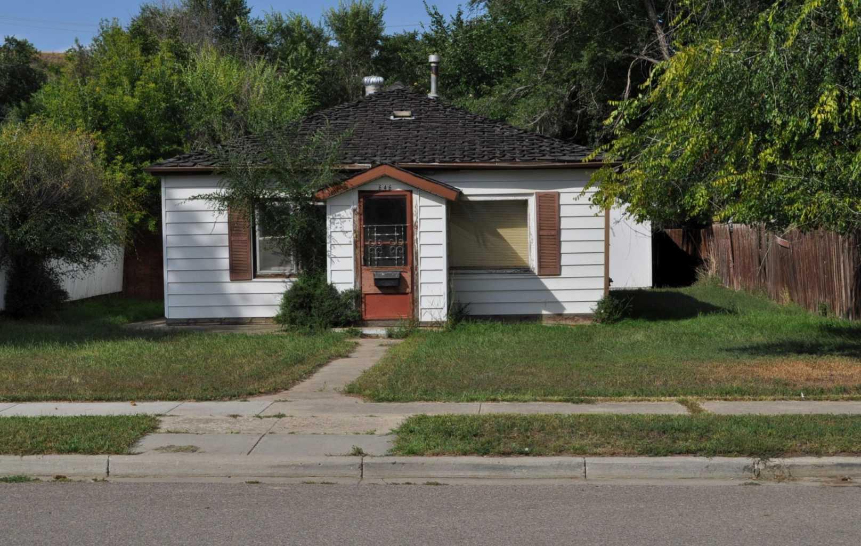
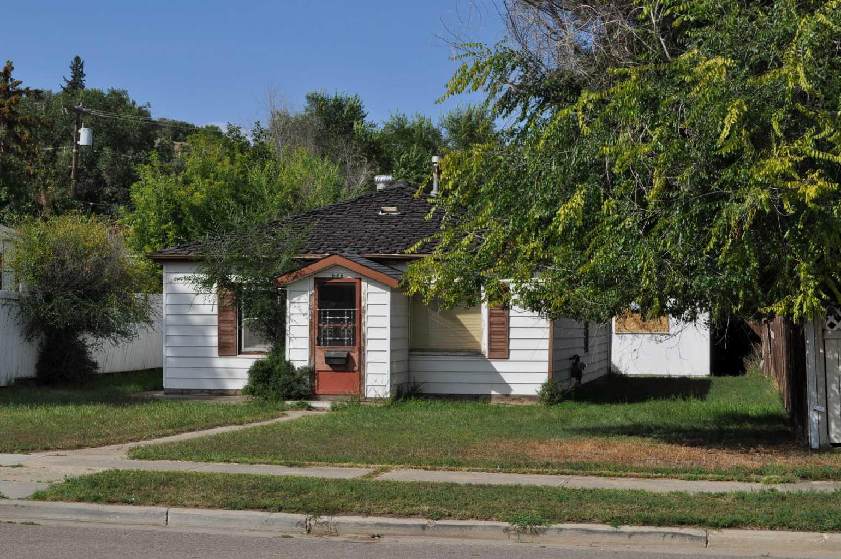
Price reflects lot and the 2 detached garages. One is 22X28 and the other is 14x 24 with no real value on the home. With the DC zoning on this property it opens up different possibilities for usages. The home should be taken down, the foundation is compromised. It is an estate sale so it's to be Sold (AS IS, WHERE IS) as the Executor has never lived on the property.
| Street Address: | 646 7 Street SE |
| City: | Medicine Hat |
| Province/State: | Alberta |
| Postal Code: | N/A |
| County/Parish: | Medicine Hat |
| Subdivision: | River Flats |
| Country: | Canada |
| Latitude: | 50.03233440 |
| Longitude: | -110.67021570 |
| MLS® Number: | A2342133 |
| Price: | $124,900 |
| Property Area: | 888 Sq ft |
| Bedrooms: | 1 |
| Bathrooms Half: | 0 |
| Bathrooms Full: | 1 |
| Living Area: | 888 Sq ft |
| Building Area: | 0 Sq ft |
| Year Built: | 1934 |
| Listing Date: | Sep 03, 2026 |
| Garage Spaces: | 3 |
| Property Type: | Residential |
| Property Subtype: | Detached |
| MLS Status: | Active |
Additional Details
| Flooring: | N/A |
| Construction: | Mixed,Vinyl Siding,Wood Frame |
| Parking: | Double Garage Detached,Single Garage Detached |
| Appliances: | None |
| Stories: | N/A |
| Zoning: | DC |
| Fireplace: | N/A |
| Amenities: | Shopping Nearby,Street Lights |
Utilities & Systems
| Heating: | Forced Air |
| Cooling: | None |
| Property Type | Residential |
| Building Type | Detached |
| Square Footage | 888 sqft |
| Community Name | River Flats |
| Subdivision Name | River Flats |
| Title | Fee Simple |
| Land Size | 6,499 sqft |
| Built in | 1934 |
| Annual Property Taxes | Contact listing agent |
| Parking Type | Garage |
Bedrooms
| Above Grade | 1 |
Bathrooms
| Total | 1 |
| Partial | 0 |
Interior Features
| Appliances Included | None |
| Flooring | Carpet, Linoleum |
Building Features
| Features | See Remarks |
| Construction Material | Mixed, Vinyl Siding, Wood Frame |
| Structures | None, Other |
Heating & Cooling
| Cooling | None |
| Heating Type | Forced Air |
Exterior Features
| Exterior Finish | Mixed, Vinyl Siding, Wood Frame |
Neighbourhood Features
| Community Features | Shopping Nearby, Street Lights |
| Amenities Nearby | Shopping Nearby, Street Lights |
Parking
| Parking Type | Garage |
| Total Parking Spaces | 3 |
Interior Size
| Total Finished Area: | 888 sq ft |
| Total Finished Area (Metric): | 82.50 sq m |
| Main Level: | 888 sq ft |
Room Count
| Bedrooms: | 1 |
| Bathrooms: | 1 |
| Full Bathrooms: | 1 |
| Rooms Above Grade: | 1 |
Lot Information
| Lot Size: | 6,499 sq ft |
| Lot Size (Acres): | 0.15 acres |
| Frontage: | 50 ft |
- See Remarks
- None
- Partial
- Shopping Nearby
- Street Lights
- Mixed
- Vinyl Siding
- Wood Frame
- Poured Concrete
- Back Lane
- Back Yard
- Few Trees
- Rectangular Lot
- Double Garage Detached
- Single Garage Detached
- Other
Floor plan information is not available for this property.
Monthly Payment Breakdown
Principal & Interest:
$0
Property Tax:
$0
Home Insurance:
$0
HOA Fees:
$0
PMI:
$0
Total Monthly Payment:
$0
Chart Mortgage:
Loading Walk Score...
What's Nearby?
Powered by Yelp
REALTOR® Details
KIRBY CHISHOLM
- (403) 529-7204
- kirbychisholm1@gmail.com
- RIVER STREET REAL ESTATE