373 Heritage Drive , Fort McMurray, Alberta
Residential For Sale in Fort McMurray, Alberta
$450,000
-
Property Type
 Residential
-
Bedrooms
 5
-
Bath
 4
-
Garage
 0
-
Sq Ft
 1,575
-
Year Built
 2012
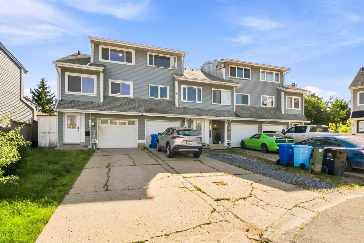
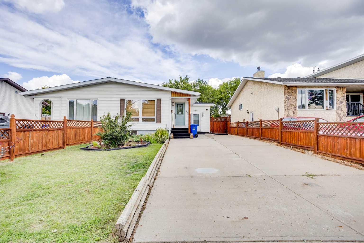
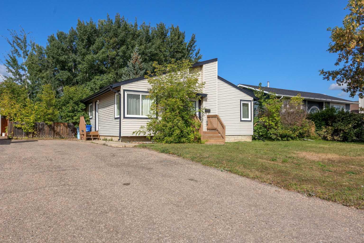
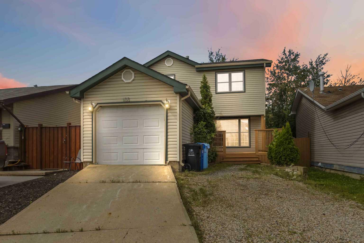
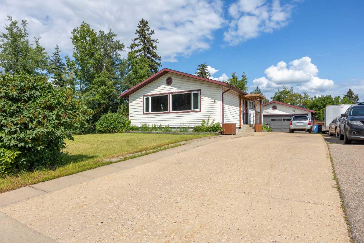
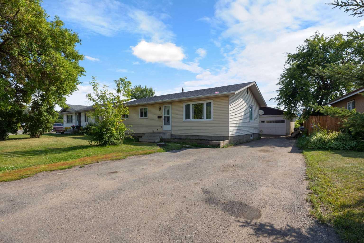
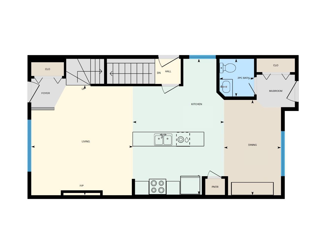
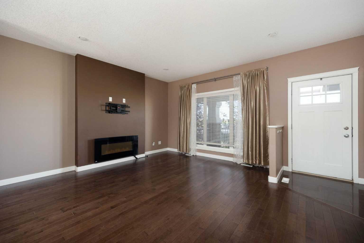
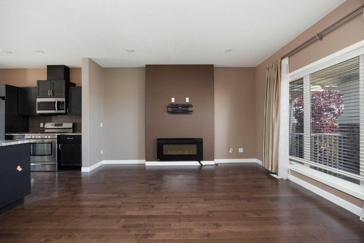
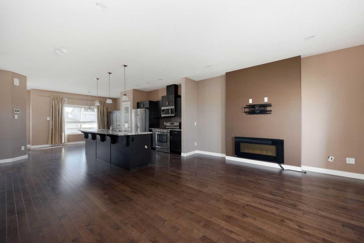
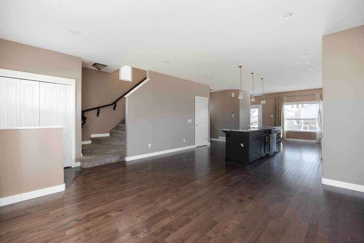
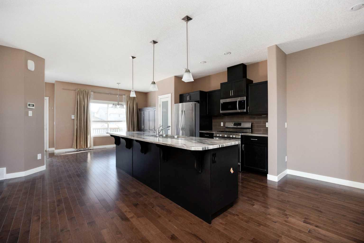
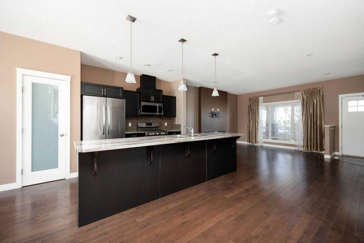
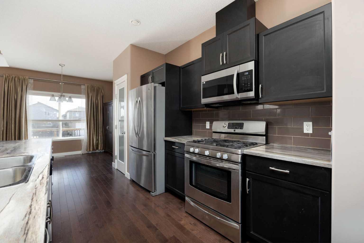
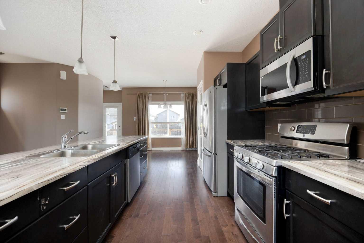
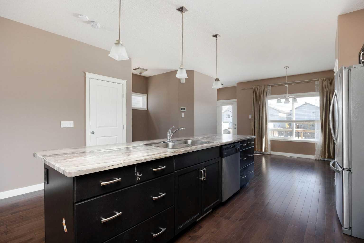
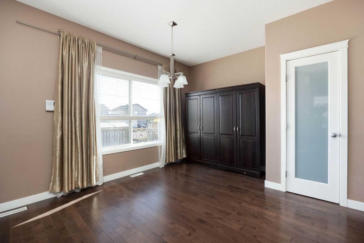
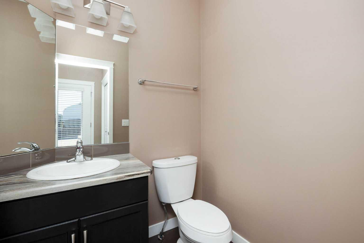
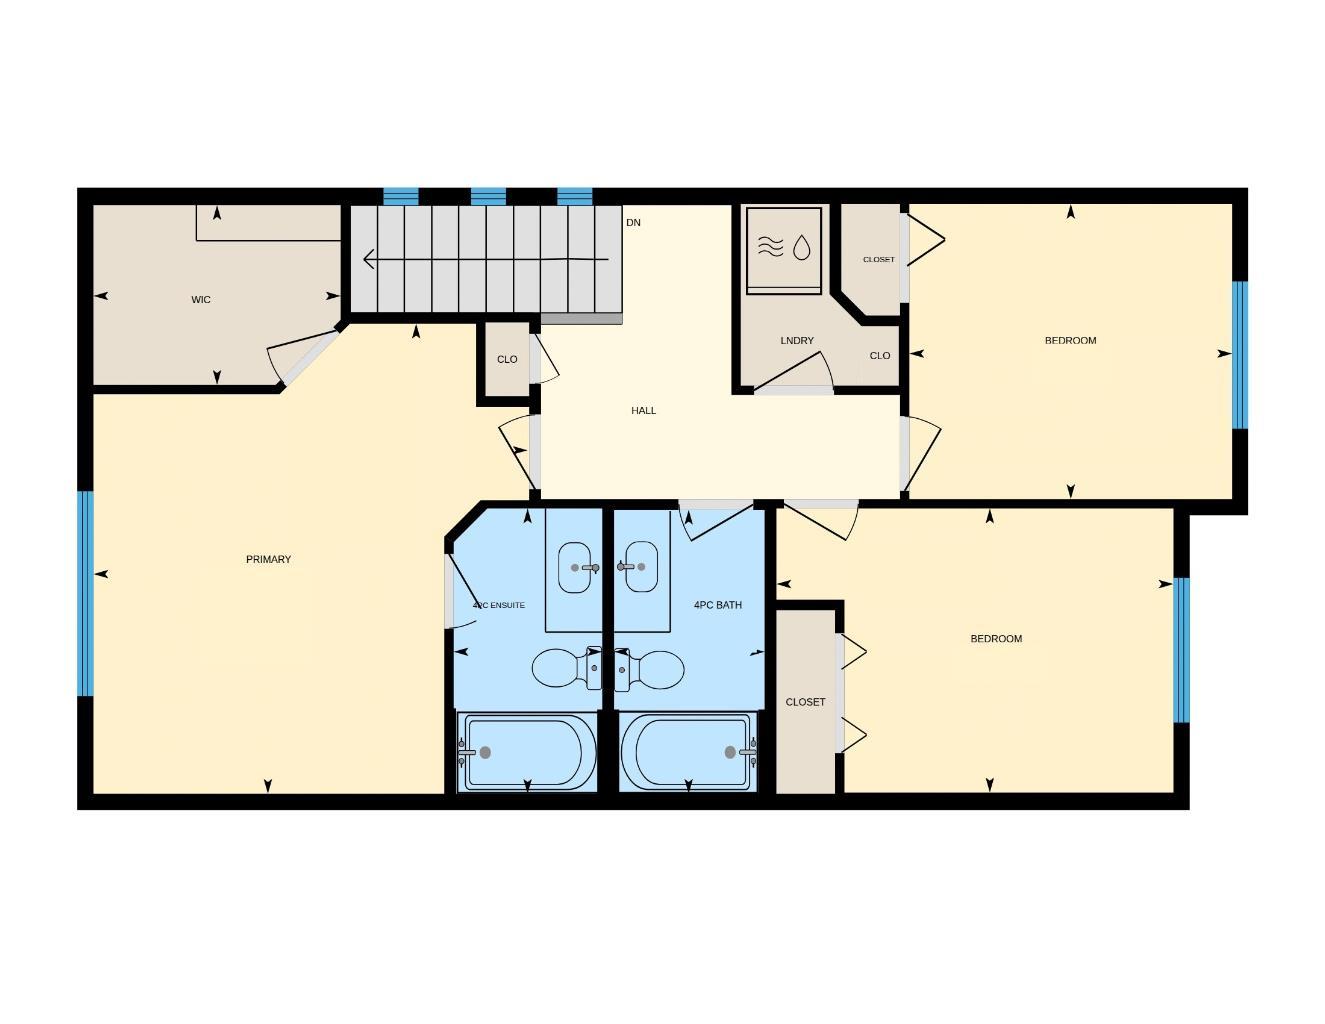
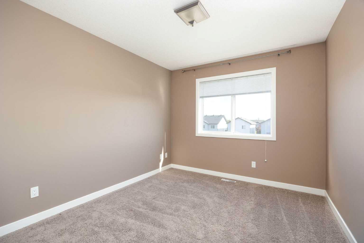
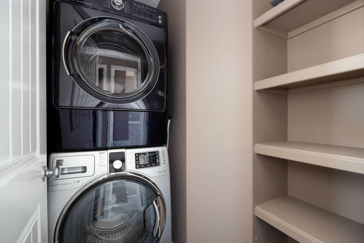
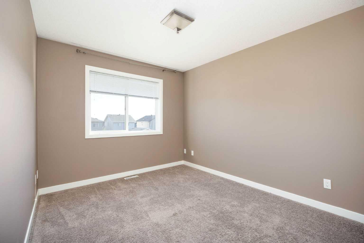
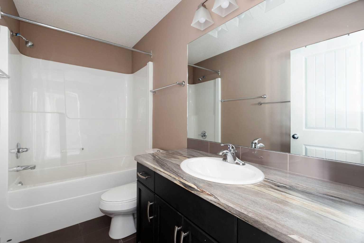
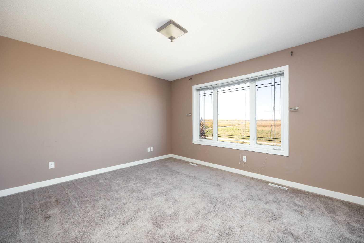
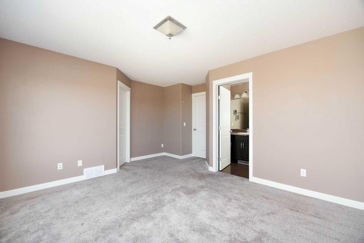
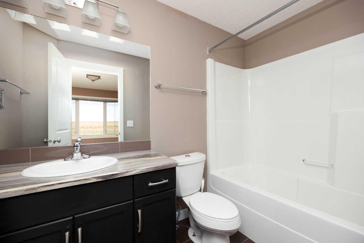
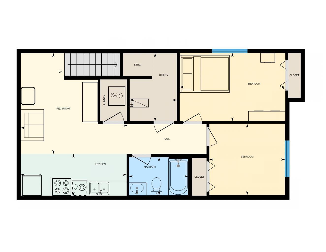
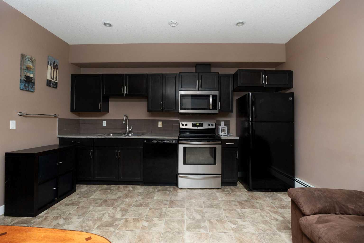
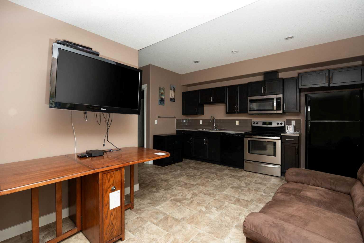
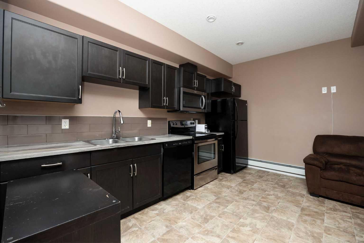
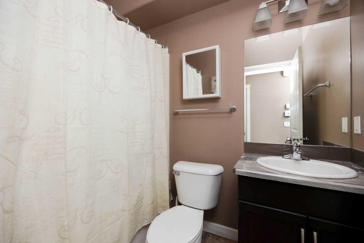
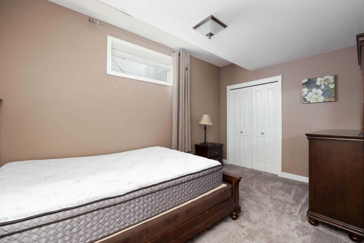
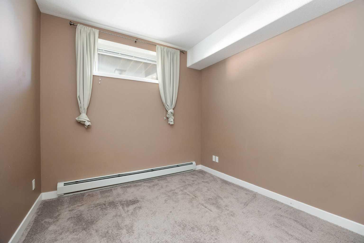
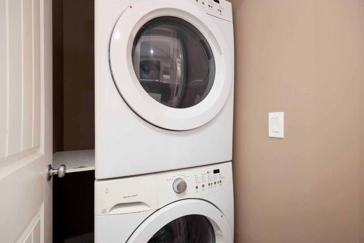
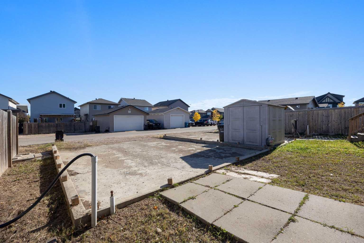
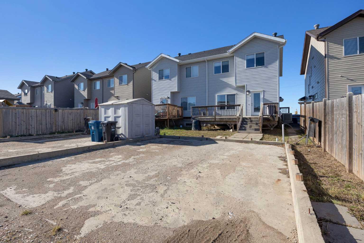
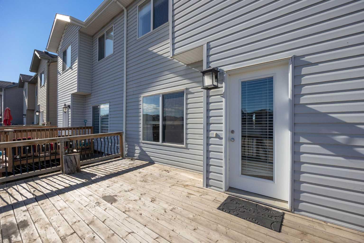
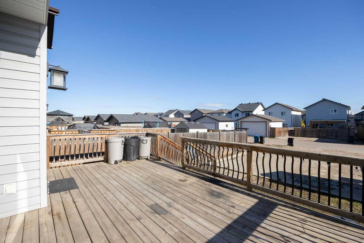
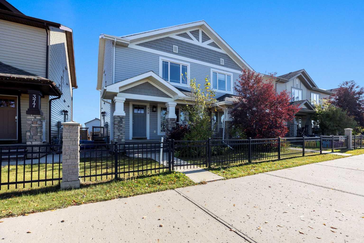
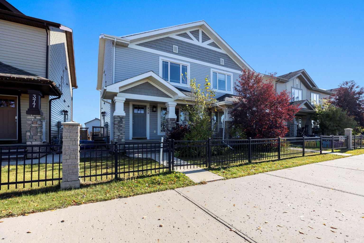
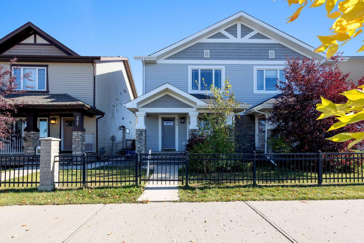
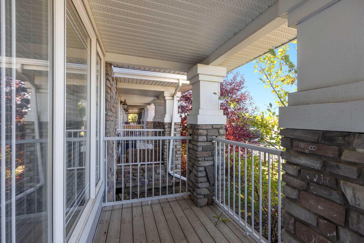
Somebody in your family needs their own front door. Grandma. The 22 year old who eats like a moose. Your cousin who just landed a job at site. This Parsons North half duplex has a legal 2 bedroom basement suite with its own entrance, so everyone gets some breathing room. Rather have extra cash? Rent it out & let it help with the bills. Your house, your call. Built in 2013 with fresh paint throughout, this home feels clean, bright & ready for your stuff. You get 1,575 SQFT on the top two floors, plus that full suite below. The lot is 3,341 SQFT. Step inside & the main floor opens right up. The kitchen is big. Like, "Sunday pancakes for the whole crew" big. An island with a breakfast bar gives the kids a spot for cereal, homework or the daily recap of who said what at recess. The kitchen is open to the living room & dining room, so the cook never misses a thing. A cozy fireplace sits in the living room, next to a large window that lets the sun pour in. Picture movie night on a cold January evening with the fire going. Bliss. Over in the dining room there is space for a big table (yes, the one with the leaf). A large window looks out over the back deck, plus a door takes you right outside. You will also find a 2PC bath on this floor for quick stops, along with laundry. Head upstairs to 3 bedrooms. The primary bedroom has a large picture window & a nice big walk-in closet. Plenty of room for all the shoes you swear you will wear someday. Its 4PC ensuite has a good sized tub for long soaks after busy days. Two more bedrooms share a 4PC main bath. Guess what else is up here? More laundry. That makes laundry on all three levels. Nobody hauls a heavy basket up the stairs ever again. Honestly, that alone could save a marriage. Downstairs, the legal suite is a full home of its own. It has a separate entrance, a full kitchen & a living room with space to eat. There are 2 bedrooms, a 4PC bath & its own laundry. Use it for family who want to be close by. Older kids can try out grown up life without moving across town. Need a little help with the mortgage? A tenant can chip in. Newer city rules limit duplex suites to 2 bedrooms, which makes this one extra special. Outside, the back deck has space for the barbecue & a few chairs. Burgers in July? Done. Out front, the porch fits a small table & chairs, perfect for morning coffee while the kids head off to school. A parking pad at the back keeps the street clear for everyone else. Location is where this home really shines for a family. Parsons North puts you close to schools, green space & parks. The kids can run off their energy at the park, then come home tired. Dream scenario. Shopping & transit are close by as well, so errands stay quick. All the appliances stay, plus window coverings & any furnishings left in the home. That means less to buy & more time to settle in. Check out the detailed floor plans where you can see every sink & shower in the home, 360 tour & video. Are you ready to say yes to this address?
| Street Address: | 373 Heritage Drive |
| City: | Fort McMurray |
| Province/State: | Alberta |
| Postal Code: | N/A |
| County/Parish: | Wood Buffalo |
| Subdivision: | Parsons North |
| Country: | Canada |
| Latitude: | 56.77739122 |
| Longitude: | -111.44696565 |
| MLS® Number: | A2349918 |
| Price: | $450,000 |
| Property Area: | 1,575 Sq ft |
| Bedrooms: | 5 |
| Bathrooms Half: | 1 |
| Bathrooms Full: | 3 |
| Living Area: | 1,575 Sq ft |
| Building Area: | 0 Sq ft |
| Year Built: | 2012 |
| Listing Date: | Oct 02, 2026 |
| Garage Spaces: | 0 |
| Property Type: | Residential |
| Property Subtype: | Semi Detached (Half Duplex) |
| MLS Status: | Active |
Additional Details
| Flooring: | N/A |
| Construction: | Vinyl Siding |
| Parking: | Parking Pad |
| Appliances: | Dishwasher,Dryer,Refrigerator,Stove(s),Washer,Window Coverings |
| Stories: | N/A |
| Zoning: | ND |
| Fireplace: | N/A |
| Amenities: | Other,Park,Playground,Schools Nearby,Shopping Nearby,Sidewalks,Street Lights,Walking/Bike Paths |
Utilities & Systems
| Heating: | Forced Air |
| Cooling: | Central Air |
| Property Type | Residential |
| Building Type | Semi Detached (Half Duplex) |
| Square Footage | 1,575 sqft |
| Community Name | Parsons North |
| Subdivision Name | Parsons North |
| Title | Fee Simple |
| Land Size | 3,341 sqft |
| Built in | 2012 |
| Annual Property Taxes | Contact listing agent |
| Parking Type | Parking Pad |
| Time on MLS Listing | 14 days |
Bedrooms
| Above Grade | 3 |
Bathrooms
| Total | 4 |
| Partial | 1 |
Interior Features
| Appliances Included | Dishwasher, Dryer, Refrigerator, Stove(s), Washer, Window Coverings |
| Flooring | Carpet, Laminate, Linoleum, Tile |
Building Features
| Features | Breakfast Bar, Closet Organizers, Kitchen Island, Pantry, Walk-In Closet(s) |
| Construction Material | Vinyl Siding |
| Structures | Deck, Front Porch |
Heating & Cooling
| Cooling | Central Air |
| Heating Type | Forced Air |
Exterior Features
| Exterior Finish | Vinyl Siding |
Neighbourhood Features
| Community Features | Other, Park, Playground, Schools Nearby, Shopping Nearby, Sidewalks, Street Lights, Walking/Bike Paths |
| Amenities Nearby | Other, Park, Playground, Schools Nearby, Shopping Nearby, Sidewalks, Street Lights, Walking/Bike Paths |
Parking
| Parking Type | Parking Pad |
| Total Parking Spaces | 2 |
Interior Size
| Total Finished Area: | 1,575 sq ft |
| Total Finished Area (Metric): | 146.36 sq m |
| Main Level: | 784 sq ft |
| Upper Level: | 791 sq ft |
| Below Grade: | 667 sq ft |
Room Count
| Bedrooms: | 5 |
| Bathrooms: | 4 |
| Full Bathrooms: | 3 |
| Half Bathrooms: | 1 |
| Rooms Above Grade: | 6 |
Lot Information
| Lot Size: | 3,341 sq ft |
| Lot Size (Acres): | 0.08 acres |
| Frontage: | 26 ft |
- Breakfast Bar
- Closet Organizers
- Kitchen Island
- Pantry
- Walk-In Closet(s)
- Other
- Private Yard
- Dishwasher
- Dryer
- Refrigerator
- Stove(s)
- Washer
- Window Coverings
- Full
- Park
- Playground
- Schools Nearby
- Shopping Nearby
- Sidewalks
- Street Lights
- Walking/Bike Paths
- Vinyl Siding
- Gas
- Living Room
- Poured Concrete
- Back Lane
- Back Yard
- Front Yard
- Lawn
- Low Maintenance Landscape
- Parking Pad
- Deck
- Front Porch
Floor plan information is not available for this property.
Monthly Payment Breakdown
Loading Walk Score...
What's Nearby?
Powered by Yelp
REALTOR® Details
MELANIE GALEA
- (825) 255-8775
- melanie@soldbymelanie.ca
- RE/MAX Connect