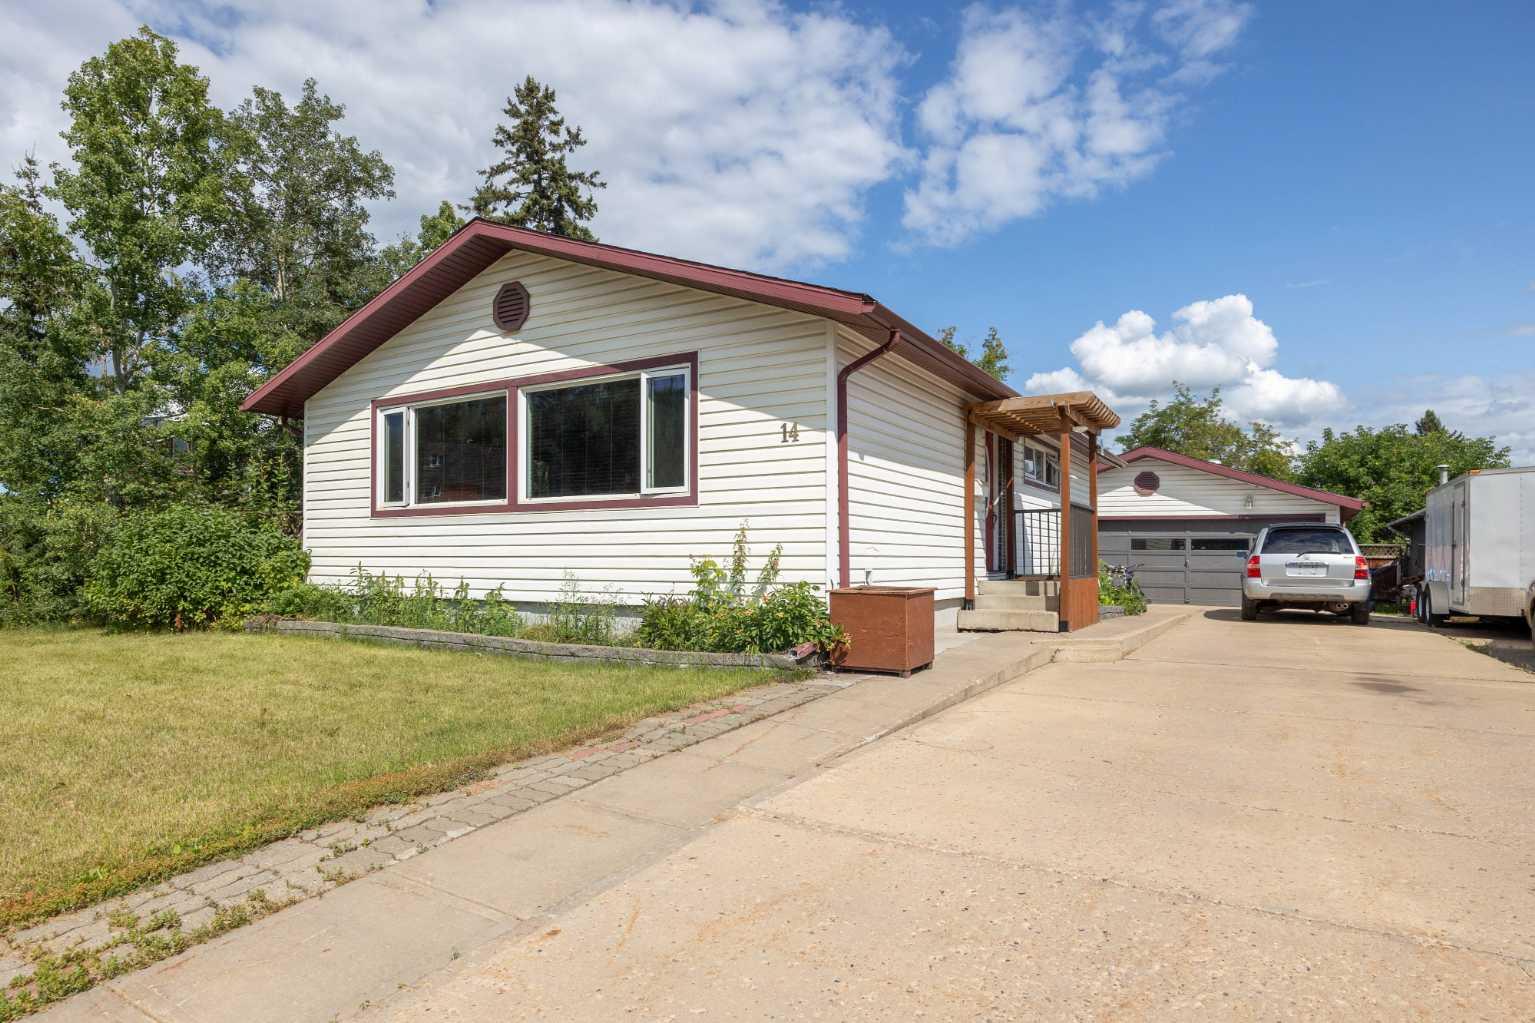
14 Saunderson Avenue , Fort McMurray, Alberta
Residential For Sale in Fort McMurray, Alberta
$375,000
-
Property Type
 Residential
-
Bedrooms
 5
-
Bath
 2
-
Garage
 2
-
Sq Ft
 1,068
-
Year Built
 1967
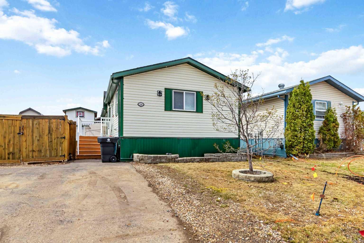
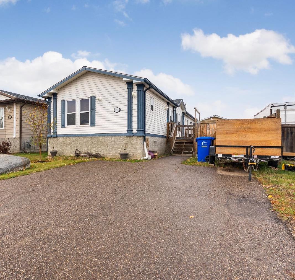
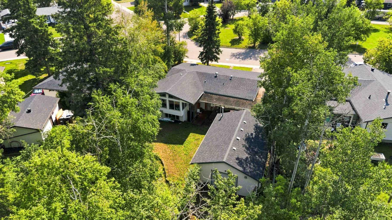
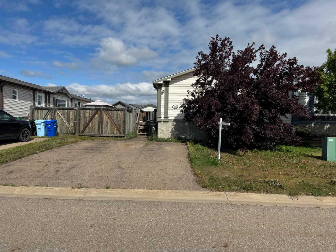
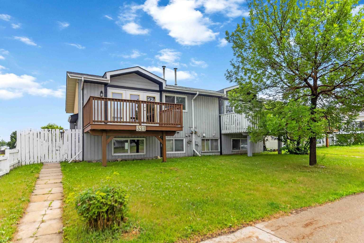
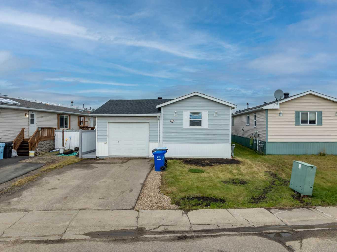
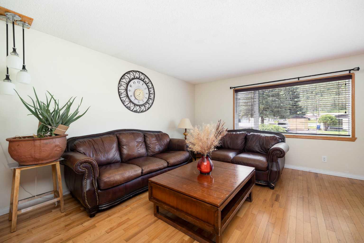
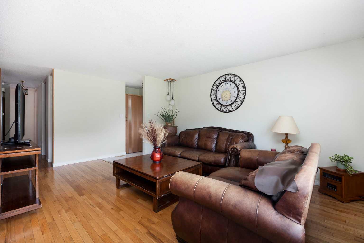
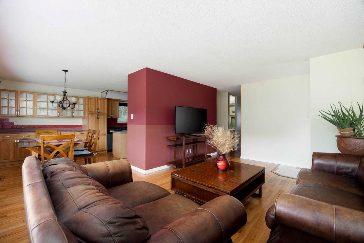
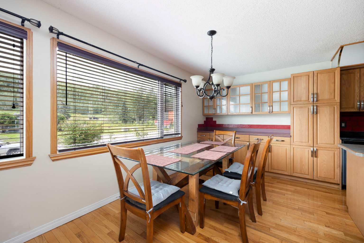
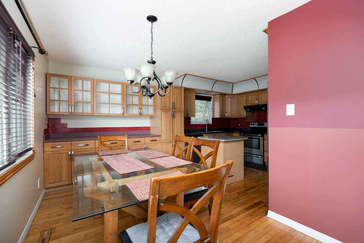
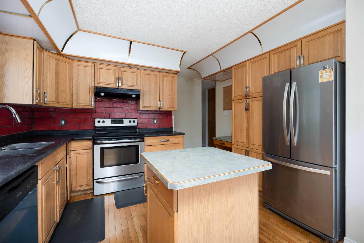
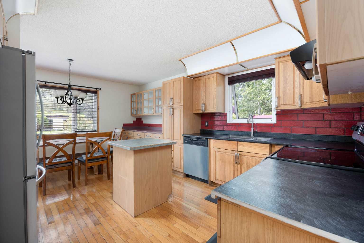
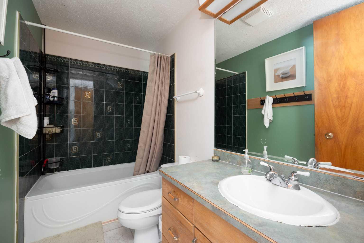
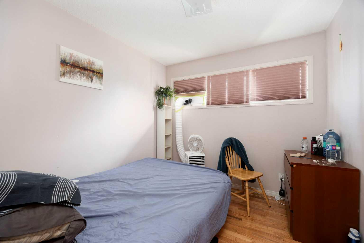
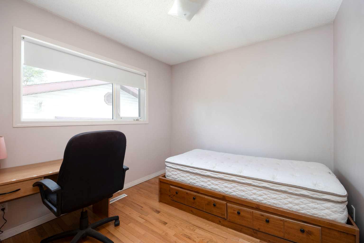
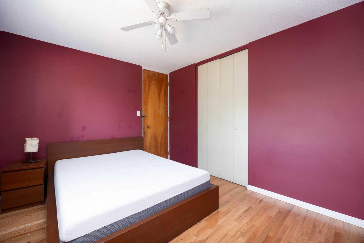
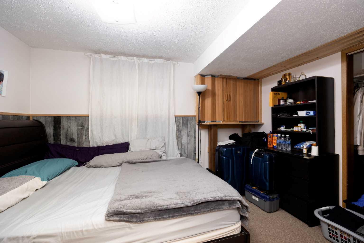
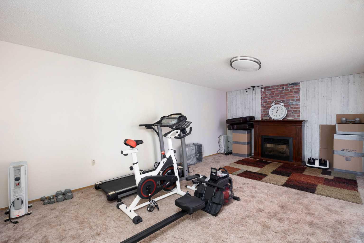
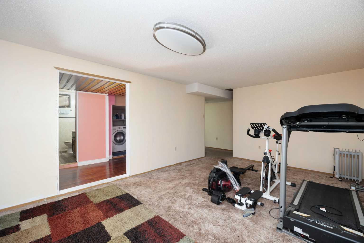
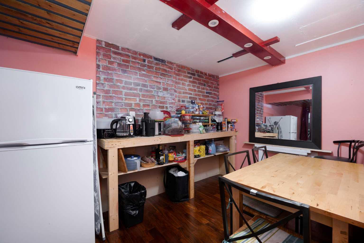
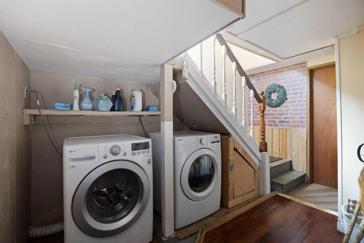
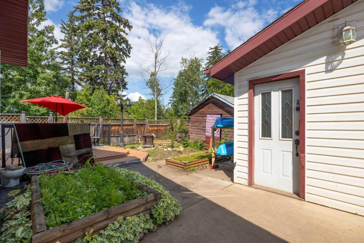
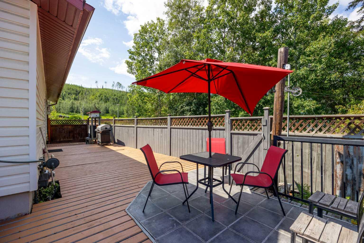
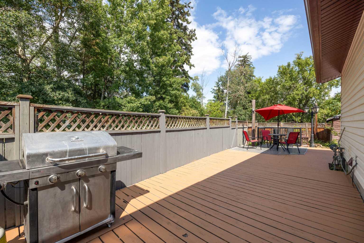
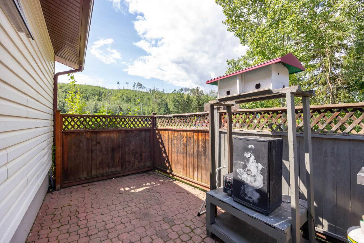
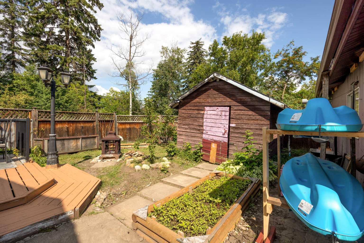
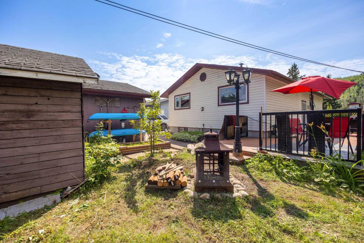
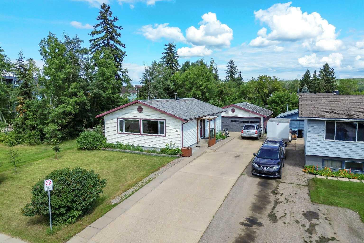
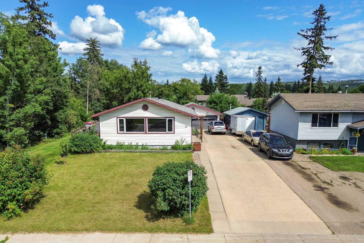
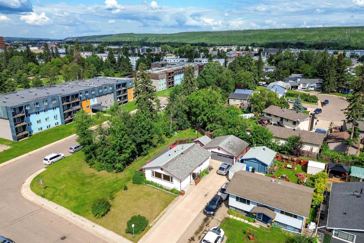
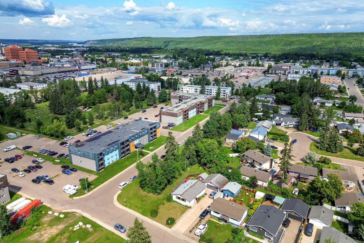
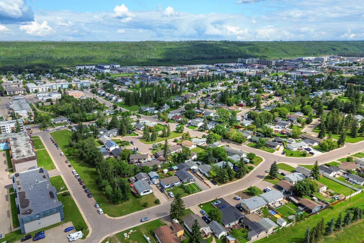
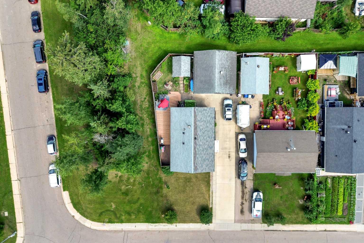
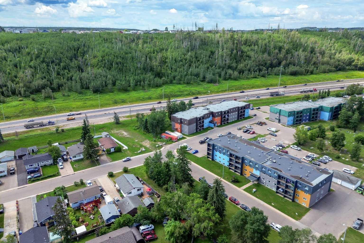
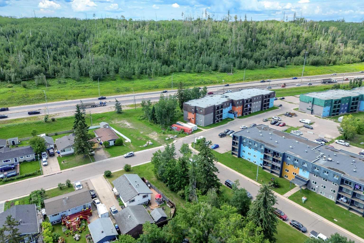
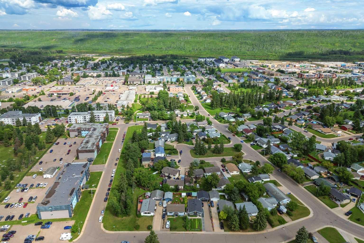
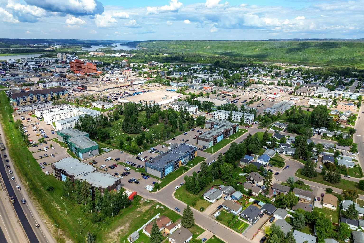
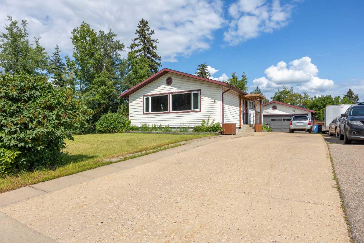
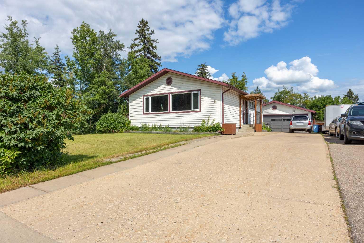
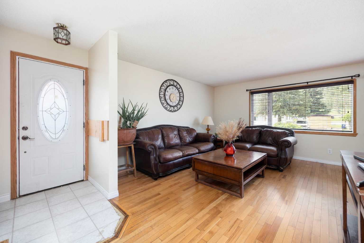
Looking for a home with room for everyone? Welcome to 14 Saunderson Avenue! Situated on a corner lot, this 1,068 sq. ft. home offers five bedrooms, two full bathrooms, a fully finished basement and a heated detached double garage. The main floor features three bedrooms, a 4-piece bathroom, hardwood flooring and a welcoming kitchen with classic oak cabinetry. Downstairs, the fully finished basement offers two additional bedrooms, a 3-piece bathroom and a spacious family room, providing plenty of extra living space for everyday life. Outside, the heated double detached garage offers plenty of room for vehicles, storage or projects, while the long driveway provides additional parking. Adding to the home's appeal, the shingles were updated in 2023. With plenty of space inside and out, 14 Saunderson Avenue is ready for its next owners to settle in and make it their own. Come see everything this home has to offer—book your private showing today!
| Street Address: | 14 Saunderson Avenue |
| City: | Fort McMurray |
| Province/State: | Alberta |
| Postal Code: | N/A |
| County/Parish: | Wood Buffalo |
| Subdivision: | Downtown |
| Country: | Canada |
| Latitude: | 56.72015600 |
| Longitude: | -111.37488720 |
| MLS® Number: | A2336277 |
| Price: | $375,000 |
| Property Area: | 1,068 Sq ft |
| Bedrooms: | 5 |
| Bathrooms Half: | 0 |
| Bathrooms Full: | 2 |
| Living Area: | 1,068 Sq ft |
| Building Area: | 0 Sq ft |
| Year Built: | 1967 |
| Listing Date: | Aug 10, 2026 |
| Garage Spaces: | 2 |
| Property Type: | Residential |
| Property Subtype: | Detached |
| MLS Status: | Pending |
Additional Details
| Flooring: | N/A |
| Construction: | See Remarks |
| Parking: | Concrete Driveway,Double Garage Detached,Heated Garage |
| Appliances: | Dishwasher,Electric Stove,Freezer,Microwave,Range Hood,Refrigerator,Washer/Dryer |
| Stories: | N/A |
| Zoning: | R1 |
| Fireplace: | N/A |
| Amenities: | Schools Nearby,Shopping Nearby,Sidewalks,Street Lights |
Utilities & Systems
| Heating: | Forced Air,Natural Gas |
| Cooling: | None |
| Property Type | Residential |
| Building Type | Detached |
| Square Footage | 1,068 sqft |
| Community Name | Downtown |
| Subdivision Name | Downtown |
| Title | Fee Simple |
| Land Size | 6,043 sqft |
| Built in | 1967 |
| Annual Property Taxes | Contact listing agent |
| Parking Type | Garage |
| Time on MLS Listing | 71 days |
Bedrooms
| Above Grade | 3 |
Bathrooms
| Total | 2 |
| Partial | 0 |
Interior Features
| Appliances Included | Dishwasher, Electric Stove, Freezer, Microwave, Range Hood, Refrigerator, Washer/Dryer |
| Flooring | Carpet, Ceramic Tile, Hardwood, Vinyl |
Building Features
| Features | Ceiling Fan(s), Kitchen Island, Laminate Counters, No Animal Home, No Smoking Home, Open Floorplan, See Remarks, Storage |
| Construction Material | See Remarks |
| Structures | Deck, See Remarks |
Heating & Cooling
| Cooling | None |
| Heating Type | Forced Air, Natural Gas |
Exterior Features
| Exterior Finish | See Remarks |
Neighbourhood Features
| Community Features | Schools Nearby, Shopping Nearby, Sidewalks, Street Lights |
| Amenities Nearby | Schools Nearby, Shopping Nearby, Sidewalks, Street Lights |
Parking
| Parking Type | Garage |
| Total Parking Spaces | 6 |
Interior Size
| Total Finished Area: | 1,068 sq ft |
| Total Finished Area (Metric): | 99.22 sq m |
Room Count
| Bedrooms: | 5 |
| Bathrooms: | 2 |
| Full Bathrooms: | 2 |
| Rooms Above Grade: | 6 |
Lot Information
| Lot Size: | 6,043 sq ft |
| Lot Size (Acres): | 0.14 acres |
| Frontage: | 0 ft |
- Ceiling Fan(s)
- Kitchen Island
- Laminate Counters
- No Animal Home
- No Smoking Home
- Open Floorplan
- See Remarks
- Storage
- Barbecue
- Fire Pit
- Private Yard
- Dishwasher
- Electric Stove
- Freezer
- Microwave
- Range Hood
- Refrigerator
- Washer/Dryer
- Full
- Schools Nearby
- Shopping Nearby
- Sidewalks
- Street Lights
- Basement
- Electric
- Mantle
- Poured Concrete
- Private
- Concrete Driveway
- Double Garage Detached
- Heated Garage
- Deck
Floor plan information is not available for this property.
Monthly Payment Breakdown
Loading Walk Score...
What's Nearby?
Powered by Yelp
REALTOR® Details
Denisse Van Den Hurk
- (780) 972-0526
- denisse@coldwellbanker.ca
- COLDWELL BANKER UNITED