9858 Hidden Valley Drive NW, Calgary, Alberta
Residential For Sale in Calgary, Alberta
$624,900
-
Property Type
 Residential
-
Bedrooms
 4
4
-
Bath
 4
4
-
Garage
 2
2
-
Sq Ft
 1,787
1,787
-
Year Built
 1994
1994
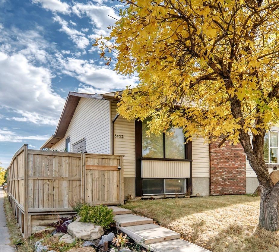
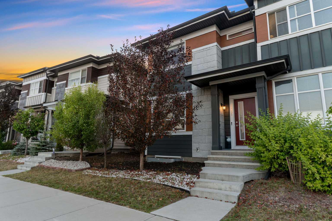
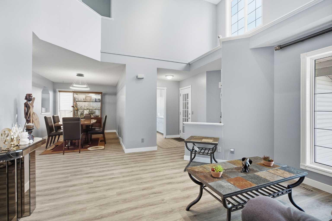
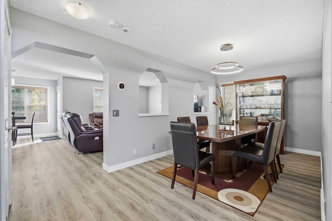
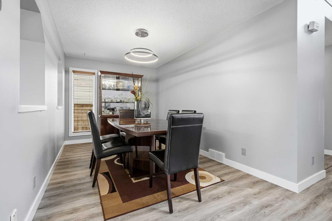
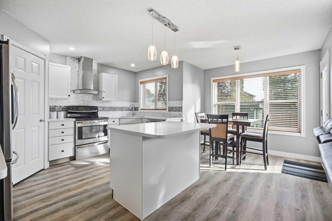
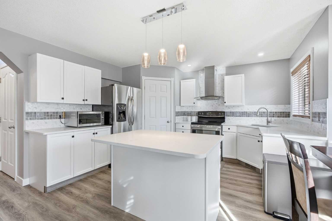
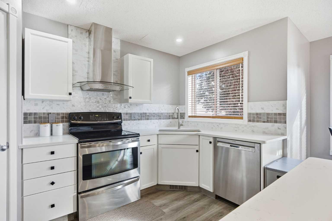
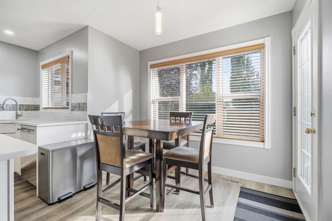
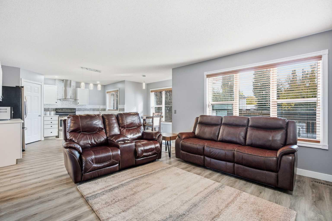
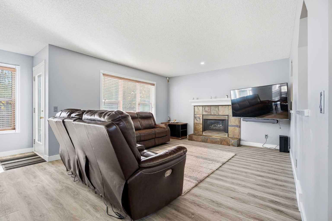
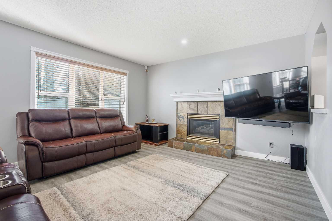
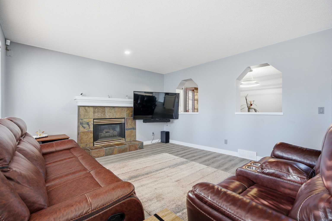
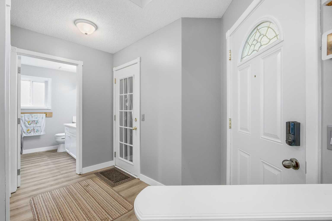
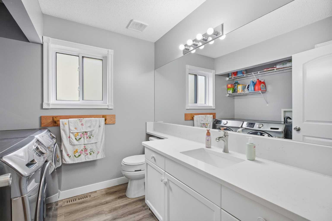
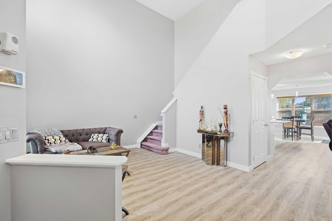
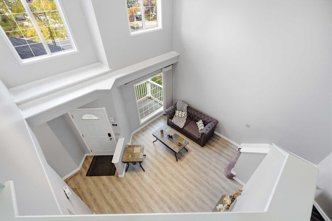
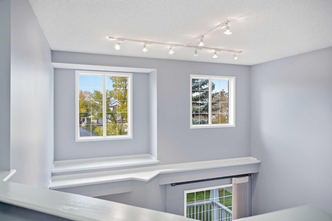
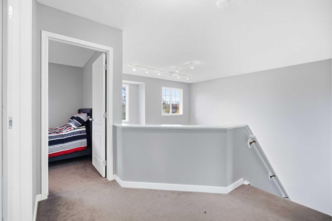
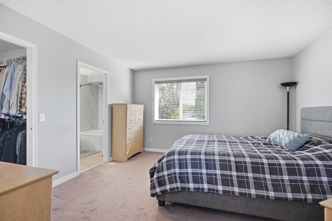
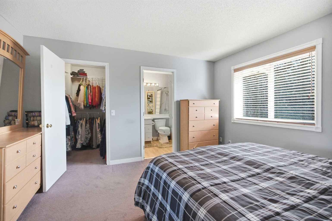
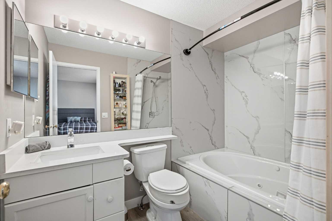
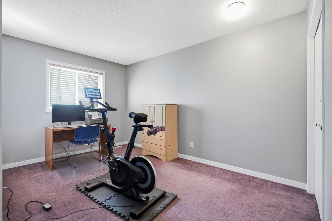
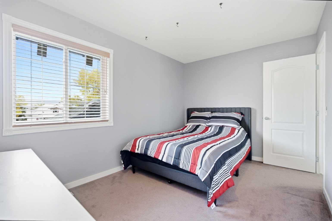
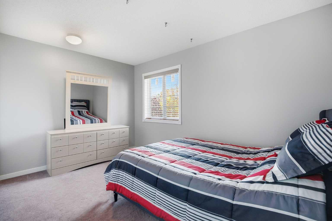
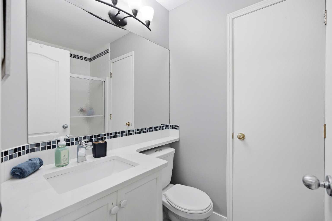
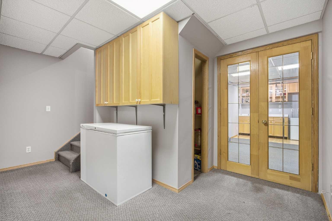
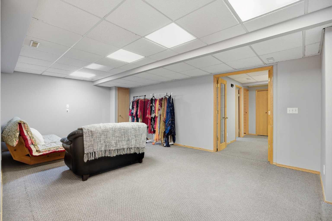
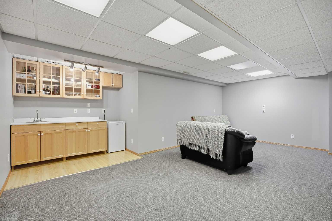
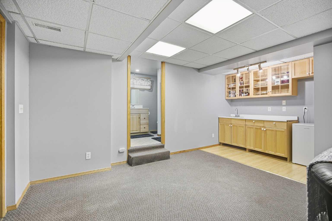
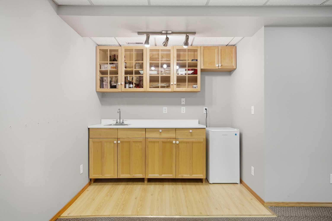
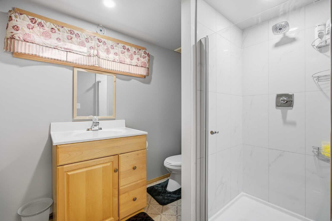
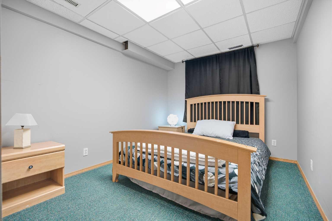
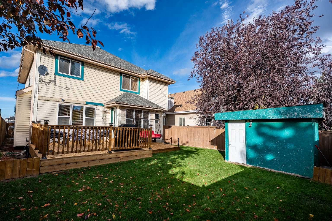
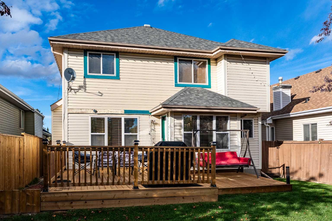
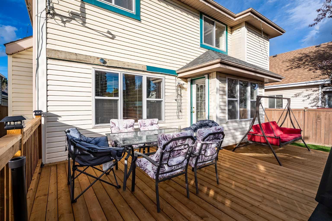
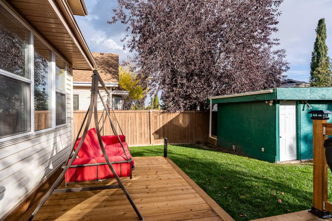
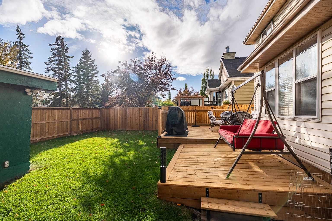
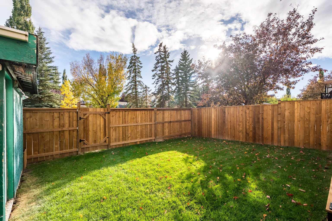
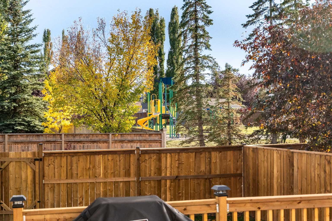
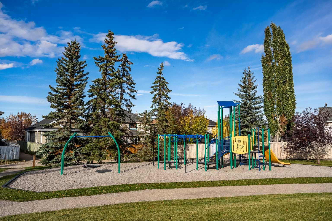
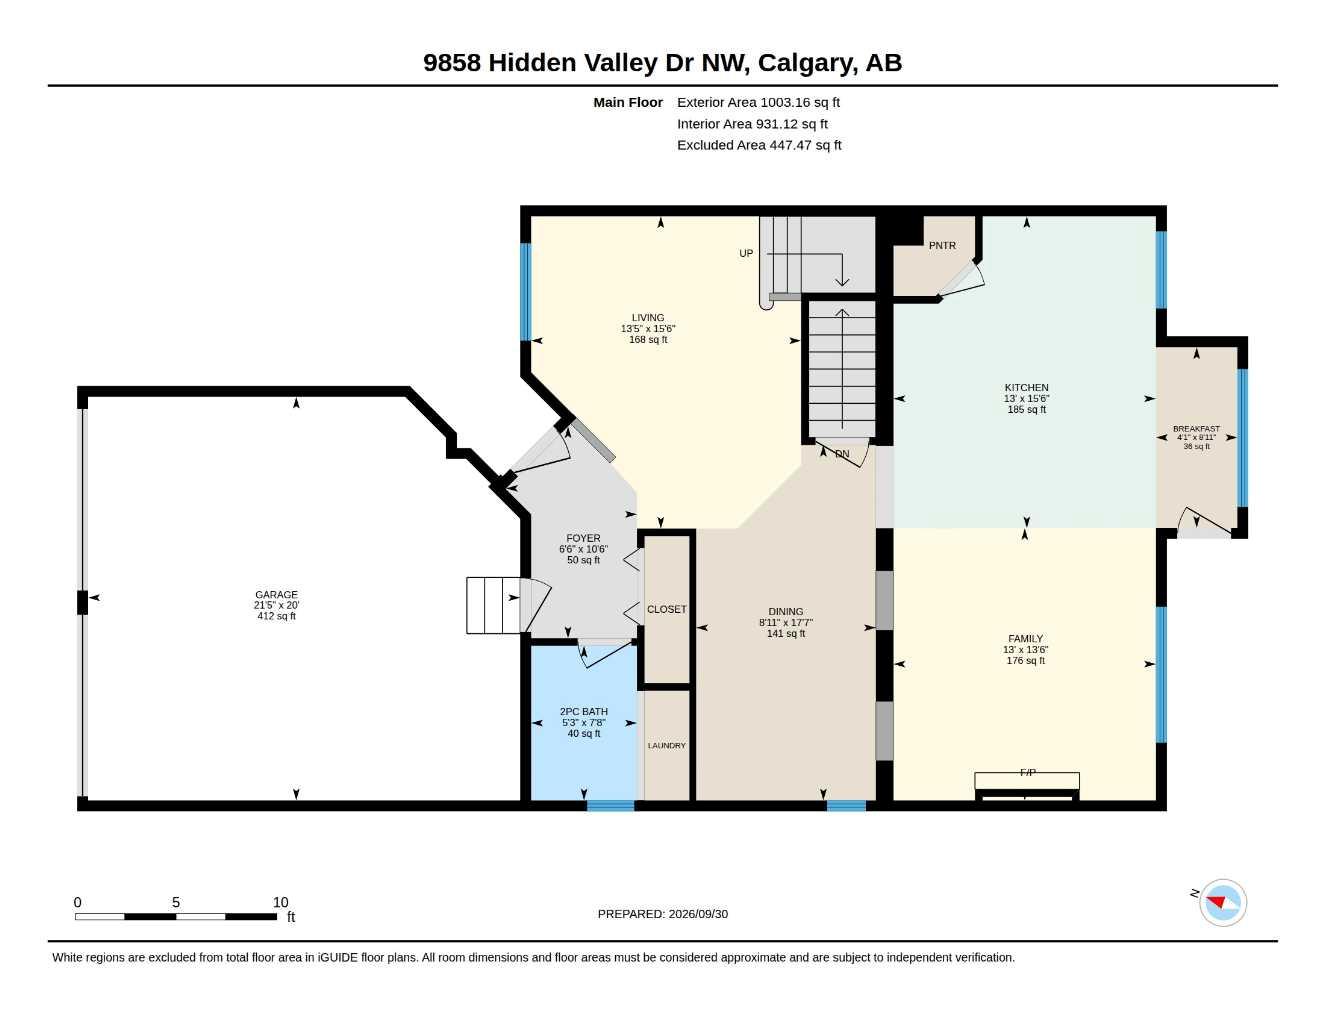
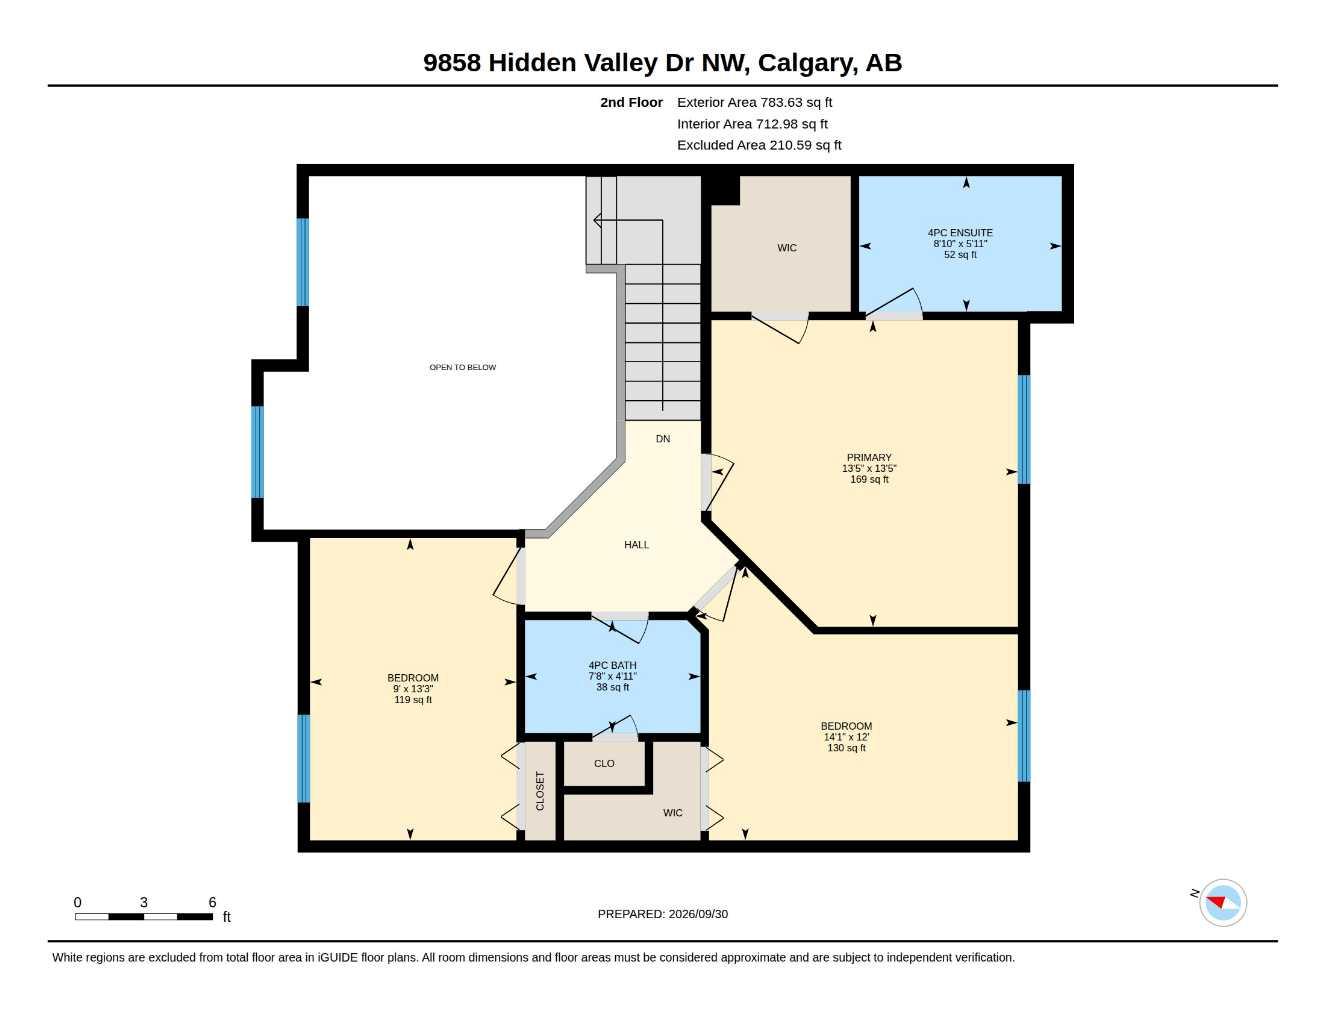
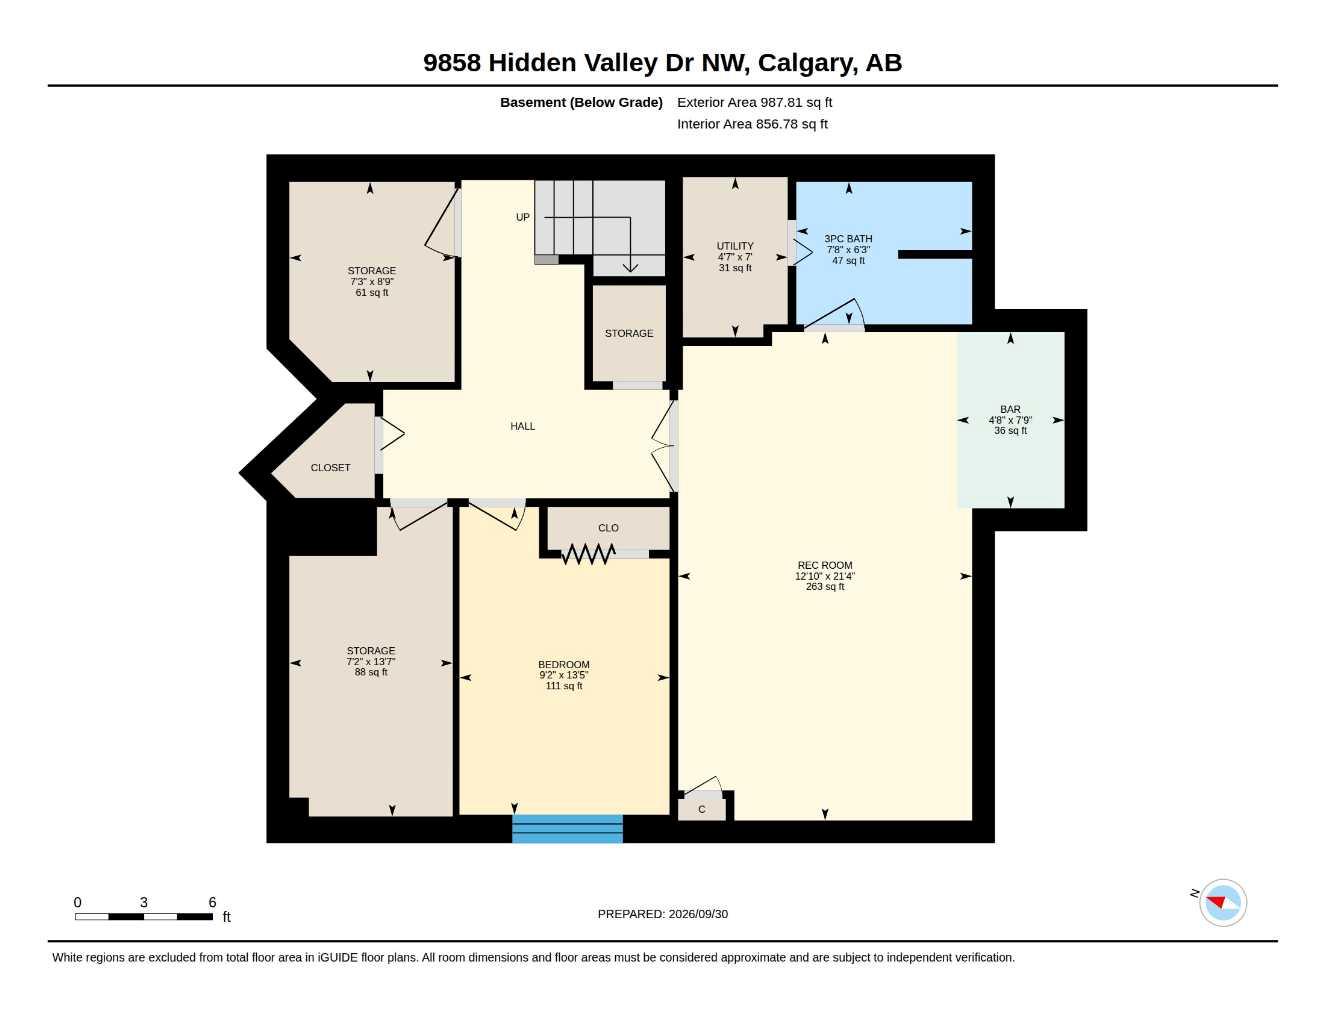
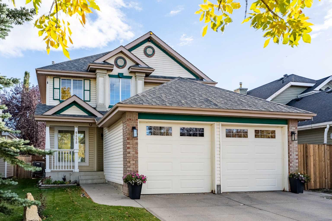
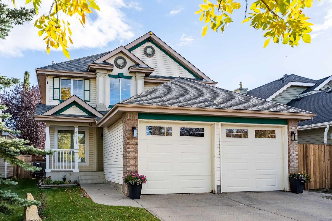
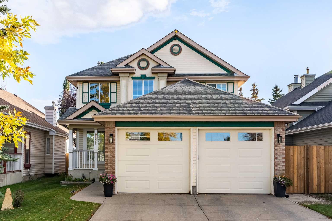
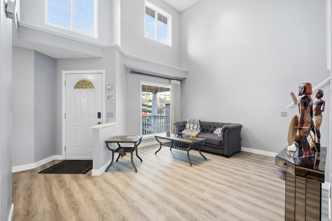
Welcome to this superb, thoughtfully designed home featuring an impressive open-to-above ceiling that creates a bright, spacious first impression from the moment you enter. The main floor offers an ideal blend of functionality and comfort, including two distinct living areas and two dining spaces that provide plenty of flexibility for entertaining, family gatherings, or everyday living. The gorgeous kitchen is designed for both style and practicality, showcasing an island, corner pantry, and quartz countertops. This floor also features a gas fireplace, 2 piece guest bathroom, and a laundry. Upstairs, the spacious primary bedroom offers a private ensuite with quartz counters and a separate walk-in closet, creating a comfortable retreat. Additional 2 bedrooms provide plenty of space for family, guests, or a home office. There is a 2nd full bathroom that also comes with quartz counters adding a sophisticated finish. The fully developed basement extends the living space with a huge recreation room, an entertainment-ready bar, a fourth bedroom, and a full bathroom. Whether used for movie nights, hosting guests, or creating a dedicated space for hobbies and relaxation, this level offers exceptional versatility. Step outside to enjoy the gorgeous south-facing backyard, offering excellent natural light throughout the day and a fantastic outdoor setting. The beautiful big backyard comes with a huge deck to entertain your guests and loved ones. The deck boards were replaced in 2026, and the fence has been updated on two sides, also in 2026. Additional updates include a newer hot water tank (2025), newer furnace and air conditioning (2021), and luxury vinyl plank flooring (2025) throughout the main floor. Combining an impressive layout, quality finishes, extensive basement development, and important recent updates, this home offers an exceptional combination of comfort, functionality, and pride of ownership. Close to all sorts of amenities such as schools, playgrounds, shopping, restaurants, grocery stores, transportation, Stoney Trail, Deerfoot Trail, and much more. Be sure to click on the 3D Icon to do a virtual walk-through and view the floor plans of this immaculate Home!
| Street Address: | 9858 Hidden Valley Drive NW |
| City: | Calgary |
| Province/State: | Alberta |
| Postal Code: | N/A |
| County/Parish: | Calgary |
| Subdivision: | Hidden Valley |
| Country: | Canada |
| Latitude: | 51.14650036 |
| Longitude: | -114.11723076 |
| MLS® Number: | A2349774 |
| Price: | $624,900 |
| Property Area: | 1,787 Sq ft |
| Bedrooms: | 4 |
| Bathrooms Half: | 1 |
| Bathrooms Full: | 3 |
| Living Area: | 1,787 Sq ft |
| Building Area: | 0 Sq ft |
| Year Built: | 1994 |
| Listing Date: | Oct 02, 2026 |
| Garage Spaces: | 2 |
| Property Type: | Residential |
| Property Subtype: | Detached |
| MLS Status: | Active |
Additional Details
| Flooring: | N/A |
| Construction: | Brick,Vinyl Siding |
| Parking: | Double Garage Attached |
| Appliances: | Central Air Conditioner,Dishwasher,Dryer,Electric Stove,Garage Control(s),Range Hood,Refrigerator,Washer,Window Coverings |
| Stories: | N/A |
| Zoning: | R-CG |
| Fireplace: | N/A |
| Amenities: | Park,Playground,Schools Nearby,Shopping Nearby,Sidewalks |
Utilities & Systems
| Heating: | Forced Air,Natural Gas |
| Cooling: | Central Air |
| Property Type | Residential |
| Building Type | Detached |
| Square Footage | 1,787 sqft |
| Community Name | Hidden Valley |
| Subdivision Name | Hidden Valley |
| Title | Fee Simple |
| Land Size | 4,219 sqft |
| Built in | 1994 |
| Annual Property Taxes | Contact listing agent |
| Parking Type | Garage |
Bedrooms
| Above Grade | 3 |
Bathrooms
| Total | 4 |
| Partial | 1 |
Interior Features
| Appliances Included | Central Air Conditioner, Dishwasher, Dryer, Electric Stove, Garage Control(s), Range Hood, Refrigerator, Washer, Window Coverings |
| Flooring | Carpet, Vinyl Plank |
Building Features
| Features | Kitchen Island, No Smoking Home, Pantry, Quartz Counters, See Remarks, Storage, Walk-In Closet(s), Wet Bar |
| Construction Material | Brick, Vinyl Siding |
| Structures | Deck, Front Porch |
Heating & Cooling
| Cooling | Central Air |
| Heating Type | Forced Air, Natural Gas |
Exterior Features
| Exterior Finish | Brick, Vinyl Siding |
Neighbourhood Features
| Community Features | Park, Playground, Schools Nearby, Shopping Nearby, Sidewalks |
| Amenities Nearby | Park, Playground, Schools Nearby, Shopping Nearby, Sidewalks |
Parking
| Parking Type | Garage |
| Total Parking Spaces | 4 |
Interior Size
| Total Finished Area: | 1,787 sq ft |
| Total Finished Area (Metric): | 166.00 sq m |
| Main Level: | 1,003 sq ft |
| Upper Level: | 784 sq ft |
| Below Grade: | 988 sq ft |
Room Count
| Bedrooms: | 4 |
| Bathrooms: | 4 |
| Full Bathrooms: | 3 |
| Half Bathrooms: | 1 |
| Rooms Above Grade: | 8 |
Lot Information
| Lot Size: | 4,219 sq ft |
| Lot Size (Acres): | 0.10 acres |
| Frontage: | 38 ft |
Legal
| Legal Description: | 9312356;9;68 |
| Title to Land: | Fee Simple |
- Kitchen Island
- No Smoking Home
- Pantry
- Quartz Counters
- See Remarks
- Storage
- Walk-In Closet(s)
- Wet Bar
- Private Yard
- Central Air Conditioner
- Dishwasher
- Dryer
- Electric Stove
- Garage Control(s)
- Range Hood
- Refrigerator
- Washer
- Window Coverings
- Full
- Park
- Playground
- Schools Nearby
- Shopping Nearby
- Sidewalks
- Brick
- Vinyl Siding
- Family Room
- Gas
- Mantle
- Tile
- Poured Concrete
- Back Lane
- Back Yard
- Front Yard
- Landscaped
- Rectangular Lot
- Double Garage Attached
- Deck
- Front Porch
Floor plan information is not available for this property.
Monthly Payment Breakdown
Loading Walk Score...
What's Nearby?
Powered by Yelp
REALTOR® Details
Rahim Dhanji
- (403) 837-8789
- HomesByRD@Gmail.com
- RE/MAX House of Real Estate