52 Castella Crescent , Red Deer, Alberta
Residential For Sale in Red Deer, Alberta
$409,900
-
Property Type
 Residential
-
Bedrooms
 4
-
Bath
 2
-
Garage
 0
-
Sq Ft
 924
-
Year Built
 2011
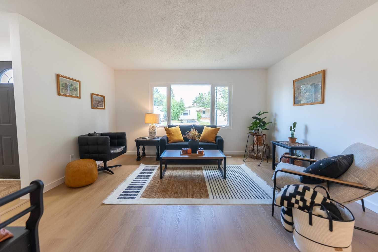
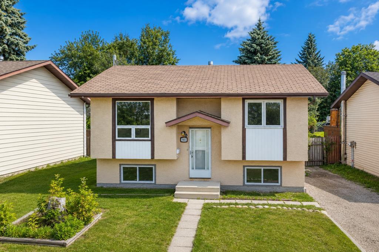
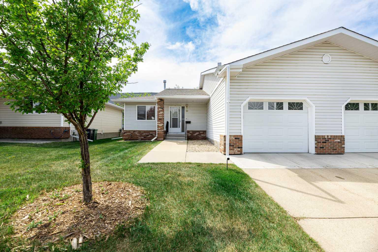
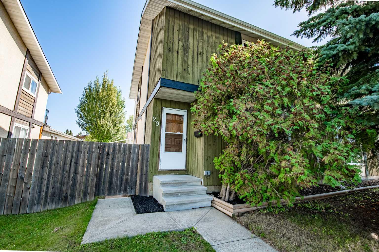
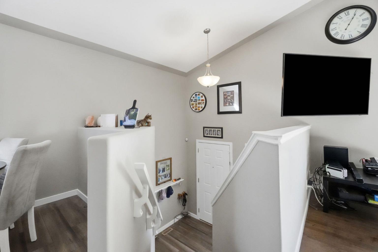
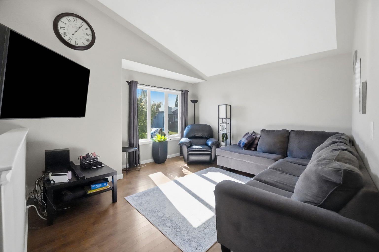
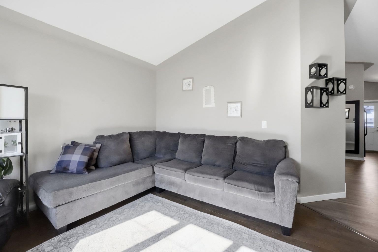
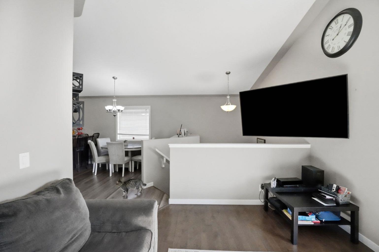
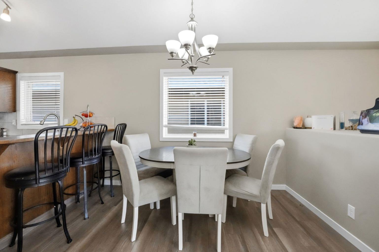
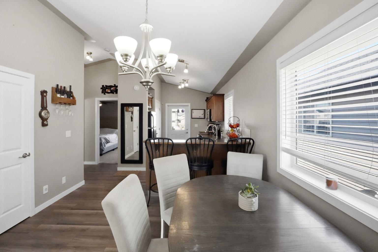
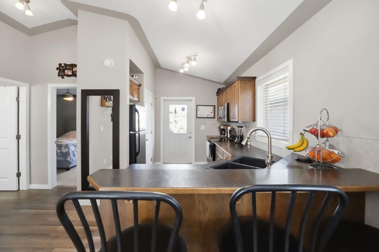
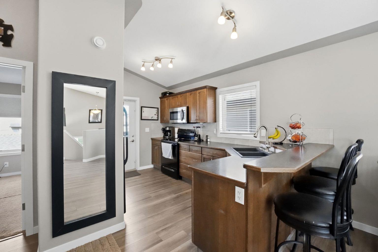
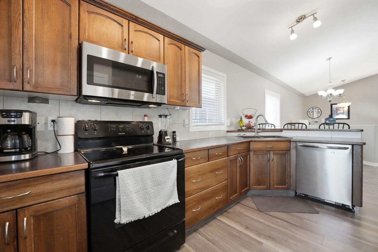
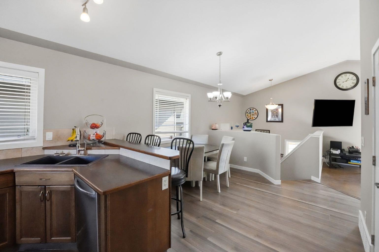
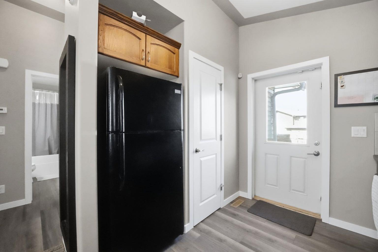
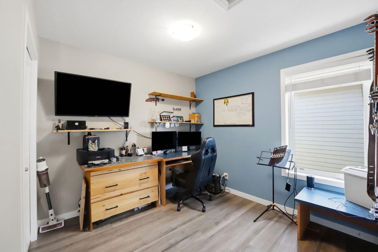
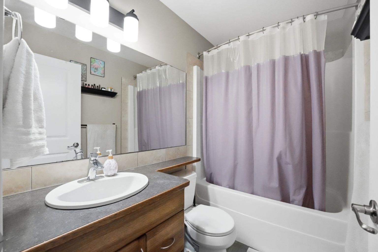
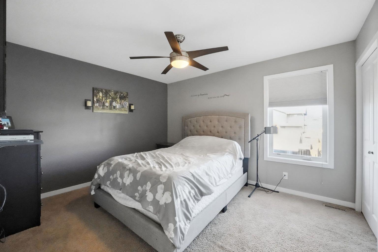
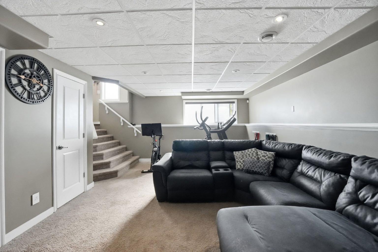
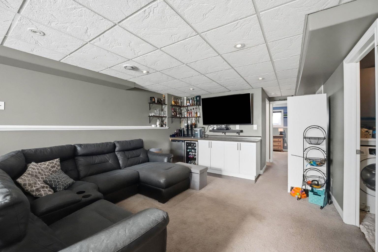
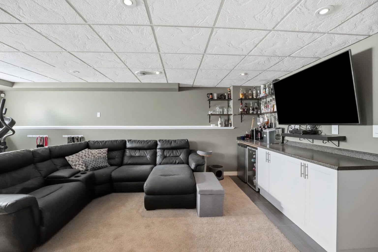
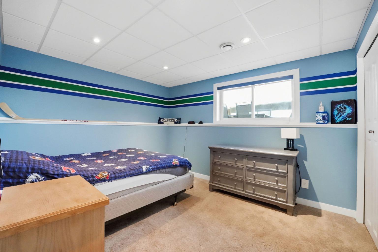
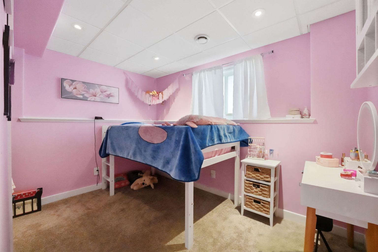
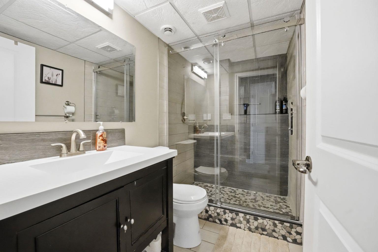
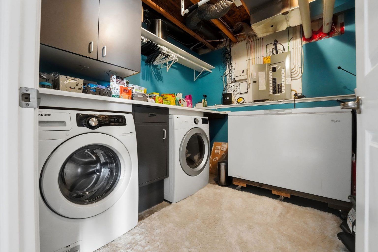
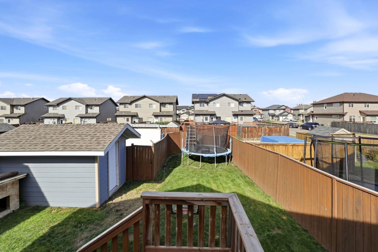
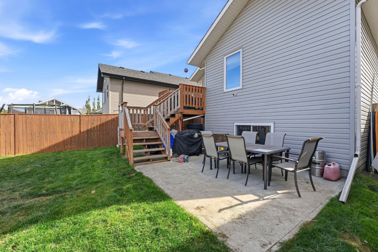
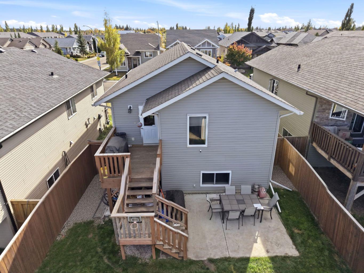
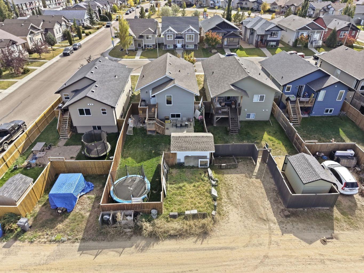
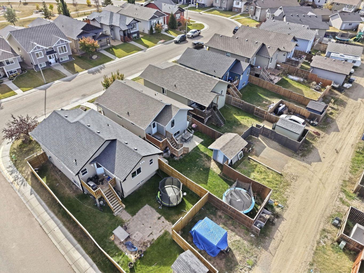
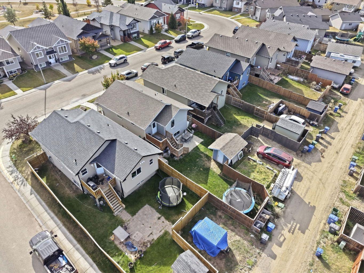
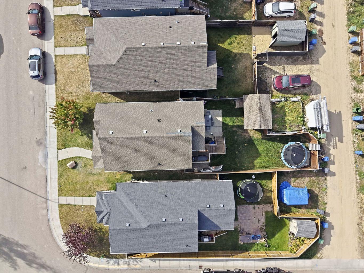
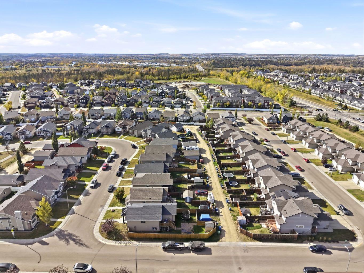
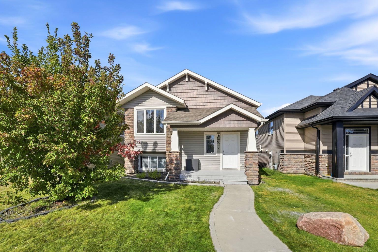
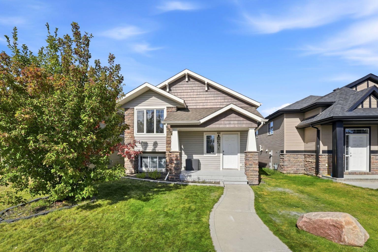
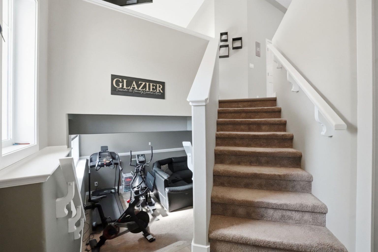
Welcome to 52 Castella Crescent — a beautifully refreshed four bedroom, two bathroom bi-level in the desirable community of Clearview Ridge, Red Deer. With 924 square feet of thoughtfully updated main floor living and a fully developed lower level, this home offers exceptional space and value for families, first time buyers, and savvy investors alike. The updates speak for themselves. Brand new luxury vinyl plank flooring installed throughout in 2026 sets the tone the moment you step inside. Fresh paint, new trim and baseboards — also completed in 2026 — give the entire home a crisp, modern feel that looks and feels brand new without the brand new price tag. Professionally cleaned ducts and freshly cleaned carpets + A freshly stained deck round out a home that has been prepared with genuine care and attention for its next owner. The lower level provides additional living space with four bedrooms across both levels offering remarkable flexibility for growing families or anyone who needs room to spread out. A layout that simply works, in a neighbourhood that families keep coming back to. Located in Clearview Ridge with easy access to schools, parks, shopping, and all of Red Deer's north end amenities, this is a home that checks every box at a price point that makes sense. Turnkey, tasteful, and ready for a new owner.
| Street Address: | 52 Castella Crescent |
| City: | Red Deer |
| Province/State: | Alberta |
| Postal Code: | N/A |
| County/Parish: | Red Deer |
| Subdivision: | Clearview Ridge |
| Country: | Canada |
| Latitude: | 52.28690221 |
| Longitude: | -113.77590871 |
| MLS® Number: | A2349492 |
| Price: | $409,900 |
| Property Area: | 924 Sq ft |
| Bedrooms: | 4 |
| Bathrooms Half: | 0 |
| Bathrooms Full: | 2 |
| Living Area: | 924 Sq ft |
| Building Area: | 0 Sq ft |
| Year Built: | 2011 |
| Listing Date: | Oct 01, 2026 |
| Garage Spaces: | 0 |
| Property Type: | Residential |
| Property Subtype: | Detached |
| MLS Status: | Active |
Additional Details
| Flooring: | N/A |
| Construction: | Wood Frame |
| Parking: | Off Street |
| Appliances: | Dishwasher,Microwave,Refrigerator,Stove(s),Washer/Dryer |
| Stories: | N/A |
| Zoning: | R-N |
| Fireplace: | N/A |
| Amenities: | Park,Playground,Schools Nearby,Shopping Nearby,Sidewalks,Street Lights,Walking/Bike Paths |
Utilities & Systems
| Heating: | Forced Air,Natural Gas |
| Cooling: | None |
| Property Type | Residential |
| Building Type | Detached |
| Square Footage | 924 sqft |
| Community Name | Clearview Ridge |
| Subdivision Name | Clearview Ridge |
| Title | Fee Simple |
| Land Size | 4,123 sqft |
| Built in | 2011 |
| Annual Property Taxes | Contact listing agent |
| Parking Type | Off Street |
| Time on MLS Listing | 24 days |
Bedrooms
| Above Grade | 2 |
Bathrooms
| Total | 2 |
| Partial | 0 |
Interior Features
| Appliances Included | Dishwasher, Microwave, Refrigerator, Stove(s), Washer/Dryer |
| Flooring | Carpet, Vinyl Plank |
Building Features
| Features | Bar, Breakfast Bar, Ceiling Fan(s), Laminate Counters, No Smoking Home, Open Floorplan, Vinyl Windows |
| Construction Material | Wood Frame |
| Structures | Deck |
Heating & Cooling
| Cooling | None |
| Heating Type | Forced Air, Natural Gas |
Exterior Features
| Exterior Finish | Wood Frame |
Neighbourhood Features
| Community Features | Park, Playground, Schools Nearby, Shopping Nearby, Sidewalks, Street Lights, Walking/Bike Paths |
| Amenities Nearby | Park, Playground, Schools Nearby, Shopping Nearby, Sidewalks, Street Lights, Walking/Bike Paths |
Parking
| Parking Type | Off Street |
| Total Parking Spaces | 2 |
Interior Size
| Total Finished Area: | 924 sq ft |
| Total Finished Area (Metric): | 85.85 sq m |
| Main Level: | 924 sq ft |
| Below Grade: | 757 sq ft |
Room Count
| Bedrooms: | 4 |
| Bathrooms: | 2 |
| Full Bathrooms: | 2 |
| Rooms Above Grade: | 5 |
Lot Information
| Lot Size: | 4,123 sq ft |
| Lot Size (Acres): | 0.09 acres |
| Frontage: | 34 ft |
- Bar
- Breakfast Bar
- Ceiling Fan(s)
- Laminate Counters
- No Smoking Home
- Open Floorplan
- Vinyl Windows
- Private Yard
- Dishwasher
- Microwave
- Refrigerator
- Stove(s)
- Washer/Dryer
- Full
- Park
- Playground
- Schools Nearby
- Shopping Nearby
- Sidewalks
- Street Lights
- Walking/Bike Paths
- Wood Frame
- Poured Concrete
- Back Lane
- Back Yard
- Front Yard
- Private
- Off Street
- Deck
Floor plan information is not available for this property.
Monthly Payment Breakdown
Loading Walk Score...
What's Nearby?
Powered by Yelp
REALTOR® Details
Keaton Sawicki
- (403) 598-6710
- keatonsawicki@gmail.com
- RE/MAX real estate central alberta