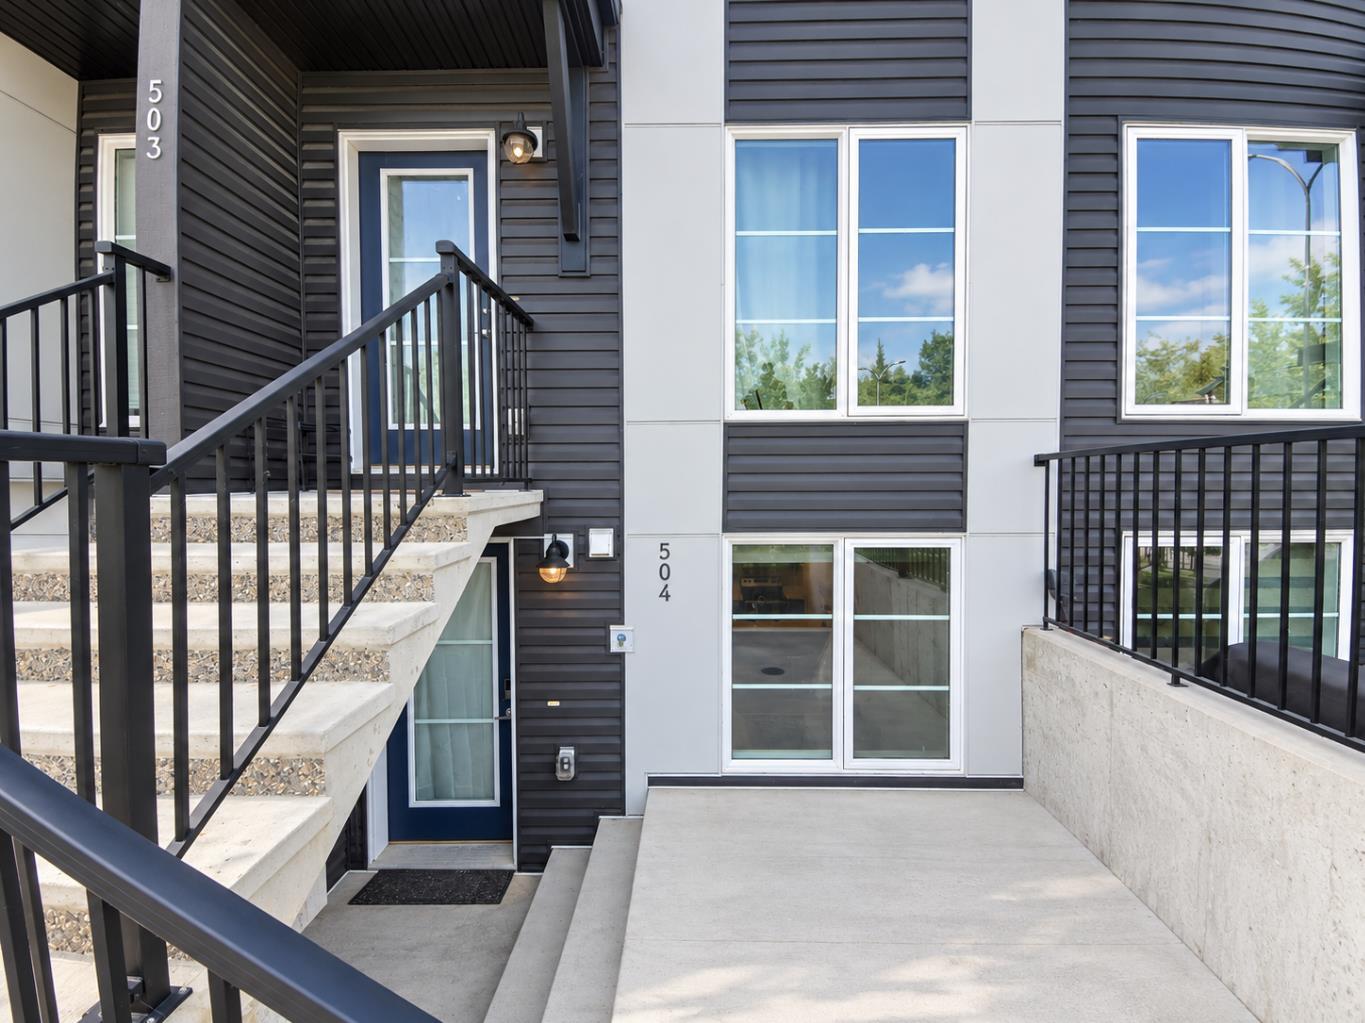
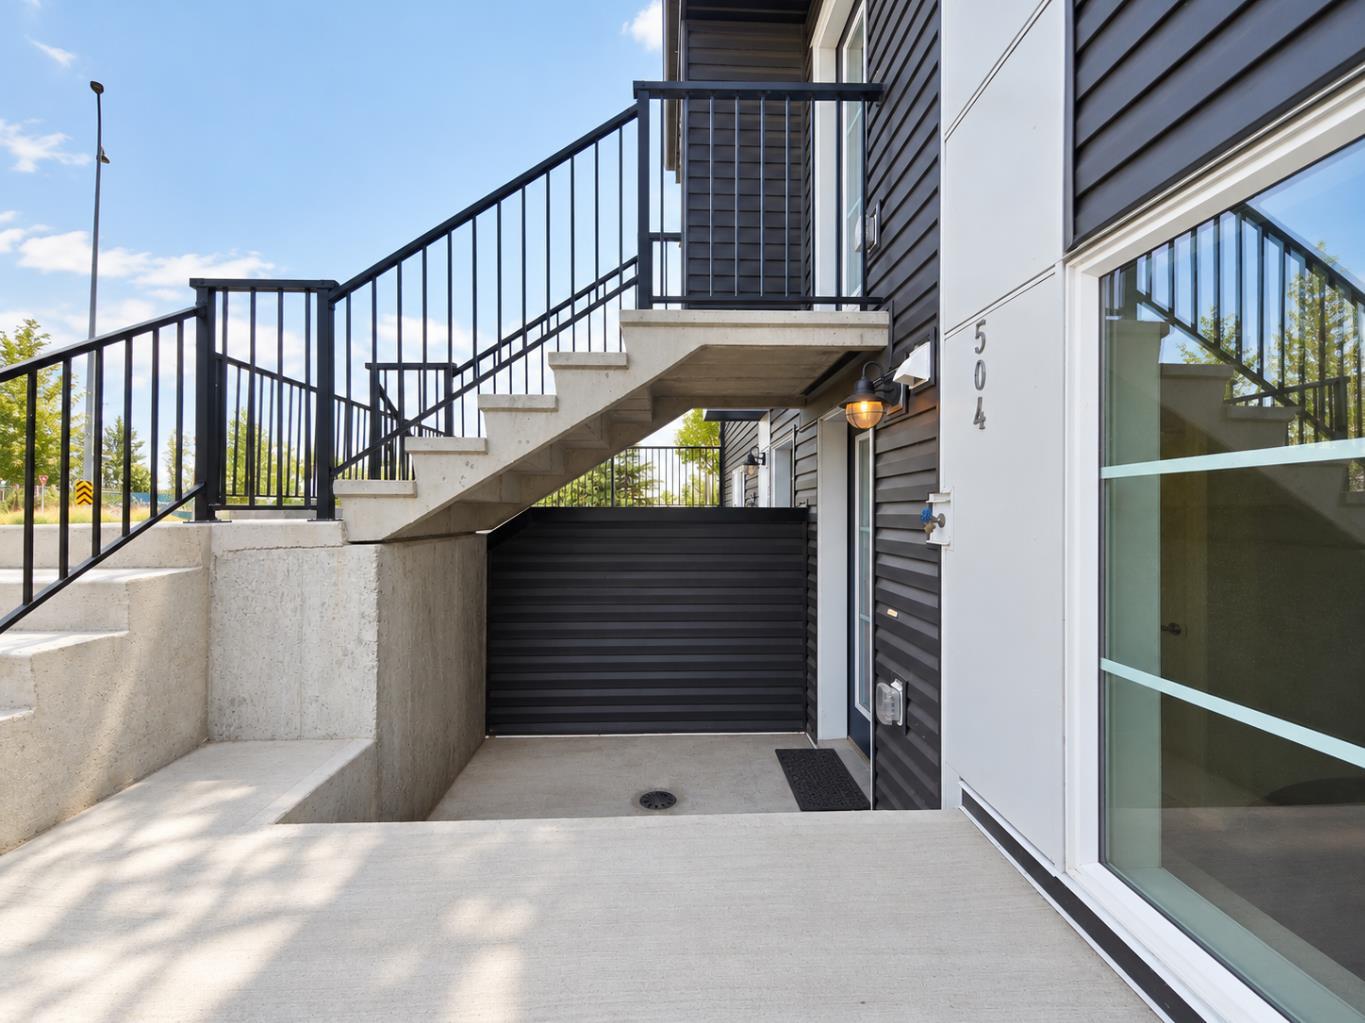
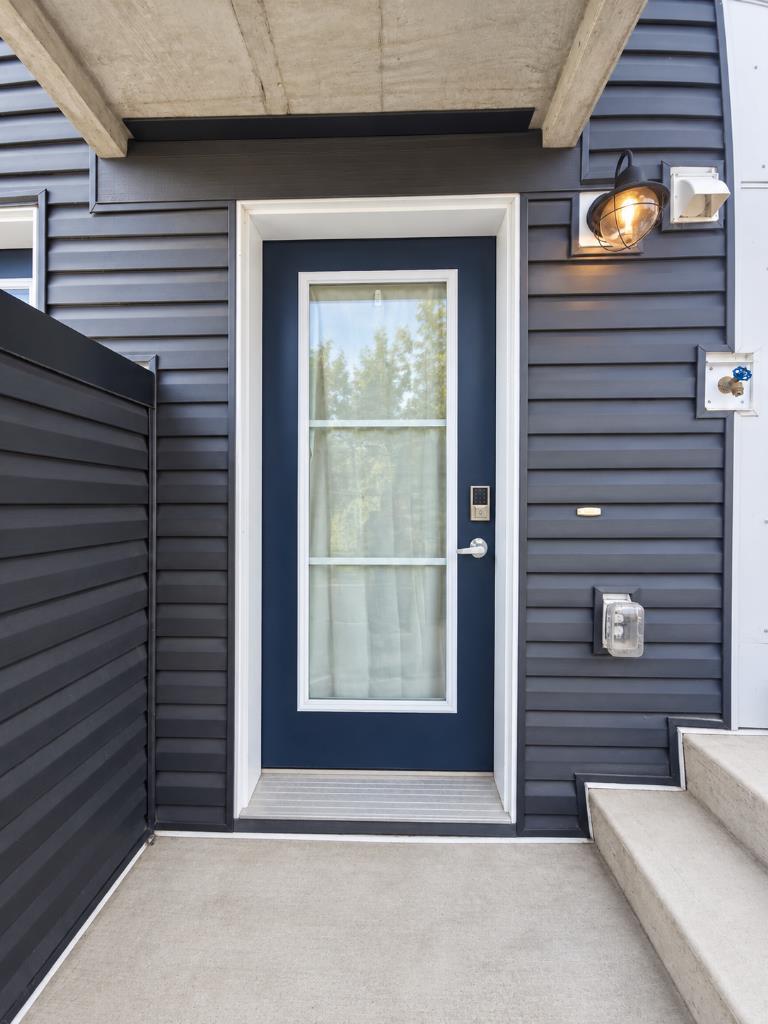
504, 474 Seton Circle SE, Calgary, Alberta
Condo For Sale in Calgary, Alberta
$214,900
-
Property Type
 Condo
Condo
-
Bedrooms
 1
1
-
Bath
 1
1
-
Garage
 0
0
-
Sq Ft
 568
568
-
Year Built
 2023
2023
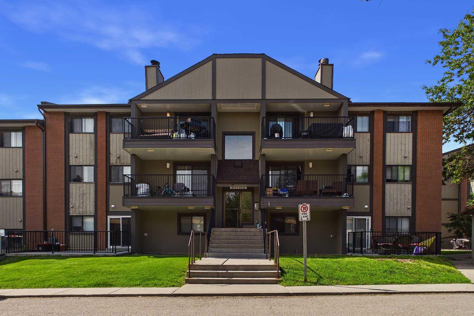
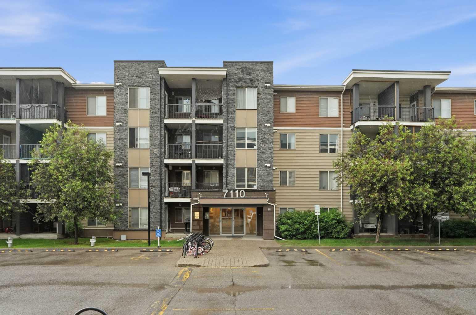
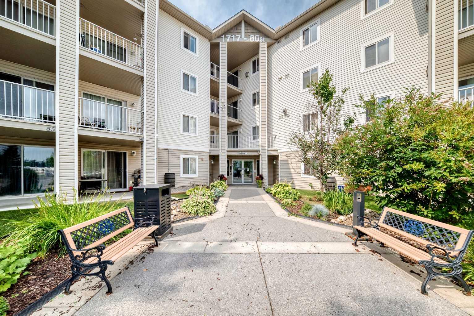
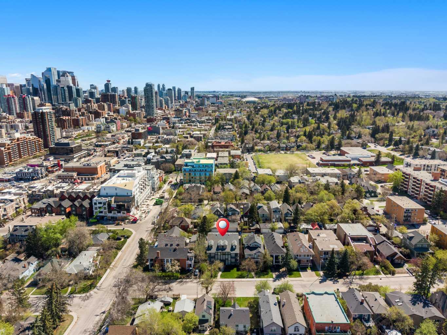
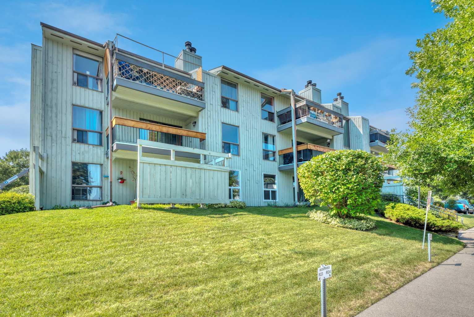
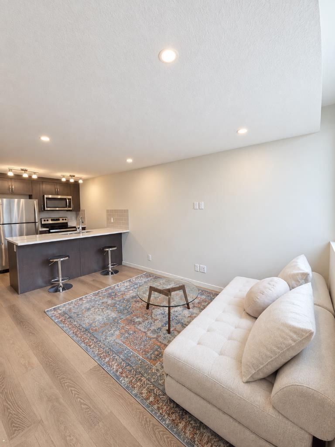
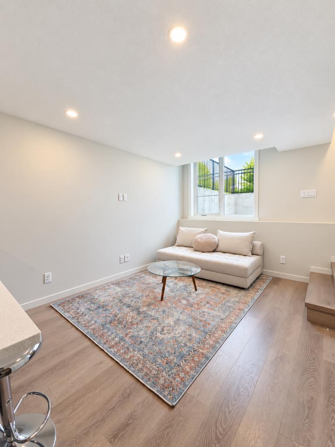
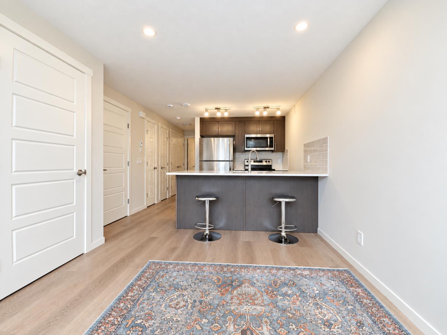
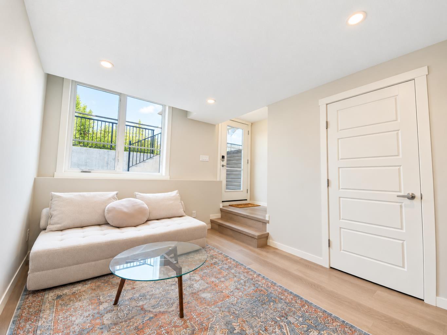
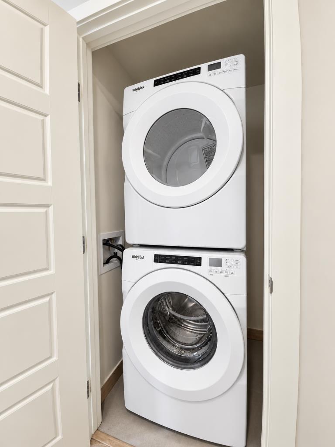
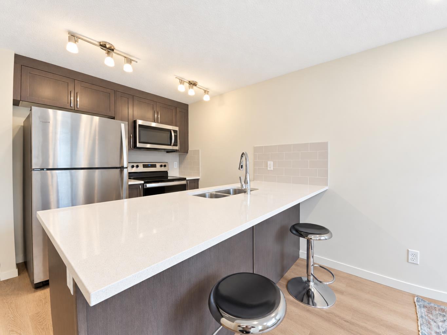
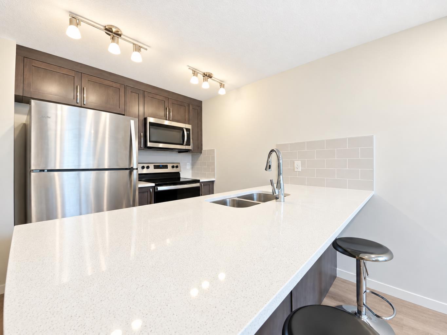
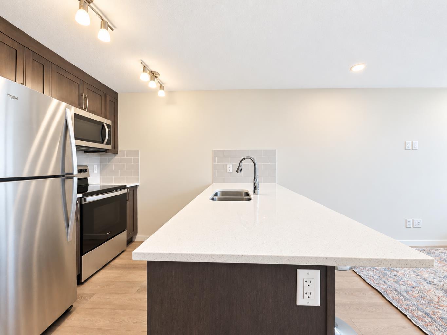
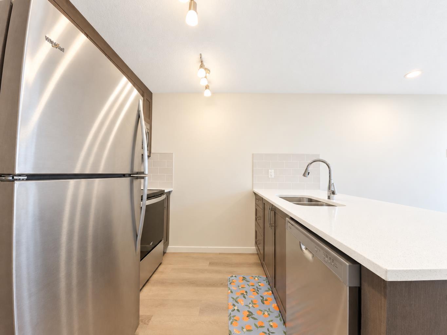
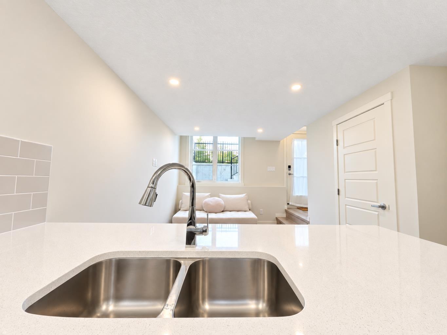
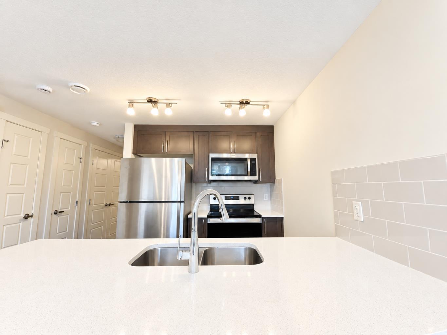
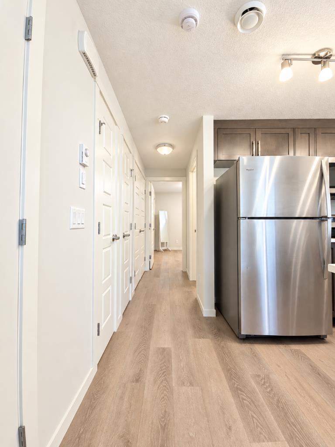
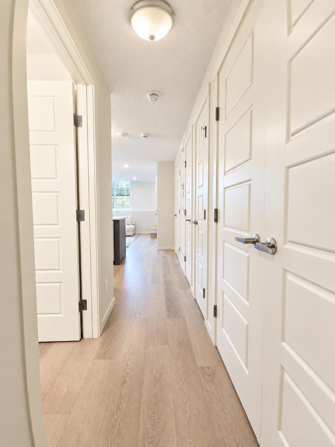
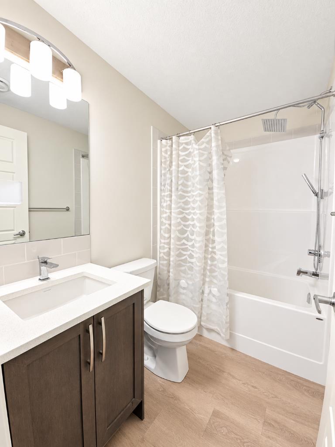
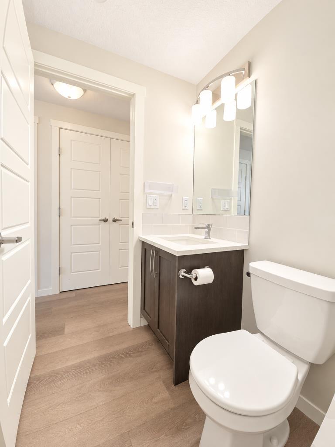
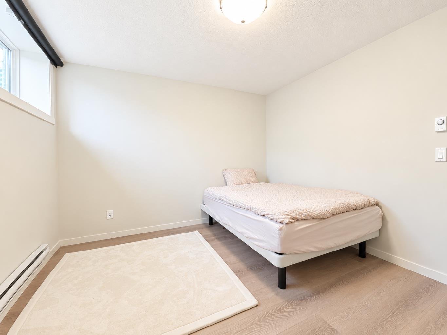
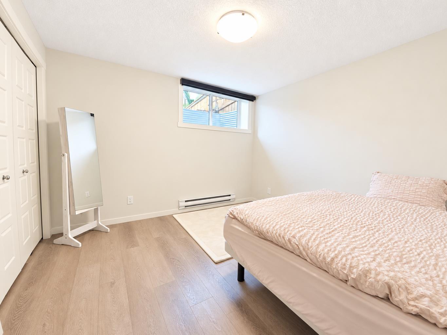
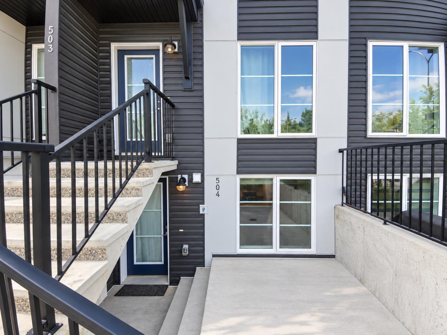
Exceptional value in Seton — modern, low-maintenance and close to everything Here is an opportunity that is increasingly difficult to find in Seton: a modern, recently built townhouse at an accessible price point, with low condo fees, private outdoor space and one of southeast Calgary’s most convenient locations. Designed for efficient single-level living, this home makes excellent use of its space. The open-concept kitchen and living area feels bright and contemporary, with quartz countertops, stainless steel appliances, subway-tile backsplash, pantry storage and durable vinyl plank flooring throughout—no carpet anywhere in the home. The open layout provides plenty of room to relax, entertain or create a comfortable work-from-home space. The spacious bedroom easily accommodates a king-sized bed and includes a generous closet. A full four-piece bathroom, in-suite laundry, additional utility-room storage and an assigned parking stall complete the practical side of the home. Outside, your private patio gives you your own spot for summer evenings, morning coffee or simply enjoying the warmer months. What really sets this property apart is the location. You’re in the heart of Seton, within walking distance of restaurants, shopping, parks, playgrounds, a dog park, health services and the South Health Campus. Seton’s HOA facility, The Block, is also just a short walk away, offering amenities including a skating rink, basketball, tennis and pickleball courts, a splash park, fire pits and picnic areas. Major routes are easily accessible when you need to get elsewhere in the city. Pet-friendly, low condo fees, modern construction and an attractive price point make this a compelling alternative to renting and an excellent option for a first-time buyer, investor or anyone looking for a newer home without the price tag that often comes with Seton. If you’ve been waiting for a newer, affordable home in one of Calgary’s most amenity-rich communities, this one deserves your attention.
| Street Address: | 504, 474 Seton Circle SE |
| City: | Calgary |
| Province/State: | Alberta |
| Postal Code: | N/A |
| County/Parish: | Calgary |
| Subdivision: | Seton |
| Country: | Canada |
| Latitude: | 50.86793819 |
| Longitude: | -113.95385877 |
| MLS® Number: | A2349329 |
| Price: | $214,900 |
| Property Area: | 568 Sq ft |
| Bedrooms: | 1 |
| Bathrooms Half: | 0 |
| Bathrooms Full: | 1 |
| Living Area: | 568 Sq ft |
| Building Area: | 0 Sq ft |
| Year Built: | 2023 |
| Listing Date: | Oct 01, 2026 |
| Garage Spaces: | 0 |
| Property Type: | Residential |
| Property Subtype: | Row/Townhouse |
| MLS Status: | Active |
Additional Details
| Flooring: | N/A |
| Construction: | Vinyl Siding,Wood Frame |
| Parking: | Stall |
| Appliances: | Dishwasher,Electric Stove,Microwave Hood Fan,Refrigerator,Washer/Dryer Stacked |
| Stories: | N/A |
| Zoning: | M-1 |
| Fireplace: | N/A |
| Amenities: | Clubhouse,Park,Playground,Schools Nearby,Shopping Nearby,Sidewalks,Street Lights |
Utilities & Systems
| Heating: | Baseboard |
| Cooling: | None |
| Property Type | Residential |
| Building Type | Row/Townhouse |
| Square Footage | 568 sqft |
| Community Name | Seton |
| Subdivision Name | Seton |
| Title | Fee Simple |
| Land Size | Unknown |
| Built in | 2023 |
| Annual Property Taxes | Contact listing agent |
| Parking Type | Stall |
| Time on MLS Listing | 6 days |
Bedrooms
| Above Grade | 1 |
Bathrooms
| Total | 1 |
| Partial | 0 |
Interior Features
| Appliances Included | Dishwasher, Electric Stove, Microwave Hood Fan, Refrigerator, Washer/Dryer Stacked |
| Flooring | Vinyl Plank |
Building Features
| Features | No Animal Home, No Smoking Home, Open Floorplan, Quartz Counters, Recessed Lighting |
| Style | Attached |
| Construction Material | Vinyl Siding, Wood Frame |
| Building Amenities | Other |
| Structures | Patio |
Heating & Cooling
| Cooling | None |
| Heating Type | Baseboard |
Exterior Features
| Exterior Finish | Vinyl Siding, Wood Frame |
Neighbourhood Features
| Community Features | Clubhouse, Park, Playground, Schools Nearby, Shopping Nearby, Sidewalks, Street Lights |
| Pets Allowed | Yes |
| Amenities Nearby | Clubhouse, Park, Playground, Schools Nearby, Shopping Nearby, Sidewalks, Street Lights |
Maintenance or Condo Information
| Maintenance Fees | $110 Monthly |
| Maintenance Fees Include | Insurance, Maintenance Grounds, Professional Management, Reserve Fund Contributions, Trash |
Parking
| Parking Type | Stall |
| Total Parking Spaces | 1 |
Interior Size
| Total Finished Area: | 568 sq ft |
| Total Finished Area (Metric): | 52.81 sq m |
Room Count
| Bedrooms: | 1 |
| Bathrooms: | 1 |
| Full Bathrooms: | 1 |
| Rooms Above Grade: | 4 |
Lot Information
Legal
| Legal Description: | 2312075;35 |
| Title to Land: | Fee Simple |
- No Animal Home
- No Smoking Home
- Open Floorplan
- Quartz Counters
- Recessed Lighting
- Other
- Dishwasher
- Electric Stove
- Microwave Hood Fan
- Refrigerator
- Washer/Dryer Stacked
- None
- Clubhouse
- Park
- Playground
- Schools Nearby
- Shopping Nearby
- Sidewalks
- Street Lights
- Vinyl Siding
- Wood Frame
- Poured Concrete
- Stall
- Patio
Floor plan information is not available for this property.
Monthly Payment Breakdown
Loading Walk Score...
What's Nearby?
Powered by Yelp
REALTOR® Details
Alex Pidann
- (403) 830-7274
- alexander.pidann@gmail.com
- REMAX Innovations