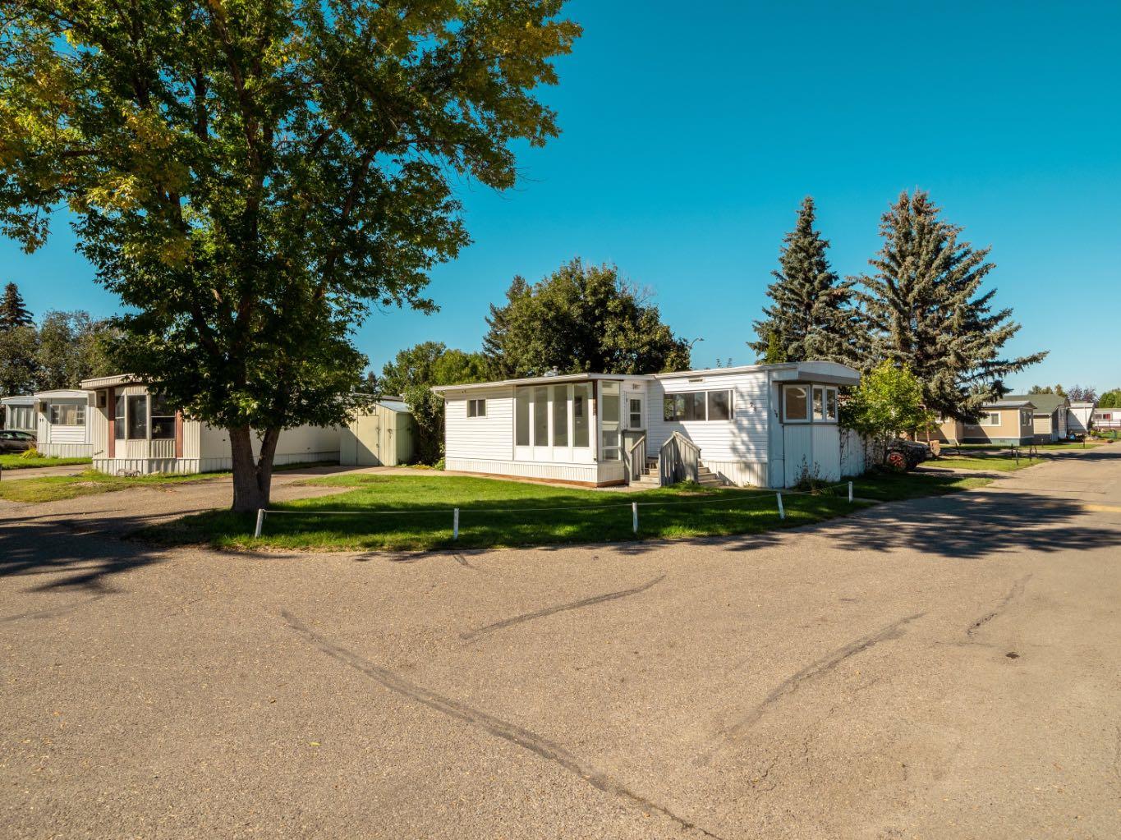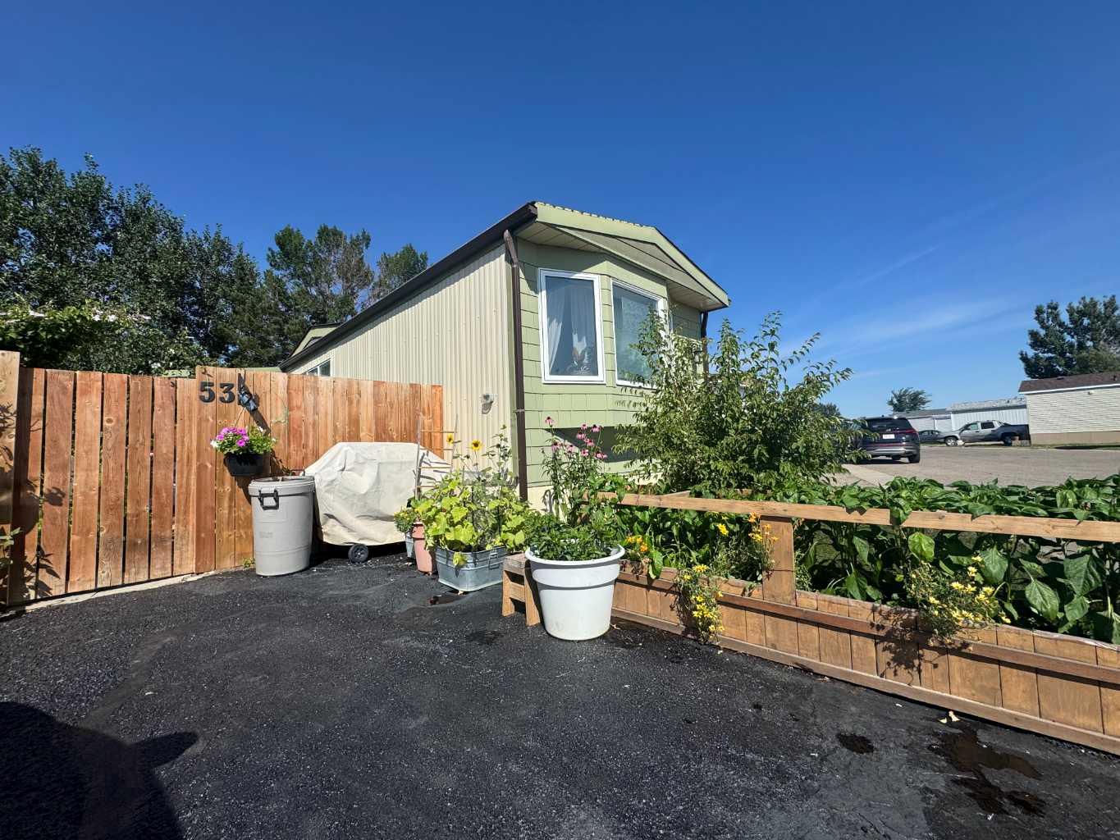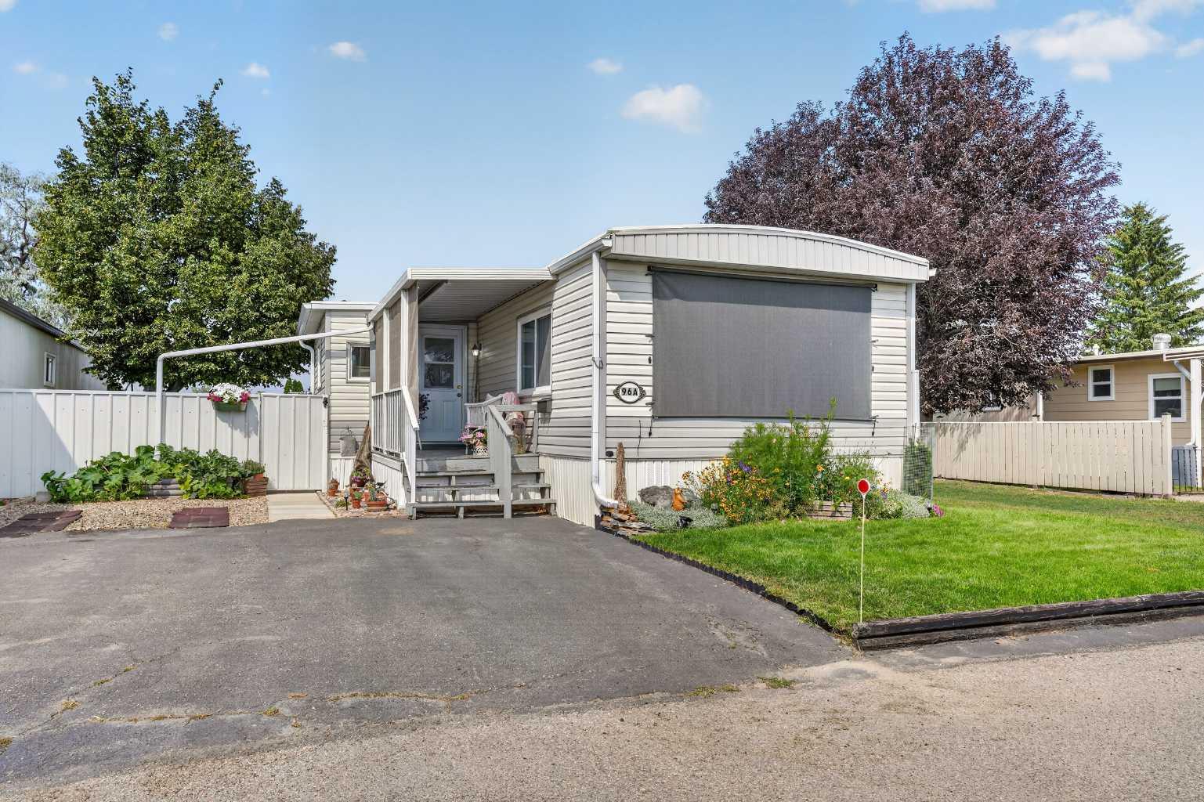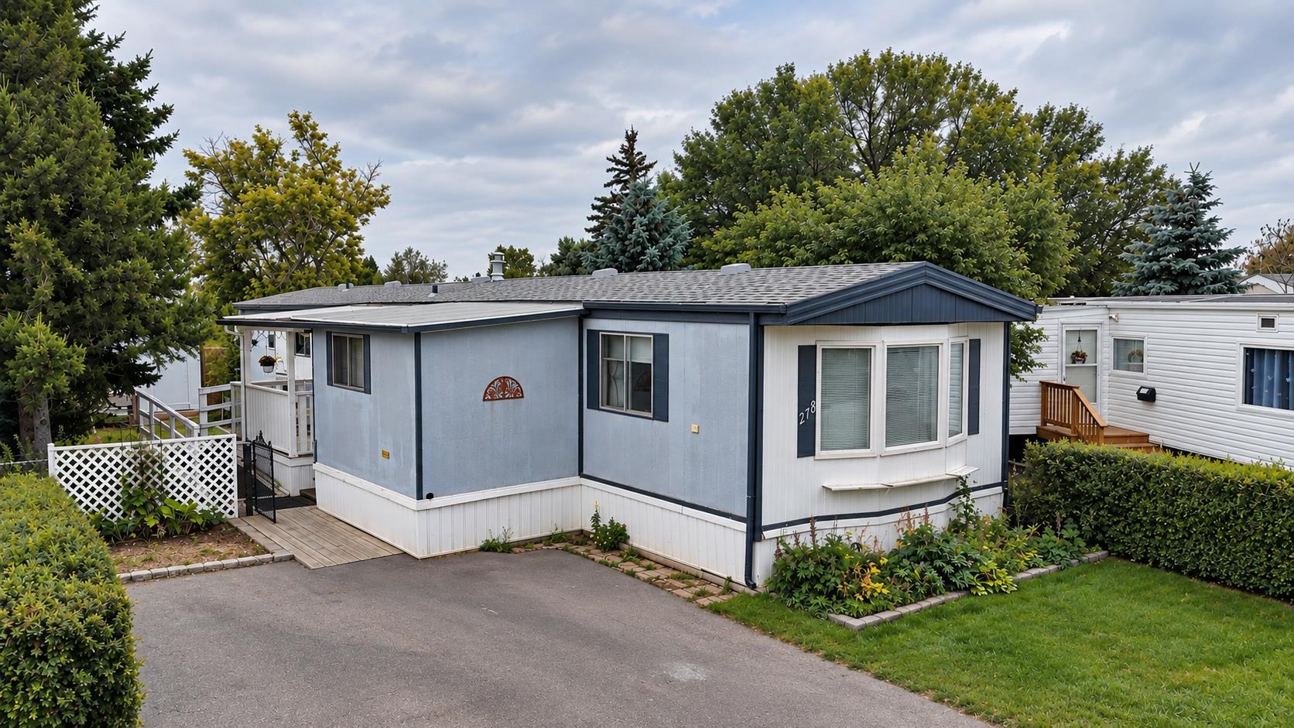
3010 29th Street S, Lethbridge, Alberta
Mobile For Sale in Lethbridge, Alberta
$179,900
-
Property Type
 Mobile
-
Bedrooms
 3
-
Bath
 2
-
Garage
 0
-
Sq Ft
 1,120
-
Year Built
 1993
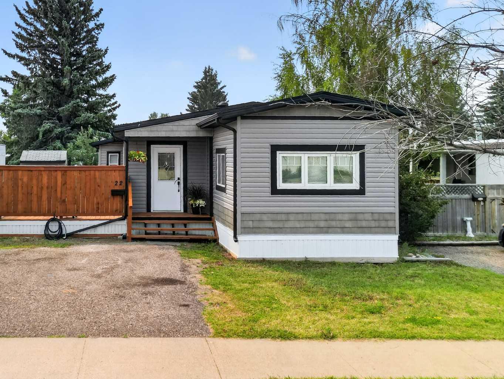
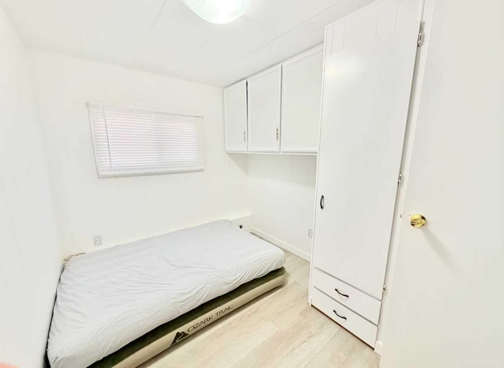
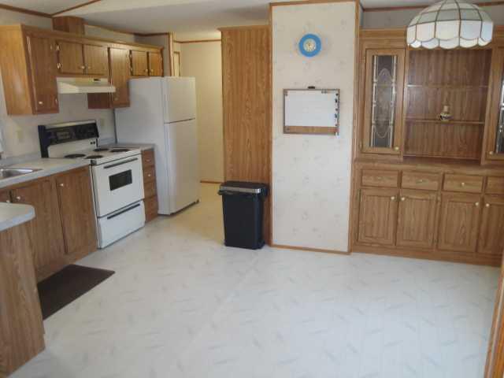
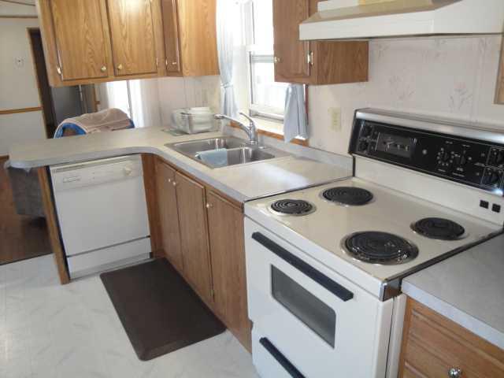
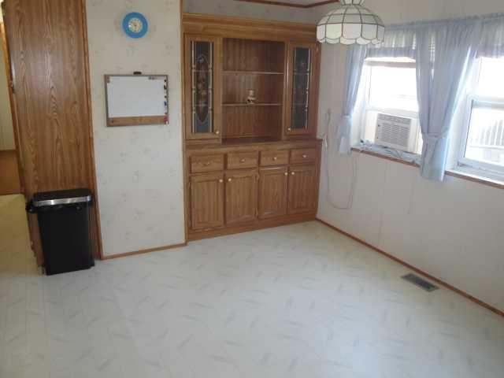
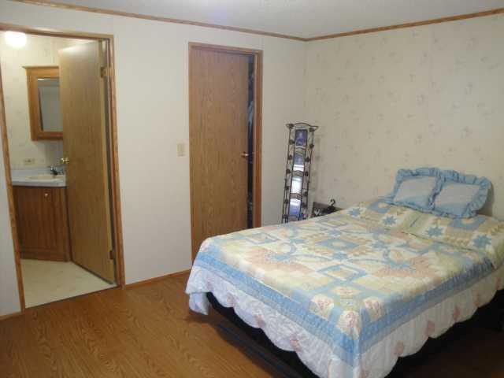
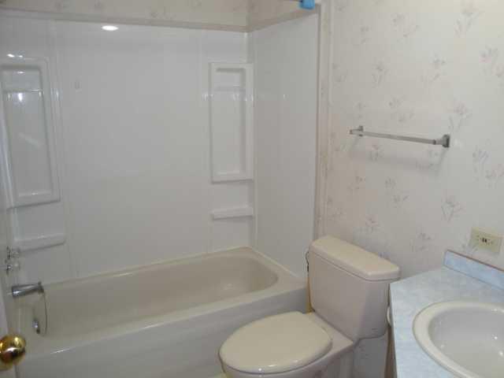
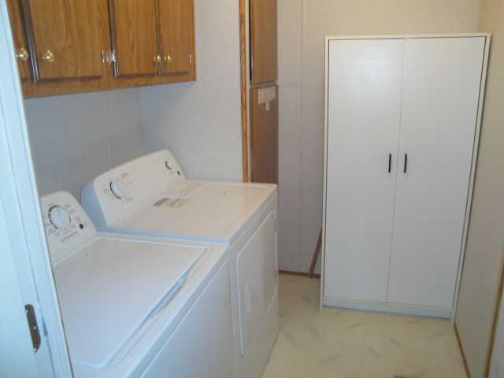
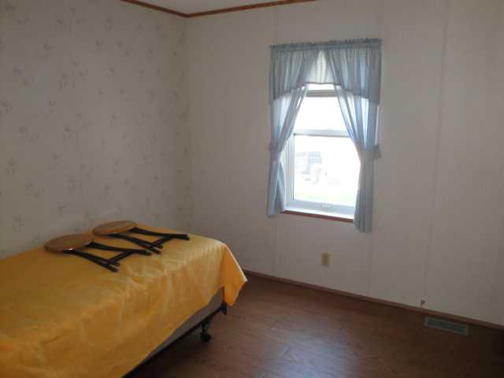
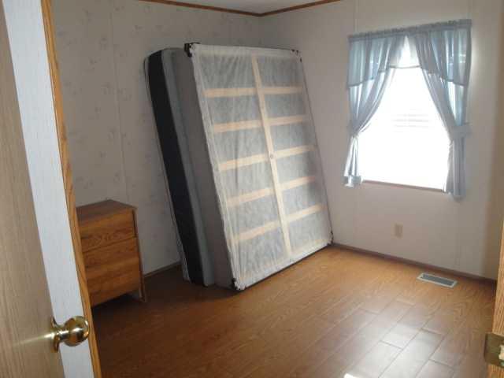
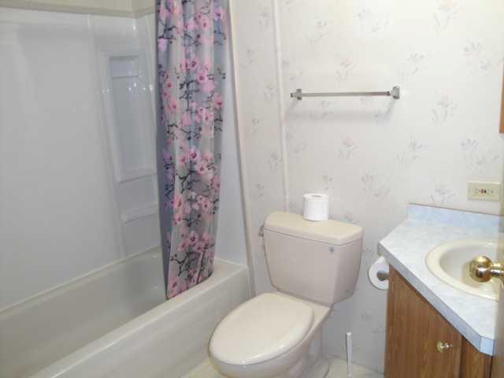
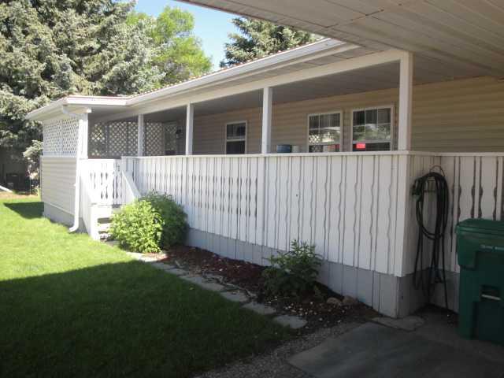
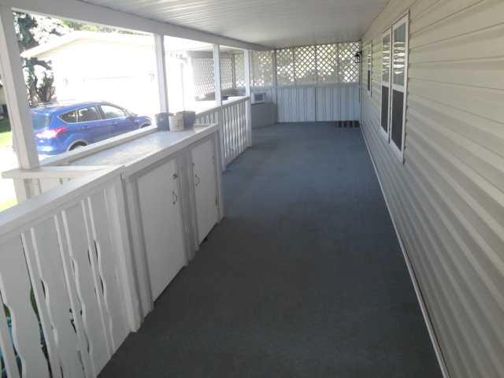
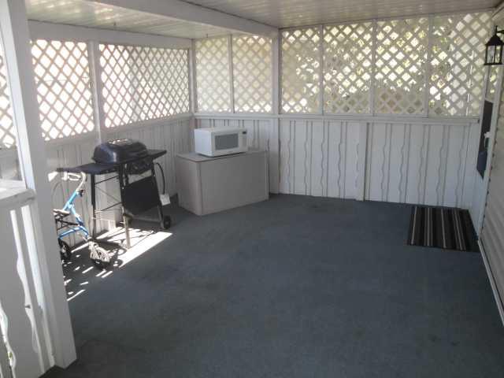
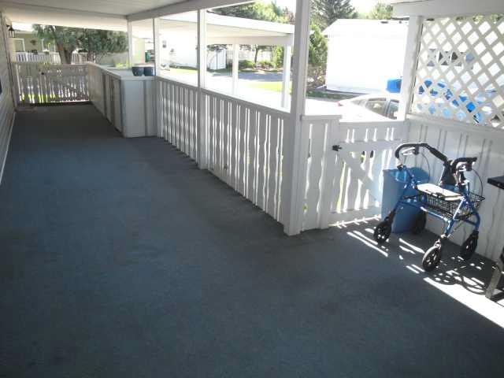
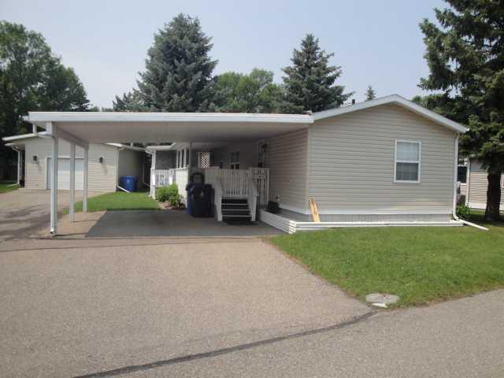
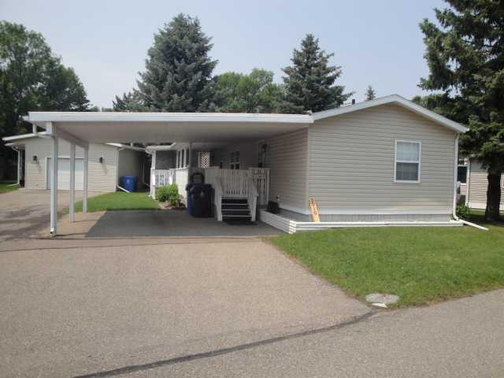
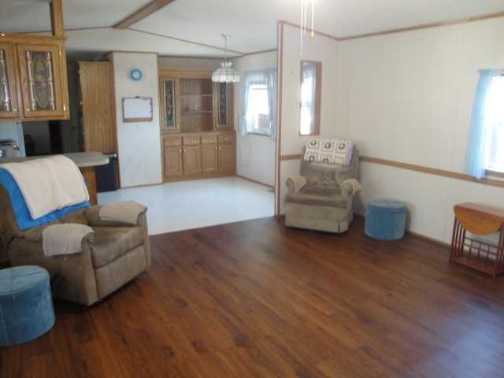
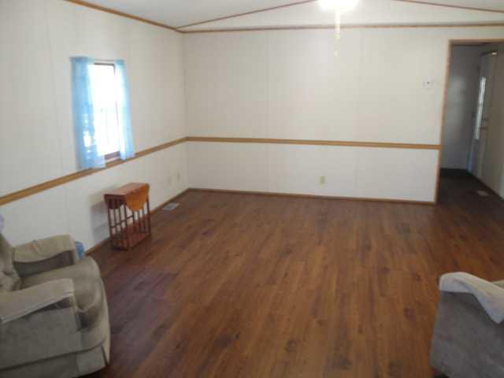
Step into easy, relaxed living in this welcoming active-adult community (55+), where everyday comfort comes naturally. This bright 1120 sq ft 3-bed, 2-bath home has been thoughtfully updated over the years—from newer shingles and skirting (2015) and laminate flooring (2017) to refreshed base footings and a newer hot water tank (2021) —and now features a 2023 washer/dryer, a 2024 furnace, a 2026 fridge, and brand-new siding completed June 2026. Enjoy morning coffee on the sunny south-facing covered deck or pull into your spacious carport after a day out in the community. Buyer approval by Parkbridge Estates is required.
| Street Address: | 3010 29th Street S |
| City: | Lethbridge |
| Province/State: | Alberta |
| Postal Code: | N/A |
| County/Parish: | Lethbridge |
| Subdivision: | Parkbridge Estates |
| Country: | Canada |
| Latitude: | 49.66274500 |
| Longitude: | -112.80110000 |
| MLS® Number: | A2315726 |
| Price: | $179,900 |
| Property Area: | 1,120 Sq ft |
| Bedrooms: | 3 |
| Bathrooms Half: | 0 |
| Bathrooms Full: | 2 |
| Living Area: | 1,120 Sq ft |
| Building Area: | 0 Sq ft |
| Year Built: | 1993 |
| Listing Date: | Jul 02, 2026 |
| Garage Spaces: | 0 |
| Property Type: | Mobile |
| Property Subtype: | Mobile |
| MLS Status: | Active |
Additional Details
| Flooring: | N/A |
| Construction: | N/A |
| Parking: | Asphalt,Carport |
| Appliances: | Refrigerator,Stove(s) |
| Stories: | N/A |
| Zoning: | N/A |
| Fireplace: | N/A |
| Amenities: | Clubhouse |
Utilities & Systems
| Heating: | Forced Air,Natural Gas |
| Cooling: | Window Unit(s) |
| Water Source: | Public |
| Sewer: | Public Sewer |
| Property Type | Mobile |
| Building Type | Mobile |
| Square Footage | 1,120 sqft |
| Community Name | Parkbridge Estates |
| Subdivision Name | Parkbridge Estates |
| Title | Freehold |
| Land Size | Unknown |
| Built in | 1993 |
| Annual Property Taxes | Contact listing agent |
| Parking Type | Asphalt |
| Time on MLS Listing | 109 days |
Bedrooms
| Above Grade | 3 |
Bathrooms
| Total | 2 |
| Partial | 0 |
Interior Features
| Appliances Included | Refrigerator, Stove(s) |
| Flooring | Carpet, Laminate, Linoleum |
Building Features
| Structures | Deck |
Heating & Cooling
| Cooling | Window Unit(s) |
| Heating Type | Forced Air, Natural Gas |
Neighbourhood Features
| Community Features | Clubhouse |
| Amenities Nearby | Clubhouse |
Parking
| Parking Type | Asphalt |
| Total Parking Spaces | 3 |
Interior Size
| Total Finished Area: | 1,120 sq ft |
| Total Finished Area (Metric): | 104.05 sq m |
Room Count
| Bedrooms: | 3 |
| Bathrooms: | 2 |
| Full Bathrooms: | 2 |
| Rooms Above Grade: | 5 |
Lot Information
- Refrigerator
- Stove(s)
- Clubhouse
- Asphalt
- Carport
- Deck
Floor plan information is not available for this property.
Monthly Payment Breakdown
Loading Walk Score...
What's Nearby?
Powered by Yelp
REALTOR® Details
CARY RONSPIES
- (403) 327-2221
- cronspies@hotmail.com
- RE/MAX REAL ESTATE - LETHBRIDGE